3284 Hornbeam Crescent, Mississauga
1 / 40
For Sale
$850,000
3 bd · 2 ba · 1,100–1,500 sq ft

3284 Hornbeam Crescent, Mississauga L5L 1B4

MLS®# W13835150

Est. mortgage
$3,225/mo
Property taxes $5,352.47/yr

About This Home

Property Type
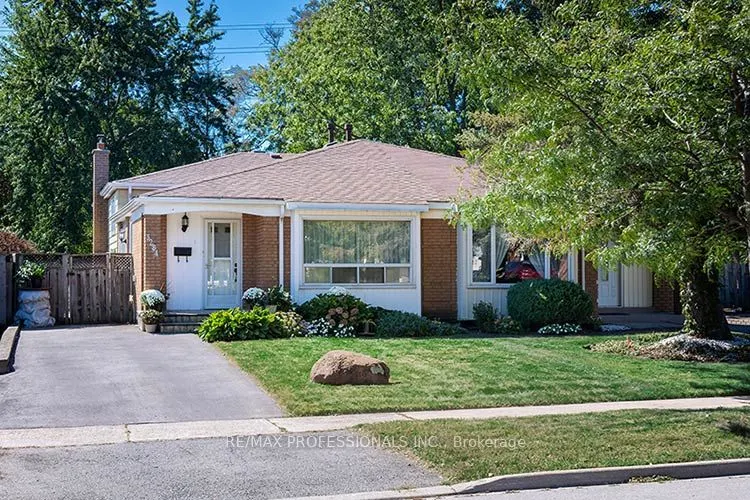
House, Semi-Detached, Backsplit 3
Parking
None 0 garage, 2 parking
MLS #
W13835150
Size
1100-1500 sqft
Basement
Finished
Listed on
2026-09-28
Lot size
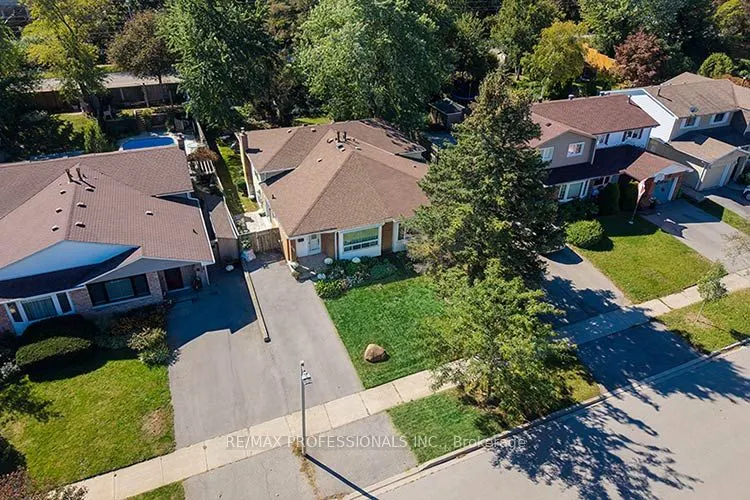
30 x 150.0
Tax
$5,352.47 /yr
Days on Market
42
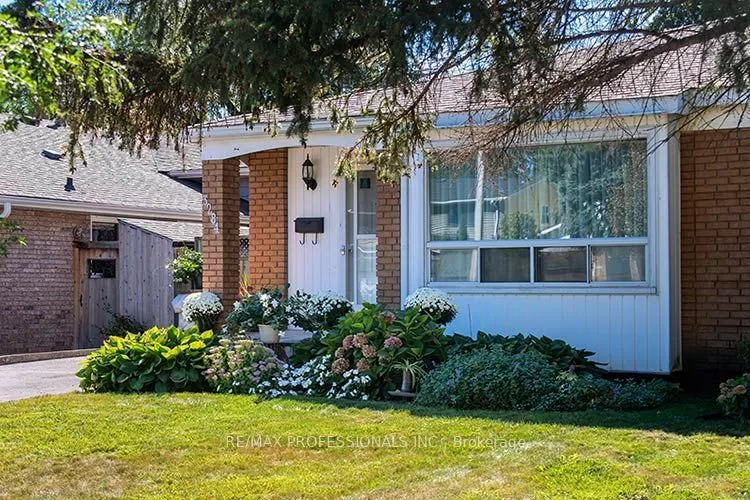
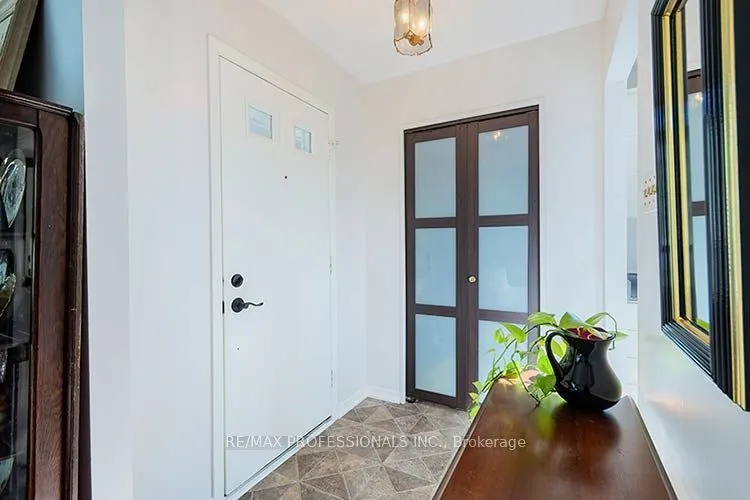
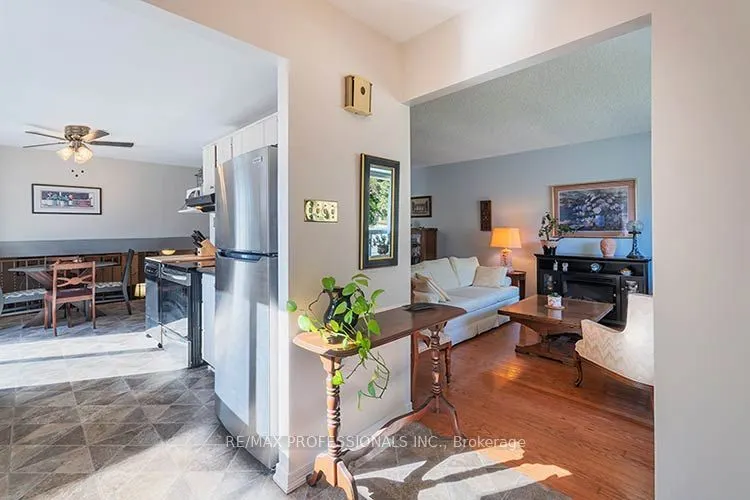
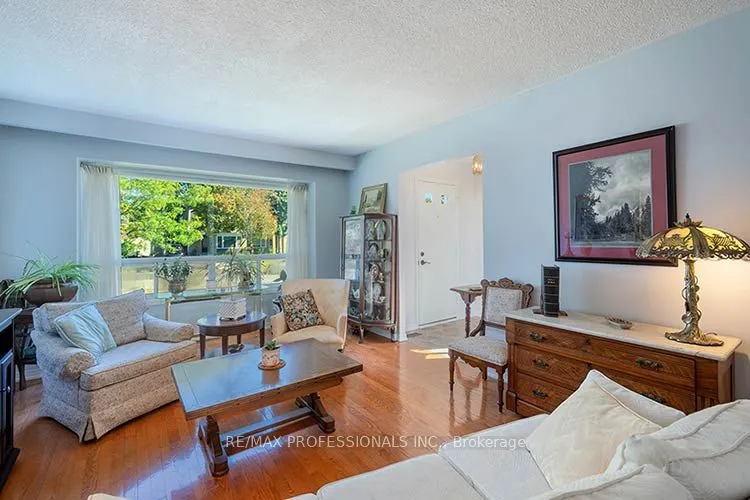
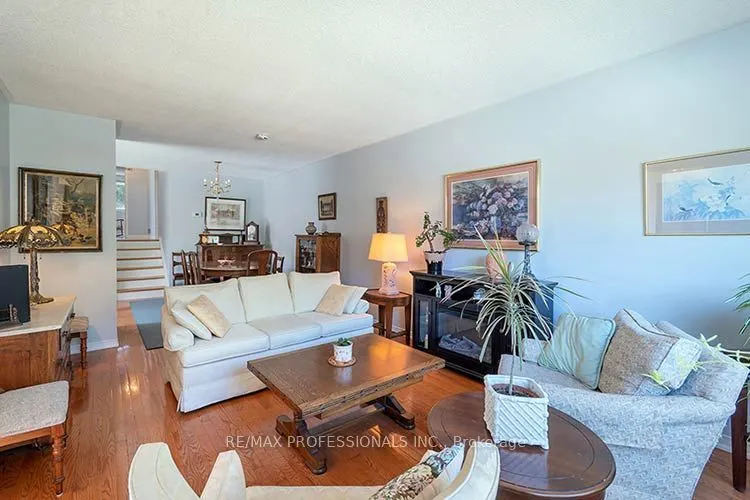
Solid semi-detached home in the heart of Erin Mills! Recent Improvements $$$ include new Central Air, New Driveway, New windows in Kitchen and Bedrooms, Updated main bath, Refurbished Gas Furnace. A spacious, sun-filled layout with 3 bedrooms and 2 full bathrooms. The living and dining rooms showcase rich hardwood floors and generous living space. Bright kitchen features a sliding-door walkout to the deck, making summer barbecues and outdoor entertaining a breeze. The adjoining breakfast area overlooks the family room, complete with a cozy gas fireplace and large above-grade windows that fill the space with natural light. Additional features include a convenient crawl space providing excellent storage, as well as a separate laundry room with a full-size washer and dryer and laundry sink. Step outside to enjoy the large, fully fenced backyard with desirable west exposure, a charming garden feature, and no rear neighbours. Situated on a quiet, family-friendly street, this home is within easy walking distance of Tim Hortons, Shoppers Drug Mart, Food Basics, Walmart, and South Common Mall. Nearby schools include Brookmede Public School, St. Margaret of Scotland Catholic School, and Erin Mills Middle School. Enjoy convenient access to the 403, 407, and QEW, along with an abundance of nearby parks, trails, and a community centre. A wonderful opportunity to live in a welcoming neighbourhood with comfort, convenience, and plenty of space to call home!

Property Details

Full Property Details

Interior

Bedrooms
3
Total Bedrooms
3
Washrooms
2
Square Footage
1100-1500 sqft
Basement
Finished
Heating Source
Gas
Heating Fuel
Forced Air
Air Conditioning
Central Air
Family Room
No
Kitchens
1
Total Kitchens
1
Fireplace Features
Yes

Exterior

Depth
150.0
Front
30.0
Driveway
Private
Lot Size
30 x 150.0 ft
Pool
None
Parking Spaces
2
Total Parking Spaces
2.00
Parking Description
None
Garage Spaces
0

Building Description

Style
Backsplit 3
Home Type
House
Subtype
Semi-Detached
Property Orientation
West
Exterior Finish
Aluminum Siding,Brick
Sewers
Sewers
Water Supply
Municipal
Possession Date
No Data

Community

Community
Erin Mills

Taxes & Fees

Taxes
$5,352.47 /yr
Tax Year
2026
Occupancy
Owner

Other

Virtual Tour Link
https:gta360.com/20260929/index-mls

Room Types

Room Dimensions Area Description
Bedroom 2 13.02 x 9.74 126.81 sqft Large Closet, Parquet
Bedroom 3 11.19 x 9.02 100.93 sqft Large Closet, Parquet
Breakfast 11.09 x 6.86 76.08 sqft W/O To Deck, Overlooks Family
Dining Room 9.65 x 9.22 88.97 sqft Hardwood Floor
Family Room 25.82 x 10.37 267.75 sqft Gas Fireplace, Parquet, Above Grade Window
Kitchen 10.37 x 8.17 84.72 sqft Galley Kitchen, Large Window
Laundry 9.06 x 5.02 45.48 sqft Laundry Sink
Living Room 16.04 x 11.84 189.91 sqft Hardwood Floor, Picture Window
Primary Bedroom 14.21 x 10.86 154.32 sqft Walk-In Closet(s), Parquet
A
Alex Price
RIGHT AT HOME REALTY
Listed by GAIL PENNINGTON, Salesperson
42 days on site
Listing Broker
RE/MAX PROFESSIONALS INC.
Courtesy
RE/MAX PROFESSIONALS INC.
Listed Date
9/28/2026

Courtesy of PropTx MLS® / RE/MAX PROFESSIONALS INC.

Similar homes for sale in Mississauga

Explore Mississauga

Copyright 2026 All rights reserved. Toronto Regional Real Estate Board (TRREB) assumes no responsibility for the accuracy of any information shown. The information provided herein must only be used by consumers that have a bona fide interest in the purchase, sale or lease of real estate and may not be used for any commercial purpose or any other purpose.
Powered by AgentLocator






