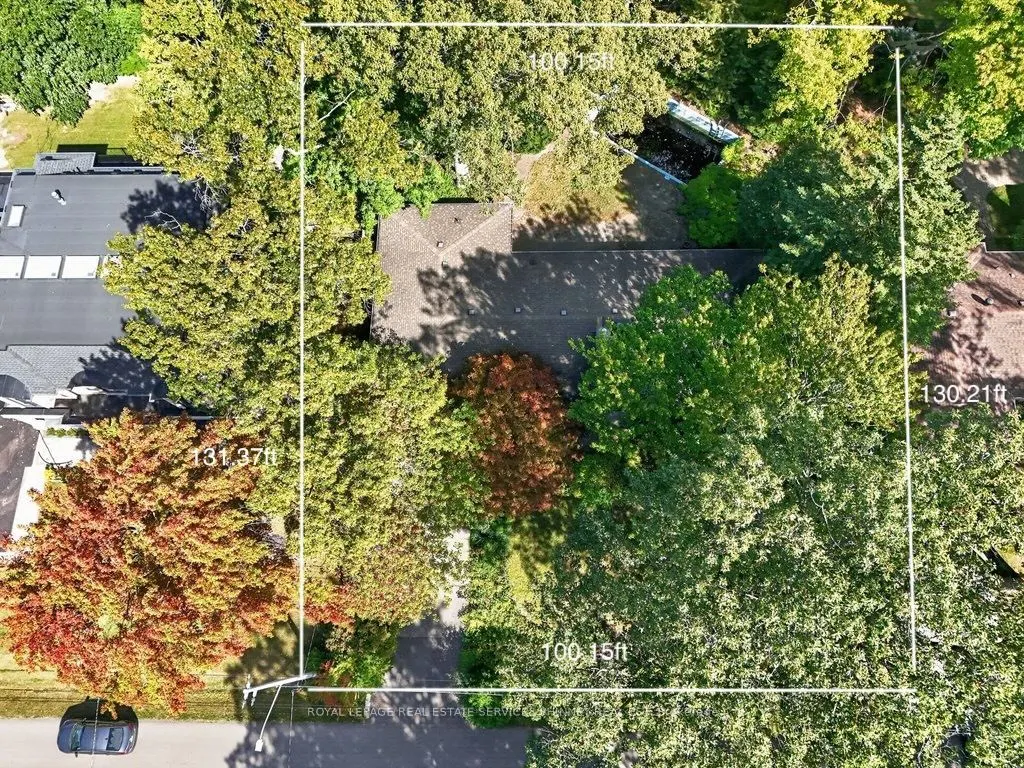
1519 Elite Road, Mississauga
1 / 23
For Sale
$1,575,000
5 bd · 2 ba · 2,000–2,500 sq ft

1519 Elite Road, Mississauga L5J 3B3

MLS®# W13835528

Est. mortgage
$5,975/mo
Property taxes $10,879.01/yr

About This Home

Property Type
House, Detached, Bungalow
Parking
Attached 2 garage, 6 parking
MLS #
W13835528
Size
2000-2500 sqft
Basement
Finished,Half
Listed on
2026-09-28
Lot size
100 x 131.37
Tax
$10,879.01 /yr
Days on Market
42
This rare 100-ft frontage lot offers an exciting canvas for builders, investors, or those dreaming of creating a custom residence perfectly tailored to their lifestyle. Surrounded by impressive custom-built homes and in a mature, established neighbourhood. The existing bungalow boasts approximately 2,100 sq. ft. of above-grade living space and offers plenty of potential to renovate, reimagine, or make your own. Step outside to a private backyard perfect for enjoying long summer days with family and friends.Families will appreciate the convenience of being within walking distance of Lorne Park Secondary School, while commuters will love the easy access to Clarkson GO and the QEW.Just minutes away, discover the vibrant shops, restaurants, cafes, and waterfront trails of Port Credit, adding an exceptional lifestyle component to this already sought-after location.Whether you envision transforming the existing home or building your dream residence from the ground up, this rare Lorne Park property offers endless possibilities.

Property Details

Full Property Details

Interior

Bedrooms
5
Total Bedrooms
5
Washrooms
2
Square Footage
2000-2500 sqft
Basement
Finished,Half
Heating Source
Gas
Heating Fuel
Radiant
Air Conditioning
Central Air
Family Room
No
Kitchens
1
Total Kitchens
1
Fireplace Features
Yes

Exterior

Depth
131.37
Front
100.15
Driveway
Private Double
Lot Size
100 x 131.37 ft
Pool
Inground
Parking Spaces
6
Total Parking Spaces
8.00
Parking Description
Attached
Garage Spaces
2

Building Description

Style
Bungalow
Home Type
House
Subtype
Detached
Property Orientation
East
Exterior Finish
Brick
Sewers
Sewers
Water Supply
Municipal
Possession Date
No Data

Community

Community
Lorne Park

Taxes & Fees

Taxes
$10,879.01 /yr
Tax Year
2026
Occupancy
Owner

Other

Virtual Tour Link

Room Types

Room Dimensions Area Description
Bedroom 2 10.07 x 15.26 153.67 sqft -
Bedroom 3 9.74 x 11.32 110.26 sqft -
Bedroom 4 16.34 x 11.15 182.19 sqft -
Bedroom 5 14.24 x 11.25 160.2 sqft -
Dining Room 13.25 x 11.32 149.99 sqft -
Kitchen 17.26 x 11.32 195.38 sqft -
Living Room 22.51 x 13.32 299.83 sqft -
Primary Bedroom 13.68 x 12.24 167.44 sqft -
Recreation 21.92 x 13.25 290.44 sqft -
A
Alex Price
RIGHT AT HOME REALTY
42 days on site
Listing Broker
ROYAL LEPAGE REAL ESTATE SERVICES PHINNEY REAL ESTATE

Courtesy
ROYAL LEPAGE REAL ESTATE SERVICES PHINNEY REAL ESTATE
Listed Date
9/28/2026

Courtesy of PropTx MLS® / ROYAL LEPAGE REAL ESTATE SERVICES PHINNEY REAL ESTATE

Similar homes for sale in Mississauga

Explore Mississauga

Copyright 2026 All rights reserved. Toronto Regional Real Estate Board (TRREB) assumes no responsibility for the accuracy of any information shown. The information provided herein must only be used by consumers that have a bona fide interest in the purchase, sale or lease of real estate and may not be used for any commercial purpose or any other purpose.
Powered by AgentLocator






