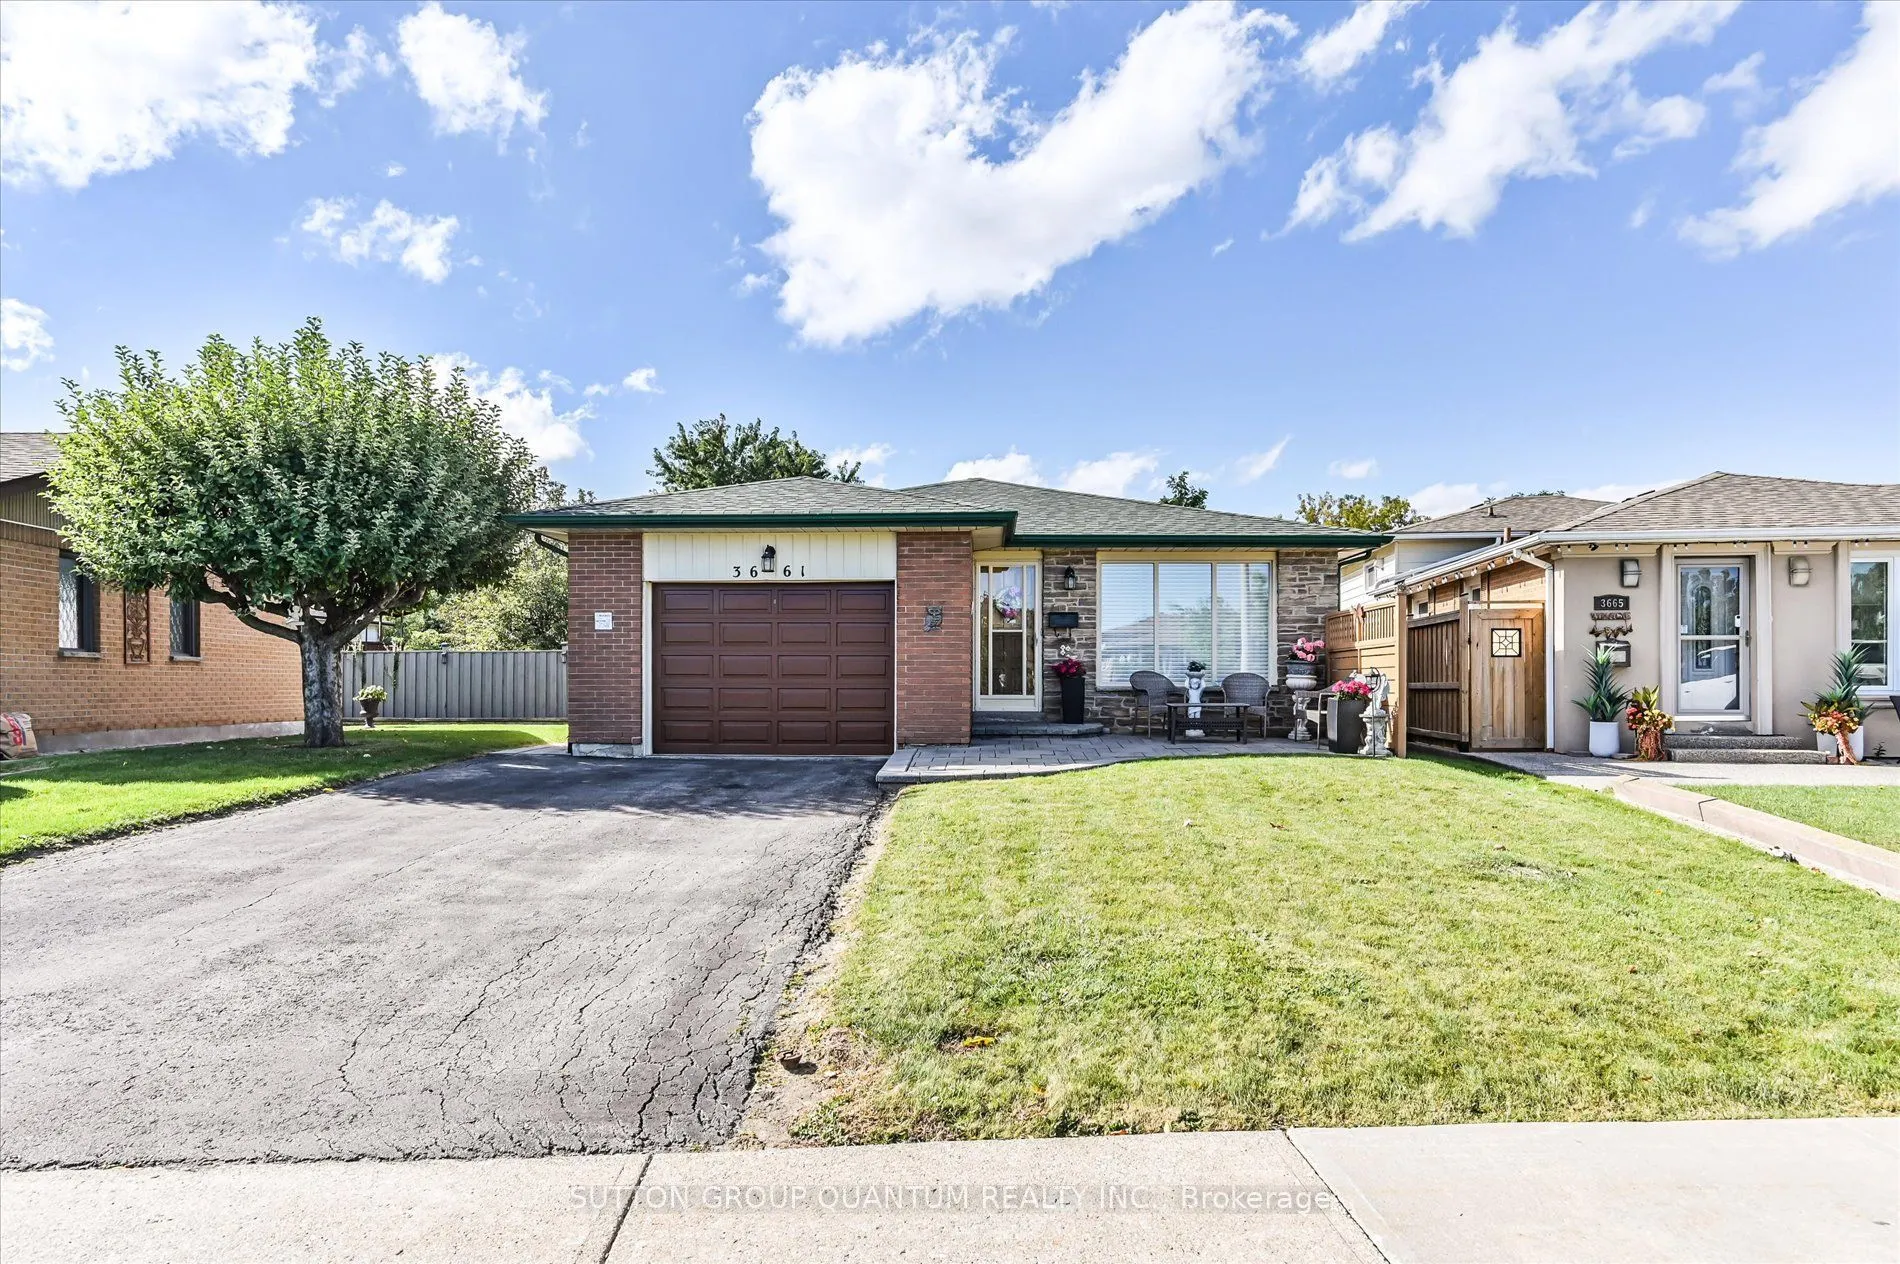
3661 Keenan Crescent, Mississauga
1 / 28
For Sale
$799,900
3 bd · 2 ba · 1,100–1,500 sq ft

3661 Keenan Crescent, Mississauga L4T 3M1

MLS®# W13835718

Est. mortgage
$3,035/mo
Property taxes $5,134.95/yr

About This Home

Property Type
House, Detached, Backsplit 3
Parking
Built-In 1 garage, 2 parking
MLS #
W13835718
Size
1100-1500 sqft
Basement
Finished
Listed on
2026-09-28
Lot size
37 x 120.0
Tax
$5,134.95 /yr
Days on Market
42
Welcome to 3661 Keenan Crescent - offered for sale for the first time! This immaculately well maintained 3-level backsplit reflects true pride of ownership. Set on a private ravine lot with no neighbours directly behind, this home offers a peaceful backyard setting in a convenient, centrally located neighbourhood. Move in and enjoy it as-is, or make it your own - a blank canvas offering the opportunity to bring your personal style and vision to a solid home with great bones. Original hardwood flooring is preserved beneath much of the carpeting. The kitchen and bathrooms were renovated in 2015, with updated roof (2022), furnace (2022), air conditioner (2022) and hot water tank (2026). All appliances are owned. Conveniently located close to schools, parks, shopping and transit, with easy access to Malton GO, Pearson Airport and major highways including the 401, 427 and 407.

Property Details

Full Property Details

Interior

Bedrooms
3
Total Bedrooms
3
Washrooms
2
Square Footage
1100-1500 sqft
Basement
Finished
Heating Source
Gas
Heating Fuel
Forced Air
Air Conditioning
Central Air
Family Room
No
Kitchens
1
Total Kitchens
1
Fireplace Features
No

Exterior

Depth
120.0
Front
37.28
Driveway
Private
Lot Size
37 x 120.0 ft
Pool
None
Parking Spaces
2
Total Parking Spaces
3.00
Parking Description
Built-In
Garage Spaces
1

Building Description

Style
Backsplit 3
Home Type
House
Subtype
Detached
Property Orientation
West
Exterior Finish
Brick,Vinyl Siding
Sewers
Sewers
Water Supply
Municipal
Possession Date
11/30/2026

Community

Community
Malton

Taxes & Fees

Taxes
$5,134.95 /yr
Tax Year
2026
Occupancy
Owner

Room Types

Room Dimensions Area Description
Bedroom 2 13.68 x 8.69 118.88 sqft Broadloom, Closet, Window
Bedroom 3 10.5 x 8.89 93.34 sqft Broadloom, Closet, Window
Dining Room 26.05 x 11.55 300.88 sqft Combined w/Living, Window
Family Room 20.51 x 14.4 295.34 sqft Broadloom, Window, 3 Pc Bath
Furnace Room 14.83 x 8.56 126.94 sqft Concrete Floor, Window
Kitchen 14.01 x 11.81 165.46 sqft Side Door, Eat-in Kitchen, Tile Floor
Living Room 26.05 x 11.55 300.88 sqft Combined w/Dining, Window
Primary Bedroom 12.73 x 9.28 118.13 sqft Broadloom, Closet, Window
A
Alex Price
RIGHT AT HOME REALTY
Listed by DIANA GEE, ASA,CNE, Broker
42 days on site
Listing Broker
SUTTON GROUP QUANTUM REALTY INC.
Courtesy
SUTTON GROUP QUANTUM REALTY INC.
Listed Date
9/28/2026

Courtesy of PropTx MLS® / SUTTON GROUP QUANTUM REALTY INC.

Similar homes for sale in Mississauga

Explore Mississauga

Copyright 2026 All rights reserved. Toronto Regional Real Estate Board (TRREB) assumes no responsibility for the accuracy of any information shown. The information provided herein must only be used by consumers that have a bona fide interest in the purchase, sale or lease of real estate and may not be used for any commercial purpose or any other purpose.
Powered by AgentLocator






