2260 Wiseman Court, Mississauga
1 / 19
For Sale
$899,999
3+1 bd · 3 ba · 1,100–1,500 sq ft

2260 Wiseman Court, Mississauga L5J 1P2

MLS®# W13837316

Est. mortgage
$3,414/mo
Property taxes $4,253.69/yr

About This Home

Property Type
House, Semi-Detached, 2-Storey
Parking
None 0 garage, 3 parking
MLS #
W13837316
Size
1100-1500 sqft
Basement
Finished
Listed on
2026-09-28
Lot size
30 x 125.0
Tax
$4,253.69 /yr
Days on Market
42
Approximate Age
51-99
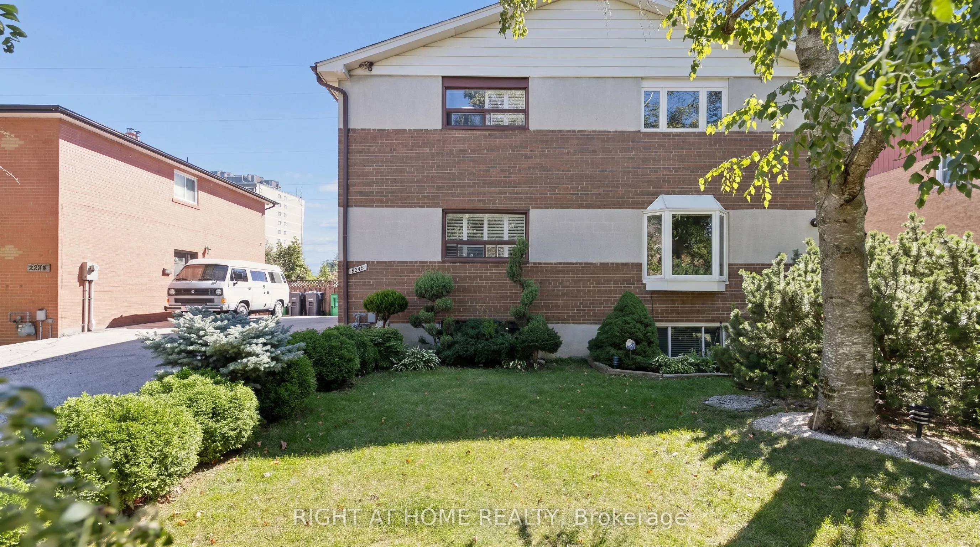
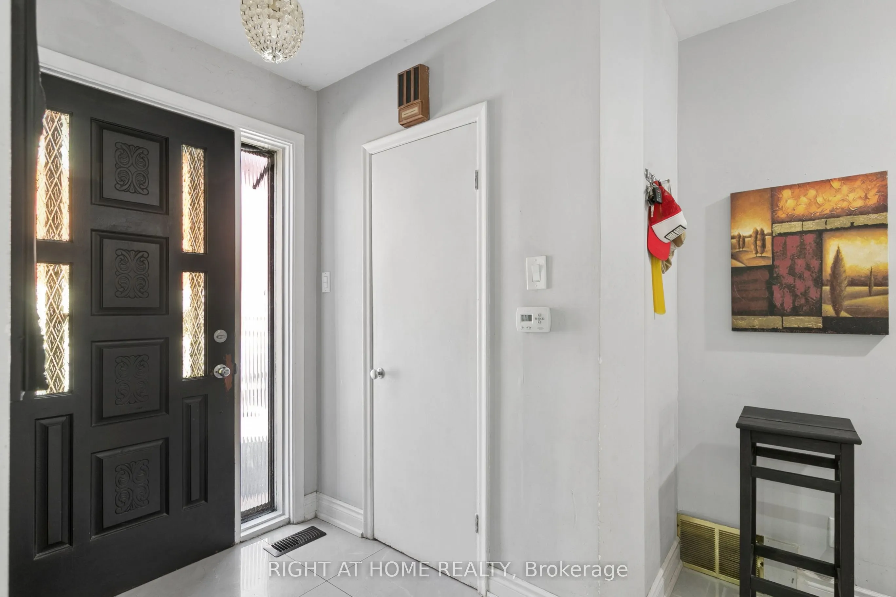
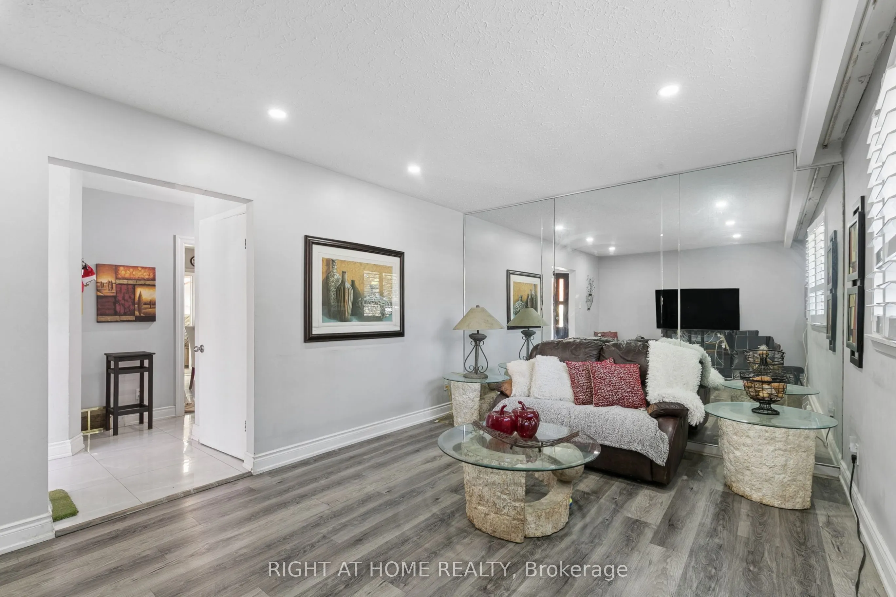
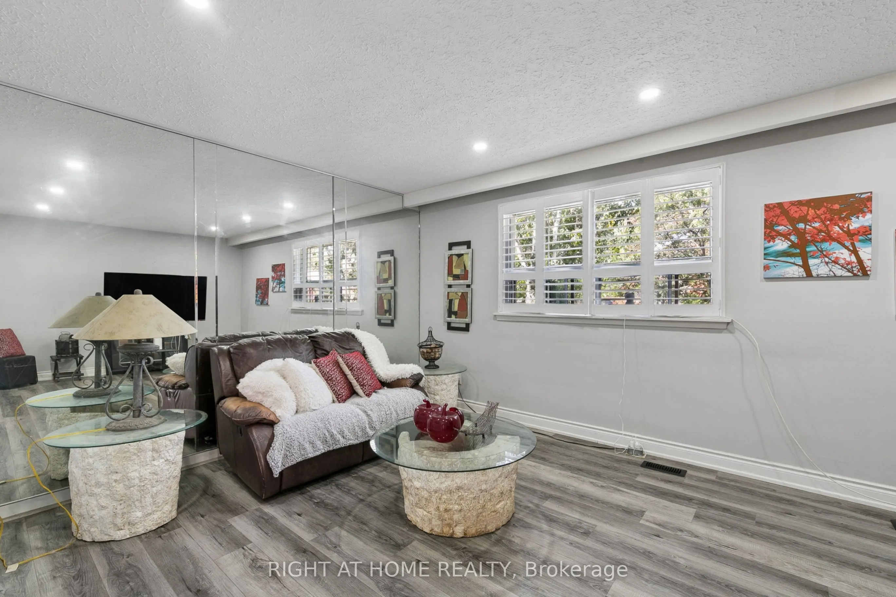
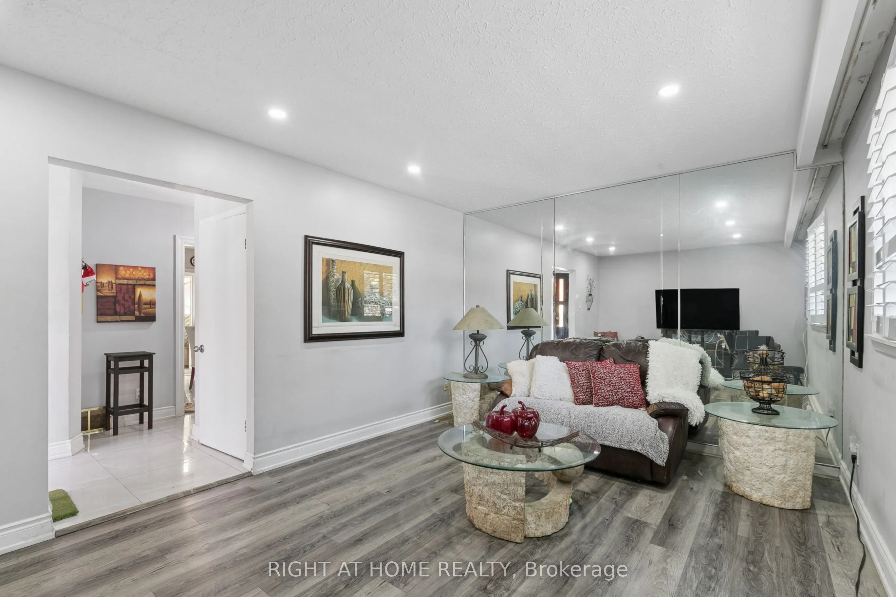
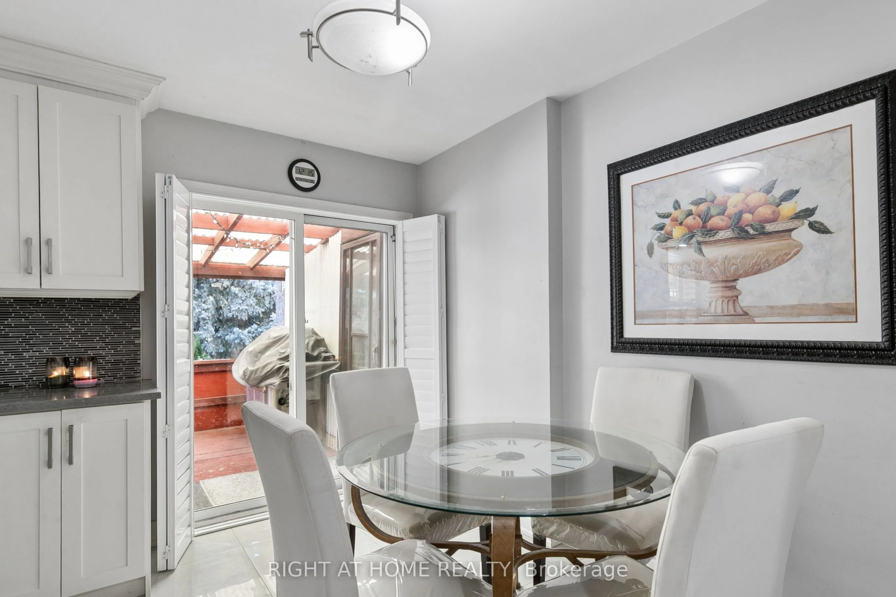
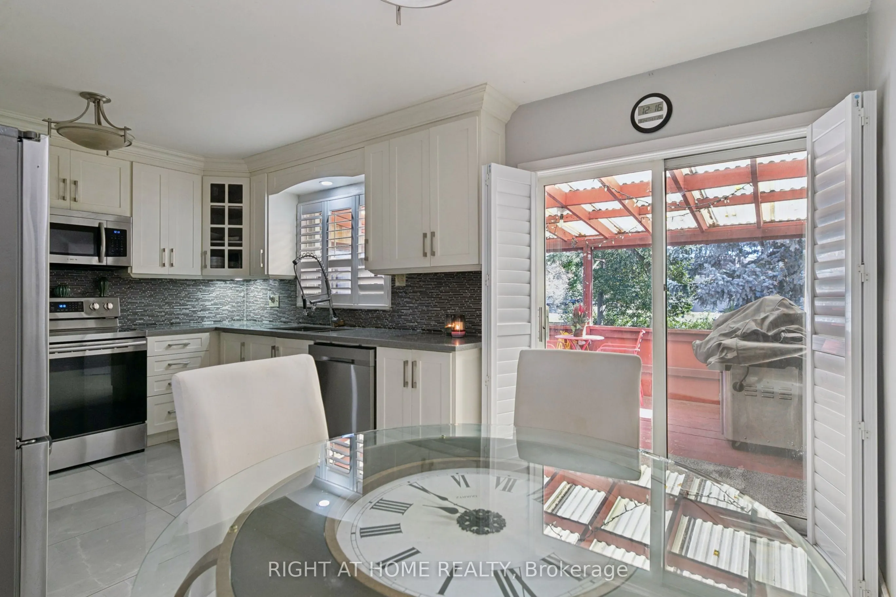
Welcome to this solid brick 3-bedroom with finished basement, 2.5 bathroom home tucked away on a quiet, child-safe court in a fantastic neighbourhood. Filled with natural sunlight, this well-maintained home features beautiful laminate floors, porcelain tiles in the hall and kitchen, new cabinetry, and a huge eat-in kitchen with a walkout to a fully enclosed sunroom. The sunroom can easily be converted back to an open deck, creating an ideal space for entertaining or enjoying the outdoors. The lower level offers a spacious bedroom/family room, providing plenty of additional living space for the whole family. Step outside to your huge, fully private backyard, which backs directly onto greenspace-perfect for children, pets, gardening, entertaining, or simply relaxing in a peaceful setting. Enjoy the convenience of an express GO train ride to Union Station in just 20 minutes, while being only approximately 25 minutes from Downtown Toronto and Pearson International Airport. Minutes to the QEW, lakefront parks, schools, and everyday amenities. A wonderful combination of space, privacy, transit convenience, and location-this home is a must-see!

Property Details

Full Property Details

Interior

Bedrooms
3
Bedrooms Plus
1
Total Bedrooms
4
Washrooms
3
Square Footage
1100-1500 sqft
Basement
Finished
Heating Source
Gas
Heating Fuel
Forced Air
Air Conditioning
Central Air
Family Room
No
Kitchens
1
Total Kitchens
1
Fireplace Features
No

Exterior

Depth
125.0
Front
30.0
Lot Size
30 x 125.0 ft
Pool
None
Parking Spaces
3
Total Parking Spaces
3.00
Parking Description
None
Garage Spaces
0

Building Description

Style
2-Storey
Home Type
House
Subtype
Semi-Detached
Year Built
51-99
Property Orientation
South
Exterior Finish
Brick
Sewers
Sewers
Water Supply
Municipal
Possession Date
No Data

Community

Community
Clarkson

Taxes & Fees

Taxes
$4,253.69 /yr
Tax Year
2026
Occupancy
Owner

Room Types

Room Dimensions Area Description
Bedroom 2 10.99 x 7.71 84.73 sqft Laminate, Closet, Overlooks Backyard
Bedroom 3 10.99 x 8.5 93.42 sqft Laminate, Closet, Overlook Greenbelt
Bedroom 4 15.85 x 17.81 282.29 sqft Above Grade Window, Laminate, B/I Bookcase
Kitchen 16.47 x 10.83 178.37 sqft Eat-in Kitchen, Ceramic Floor, Double Sink
Laundry 10.93 x 10.01 109.41 sqft Window, 3 Pc Bath, 4 Pc Ensuite
Living Room 16.5 x 11.32 186.78 sqft Mirrored Walls, Laminate, Overlooks Frontyard
Primary Bedroom 16.67 x 9.02 150.36 sqft Laminate, Double Closet, Carpet Free
Sunroom 16.47 x 6.99 115.13 sqft W/O To Yard, Overlooks Garden, Overlook Greenbelt
A
Alex Price
RIGHT AT HOME REALTY
Listed by SUE SEHGAL, Salesperson
42 days on site
Listing Broker
RIGHT AT HOME REALTY
Courtesy
RIGHT AT HOME REALTY
Listed Date
9/28/2026

Courtesy of PropTx MLS® / RIGHT AT HOME REALTY

Similar homes for sale in Mississauga

Explore Mississauga

Copyright 2026 All rights reserved. Toronto Regional Real Estate Board (TRREB) assumes no responsibility for the accuracy of any information shown. The information provided herein must only be used by consumers that have a bona fide interest in the purchase, sale or lease of real estate and may not be used for any commercial purpose or any other purpose.
Powered by AgentLocator






