3163 Ibbetson Crescent, Mississauga
1 / 50
For Sale
$1,229,000
4+2 bd · 5 ba · 1,500–2,000 sq ft

3163 Ibbetson Crescent, Mississauga L5C 1Z1

MLS®# W13838372

Est. mortgage
$4,662/mo
Property taxes $8,213.65/yr

About This Home

Property Type
House, Detached, 2-Storey
Parking
Attached 2 garage, 2 parking
MLS #
W13838372
Size
1500-2000 sqft
Basement
Finished
Listed on
2026-09-29
Lot size
50 x 150.51
Tax
$8,213.65 /yr
Days on Market
41
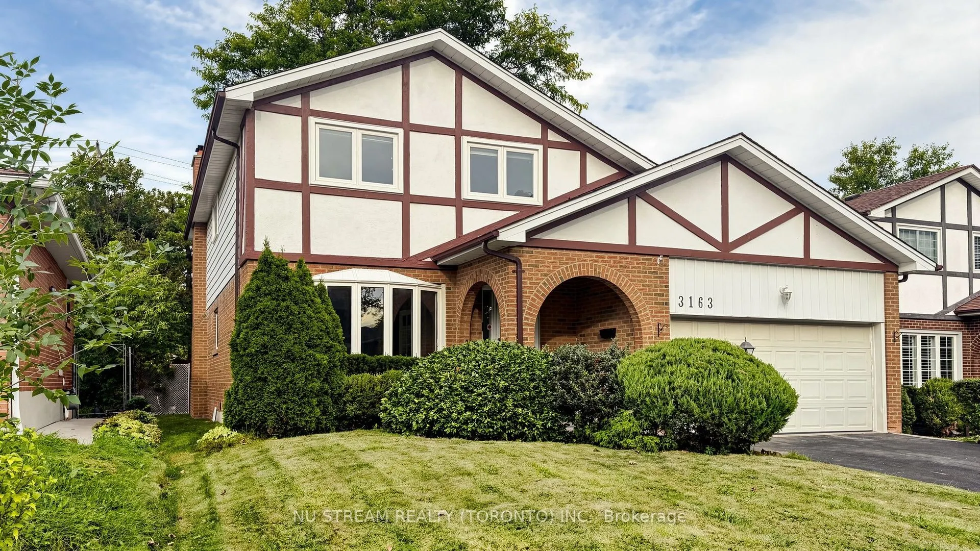
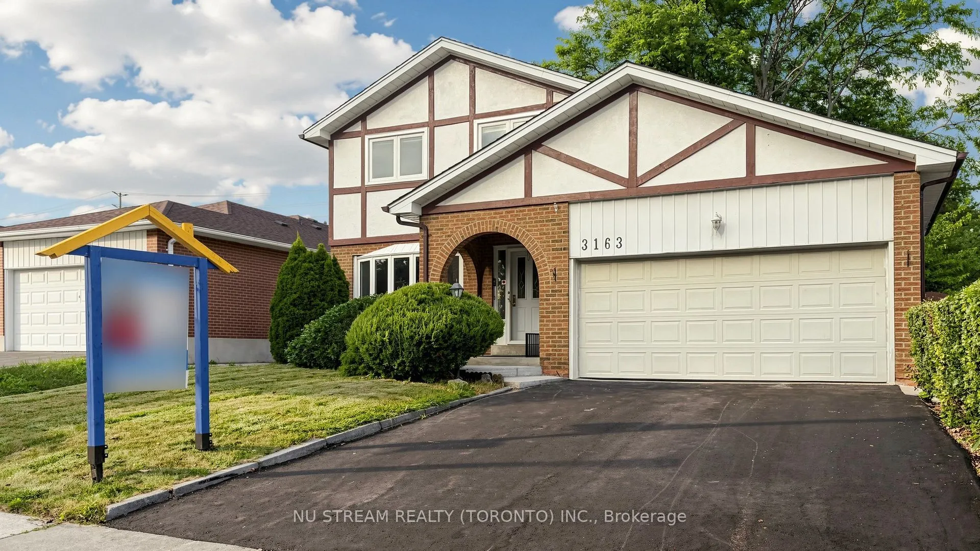
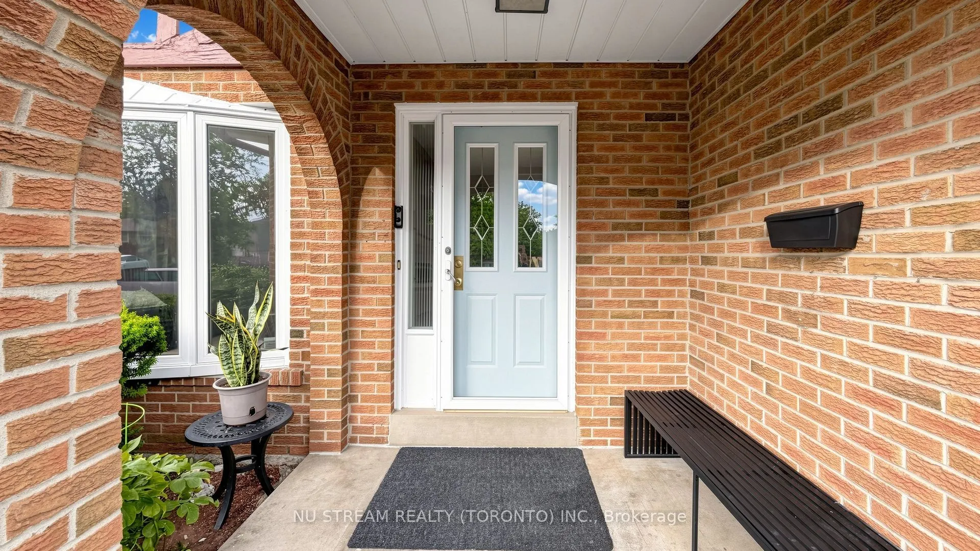
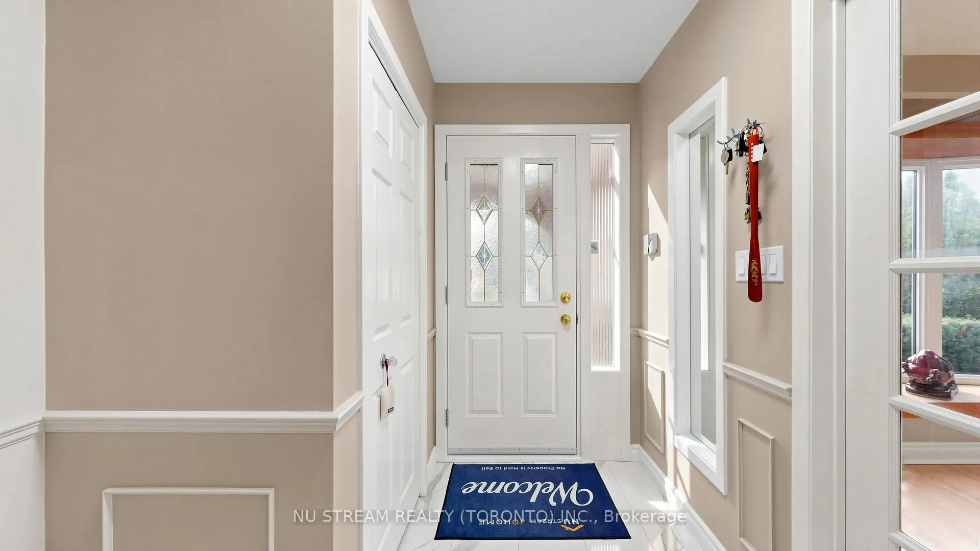
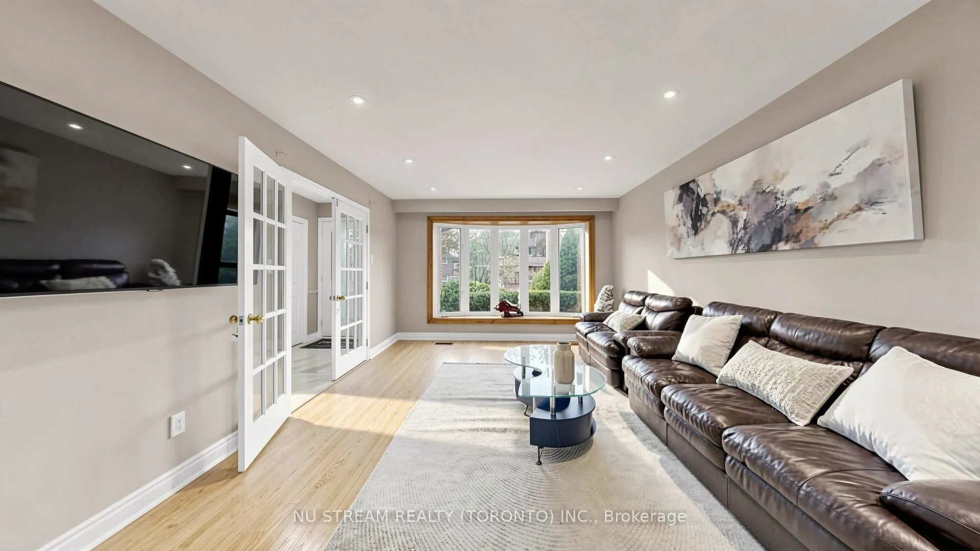
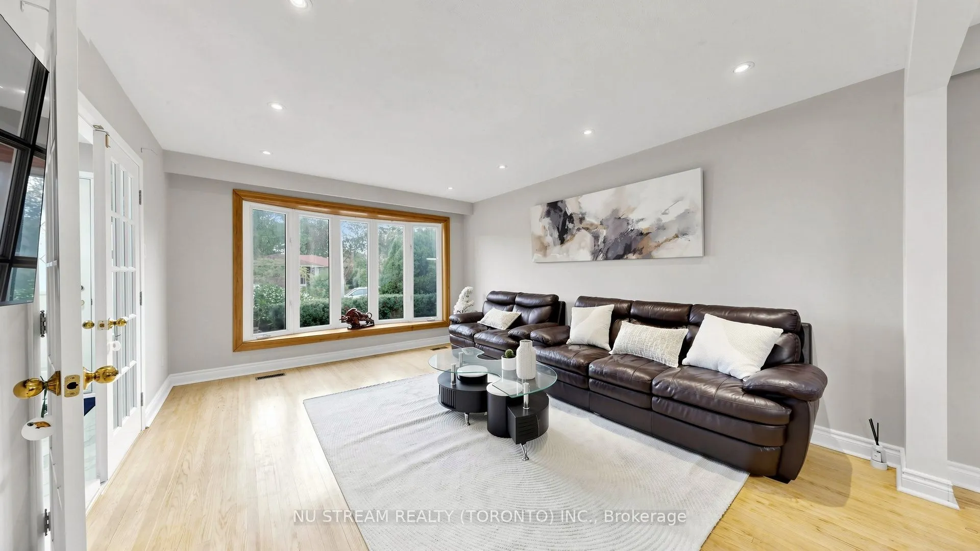
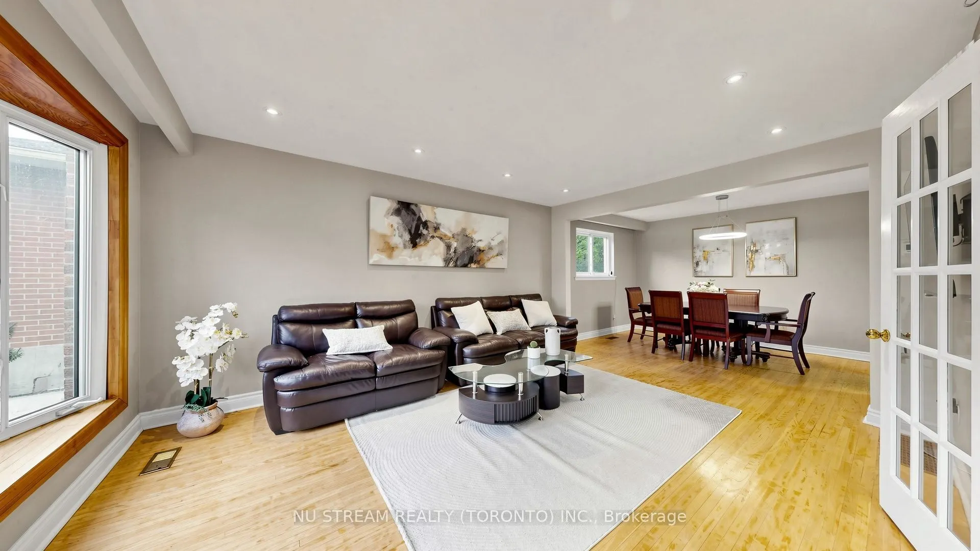
Welcome to 3163 Ibbetson Cres, a well-kept 4+2-bedroom, 5-bathroom detached 2-storey home on a rare 50 x 150 ft lot in sought-after Erindale. The main floor has a bright combined living and dining room with a bow window and French doors, a kitchen with a walk-out to the deck, and a cozy family room with a fireplace. Upstairs are 4 generous bedrooms, including a primary suite with its own ensuite. The finished basement has a separate entrance, a second kitchen and 2 bedroom suites, which makes it ideal for extended family or income potential. The electrical service has been upgraded to 200 amps, making the home future-ready with ample capacity for an EV charger, a hot tub or other modern upgrades. The private backyard feels like a resort, with a meticulously maintained inground pool, a large surrounding deck and mature landscaping. Minutes to UTM, Credit Valley Hospital, Erindale GO, parks, schools, shopping and Hwy 403/QEW.

Property Details

Full Property Details

Interior

Bedrooms
4
Bedrooms Plus
2
Total Bedrooms
6
Washrooms
5
Square Footage
1500-2000 sqft
Basement
Finished
Heating Source
Gas
Heating Fuel
Forced Air
Air Conditioning
Central Air
Family Room
Yes
Kitchens
1
Kitchens Plus
1
Total Kitchens
2
Fireplace Features
Yes

Exterior

Depth
150.51
Front
50.0
Acreage
< .50
Driveway
Private
Lot Size
50 x 150.51 ft
Pool
Inground
Parking Spaces
2
Total Parking Spaces
4.00
Parking Description
Attached
Garage Spaces
2

Building Description

Style
2-Storey
Home Type
House
Subtype
Detached
Property Orientation
West
Exterior Finish
Aluminum Siding,Brick
Sewers
Sewers
Water Supply
Municipal
Possession Date
No Data

Community

Community
Erindale

Taxes & Fees

Taxes
$8,213.65 /yr
Tax Year
2026
Occupancy
Owner

Other

Virtual Tour Link

Room Types

Room Dimensions Area Description
Bedroom 18.31 x 19.09 349.54 sqft 3 Pc Bath, Carpet Free, B/I Shelves
Bedroom 8.1 x 10.89 88.21 sqft Carpet Free, Double Closet, 3 Pc Bath
Bedroom 2 10.1 x 13.81 139.48 sqft Carpet Free, Closet
Bedroom 3 8.99 x 13.19 118.58 sqft Carpet Free, Closet
Bedroom 4 9.19 x 10.01 91.99 sqft Carpet Free, Closet
Dining Room 12.6 x 25.59 322.43 sqft Combined w/Living, Hardwood Floor, French Doors
Family Room 10.99 x 16.11 177.05 sqft Hardwood Floor, Gas Fireplace, W/O To Deck
Kitchen 10.2 x 13.91 141.88 sqft Tile Floor
Kitchen 10.2 x 16.11 164.32 sqft Hardwood Floor, W/O To Deck
Living Room 12.6 x 25.59 322.43 sqft Combined w/Dining, Hardwood Floor, Bow Window
Primary Bedroom 12.8 x 15.09 193.15 sqft 3 Pc Ensuite, Carpet Free, Double Closet
Recreation 10.89 x 13.71 149.3 sqft Tile Floor
A
Alex Price
RIGHT AT HOME REALTY
Listed by FLORA QU, FRI, Broker
41 days on site
Listing Broker
NU STREAM REALTY (TORONTO) INC.
Courtesy
NU STREAM REALTY (TORONTO) INC.
Listed Date
9/29/2026

Courtesy of PropTx MLS® / NU STREAM REALTY (TORONTO) INC.

Similar homes for sale in Mississauga

Explore Mississauga

Copyright 2026 All rights reserved. Toronto Regional Real Estate Board (TRREB) assumes no responsibility for the accuracy of any information shown. The information provided herein must only be used by consumers that have a bona fide interest in the purchase, sale or lease of real estate and may not be used for any commercial purpose or any other purpose.
Powered by AgentLocator






