MLS®# W13840634
| Room | Dimensions | Area | Description |
|---|---|---|---|
| Bathroom | 11.65 x 4.95 | 57.67 sqft | Separate Shower |
| Bedroom 2 | 9.15 x 8.96 | 81.98 sqft | Vinyl Floor, Closet |
| Bedroom 3 | 8.56 x 10.2 | 87.31 sqft | Vinyl Floor |
| Bedroom 4 | 12.2 x 9.22 | 112.48 sqft | Vinyl Floor, Pot Lights |
| Bedroom 5 | 14.7 x 11.02 | 161.99 sqft | Vinyl Floor, Pot Lights |
| Family Room | 15.94 x 15.75 | 251.05 sqft | Fireplace, Pot Lights, Open Concept |
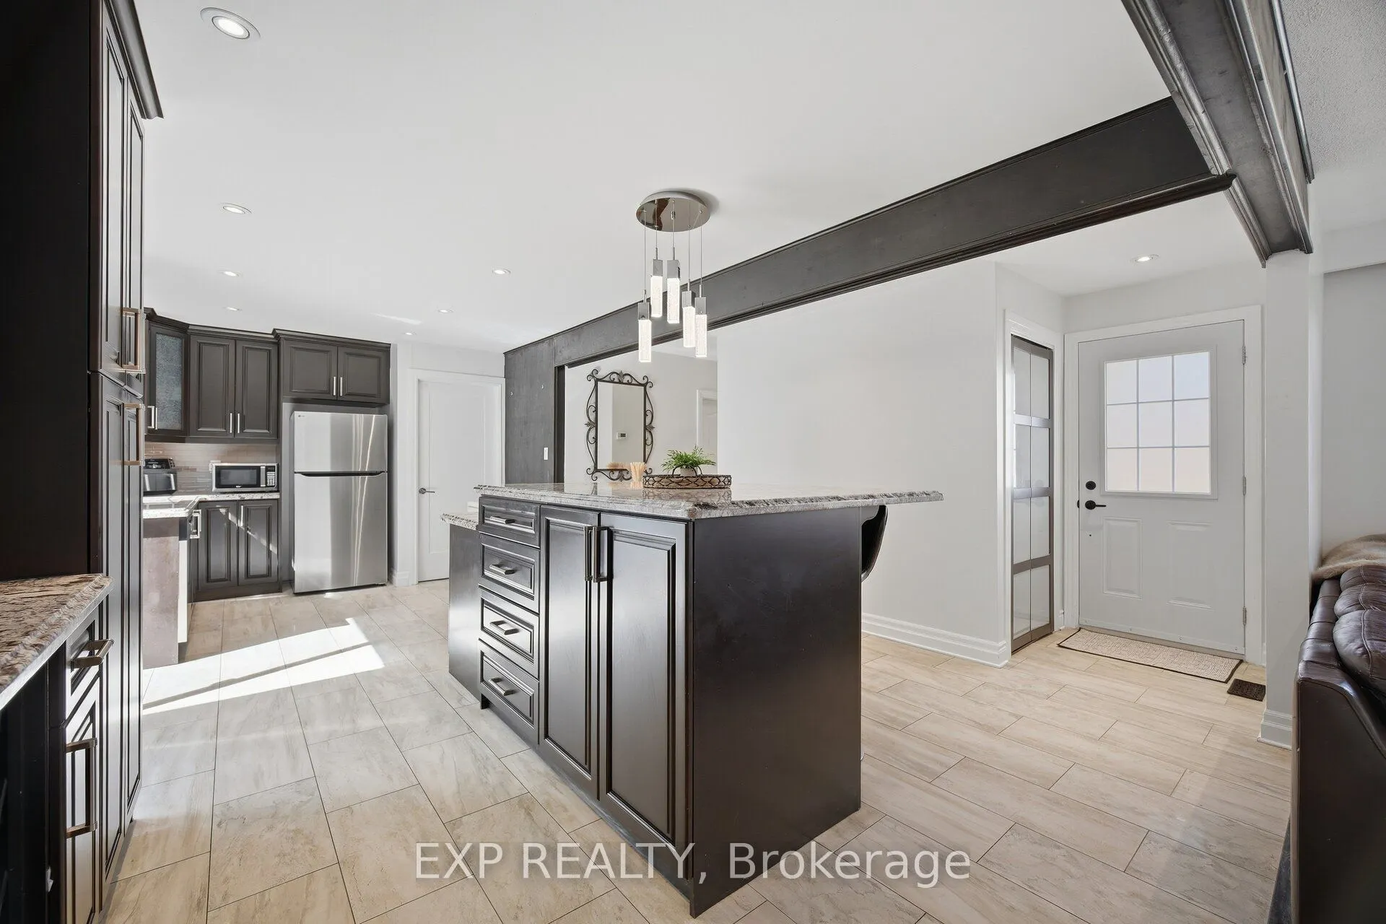
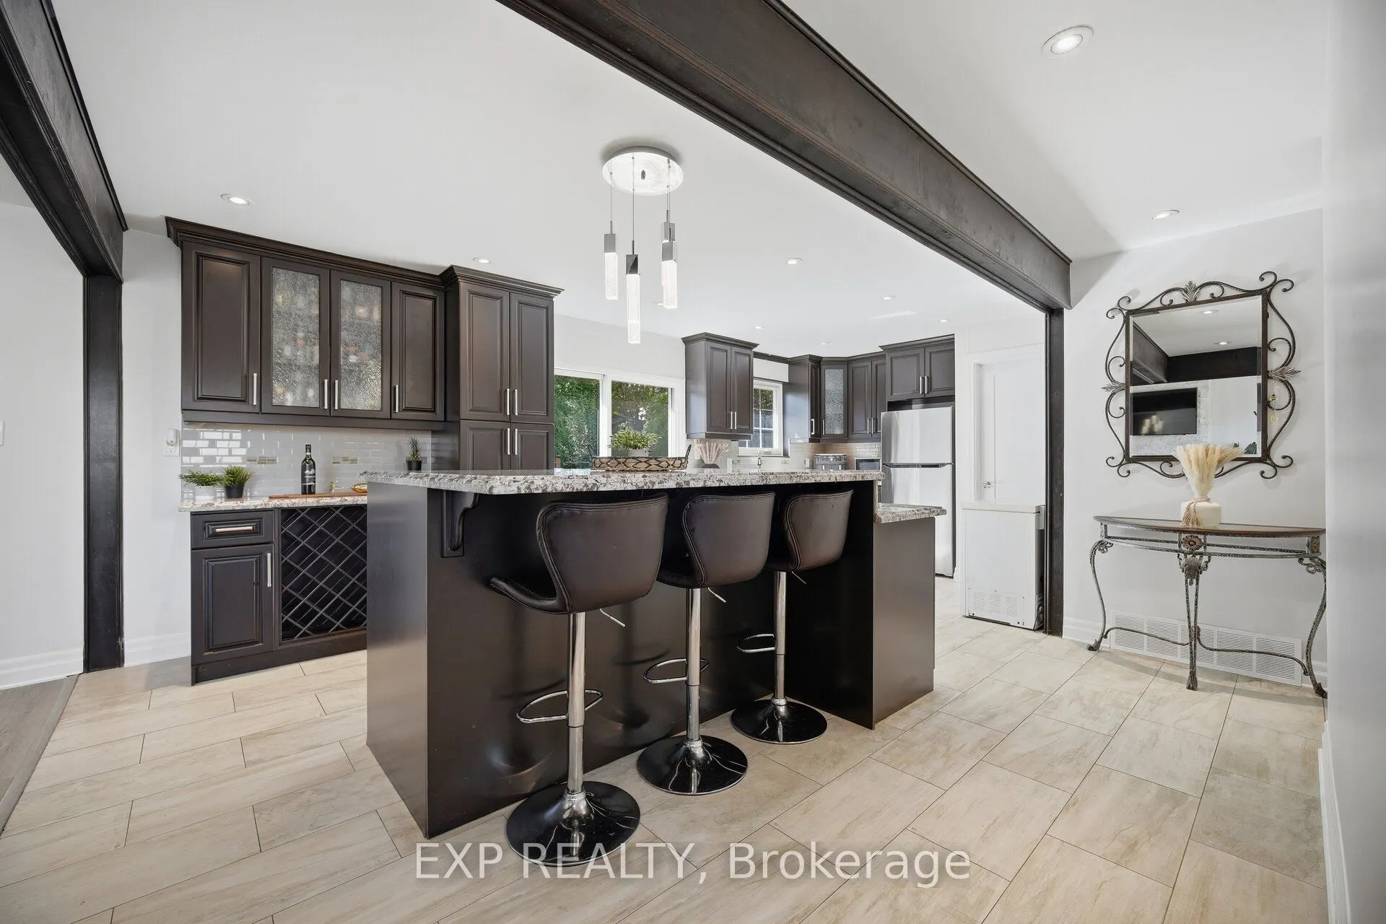
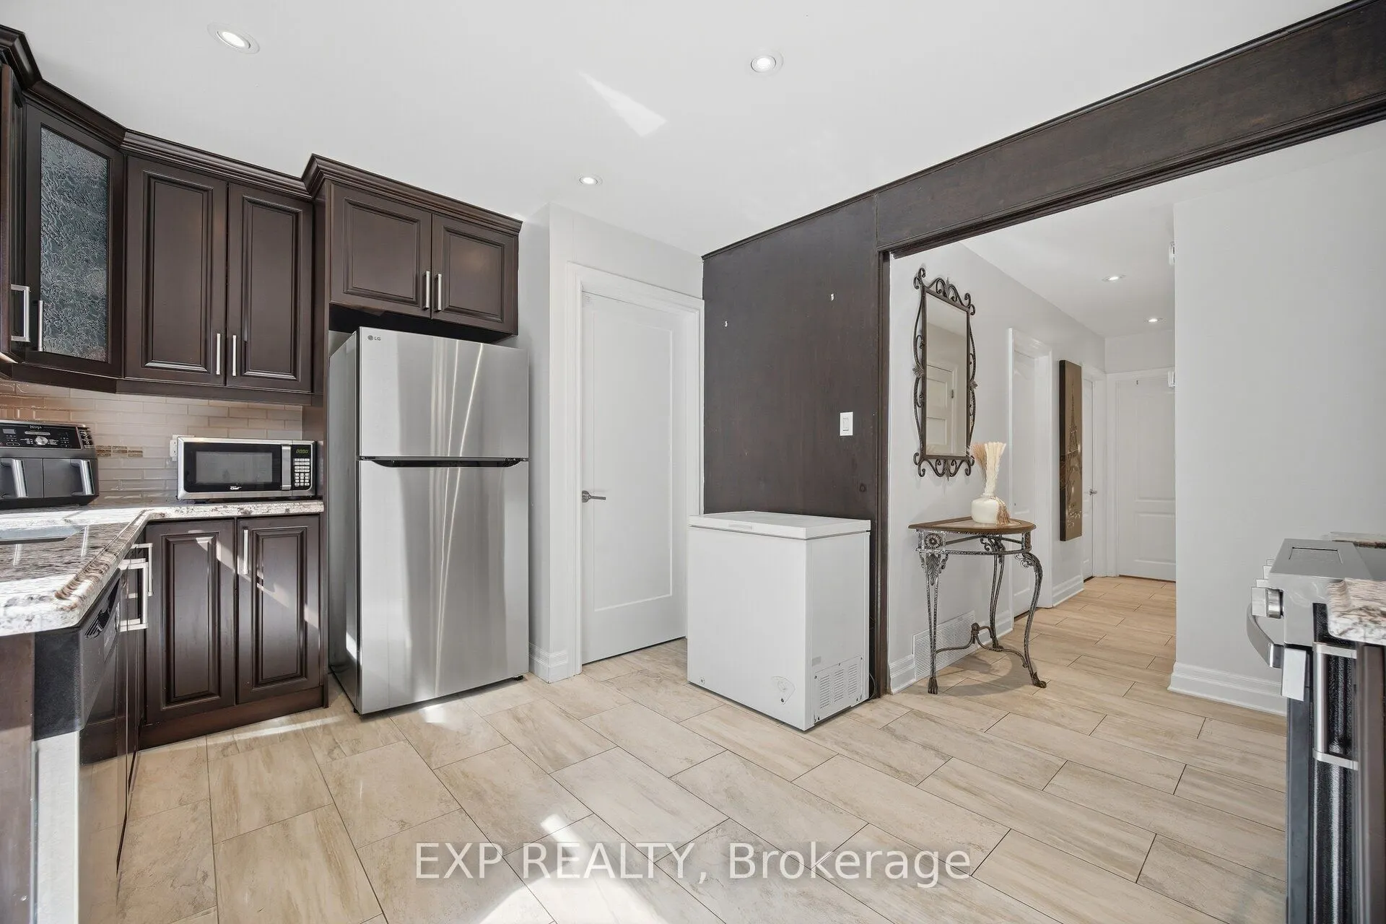
| Kitchen | 19.72 x 13.62 | 268.59 sqft | Breakfast Bar, Pot Lights, Sliding Doors |
| Kitchen | 20.93 x 12.17 | 254.72 sqft | Vinyl Floor, Centre Island |
| Living Room | 15.94 x 15.75 | 251.05 sqft | Vinyl Floor, W/O To Deck, Sliding Doors |
| Primary Bedroom | 13.81 x 10.2 | 140.86 sqft | Laminate, Ceiling Fan(s), Closet |
| Recreation | 12.99 x 8.89 | 115.48 sqft | Vinyl Floor, Pot Lights |
Courtesy of PropTx MLS® / EXP REALTY
 For Sale
 For Sale
 For Sale
 For Sale
 For Sale
 For Sale

