1169 Lakeshore Road E, Mississauga
1 / 24
For Sale
$1,100,000
3 bd · 1 ba · 1,500–2,000 sq ft

1169 Lakeshore Road E, Mississauga L5E 1G1

MLS®# W13841004

Est. mortgage
$4,173/mo
Property taxes $8,764/yr

About This Home

Property Type
Commercial, Store W/Apt/Office, 2-Storey
Parking
None 0 garage, 2 parking
MLS #
W13841004
Size
1500-2000 sqft
Basement
Unfinished
Listed on
2026-09-29
Lot size
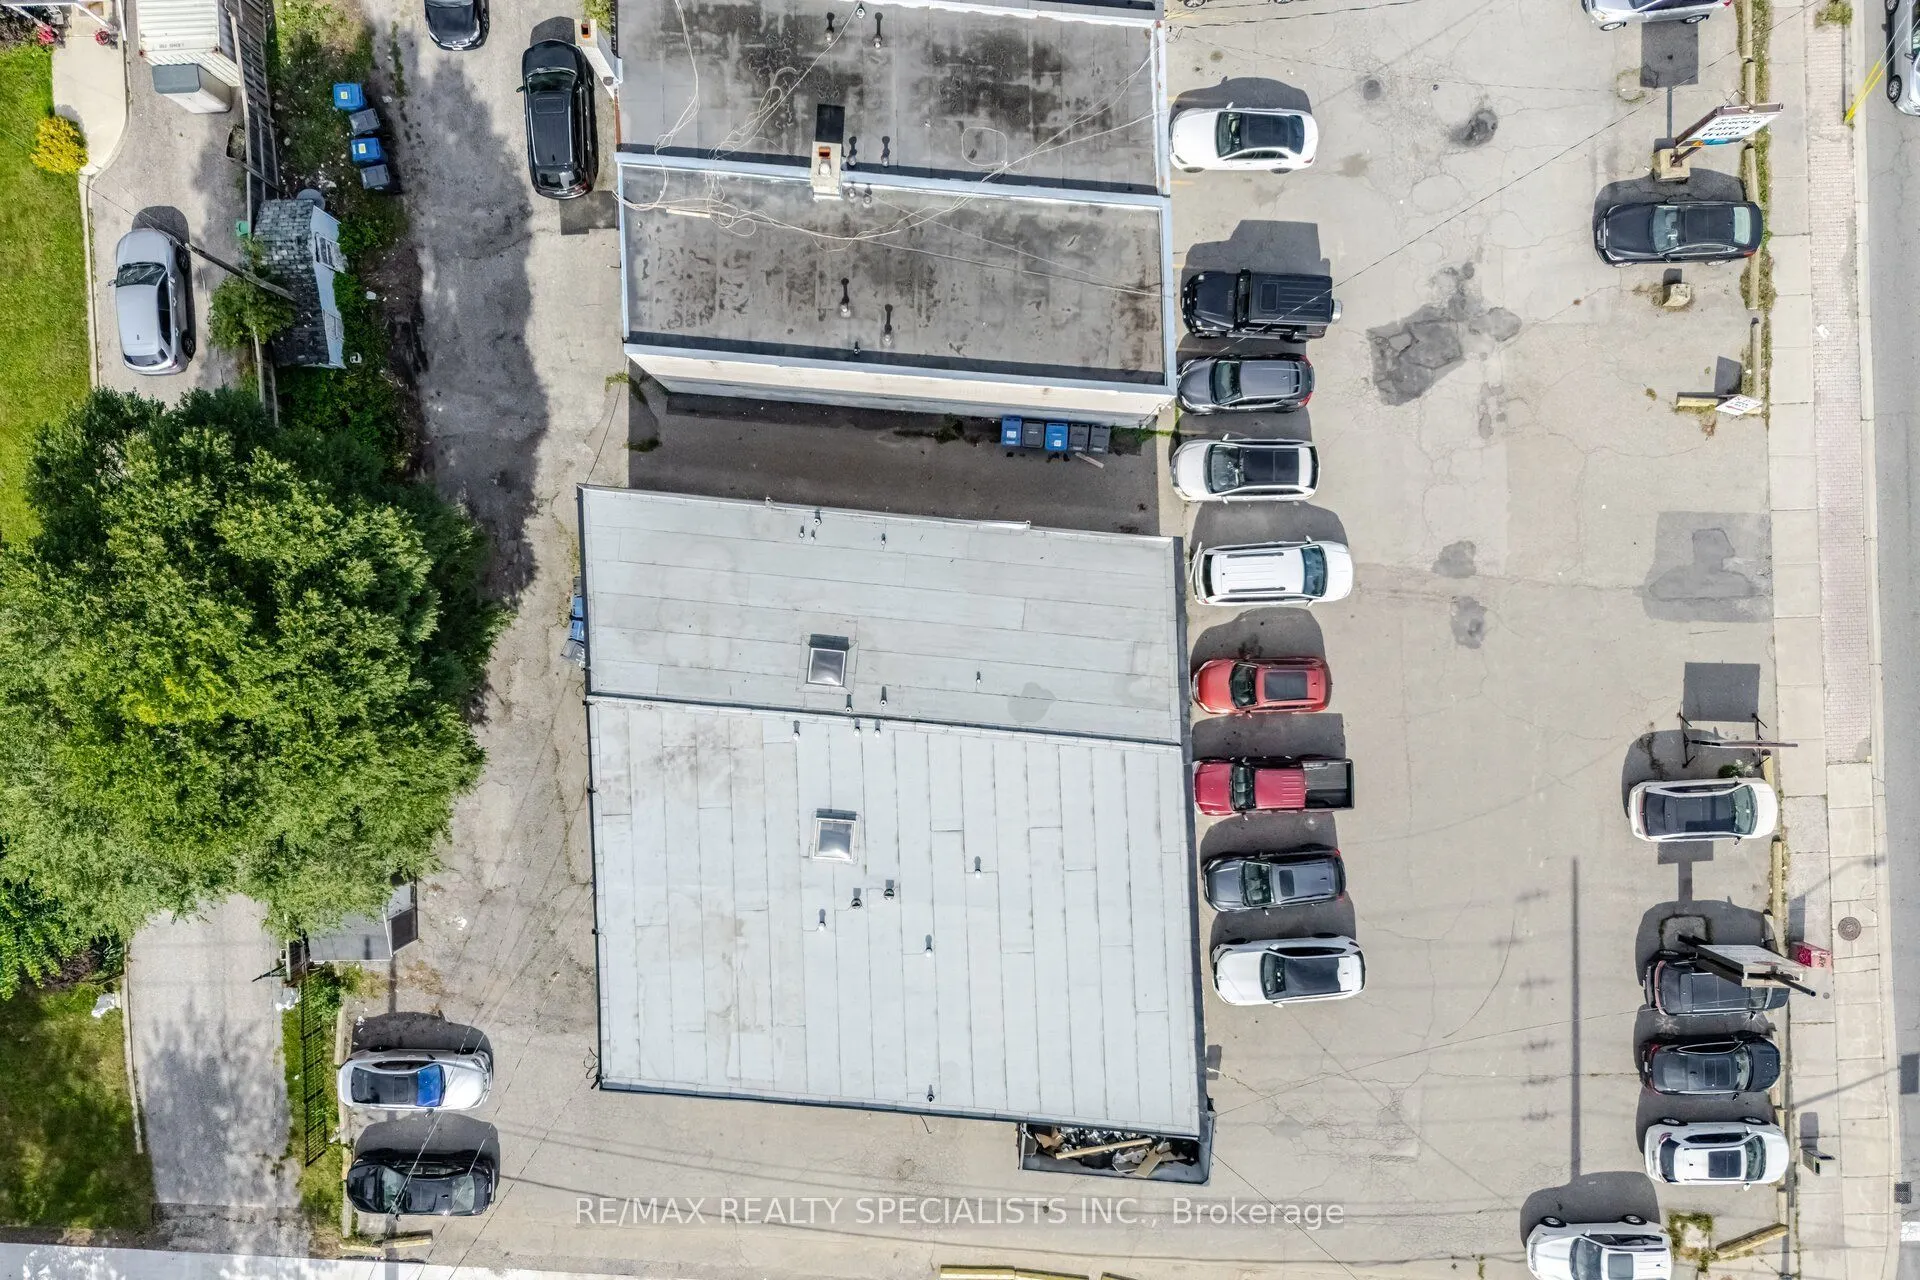
19 x 150.2
Tax
$8,764 /yr
Days on Market
41
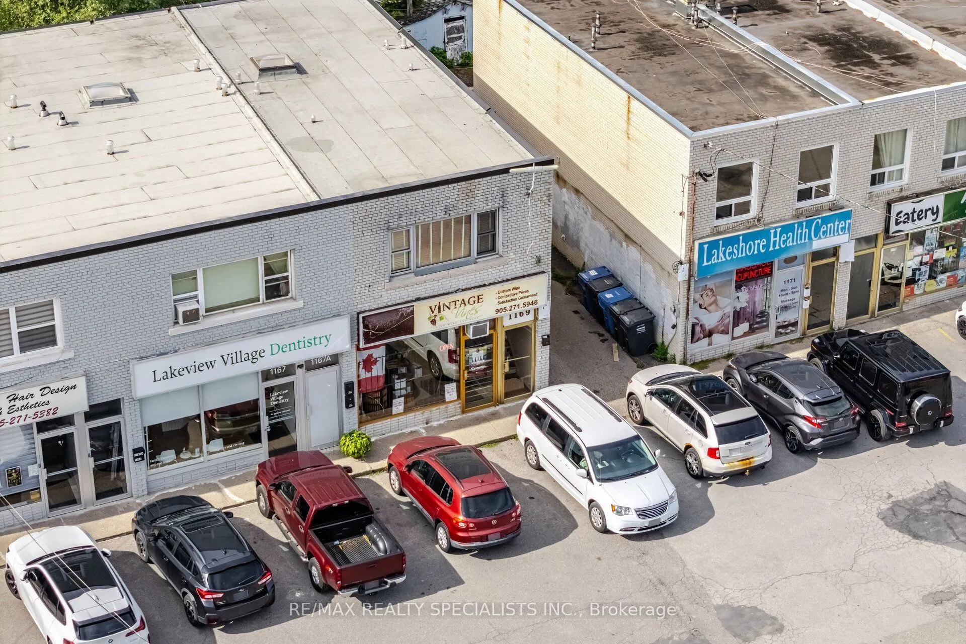
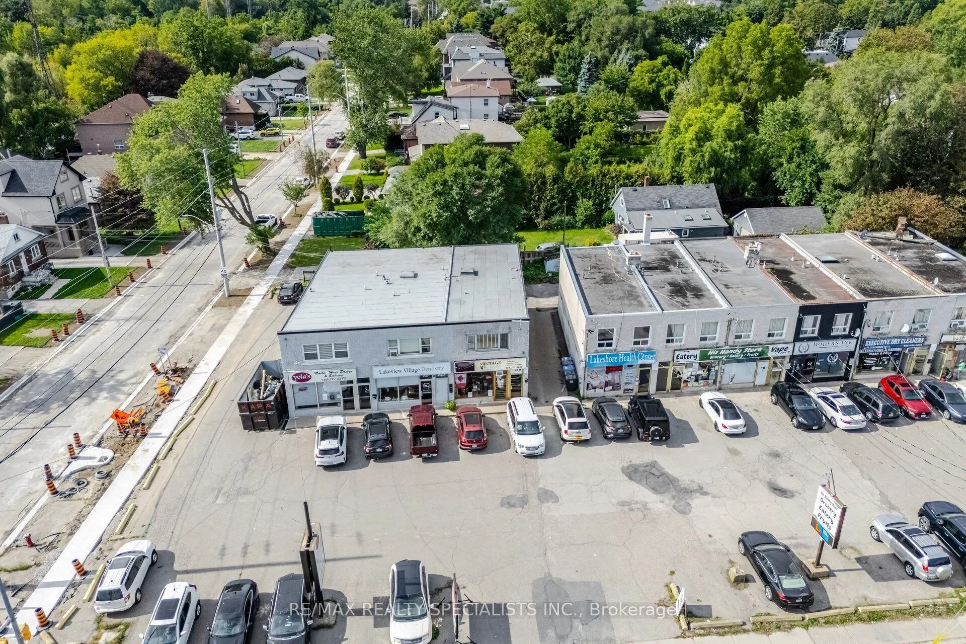
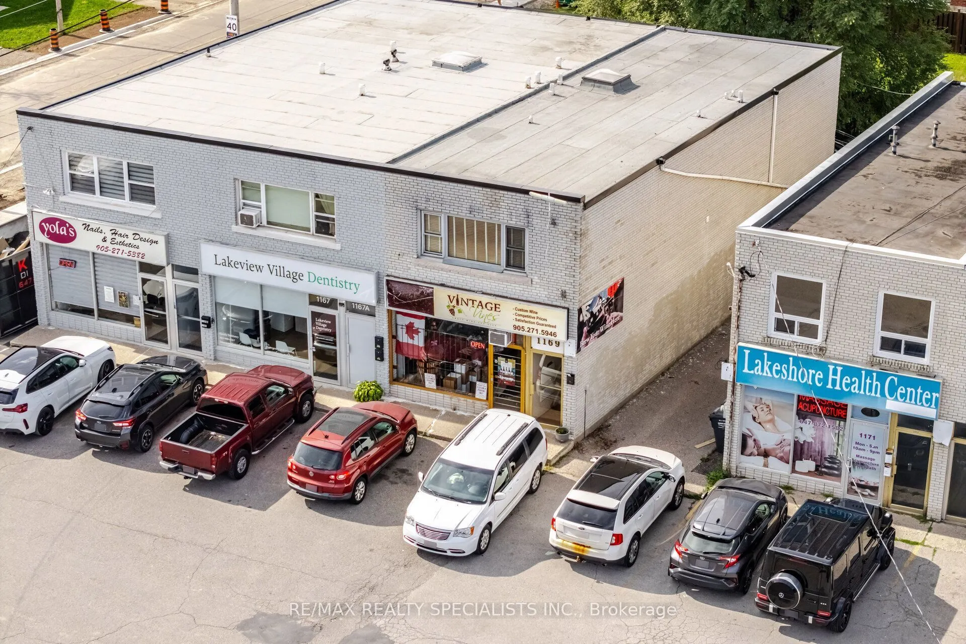
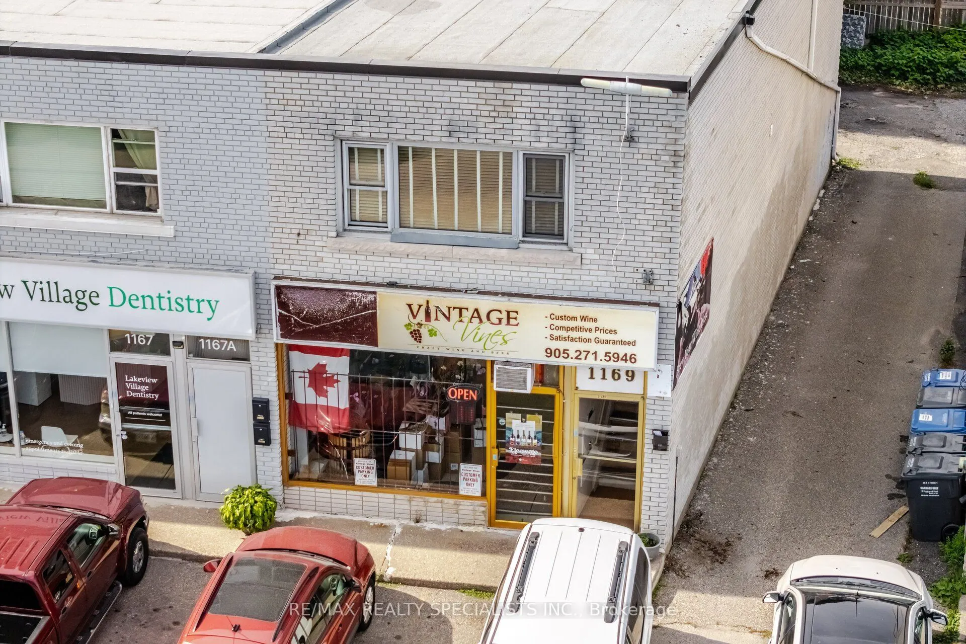
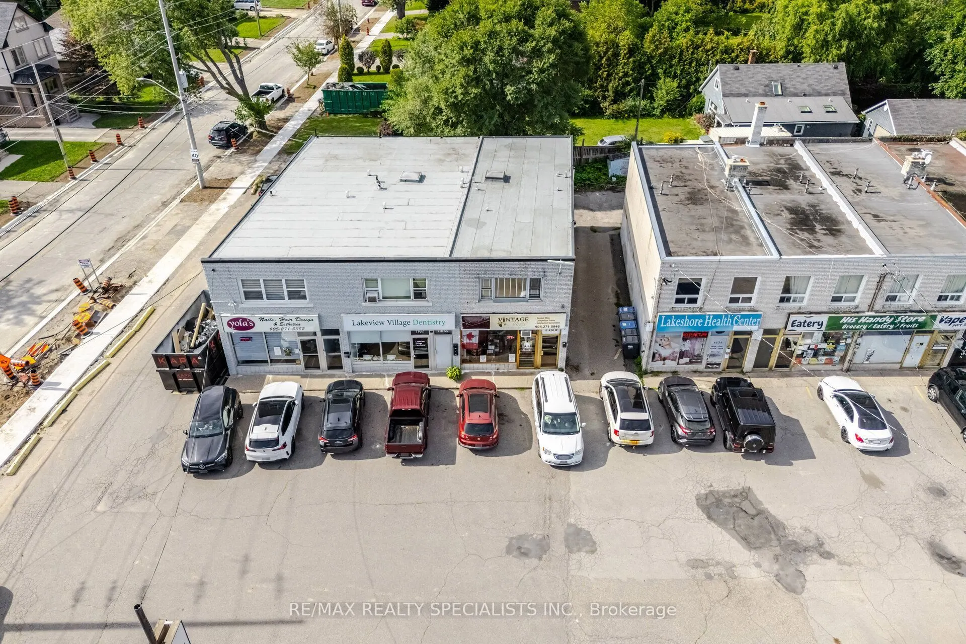
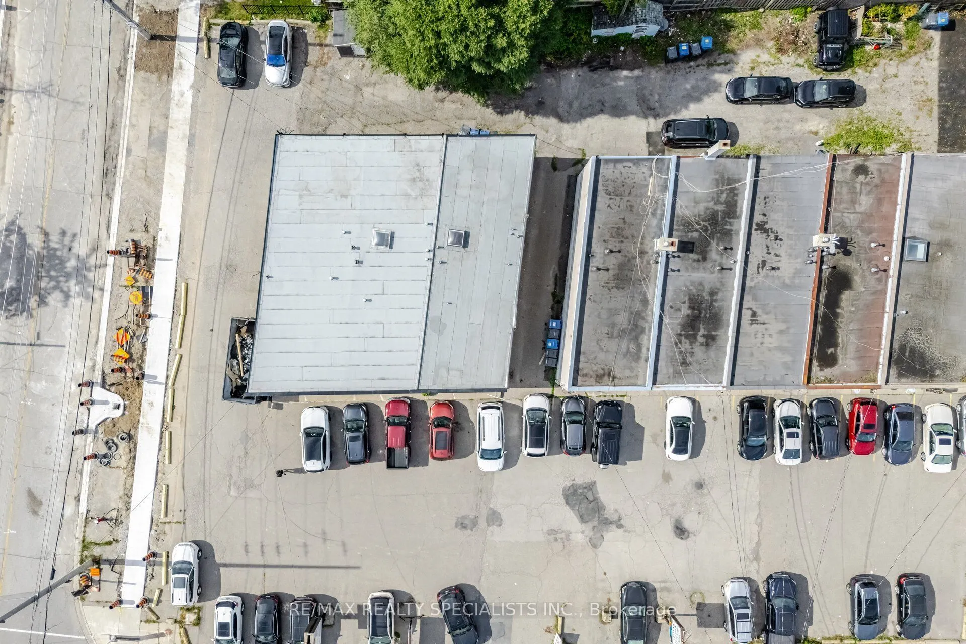
Offering a rare mixed-use investment opportunity in the heart of Lakeview's on going transformation. This well-positioned property features a street-level commercial unit with 1 bathroom and an upper level apartment with 3 bedroom, 1 bathroom offering flexibility for investors, owner-operators, or those looking to combine business and residential use. Both spaces are separately metered, providing clear utility allocation and simplified management. The commercial unit benefits from direct frontage on Lakeshore Rd E, excellent street visibility, signage opportunities, and convenient access for customers. The existing commercial tenant is willing to stay, providing potential continuity of income for the next owner. Above, the spacious residential apartment offers a private entrance, three bedrooms, two bathrooms, natural light, and a practical layout. Add your personal touch and use it as a rental, principal residence, or live-workspace while generating additional income from the commercial component. Recent improvements include a new roof, providing an important capital upgrade and added peace of mind. Located in the evolving Lakeview community, the property is minutes from the waterfront, transit, major routes, and a growing mix of residential, retail, parks, and community amenities. With the area undergoing significant revitalization and development, this location offers an opportunity to own a mixed-use asset along one of Mississauga's established east-west corridors. A versatile property offering income potential today with the flexibility to adapt to your future plans. Lot's of future potential with the upcoming Lakeview Village master planned community just steps away!
Property Details

Full Property Details

General

Business Type
-
Sprinklers
-
Drive-In Level Shipping Doors
-
Double Man Shipping Doors
-
Grade Level Shipping Doors
-
Truck Level Shipping Doors
-

Interior

Bedrooms
3
Total Bedrooms
3
Washrooms
1
Square Footage
1500-2000 sqft
Basement
Unfinished
Heating Source
Gas
Heating Fuel
Forced Air
Air Conditioning
Central Air,Window Unit(s)
Family Room
No
Kitchens
1
Total Kitchens
1
Fireplace Features
No

Exterior

Depth
150.2
Front
19.02
Lot Size
19 x 150.2 ft
Pool
None
Parking Spaces
2
Total Parking Spaces
2.00
Parking Description
None
Garage Spaces
0
Zoning
EC, C4-80

Building Description

Style
2-Storey
Home Type
Commercial
Subtype
Store W/Apt/Office
Property Orientation
North
Exterior Finish
Brick
Sewers
Sewers
Water Supply
Municipal
Possession Date
No Data

Community

Community
Lakeview

Taxes & Fees

Taxes
$8,764 /yr
Tax Year
2026
Occupancy
Tenant

Other

Virtual Tour Link

Room Types

Room Dimensions Area Description
Bedroom 2 9.74 x 8.01 78.02 sqft -
Bedroom 3 11.55 x 8.2 94.71 sqft -
Den 5.48 x 3.71 20.33 sqft -
Kitchen 9.94 x 8.01 79.62 sqft -
Living Room 16.63 x 12.8 212.86 sqft -
Primary Bedroom 13.68 x 8.04 109.99 sqft -
Workshop 17.98 x 54.99 988.72 sqft -
A
Alex Price
RIGHT AT HOME REALTY
Listed by TIMOTHY HUYNH, ABR,RENE, Salesperson
41 days on site
Listing Broker
RE/MAX REALTY SPECIALISTS INC.
Courtesy
RE/MAX REALTY SPECIALISTS INC.
Listed Date
9/29/2026

Courtesy of PropTx MLS® / RE/MAX REALTY SPECIALISTS INC.

Similar homes for sale in Mississauga

Explore Mississauga

Copyright 2026 All rights reserved. Toronto Regional Real Estate Board (TRREB) assumes no responsibility for the accuracy of any information shown. The information provided herein must only be used by consumers that have a bona fide interest in the purchase, sale or lease of real estate and may not be used for any commercial purpose or any other purpose.
Powered by AgentLocator