1726 The Pines, Mississauga
1 / 47
For Sale
$2,650,000
4+1 bd · 7 ba · 3,500–5,000 sq ft

1726 The Pines, Mississauga L5J 4V5

MLS®# W13841748

Est. mortgage
$10,053/mo
Property taxes $21,660.11/yr

About This Home

Property Type
House, Detached, 2-Storey
Parking
Attached 2 garage, 4 parking
MLS #
W13841748
Size
3500-5000 sqft
Basement
Full,Finished
Listed on
2026-09-29
Lot size
45 x 126.61
Tax
$21,660.11 /yr
Days on Market
41
Approximate Age
16-30
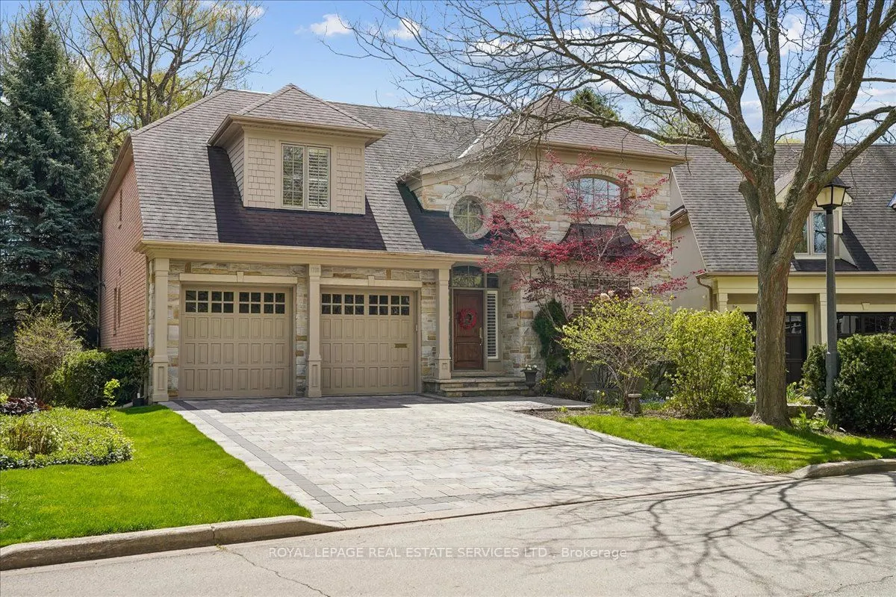
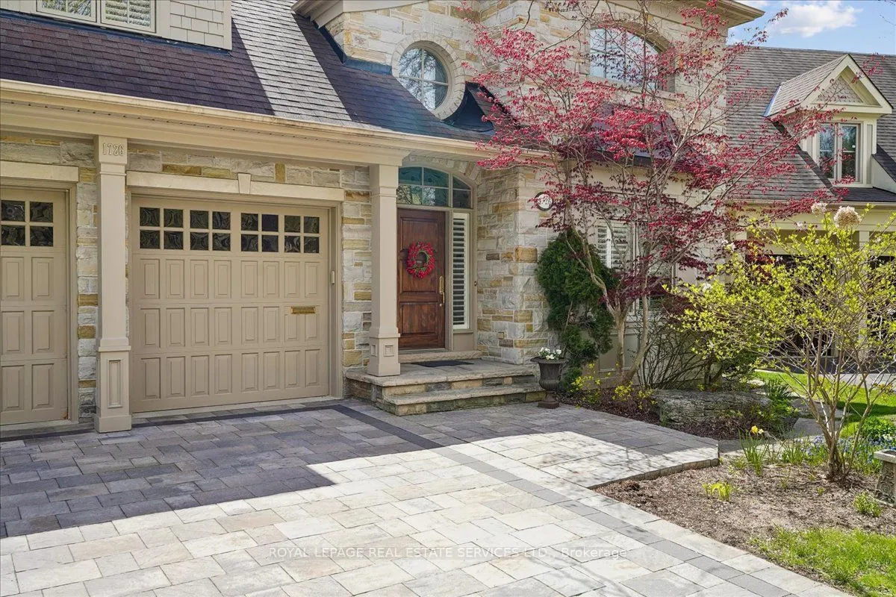
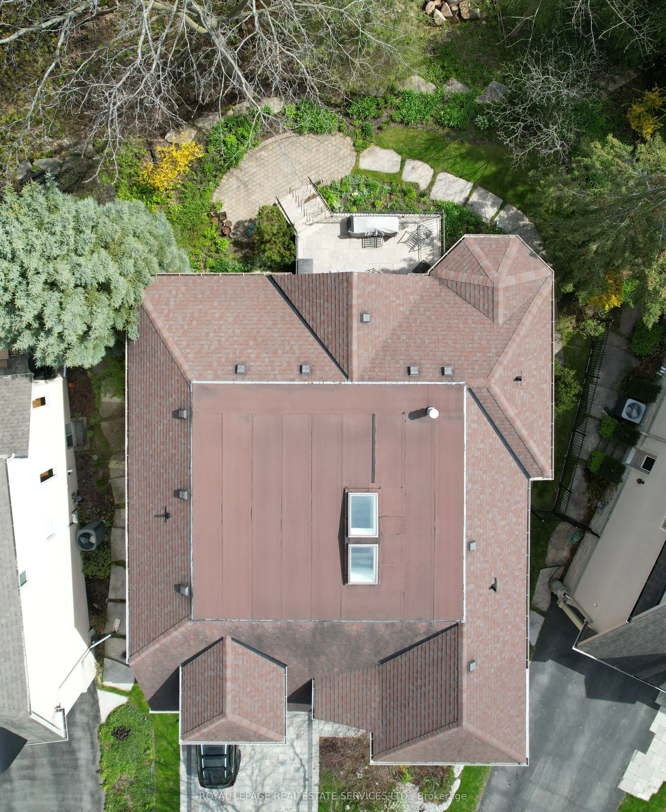
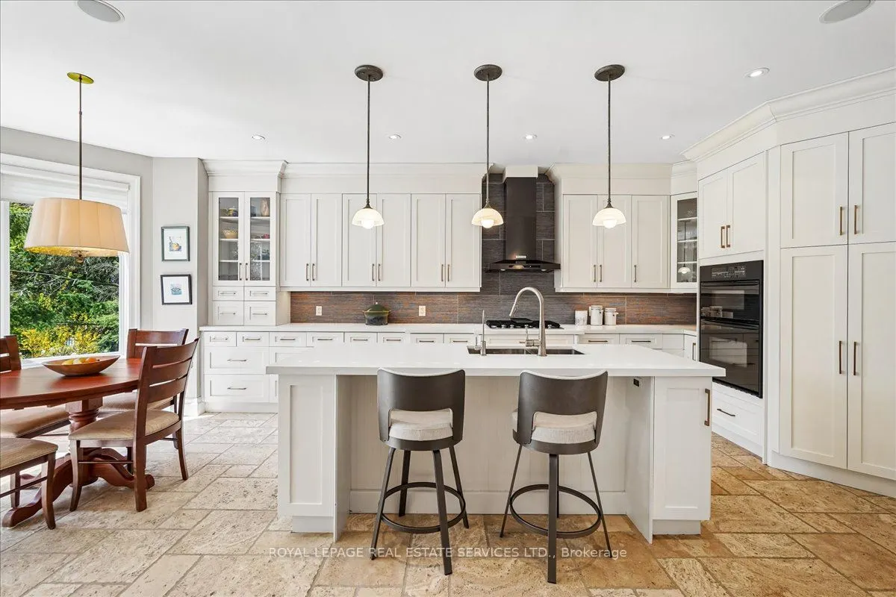
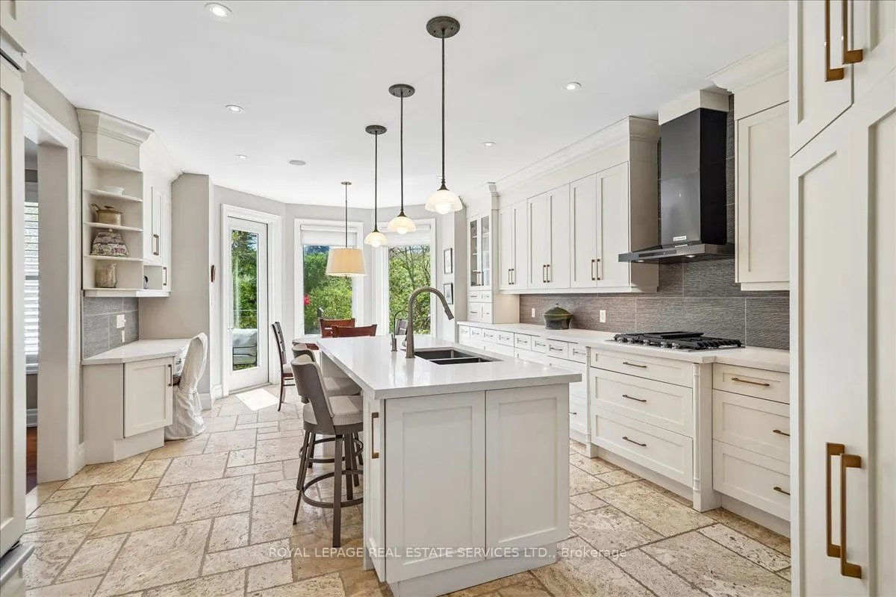
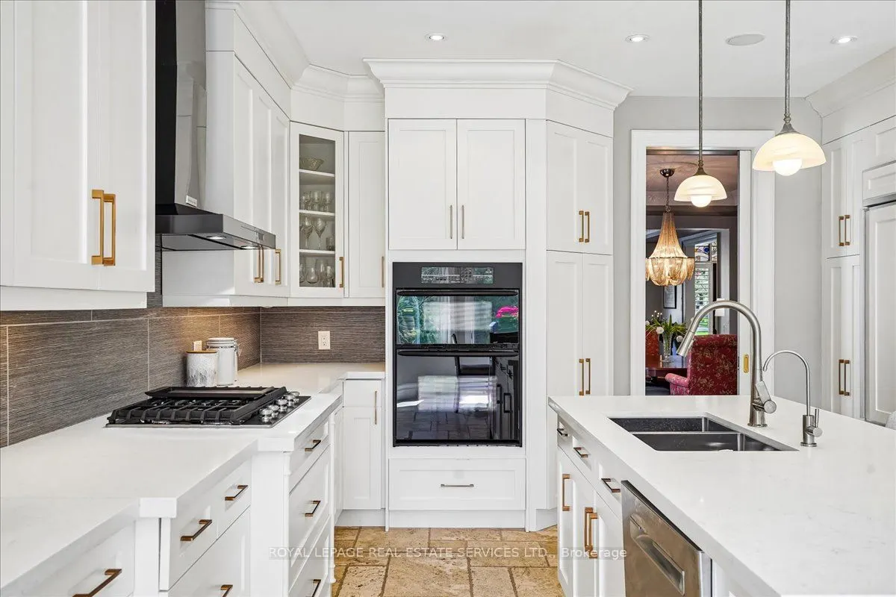
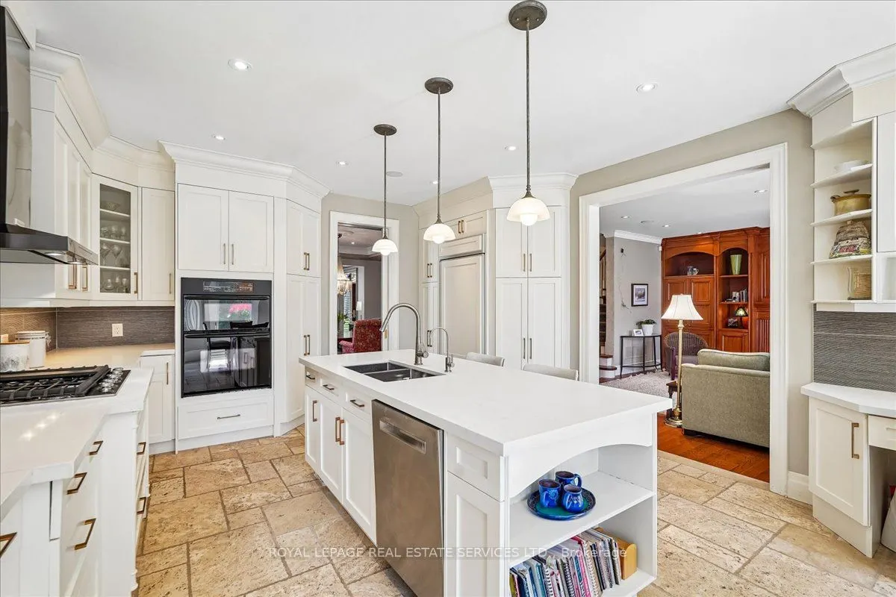
Welcome to refined living in "The Pines," one of Clarkson-Lorne Park's most secluded enclaves. This custom-built masterpiece by Legend Homes was originally owned by the builder, ensuring superior quality and premium finishes. Situated on a private cul-de-sac with no through-traffic, this home backs onto a lush, protected Natural Heritage System, offering privacy and serene views of nature. The main floor is masterfully designed for both formal hosting and family life. A grand, combined living and dining room provides a sophisticated entertaining space, while the separate, renovated custom kitchen and eat-in area overlook a cozy family room. The main level features recessed pot lights and a built-in speaker system. Custom California shutters and professional closet organizers are found throughout the home. The 4+1 bedroom layout offers ultimate privacy, with each bedroom boasting its own private ensuite bathroom. The upper-level hallway makes a dramatic statement with a bright skylight and a balcony overlooking the foyer. The primary retreat serves as a true sanctuary with a spa-like ensuite and walk-in closet. The luxury extends to the fully finished lower level with above grade windows. The large recreation room features gas fireplace, built-in cabinets, shelving, projector, screen and more built-in speakers. This level includes a large fifth bedroom with bright, above-grade window, walk-in closet and 3-piece ensuite, contributing to a rare 7 total washrooms. The exterior features a low-maintenance perennial garden and a fully integrated in-ground sprinkler system. Exceptional curb appeal is highlighted by a fully stoned driveway and walkway. Modern technical features include a 200-amp electrical service. A pre-listing home inspection is available for peace of mind. Steps from Clarkson Village, Rattray Marsh trails, and top-rated schools, and only minutes to Clarkson GO. Move-in ready luxury awaits in this impeccably maintained home.

Property Details

Full Property Details

Interior

Bedrooms
4
Bedrooms Plus
1
Total Bedrooms
5
Washrooms
7
Square Footage
3500-5000 sqft
Basement
Full,Finished
Heating Source
Gas
Heating Fuel
Forced Air
Air Conditioning
Central Air
Family Room
Yes
Kitchens
1
Total Kitchens
1
Fireplace Features
Yes

Exterior

Depth
126.61
Front
44.85
Driveway
Private Double
Lot Size
45 x 126.61 ft
Pool
None
Parking Spaces
4
Total Parking Spaces
6.00
Parking Description
Attached
Garage Spaces
2

Building Description

Style
2-Storey
Home Type
House
Subtype
Detached
Year Built
16-30
Property Orientation
South
Exterior Finish
Brick,Stone
Sewers
Sewers
Water Supply
Municipal
Possession Date
No Data

Community

Community
Clarkson

Taxes & Fees

Taxes
$21,660.11 /yr
Tax Year
2026
Occupancy
Owner

Other

Virtual Tour Link

Room Types

Room Dimensions Area Description
Bedroom 2 12.14 x 16.8 203.95 sqft Broadloom, 3 Pc Ensuite, Overlooks Backyard
Bedroom 3 19.59 x 17.42 341.26 sqft Broadloom, 4 Pc Ensuite, Walk-In Closet(s)
Bedroom 4 13.16 x 14.63 192.53 sqft Broadloom, 4 Pc Ensuite, Walk-In Closet(s)
Bedroom 5 12.37 x 17.13 211.9 sqft Broadloom, 3 Pc Ensuite, Walk-In Closet(s)
Dining Room 13.16 x 15.29 201.22 sqft Hardwood Floor, Built-in Speakers, Pot Lights
Family Room 18.34 x 19 348.46 sqft Hardwood Floor, Built-in Speakers, Fireplace
Kitchen 14.14 x 15.09 213.37 sqft Renovated, Built-in Speakers, Centre Island
Laundry 8.07 x 8.5 68.6 sqft Tile Floor, Window, Laundry Sink
Living Room 13.16 x 15.98 210.3 sqft Hardwood Floor, Built-in Speakers, Pot Lights
Office 12.14 x 13.25 160.86 sqft Hardwood Floor, California Shutters, B/I Bookcase
Primary Bedroom 20.67 x 18.96 391.9 sqft Hardwood Floor, 6 Pc Ensuite, Walk-In Closet(s)
Recreation 31.17 x 24.11 751.51 sqft Broadloom, Above Grade Window, Pot Lights
A
Alex Price
RIGHT AT HOME REALTY
Listed by ERICA BLAIN, Salesperson
41 days on site
Listing Broker
ROYAL LEPAGE REAL ESTATE SERVICES LTD.

Courtesy
ROYAL LEPAGE REAL ESTATE SERVICES LTD.
Listed Date
9/29/2026

Courtesy of PropTx MLS® / ROYAL LEPAGE REAL ESTATE SERVICES LTD.

Similar homes for sale in Mississauga

Explore Mississauga

Copyright 2026 All rights reserved. Toronto Regional Real Estate Board (TRREB) assumes no responsibility for the accuracy of any information shown. The information provided herein must only be used by consumers that have a bona fide interest in the purchase, sale or lease of real estate and may not be used for any commercial purpose or any other purpose.
Powered by AgentLocator






