1540 Mississauga Road, Mississauga
1 / 50
For Sale
$5,999,800
5+1 bd · 6 ba · 5,000 sq ft

1540 Mississauga Road, Mississauga L5H 2K1

MLS®# W13841926

Est. mortgage
$22,761/mo
Property taxes $32,701.70/yr

About This Home

Property Type
House, Detached, 2-Storey
Parking
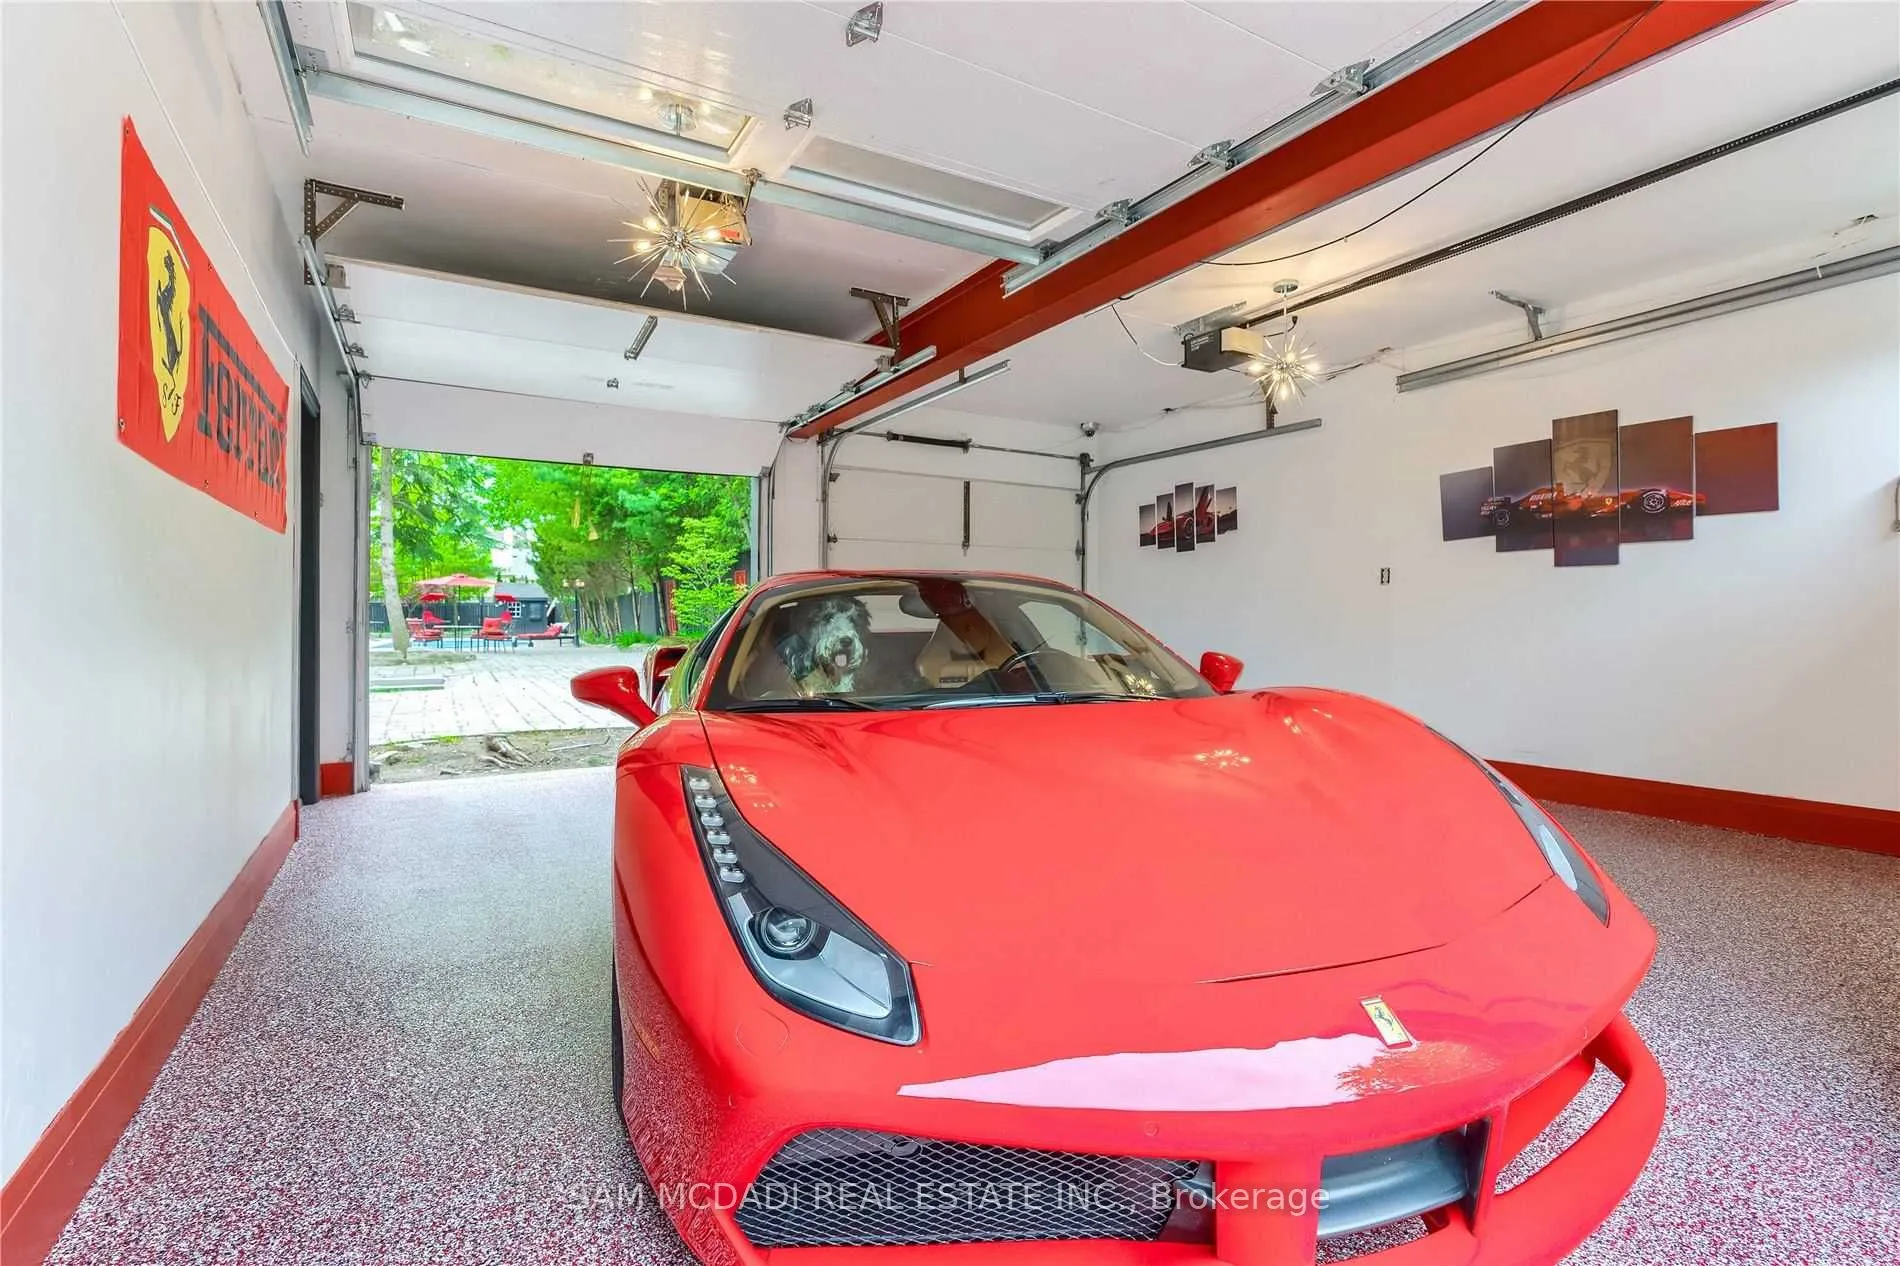
Attached 2 garage, 16 parking
MLS #
W13841926
Size
5000+ sqft
Basement
Finished with Walk-Out
Listed on
2026-09-29
Lot size
105 x 245.0
Tax
$32,701.70 /yr
Days on Market
41
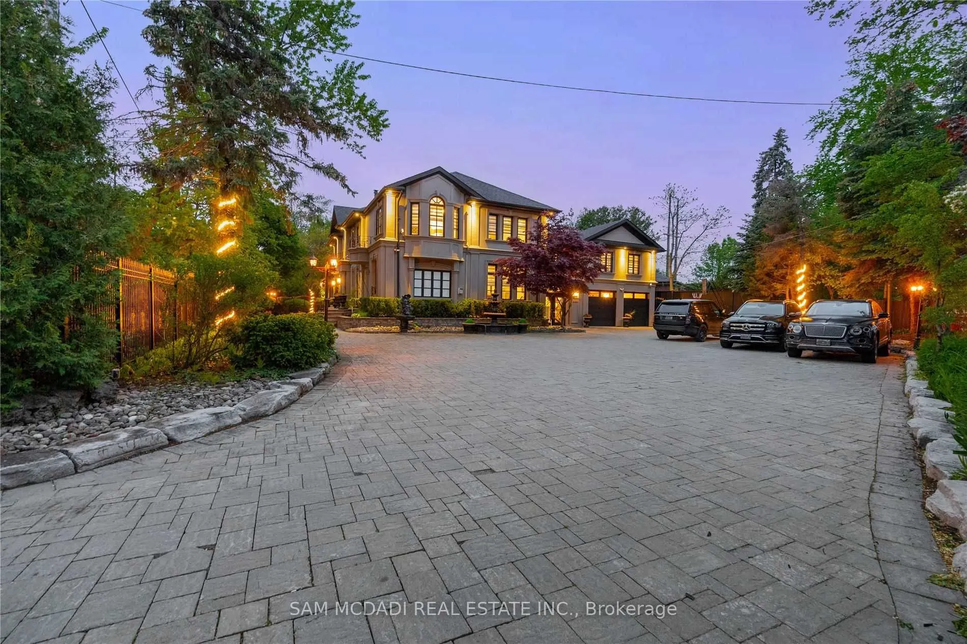
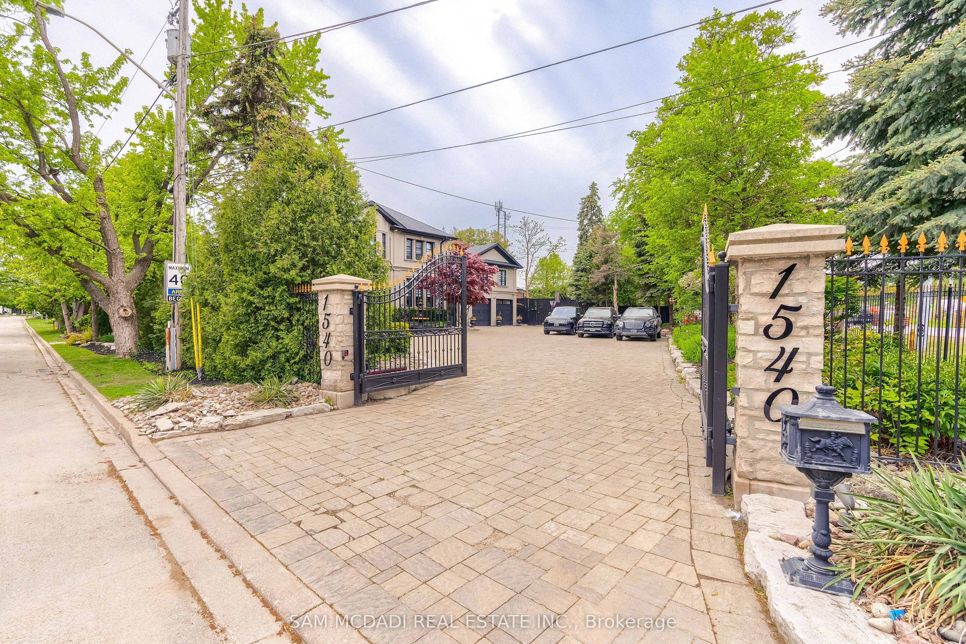
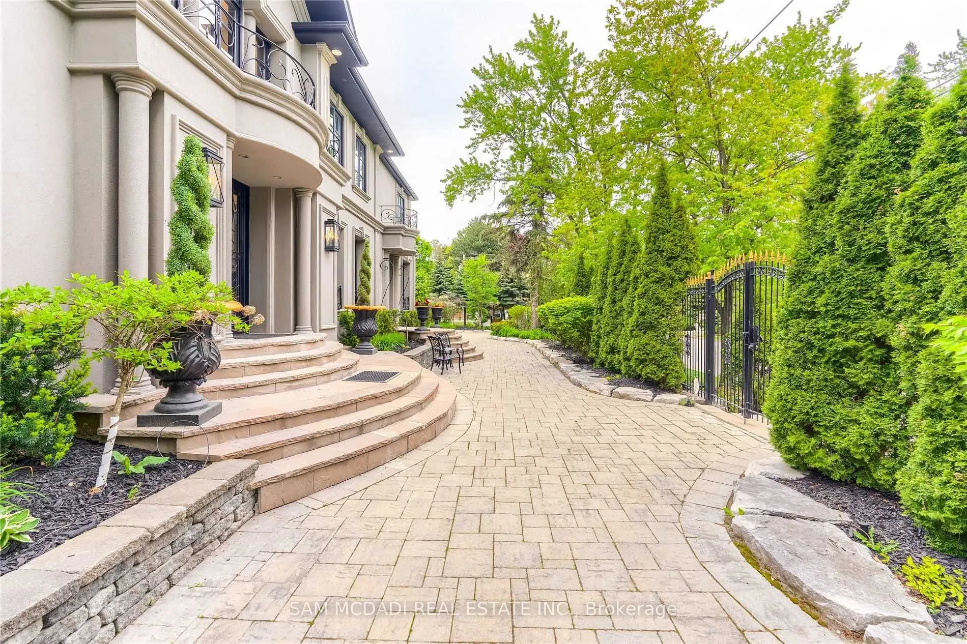
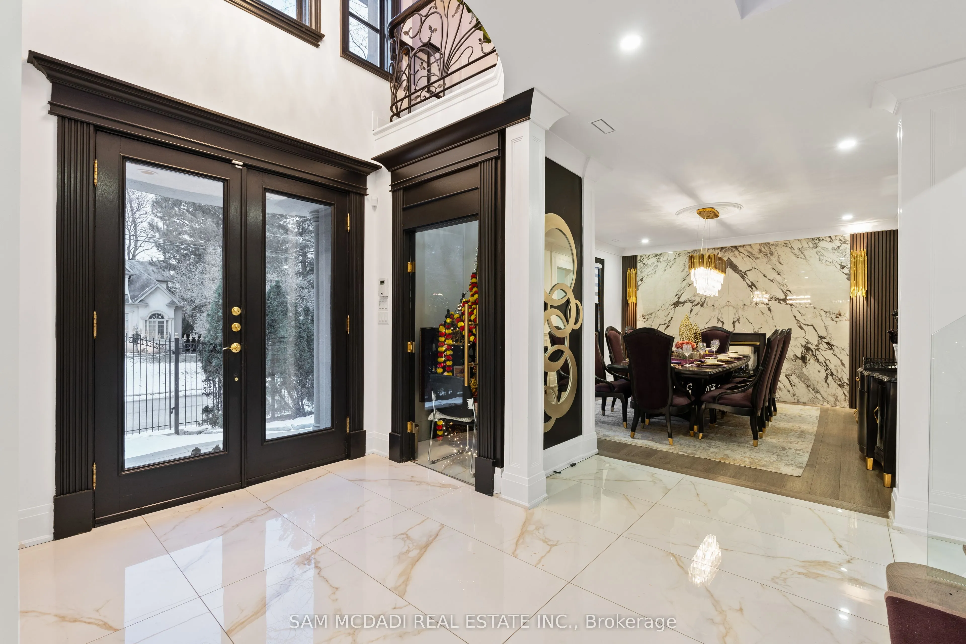
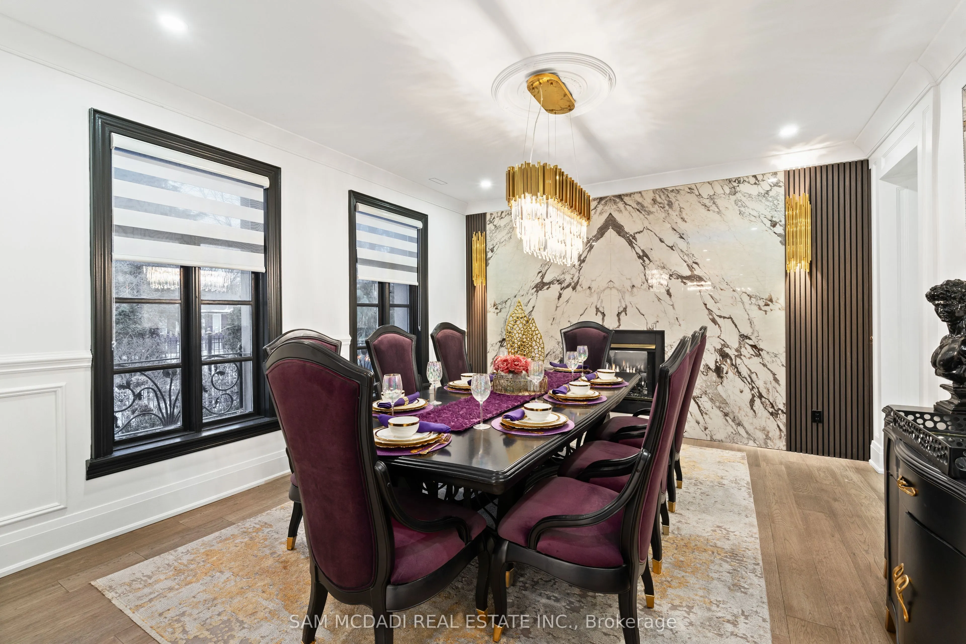
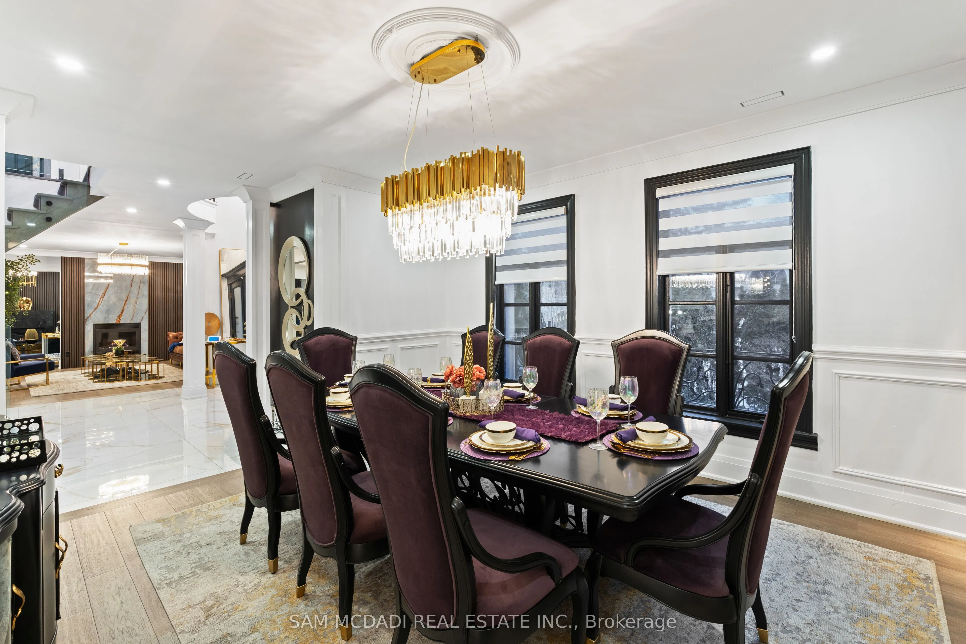
Introducing a rare & unique Lorne Park mansion where scale, craftsmanship & resort-style living come together on an impressive half-acre lot. Set behind wrought iron gates & a 7' wrought iron fence, this completely remodelled 5+1 bedroom, 6-bath residence makes an immediate impression with its grand proportions, 8 ft tall wood doors, 16 chandeliers, 10'-16' raised ceilings & expansive windows. The interiors are rich in custom millwork, crown moulding, pot lights & original book-matched Italian tiles, creating a sense of character & permanence rarely found in today's homes. At the centre of it all, the chef's kitchen features a large island, B/I S/S appliances, stone countertops & extensive cabinetry, opening naturally to the home's generous living & dining spaces. The owner's suite offers raised ceilings, a large W/I closet & luxurious 5pc ensuite, while two additional bedrooms share a 4pc bath & a private junior suite adds its own 5pc ensuite & W/I closet. A rare in-law suite with a full-size kitchen, living room, bedroom & 3pc ensuite adds exceptional flexibility for extended family or guests. Below, the entertainer's level delivers a large recreation area, gym, wet bar, dining area, ample storage & a versatile den that can serve as a 6th bedroom. Outside, the backyard is where this property truly separates itself: an in-ground pool, multiple fountains, covered deck, beautiful cabana & 4-hole mini-golf course create a private setting designed for everything from summer entertaining to everyday family life. Mature trees, natural rock formations & a striking stone driveway complete the grounds. For buyers searching Mississauga's Lorne Park for a substantial lot, exceptional interiors & amenities rarely found together, 1540 Mississauga Rd is a property that needs to be experienced.

Property Details

Full Property Details

Interior

Bedrooms
5
Bedrooms Plus
1
Total Bedrooms
6
Washrooms
6
Square Footage
5000+ sqft
Basement
Finished with Walk-Out
Heating Source
Gas
Heating Fuel
Forced Air
Air Conditioning
Central Air
Family Room
Yes
Kitchens
2
Total Kitchens
2
Fireplace Features
Yes

Exterior

Depth
245.0
Front
105.0
Acreage
.50-1.99
Driveway
Private
Lot Size
105 x 245.0 ft
Pool
Inground
Parking Spaces
16
Total Parking Spaces
18.00
Parking Description
Attached
Garage Spaces
2

Building Description

Style
2-Storey
Home Type
House
Subtype
Detached
Property Orientation
South
Exterior Finish
Brick,Stucco (Plaster)
Sewers
Sewers
Water Supply
Municipal
Possession Date
No Data

Community

Community
Lorne Park

Taxes & Fees

Taxes
$32,701.70 /yr
Tax Year
2026
Occupancy
Owner

Other

Virtual Tour Link

Room Types

Room Dimensions Area Description
Bedroom 2 13.81 x 11.06 152.74 sqft Window, Closet, Hardwood Floor
Bedroom 3 14.27 x 11.15 159.11 sqft Window, Closet, Hardwood Floor
Bedroom 4 12.93 x 19.46 251.62 sqft 5 Pc Ensuite, Walk-In Closet(s), Hardwood Floor
Bedroom 5 11.38 x 19.98 227.37 sqft 3 Pc Ensuite, Walk-In Closet(s), Combined w/Kitchen
Breakfast 15.16 x 12.57 190.56 sqft W/O To Deck, B/I Shelves, Hardwood Floor
Dining Room 15.12 x 13.71 207.3 sqft Crown Moulding, Gas Fireplace, Hardwood Floor
Family Room 14.93 x 27.49 410.43 sqft Coffered Ceiling(s), Gas Fireplace, Hardwood Floor
Family Room 15.16 x 15.94 241.65 sqft Open Concept, Gas Fireplace, Hardwood Floor
Kitchen 19.13 x 13.45 257.3 sqft Centre Island, B/I Appliances, B/I Appliances
Living Room 19.75 x 27.36 540.36 sqft Open Concept, Gas Fireplace, B/I Shelves
Primary Bedroom 15.65 x 15.26 238.82 sqft 5 Pc Ensuite, Walk-In Closet(s), Hardwood Floor
Recreation 45.73 x 29.82 1363.67 sqft W/O To Garden, Wet Bar, Combined w/Dining
A
Alex Price
RIGHT AT HOME REALTY
40 days on site
Listing Broker
SAM MCDADI REAL ESTATE INC.
Courtesy
SAM MCDADI REAL ESTATE INC.
Listed Date
9/29/2026

Courtesy of PropTx MLS® / SAM MCDADI REAL ESTATE INC.

Similar homes for sale in Mississauga

Explore Mississauga

Copyright 2026 All rights reserved. Toronto Regional Real Estate Board (TRREB) assumes no responsibility for the accuracy of any information shown. The information provided herein must only be used by consumers that have a bona fide interest in the purchase, sale or lease of real estate and may not be used for any commercial purpose or any other purpose.
Powered by AgentLocator






