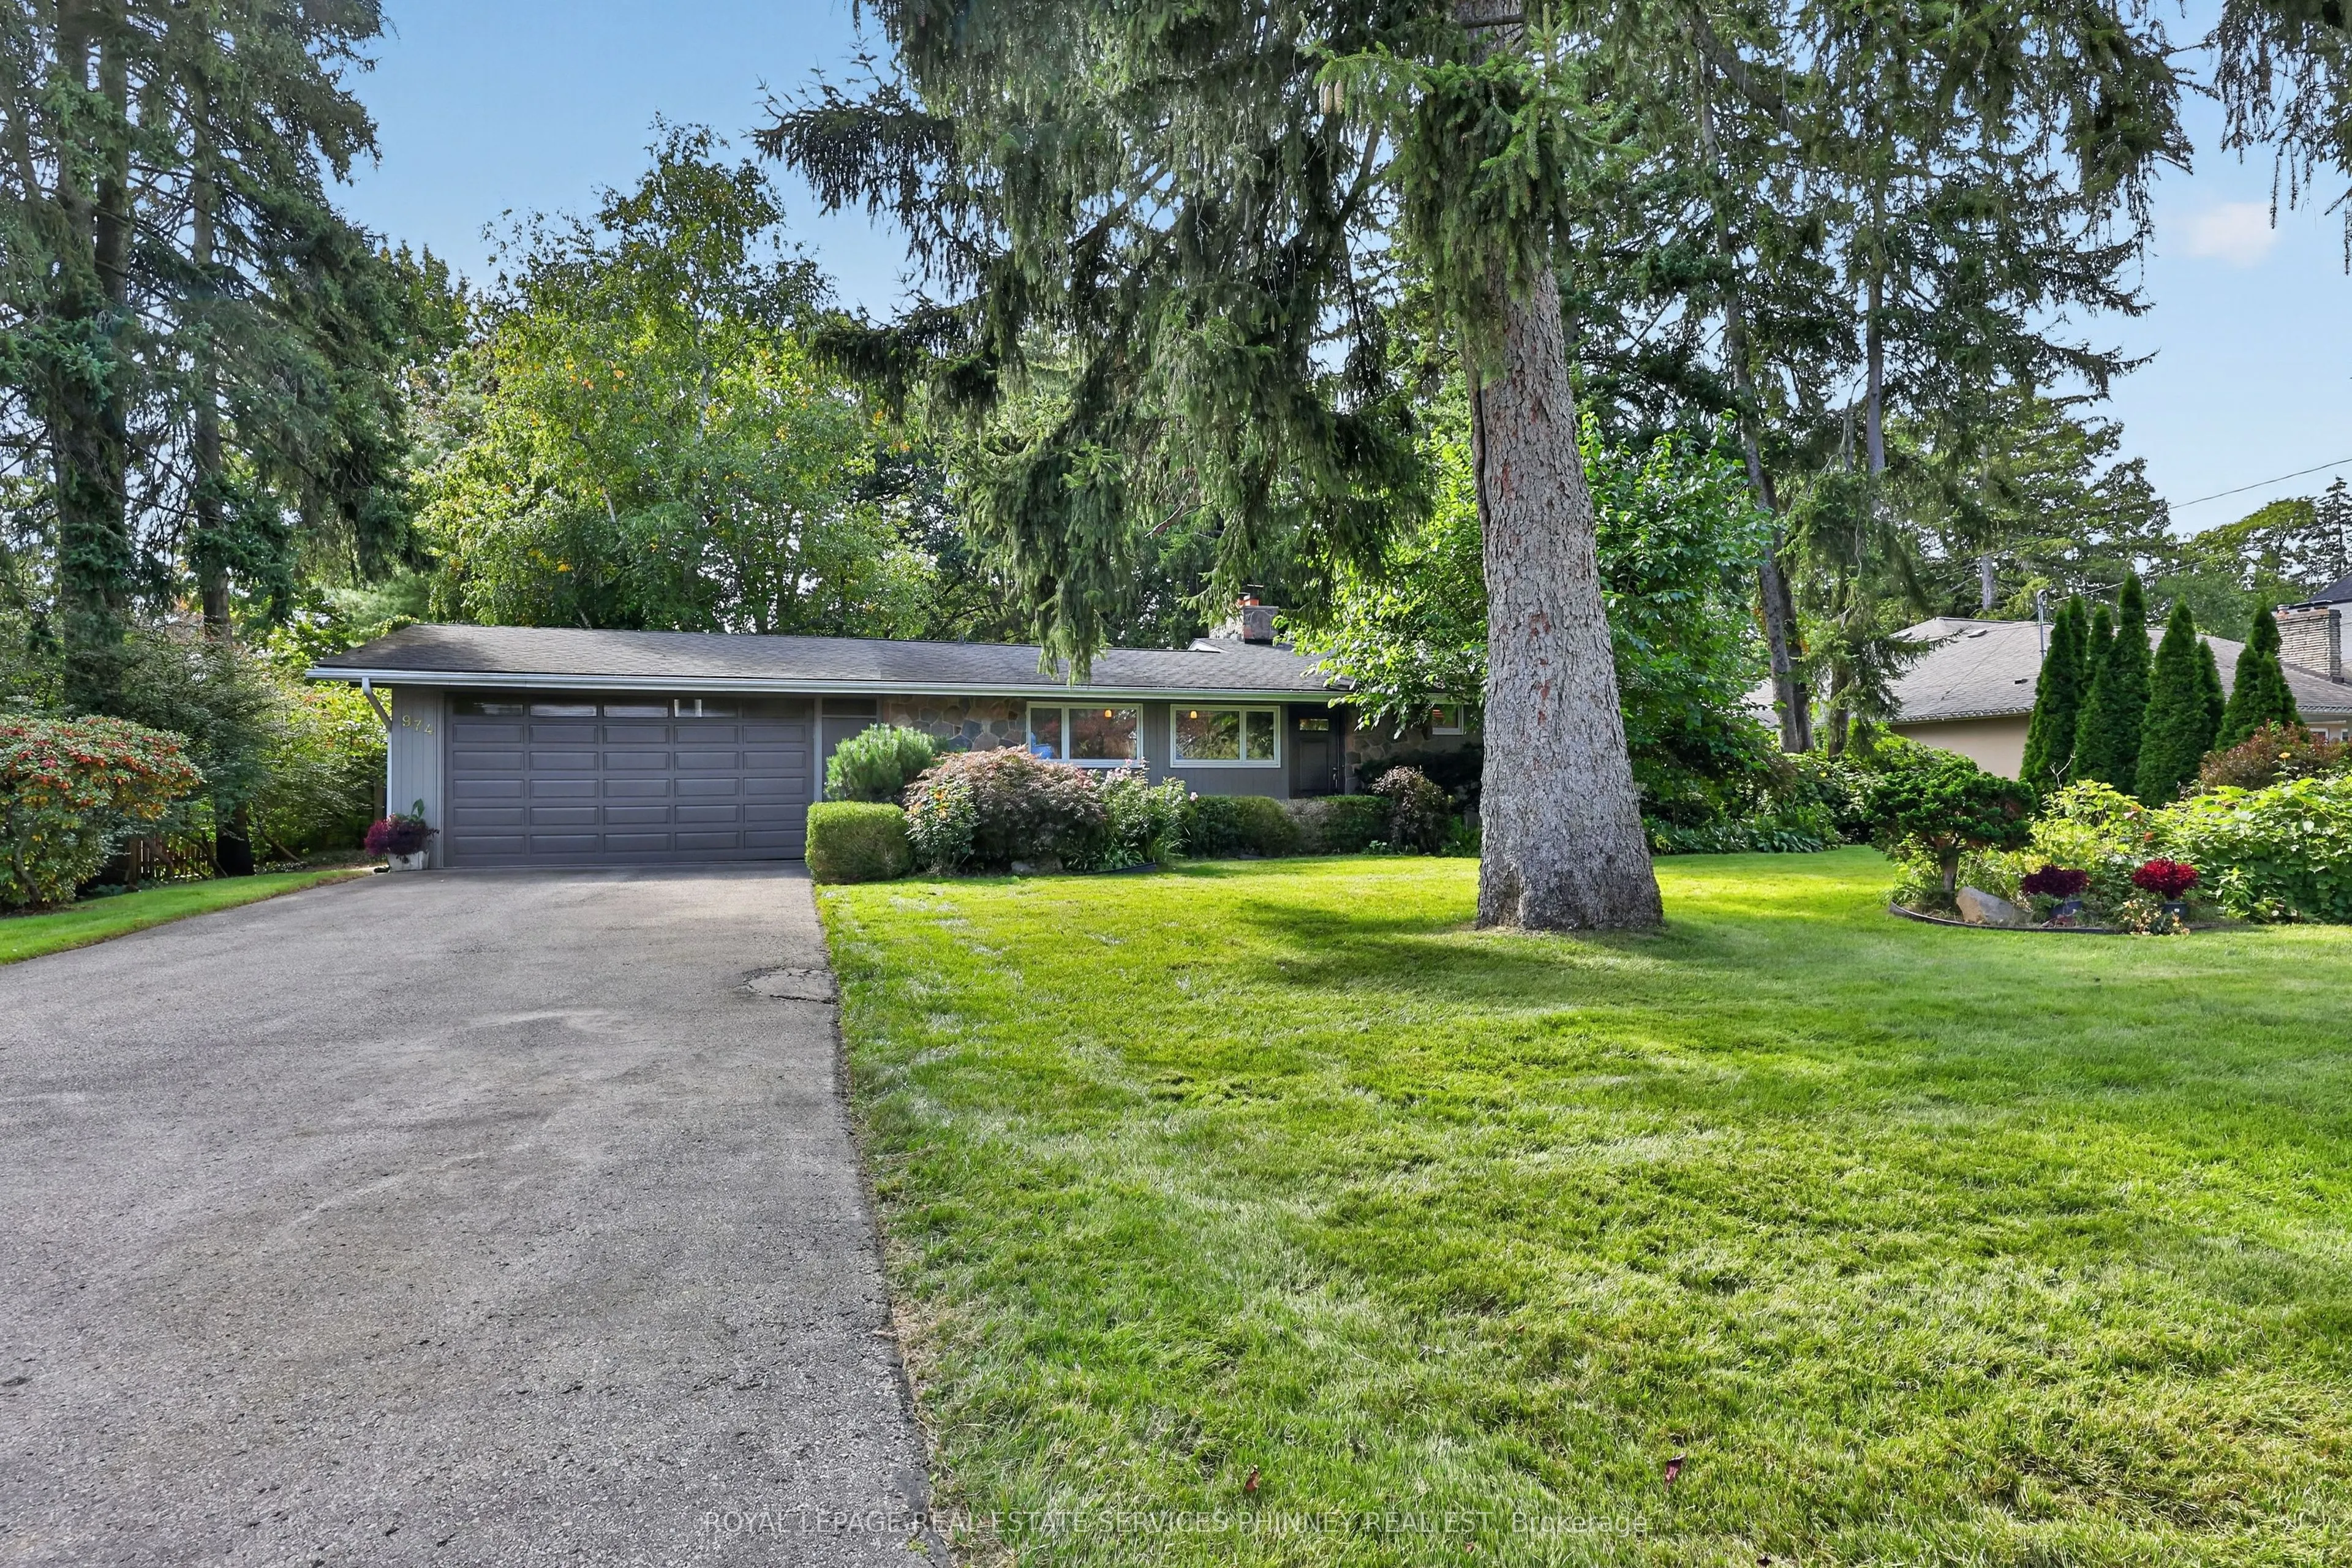
974 Owenwood Drive, Mississauga
1 / 33
For Sale
$1,659,000
3 bd · 3 ba · 1,500–2,000 sq ft

974 Owenwood Drive, Mississauga L5H 3J2

MLS®# W13845444

Est. mortgage
$6,294/mo
Property taxes $11,651.42/yr

About This Home

Property Type
House, Detached, Sidesplit
Parking
Attached 2 garage, 6 parking
MLS #
W13845444
Size
1500-2000 sqft
Basement
Full,Finished
Listed on
2026-09-30
Lot size
100 x 143.6
Tax
$11,651.42 /yr
Days on Market
40
Approximate Age
51-99
Fabulous Mid Century Modern sidesplit in desirable Rattray Marsh enclave on 100 ft frontage , a short walk to Lake Ontario, Jack Darling Park, Rattray nature trail systems and a dog park. A short walk to Owenwood Public School offering a lifestyle where the kids can come home for lunch or bring friends for play dates! Enjoy high cathedral ceilings in open concept living & dining rms, a floor-to-ceiling stone fireplace and picture windows overlooking the magnificent grounds w/ sprinkler system, a saltwater pool, beautiful Rhododendron bushes, and tall mature trees, patios that all add to the ambiance of the backyard. Enjoy an updated eat-in Kitchen, mudroom (could be another laundry) and powder room. A separate entrance leads to a finished lower level with Recreation room w/ fireplace, built-ins and a full bath & current laundry. New broadloom throughout upper bedrooms and large updated bath. This is a great home to live comfortably now, and also leave open the idea of building later, with lots of new builds in the area allowing great future opportunity!.

Property Details

Full Property Details

Interior

Bedrooms
3
Total Bedrooms
3
Washrooms
3
Square Footage
1500-2000 sqft
Basement
Full,Finished
Heating Source
Gas
Heating Fuel
Forced Air
Air Conditioning
Central Air
Family Room
No
Kitchens
1
Total Kitchens
1
Fireplace Features
Yes

Exterior

Depth
143.6
Front
100.0
Driveway
Private Double
Lot Size
100 x 143.6 ft
Pool
Inground,Salt
Parking Spaces
6
Total Parking Spaces
8.00
Parking Description
Attached
Garage Spaces
2

Building Description

Style
Sidesplit
Home Type
House
Subtype
Detached
Year Built
51-99
Property Orientation
West
Exterior Finish
Brick
Sewers
Sewers
Water Supply
Municipal
Possession Date
No Data

Community

Community
Clarkson

Taxes & Fees

Taxes
$11,651.42 /yr
Tax Year
2026
Occupancy
Vacant

Other

Virtual Tour Link

Room Types

Room Dimensions Area Description
Bedroom 2 13.32 x 12.83 170.9 sqft Overlooks Frontyard, Closet, Window
Bedroom 3 9.51 x 11.84 112.6 sqft Overlooks Backyard, Closet, Window
Dining Room 11.84 x 12.99 153.8 sqft Mirrored Walls, Combined w/Living, Hardwood Floor
Kitchen 15.49 x 11.58 179.37 sqft Stainless Steel Appl, Pot Lights, Tile Floor
Living Room 16.5 x 21 346.5 sqft Fireplace, W/O To Pool, Hardwood Floor
Primary Bedroom 16.67 x 11.91 198.54 sqft Overlooks Backyard, Closet, Window
Recreation 28.25 x 14.6 412.45 sqft Fireplace, Window, Broadloom
A
Alex Price
RIGHT AT HOME REALTY
40 days on site
Listing Broker
ROYAL LEPAGE REAL ESTATE SERVICES PHINNEY REAL ESTATE

Courtesy
ROYAL LEPAGE REAL ESTATE SERVICES PHINNEY REAL ESTATE
Listed Date
9/30/2026

Courtesy of PropTx MLS® / ROYAL LEPAGE REAL ESTATE SERVICES PHINNEY REAL ESTATE

Similar homes for sale in Mississauga

Explore Mississauga

Copyright 2026 All rights reserved. Toronto Regional Real Estate Board (TRREB) assumes no responsibility for the accuracy of any information shown. The information provided herein must only be used by consumers that have a bona fide interest in the purchase, sale or lease of real estate and may not be used for any commercial purpose or any other purpose.
Powered by AgentLocator






