2370 Hammond Road, Mississauga
1 / 46
For Sale
$2,750,000
4+2 bd · 5 ba · 3,000–3,500 sq ft

2370 Hammond Road, Mississauga L5K 1T2

MLS®# W13848130

Est. mortgage
$10,433/mo
Property taxes $15,073.73/yr

About This Home

Property Type
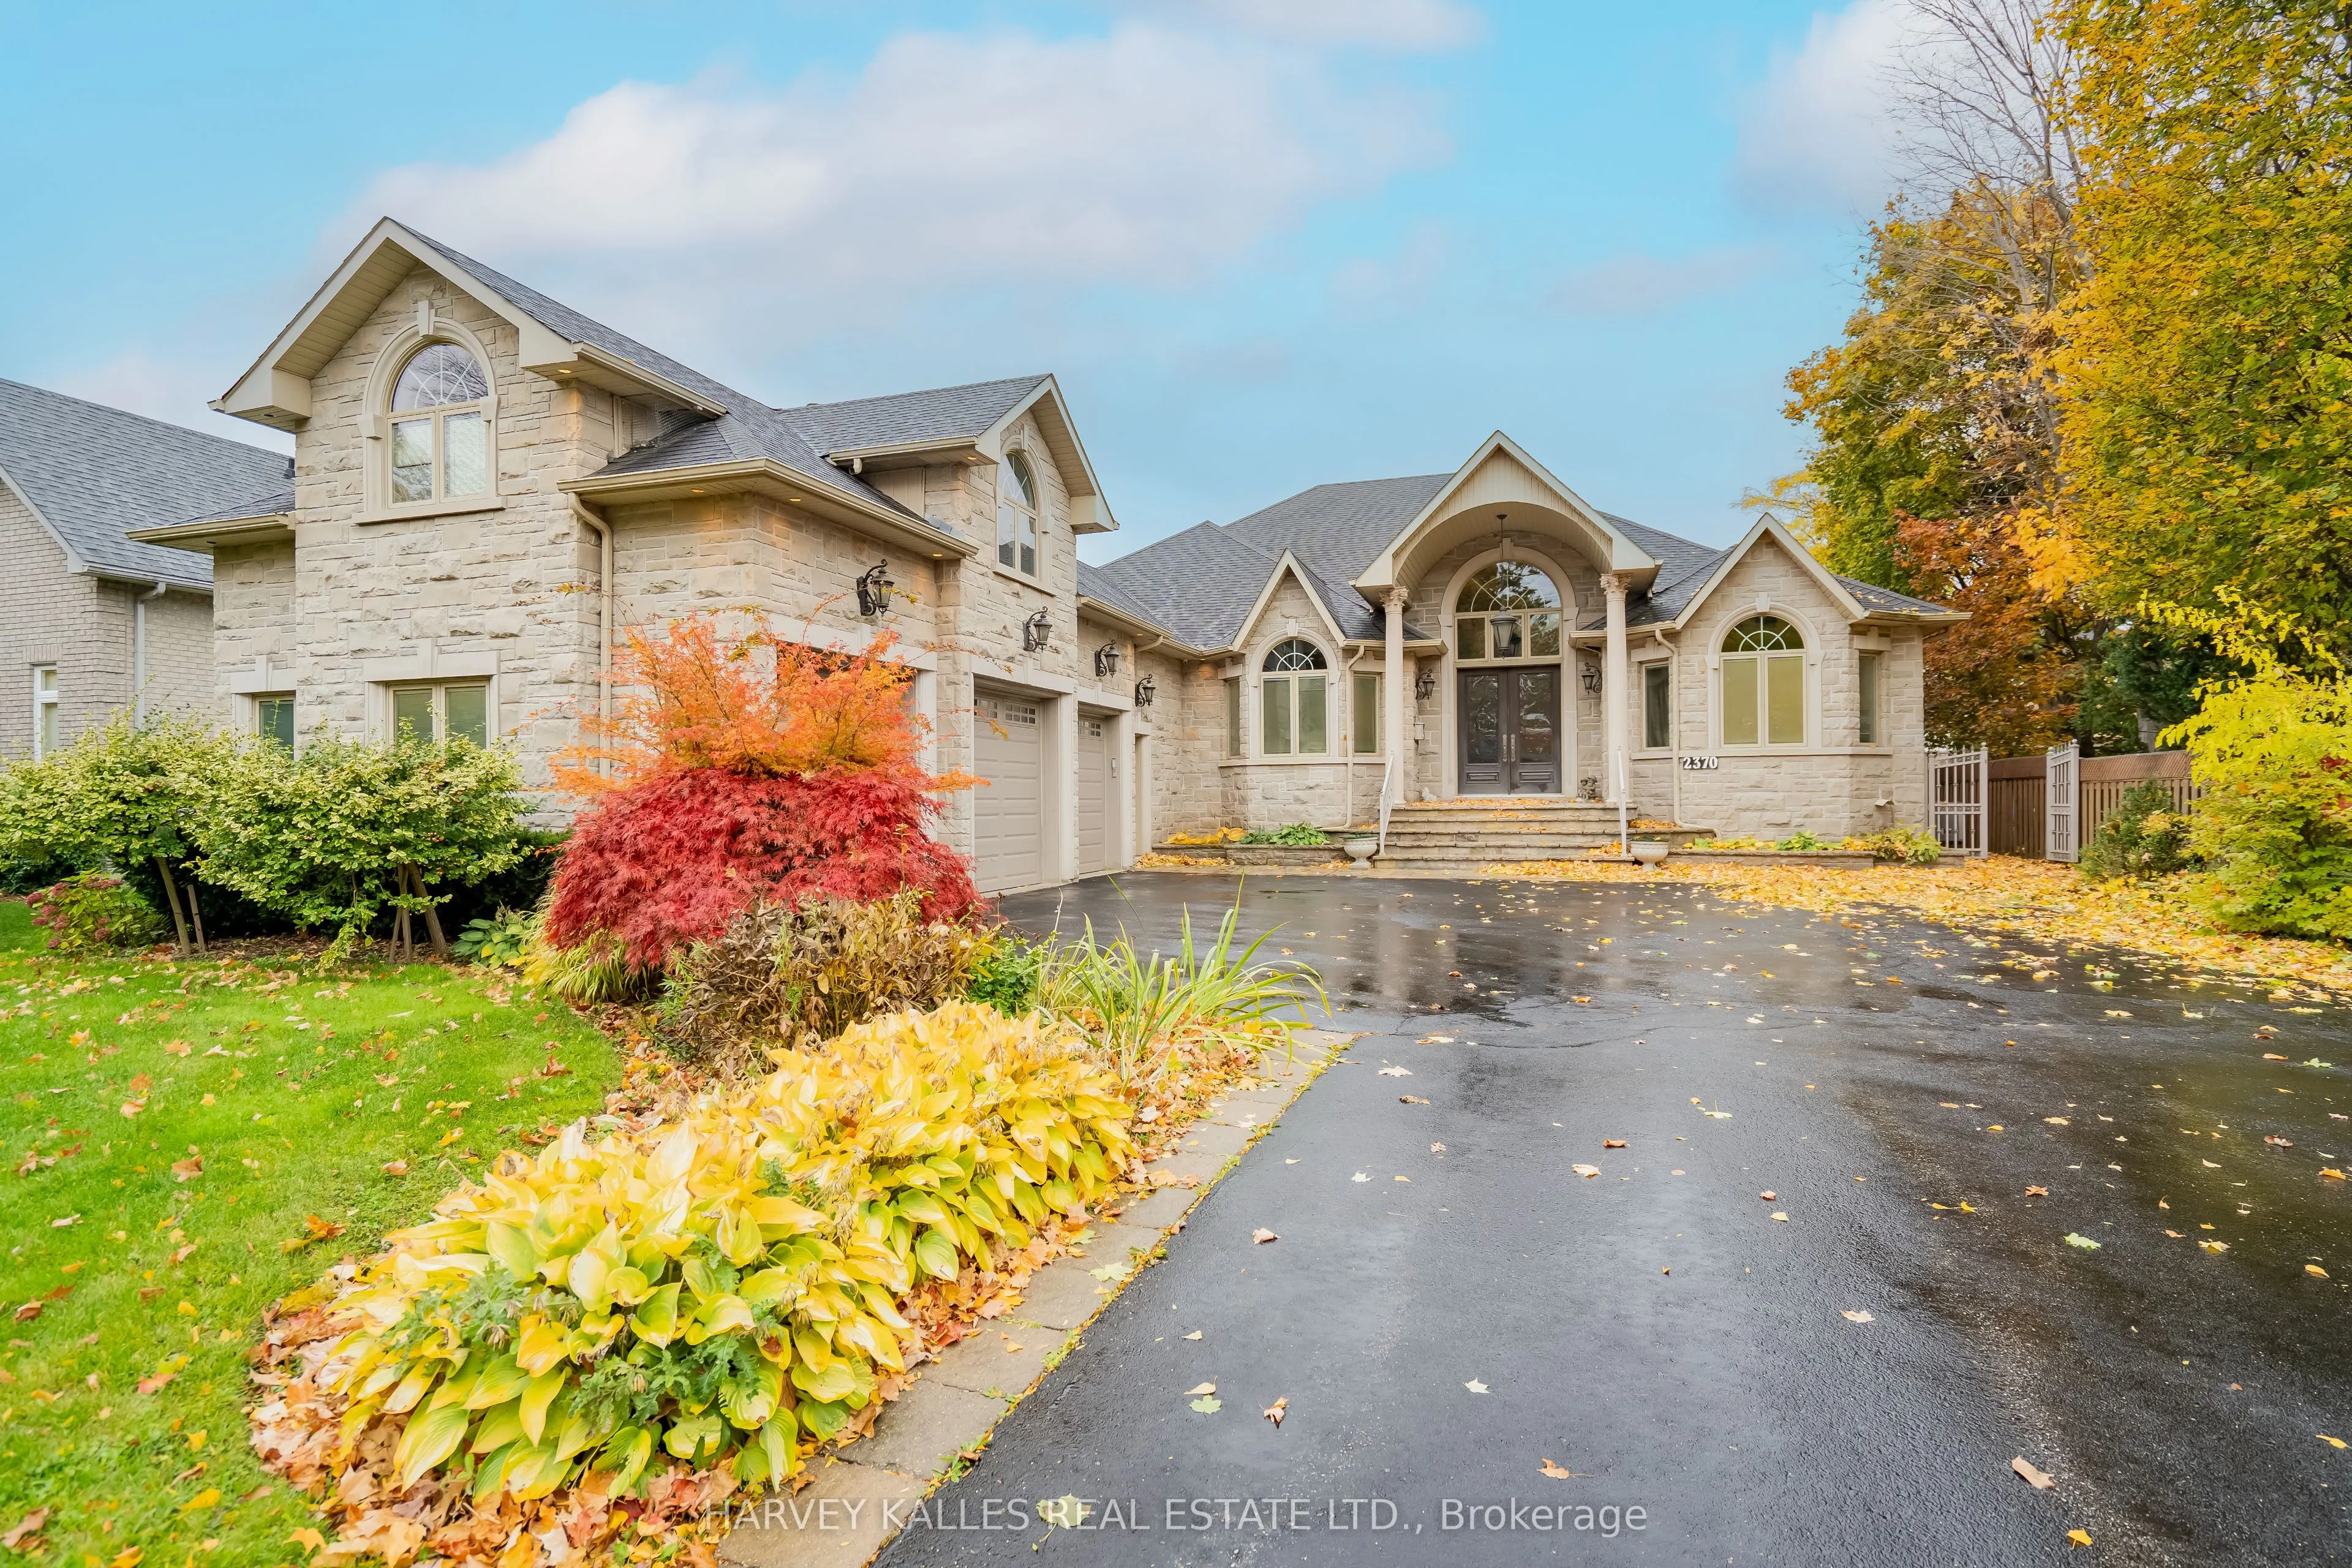
House, Detached, Bungalow
Parking
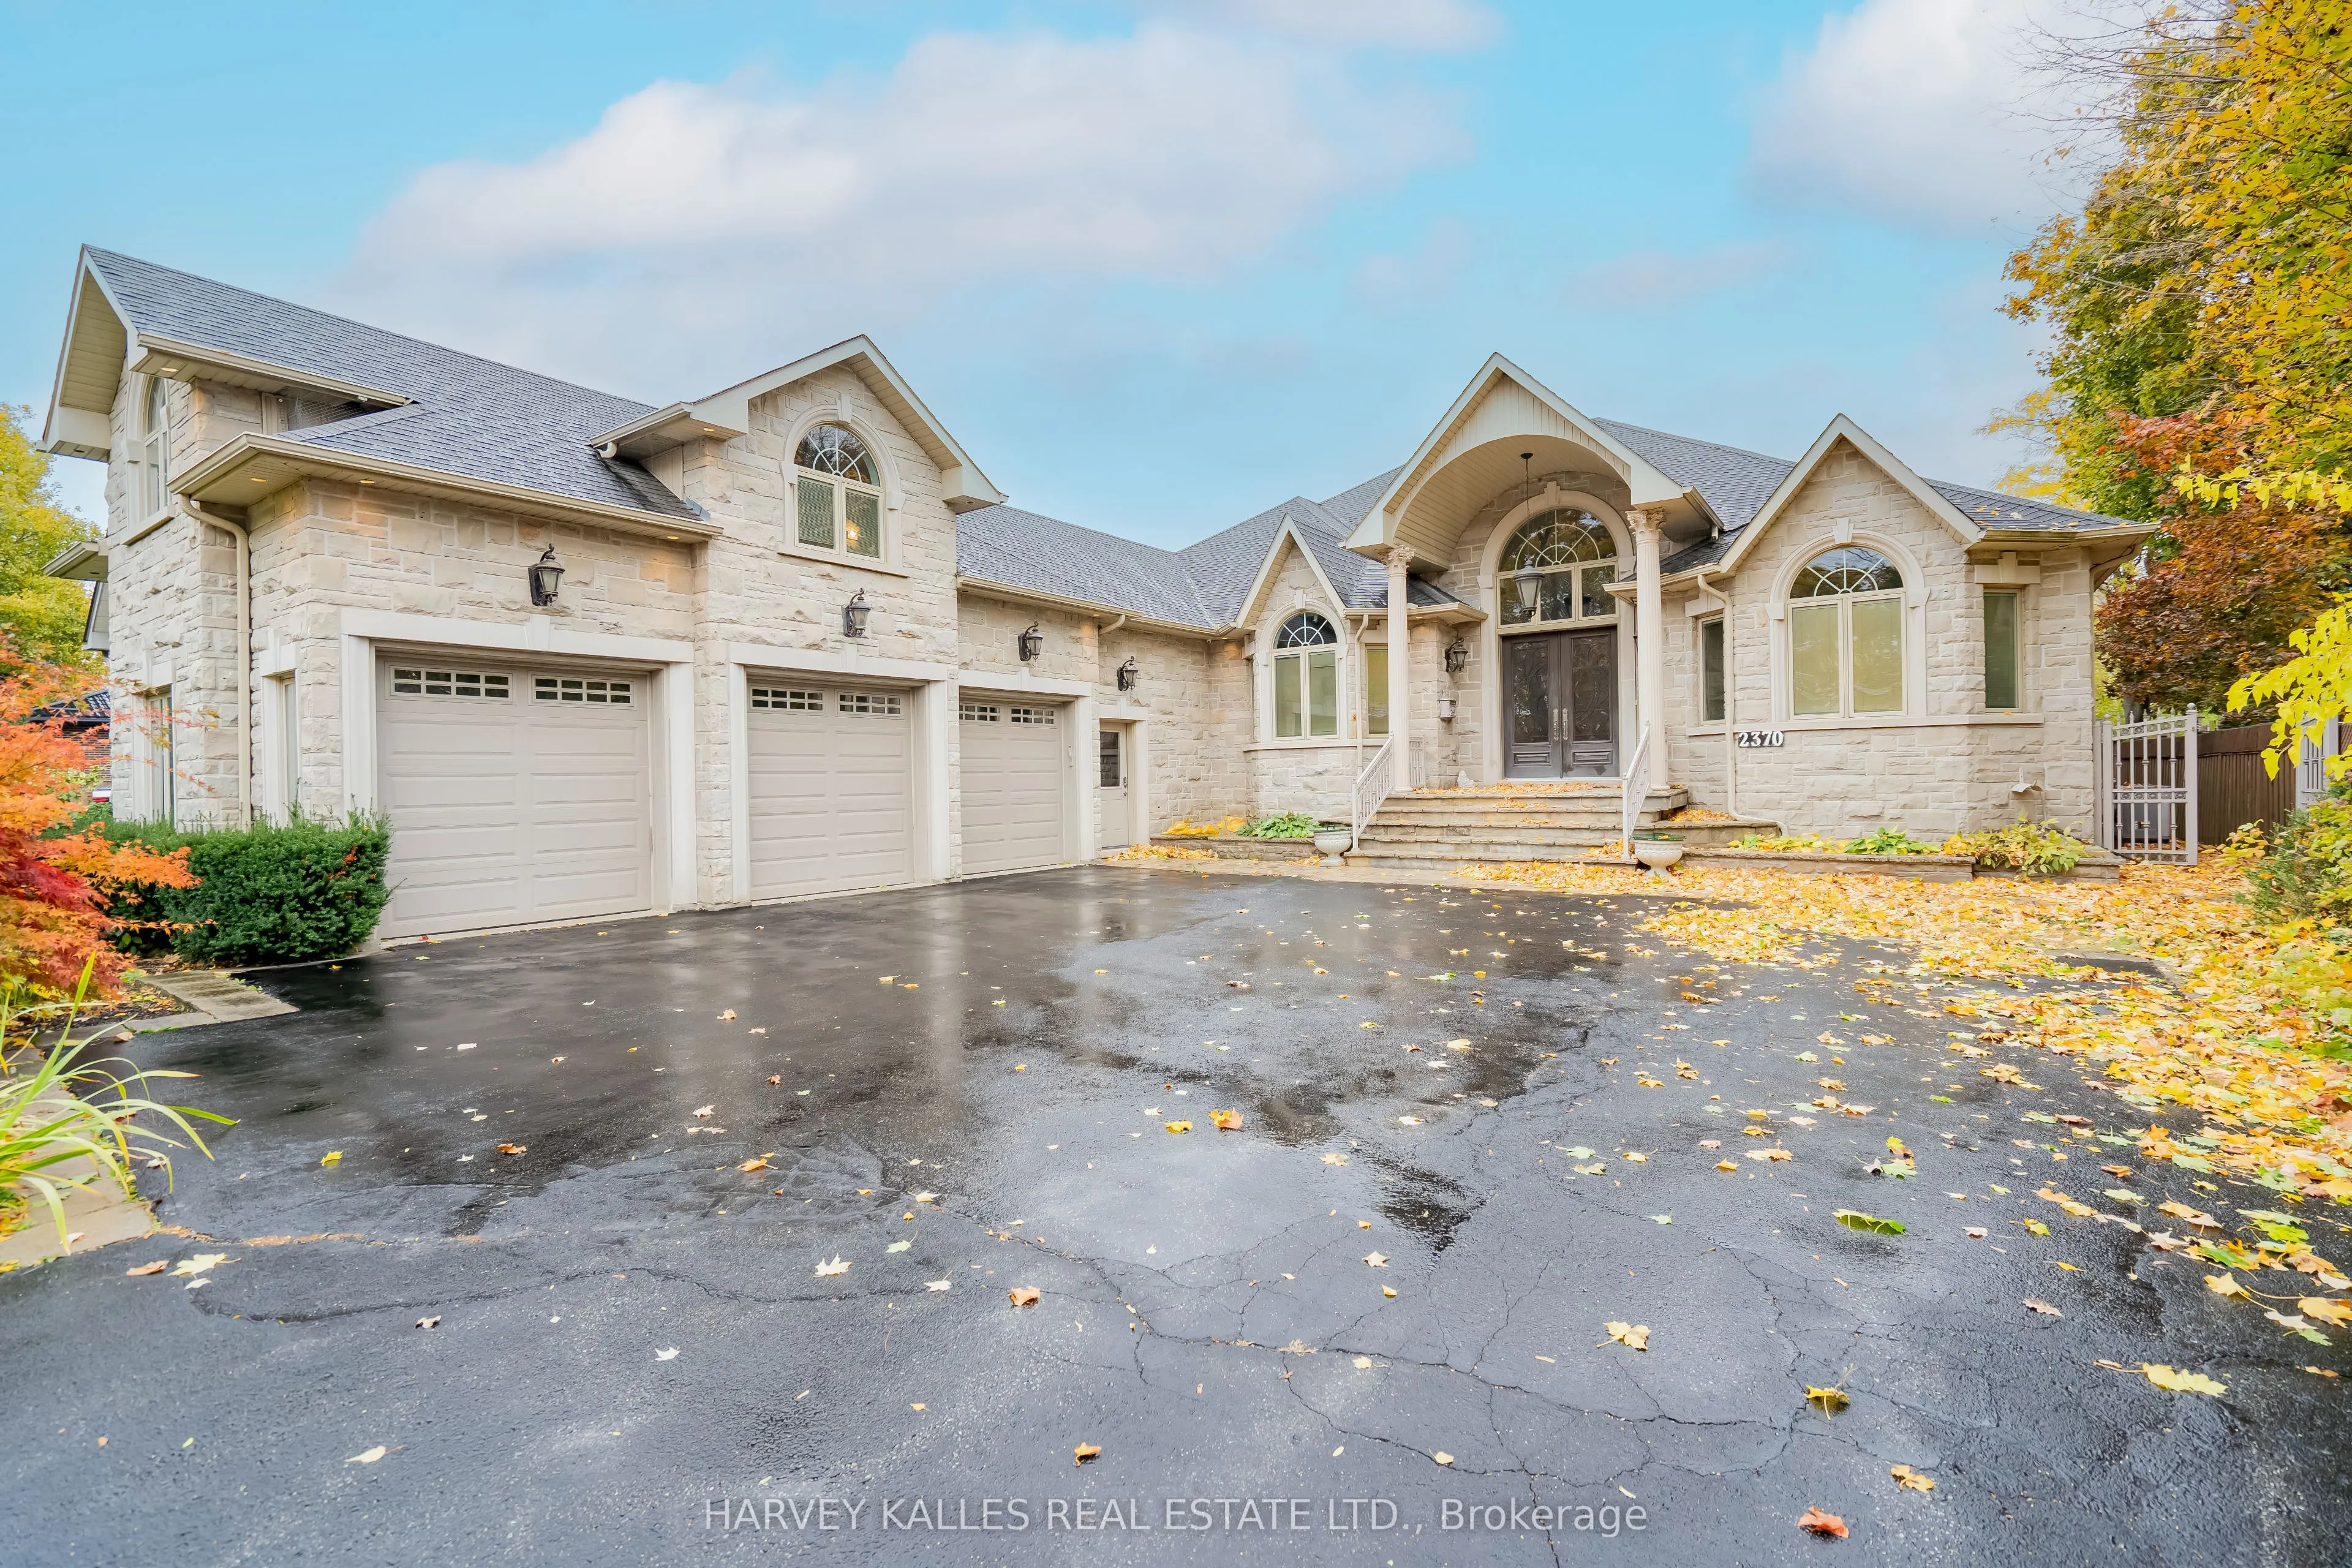
Attached 3 garage, 7 parking
MLS #
W13848130
Size
3000-3500 sqft
Basement
Finished with Walk-Out
Listed on
2026-10-01
Lot size
75 x 200.0
Tax
$15,073.73 /yr
Days on Market
39
Approximate Age
16-30
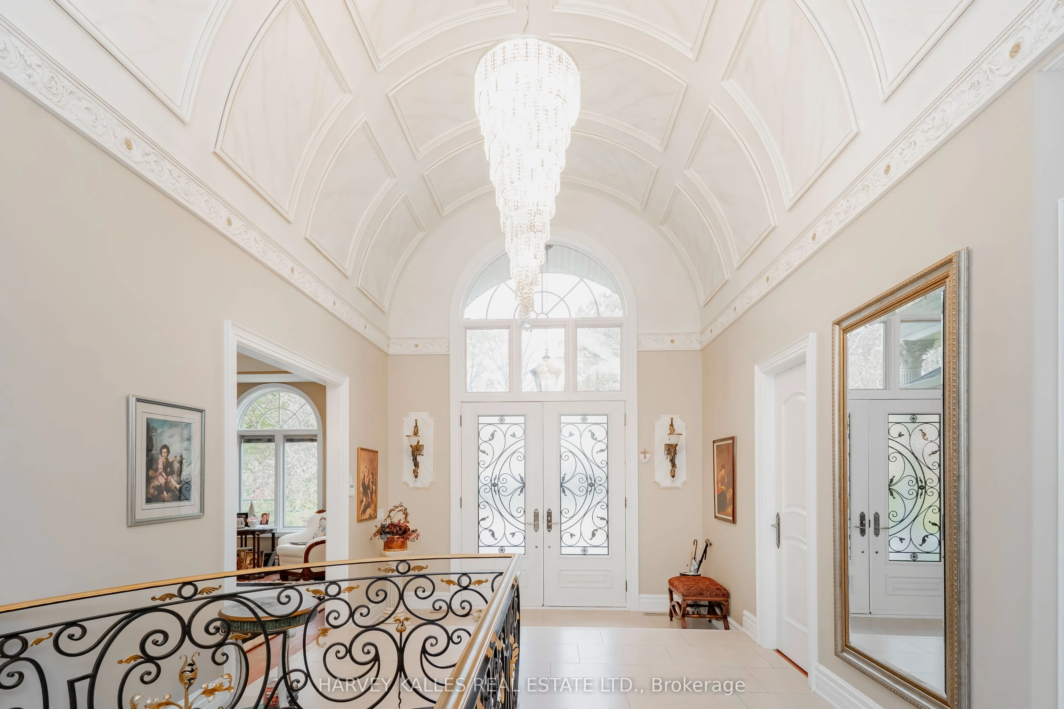
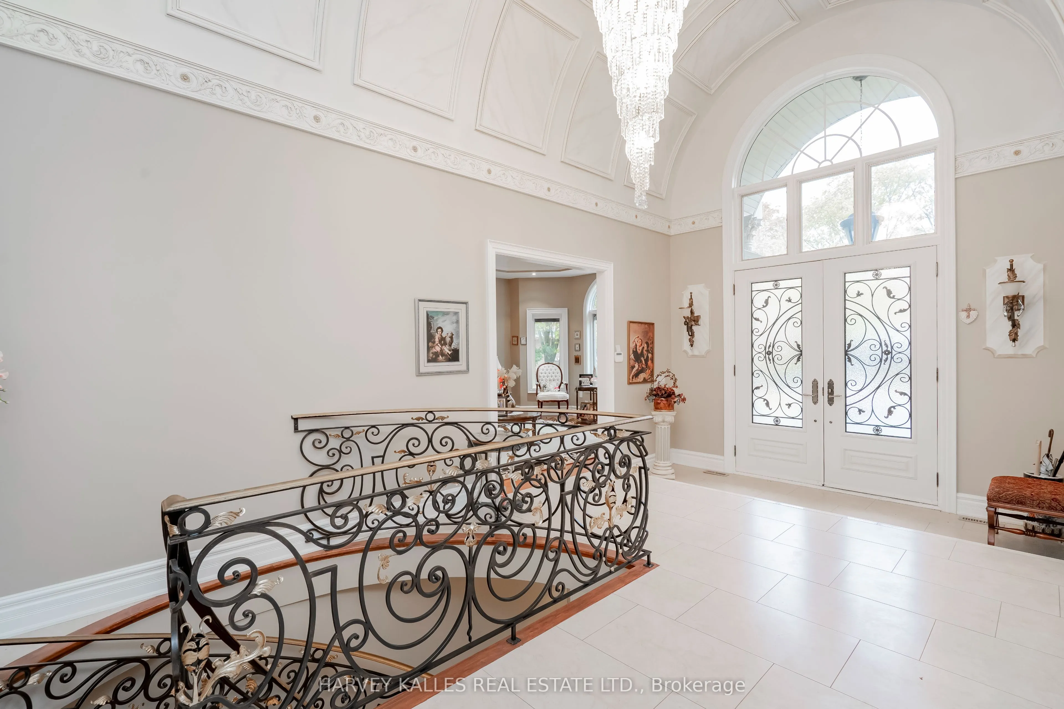
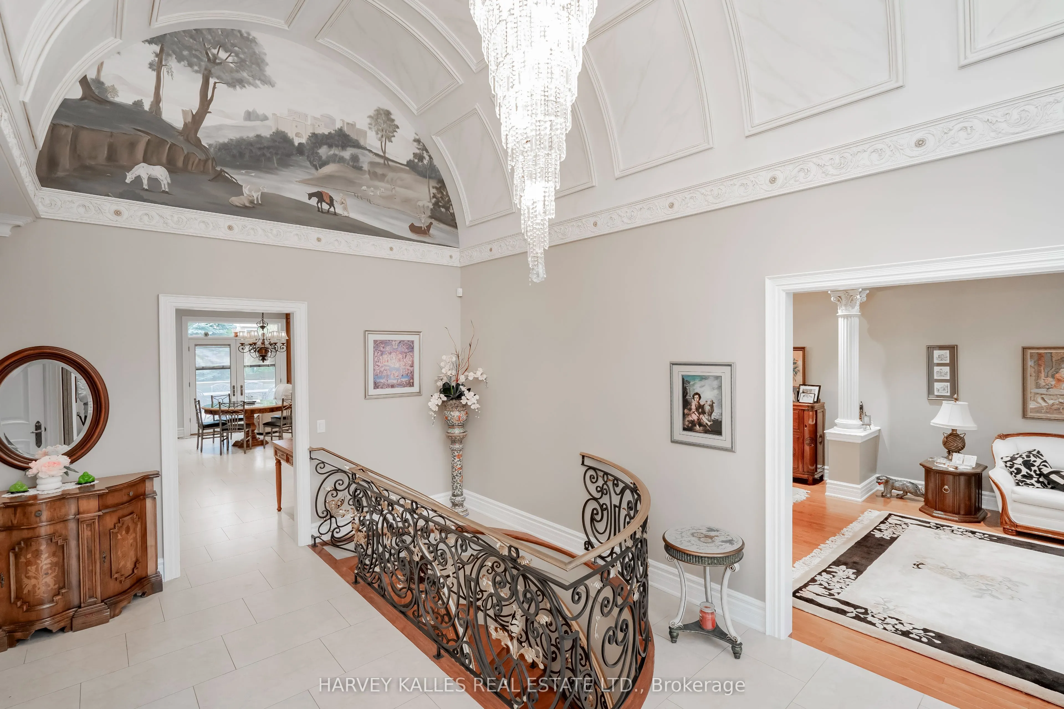
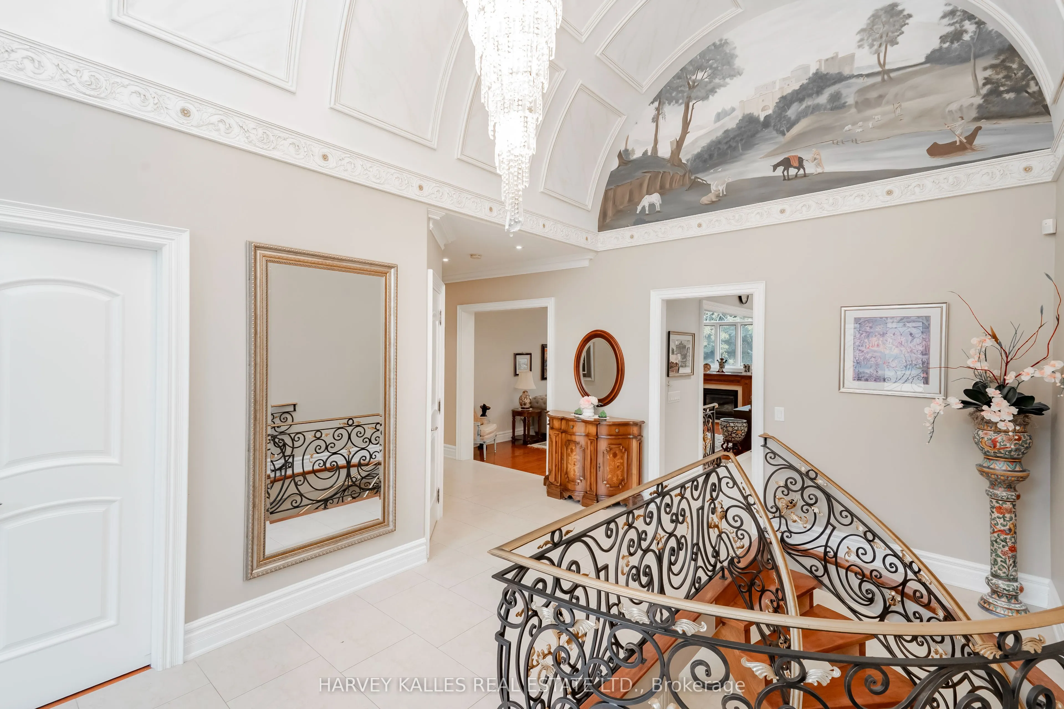
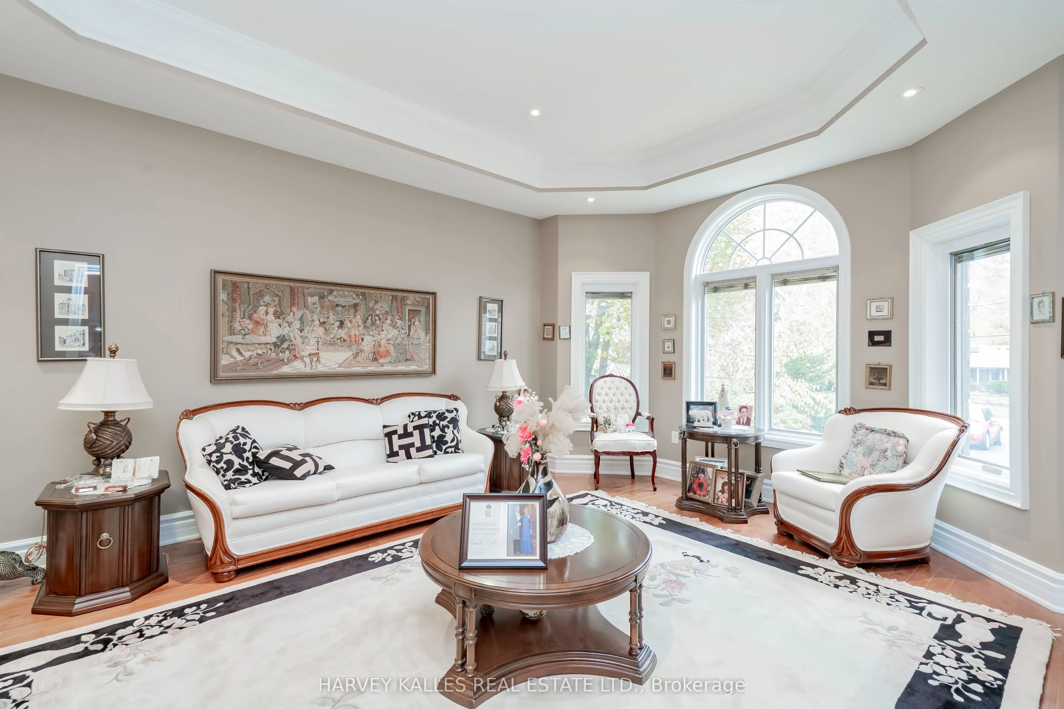
Rare, stunning custom-built bungalow nestled in one of Mississauga's most sought-after neighbourhoods. Set on an impressive 75' x 200' lot, this elegant home blends timeless craftsmanship with modern comfort. Step inside to discover soaring ceilings, crown moulding, coffered ceilings, wainscoting and decorative pillars that bring a touch of sophistication throughout. The sunken family room features a cozy gas fireplace and multiple bay windows flood the space with natural light. The spacious kitchen offers a walkout to a large composite deck - perfect for entertaining or relaxing in the private backyard oasis complete with an interlocked patio and outdoor jacuzzi. The primary suite boasts a luxurious ensuite with a jacuzzi tub and beautiful finishes. Enjoy a separate entrance to the tall, open-concept basement offering endless potential for extended family or future customization. A three-car garage, interlocked driveway, and two gas fireplaces complete this exceptional property. The home features a large Nanny's quarter. Custom-built with pride of ownership evident. Many extras included. Close to schools, transportation and all amenities. Just show and sell!

Property Details

Full Property Details

Interior

Bedrooms
4
Bedrooms Plus
2
Total Bedrooms
6
Washrooms
5
Square Footage
3000-3500 sqft
Basement
Finished with Walk-Out
Heating Source
Gas
Heating Fuel
Forced Air
Air Conditioning
Central Air
Family Room
Yes
Kitchens
1
Total Kitchens
1
Fireplace Features
Yes

Exterior

Depth
200.0
Front
75.0
Driveway
Private
Lot Size
75 x 200.0 ft
Pool
None
Parking Spaces
7
Total Parking Spaces
10.00
Parking Description
Attached
Garage Spaces
3

Building Description

Style
Bungalow
Home Type
House
Subtype
Detached
Year Built
16-30
Property Orientation
West
Exterior Finish
Brick
Sewers
Sewers
Water Supply
Municipal
Possession Date
No Data

Community

Community
Sheridan

Taxes & Fees

Taxes
$15,073.73 /yr
Tax Year
2025
Occupancy
Vacant

Room Types

Room Dimensions Area Description
Bedroom 14.76 x 10.99 162.21 sqft Ceramic Floor
Bedroom 2 12.99 x 11.71 152.11 sqft Hardwood Floor, Closet
Bedroom 3 12.99 x 11.71 152.11 sqft Hardwood Floor, Closet
Bedroom 4 22.74 x 20.47 465.49 sqft Laminate, Gas Fireplace
Breakfast 19.98 x 12.57 251.15 sqft Ceramic Floor, Pantry, W/O To Deck
Den 13.98 x 11.19 156.44 sqft Hardwood Floor, Bay Window
Dining Room 29.95 x 12.99 389.05 sqft Hardwood Floor, Combined w/Living
Family Room 24.34 x 12.99 316.18 sqft Gas Fireplace, Hardwood Floor, Bay Window
Kitchen 16.96 x 10.47 177.57 sqft Ceramic Floor, Centre Island
Living Room 29.95 x 12.99 389.05 sqft Hardwood Floor, Combined w/Dining, Bay Window
Primary Bedroom 24.02 x 12.47 299.53 sqft Hardwood Floor, 6 Pc Ensuite, Walk-In Closet(s)
Recreation 55.77 x 52.49 2927.37 sqft Ceramic Floor, W/O To Yard
A
Alex Price
RIGHT AT HOME REALTY
Listed by GUS GENTILE, Broker
39 days on site
Listing Broker
HARVEY KALLES REAL ESTATE LTD.
Courtesy
HARVEY KALLES REAL ESTATE LTD.
Listed Date
10/1/2026

Courtesy of PropTx MLS® / HARVEY KALLES REAL ESTATE LTD.

Similar homes for sale in Mississauga

Explore Mississauga

Copyright 2026 All rights reserved. Toronto Regional Real Estate Board (TRREB) assumes no responsibility for the accuracy of any information shown. The information provided herein must only be used by consumers that have a bona fide interest in the purchase, sale or lease of real estate and may not be used for any commercial purpose or any other purpose.
Powered by AgentLocator






