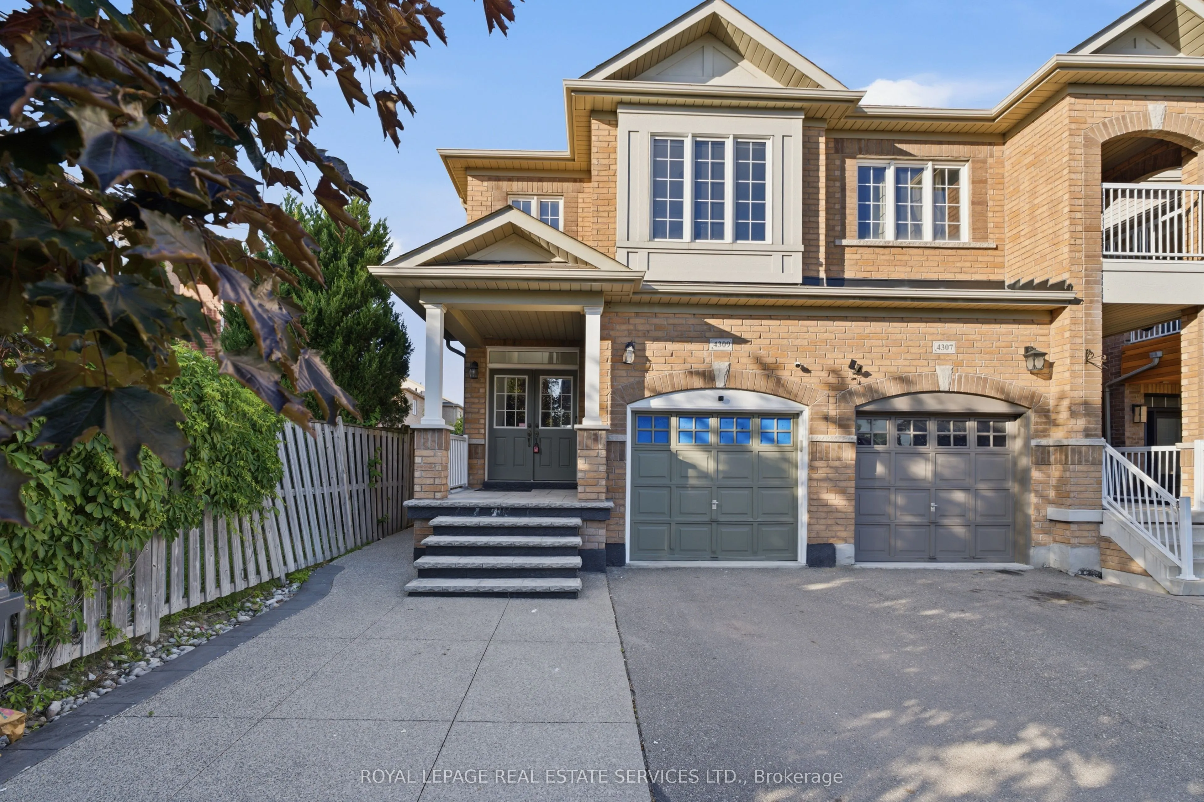
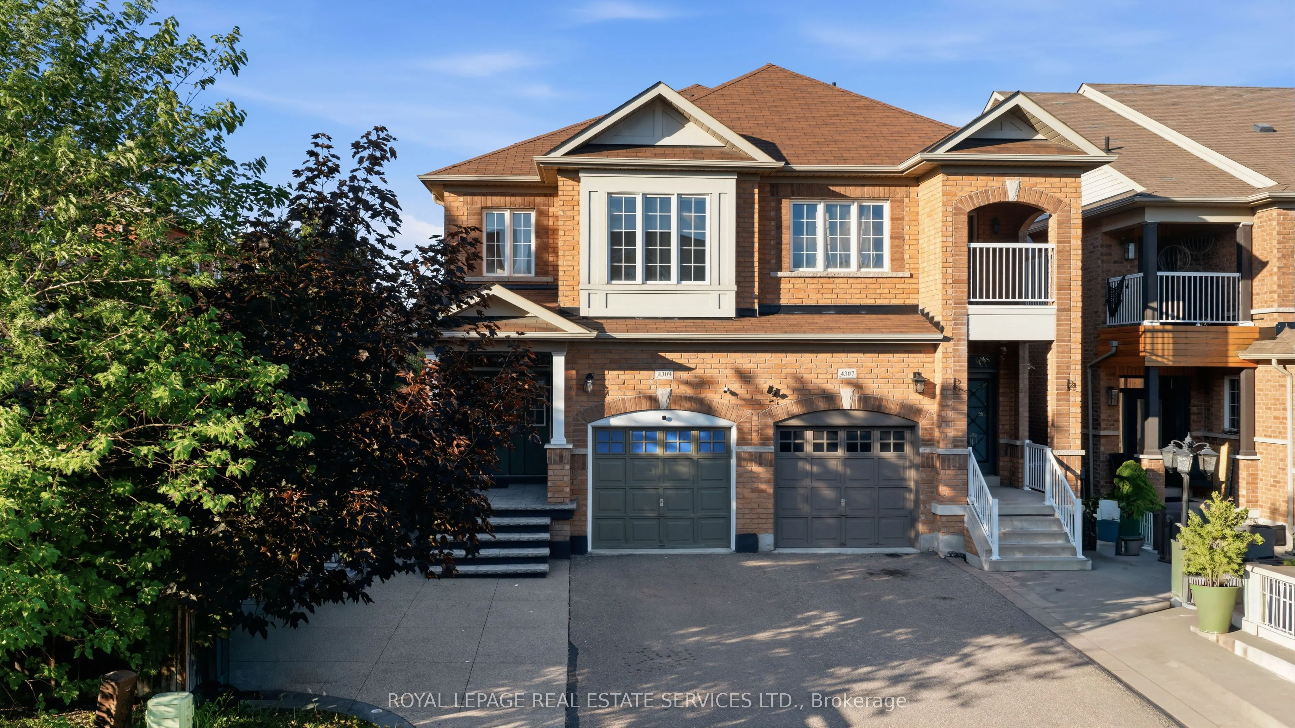
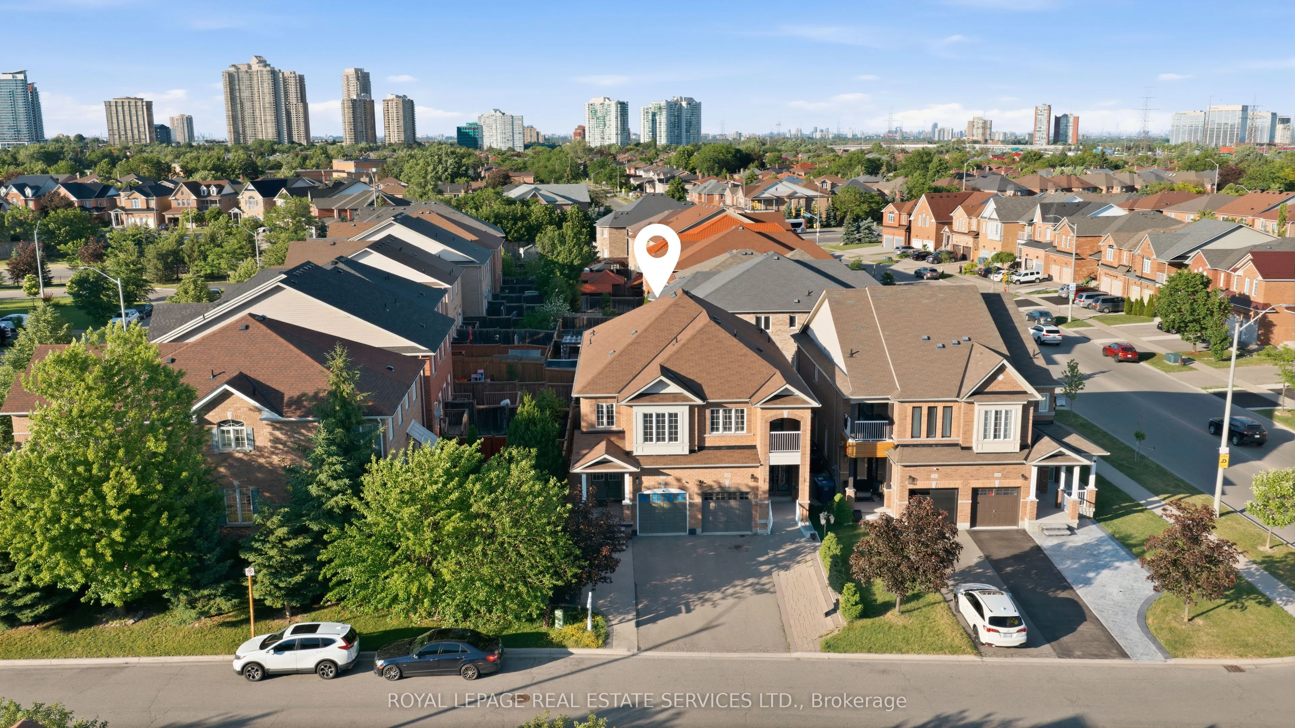
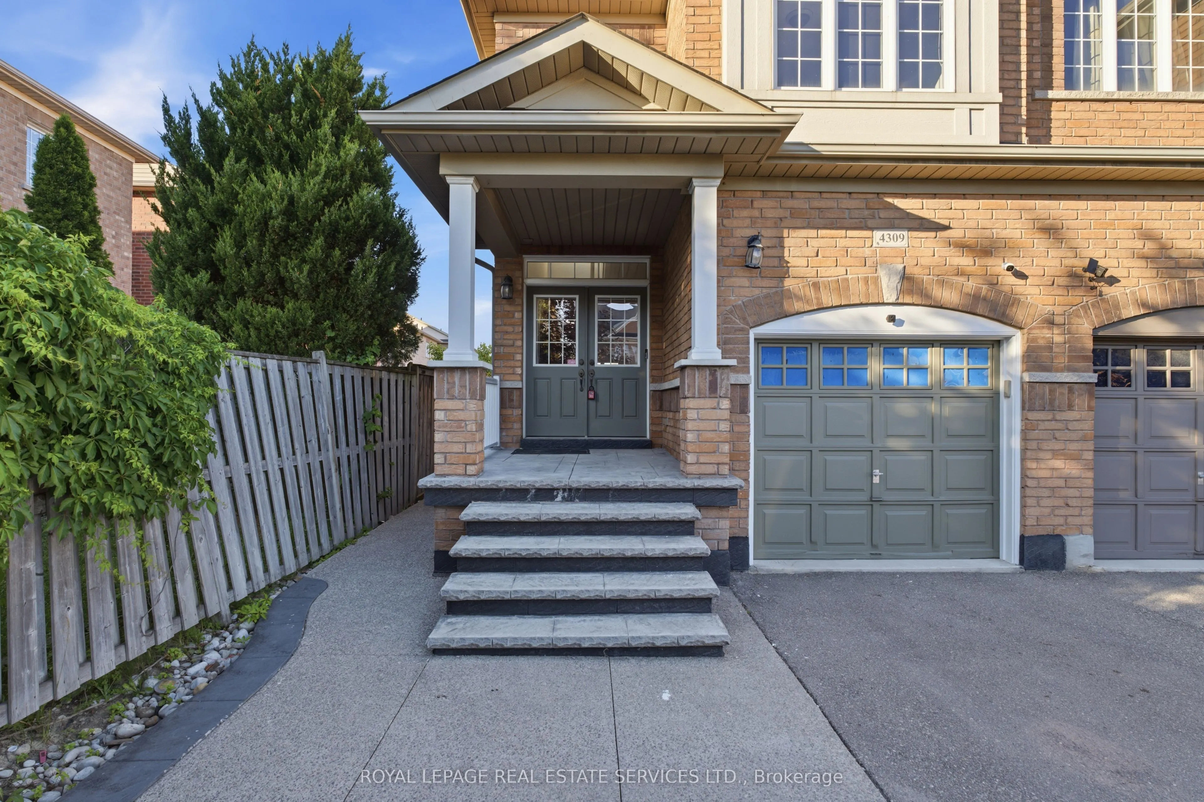
4309 Trail Blazer Way, Mississauga
1 / 50
For Sale
$1,060,000
4 bd · 4 ba · 1,500–2,000 sq ft

4309 Trail Blazer Way, Mississauga L5R 0A9

MLS®# W13848360

Est. mortgage
$4,021/mo
Property taxes $7,571.79/yr

About This Home

Property Type
House, Semi-Detached, 2-Storey
Parking
Built-In 1 garage, 2 parking
MLS #
W13848360
Size
1500-2000 sqft
Basement
Full
Listed on
2026-10-01
Lot size
23 x 115.54
Tax
$7,571.79 /yr
Days on Market
39
Approximate Age
16-30
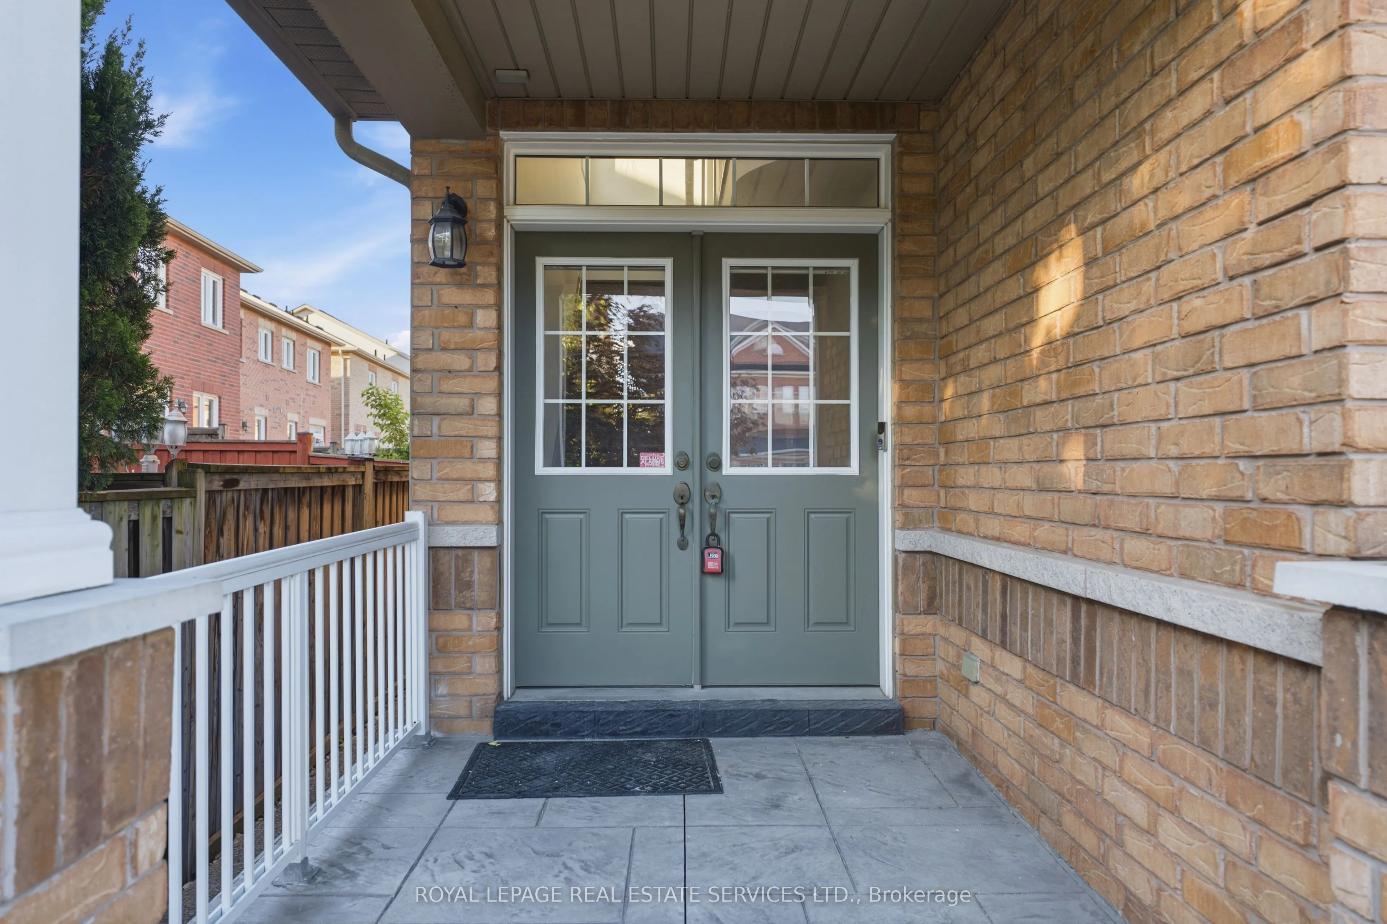
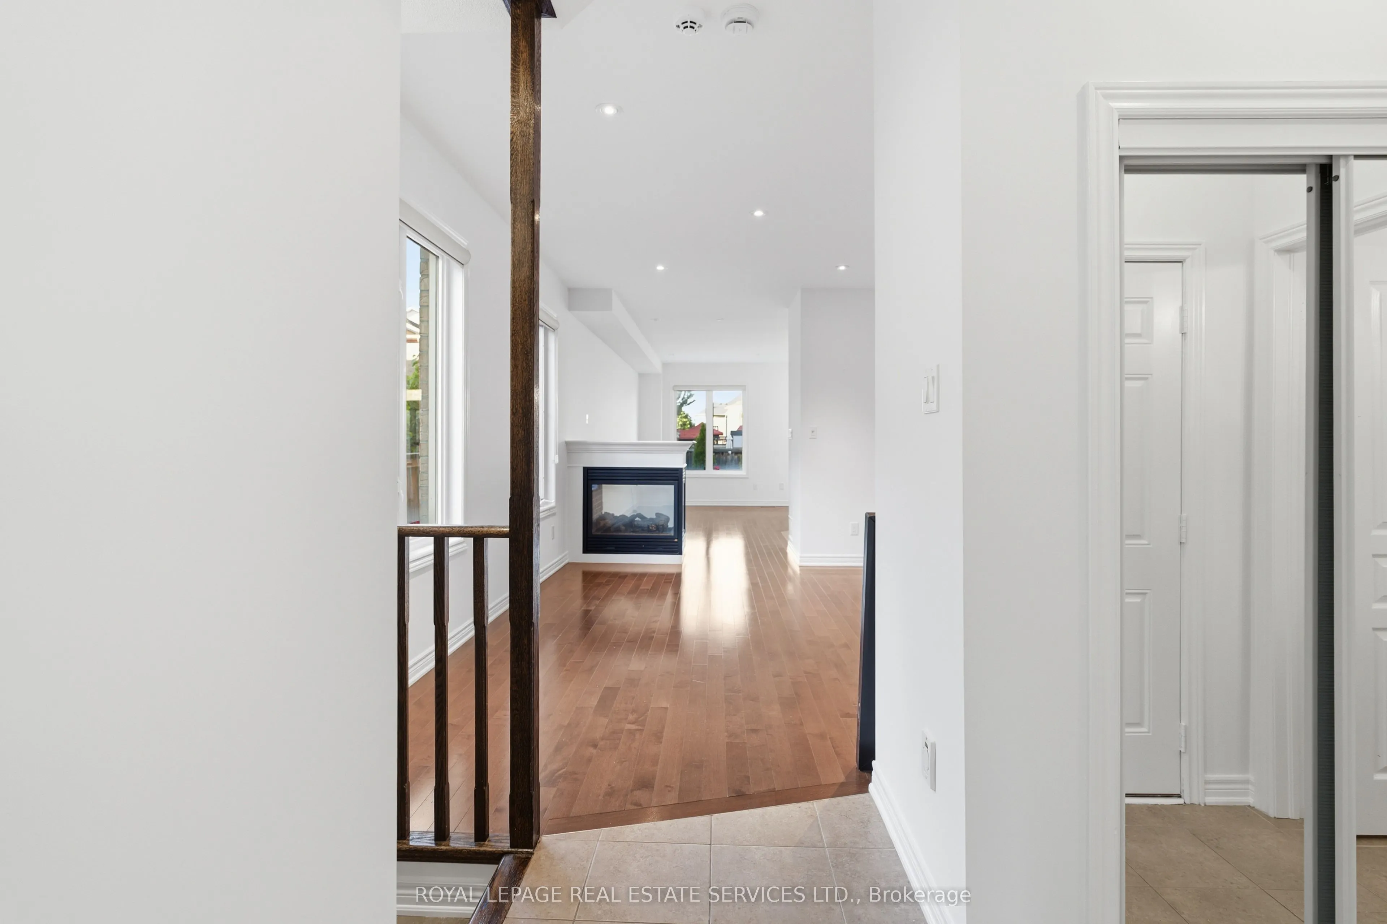
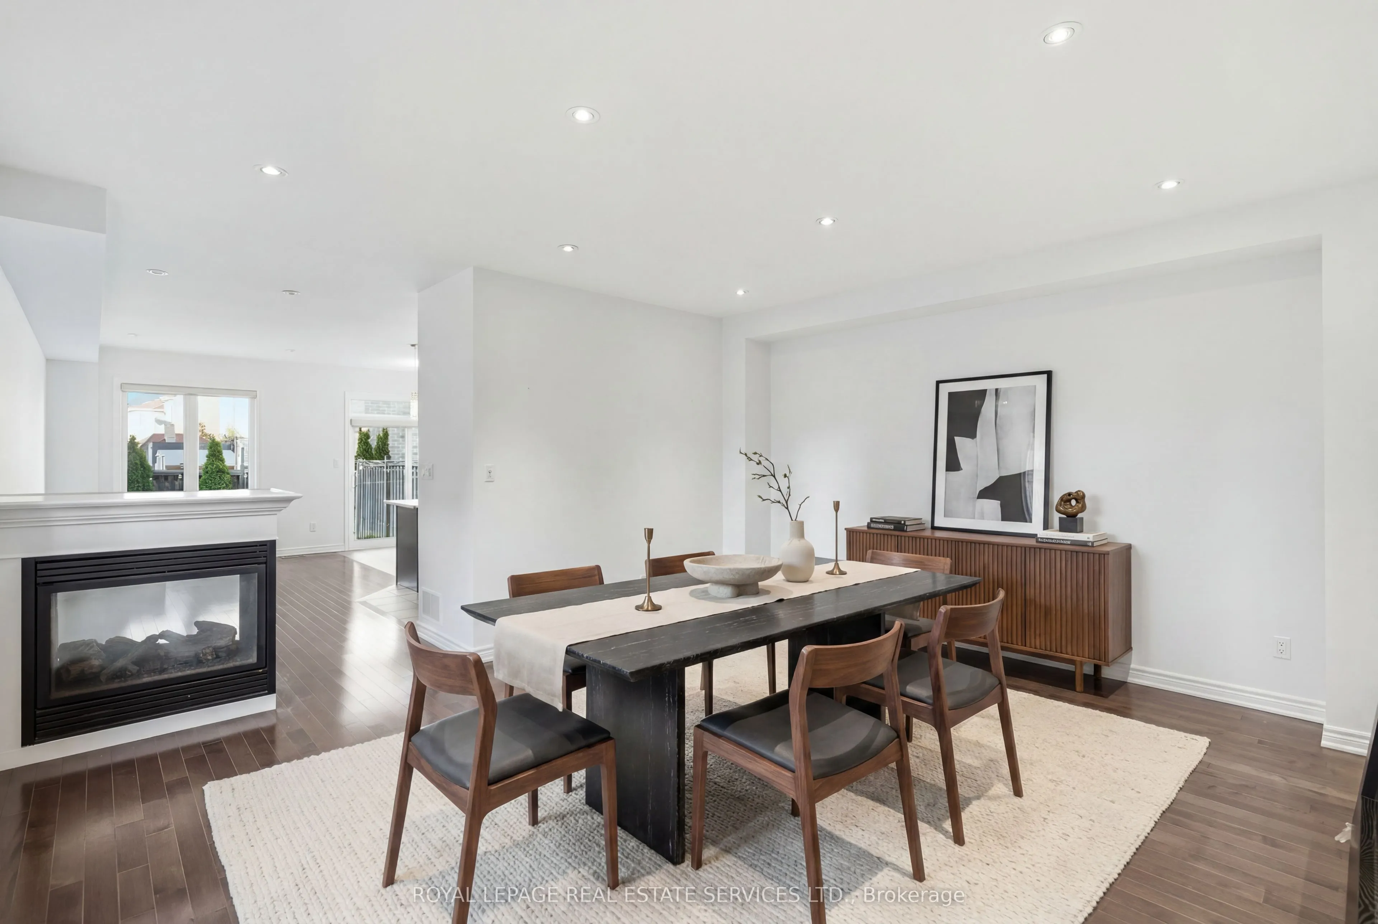
1953 SQ FEET PLUS Finshed Basment Stunning Family Home In Highly Desirable Mississauga Neighbourhood! This Beautifully Maintained 4 Bedroom, 4 Bathroom Residence Offers A Spacious And Functional Layout With Quality Upgrades Throughout. Featuring 9Ft Ceilings On The Main Floor, Hardwood Flooring, Pot Lights, And A Cozy Gas Fireplace, This Home Is Perfect For Everyday Living And Entertaining. The Modern Eat-In Kitchen Showcases Granite Countertops, Centre Island, And Walkout To A Private Fenced Backyard. Generous Upper-Level Bedrooms Include A Luxurious Primary Retreat With Walk-In Closet, 4-Piece Ensuite, And Walkout Balcony. Additional Highlights Include Walk-In Linen Closet, Direct Garage Access, Upgraded Light Switches. Pride Of Ownership Is Evident Throughout. Conveniently Located Near Major Highways, Top-Rated Schools, Shopping, Downtown Mississauga, And Scenic Walking/Biking Trails. A Rare Opportunity To Own An Exceptional Turn-Key Family Home!

Property Details

Full Property Details

Interior

Bedrooms
4
Total Bedrooms
4
Washrooms
4
Square Footage
1500-2000 sqft
Basement
Full
Heating Source
Gas
Heating Fuel
Forced Air
Air Conditioning
Central Air
Family Room
Yes
Kitchens
1
Total Kitchens
1
Fireplace Features
Yes

Exterior

Depth
115.54
Front
23.34
Driveway
Private
Lot Size
23 x 115.54 ft
Pool
None
Parking Spaces
2
Total Parking Spaces
3.00
Parking Description
Built-In
Garage Spaces
1

Building Description

Style
2-Storey
Home Type
House
Subtype
Semi-Detached
Year Built
16-30
Property Orientation
North
Exterior Finish
Brick
Sewers
Sewers
Water Supply
Municipal
Possession Date
No Data

Community

Community
Hurontario

Taxes & Fees

Taxes
$7,571.79 /yr
Tax Year
2026
Occupancy
Vacant

Other

Virtual Tour Link

Room Types

Room Dimensions Area Description
Bedroom 2 19.42 x 16.01 310.91 sqft Broadloom, Closet, Window
Bedroom 3 16.21 x 16.27 263.74 sqft Broadloom, Closet, Window
Bedroom 4 16.31 x 16.04 261.61 sqft Broadloom, Closet, Window
Breakfast 12.86 x 9.42 121.14 sqft Ceramic Floor, W/O To Yard
Family Room 19.29 x 16.27 313.85 sqft Hardwood Floor, Fireplace
Kitchen 12.86 x 9.74 125.26 sqft Ceramic Floor, Stainless Steel Appl
Living Room 20.83 x 16.17 336.82 sqft Hardwood Floor, Fireplace
Media Room 45.67 x 38.91 1777.02 sqft Laminate, B/I Shelves, Pot Lights
Primary Bedroom 25.72 x 22.67 583.07 sqft Broadloom, 4 Pc Ensuite, Walk-In Closet(s)
A
Alex Price
RIGHT AT HOME REALTY
Listed by KHALID ABDULAHAD, Salesperson
39 days on site
Listing Broker
ROYAL LEPAGE REAL ESTATE SERVICES LTD.

Courtesy
ROYAL LEPAGE REAL ESTATE SERVICES LTD.
Listed Date
10/1/2026

Courtesy of PropTx MLS® / ROYAL LEPAGE REAL ESTATE SERVICES LTD.

Similar homes for sale in Mississauga

Explore Mississauga

Copyright 2026 All rights reserved. Toronto Regional Real Estate Board (TRREB) assumes no responsibility for the accuracy of any information shown. The information provided herein must only be used by consumers that have a bona fide interest in the purchase, sale or lease of real estate and may not be used for any commercial purpose or any other purpose.
Powered by AgentLocator






