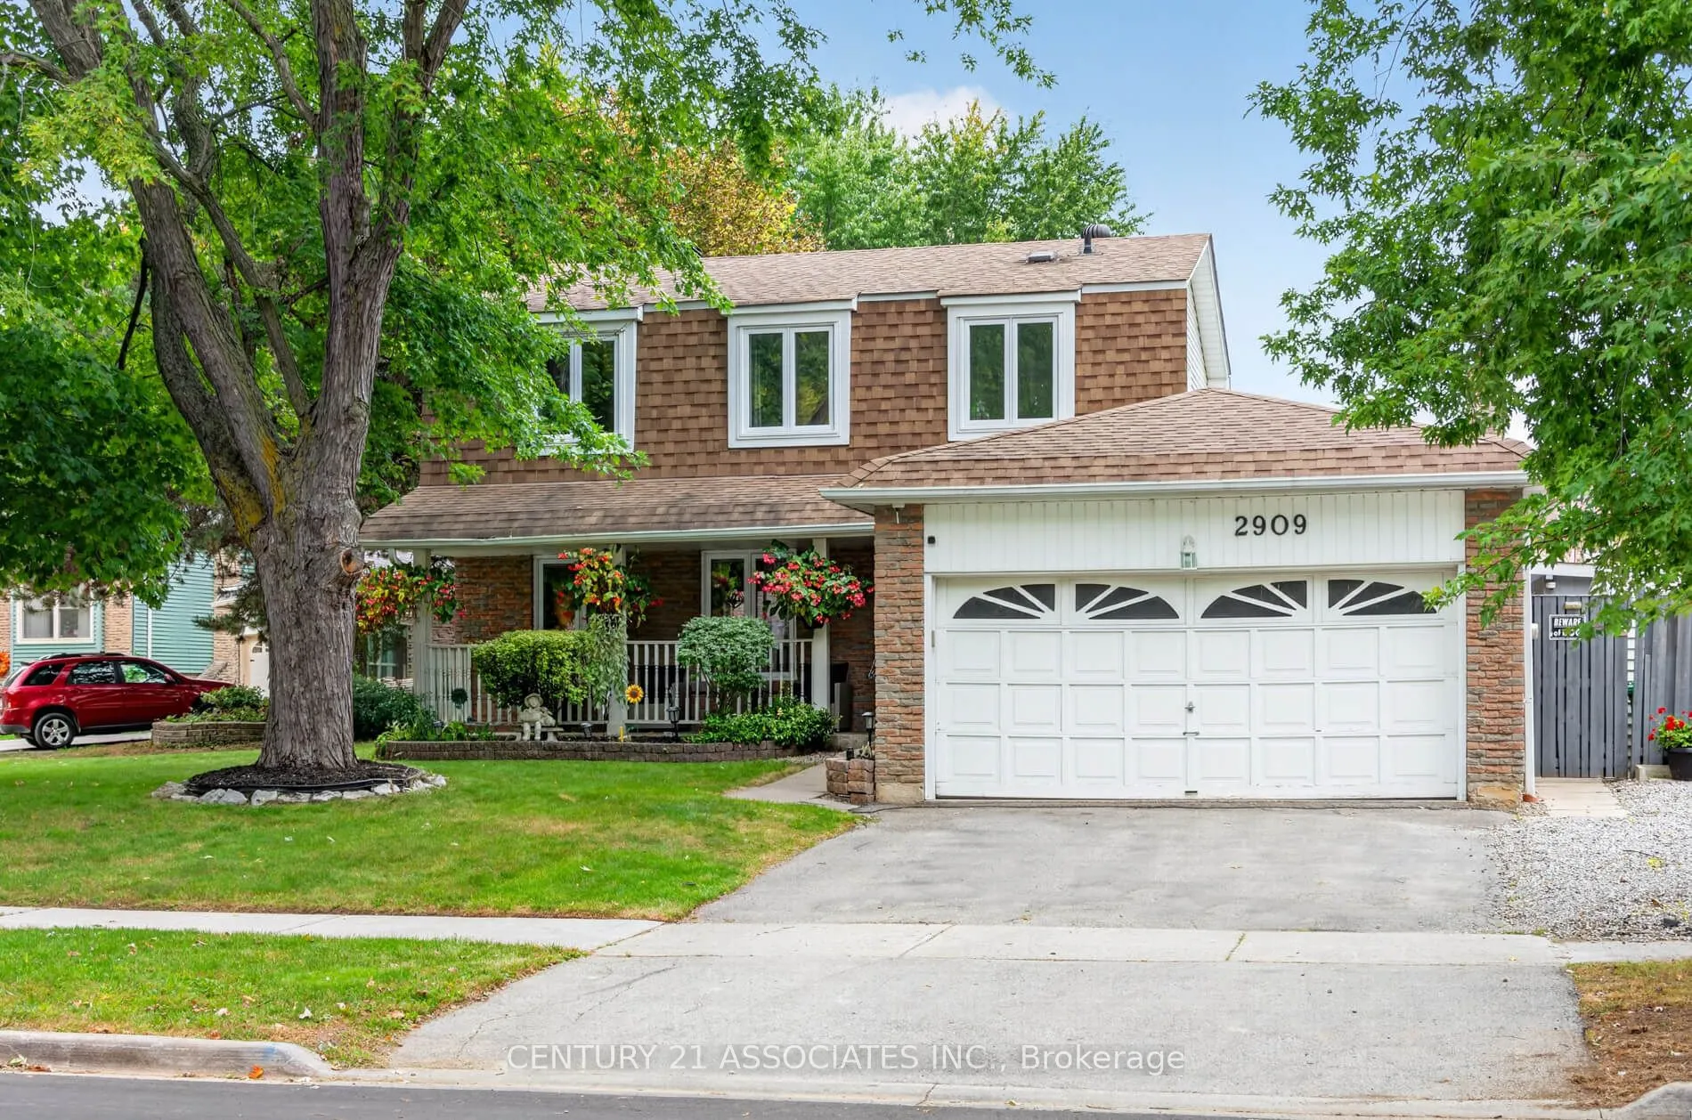
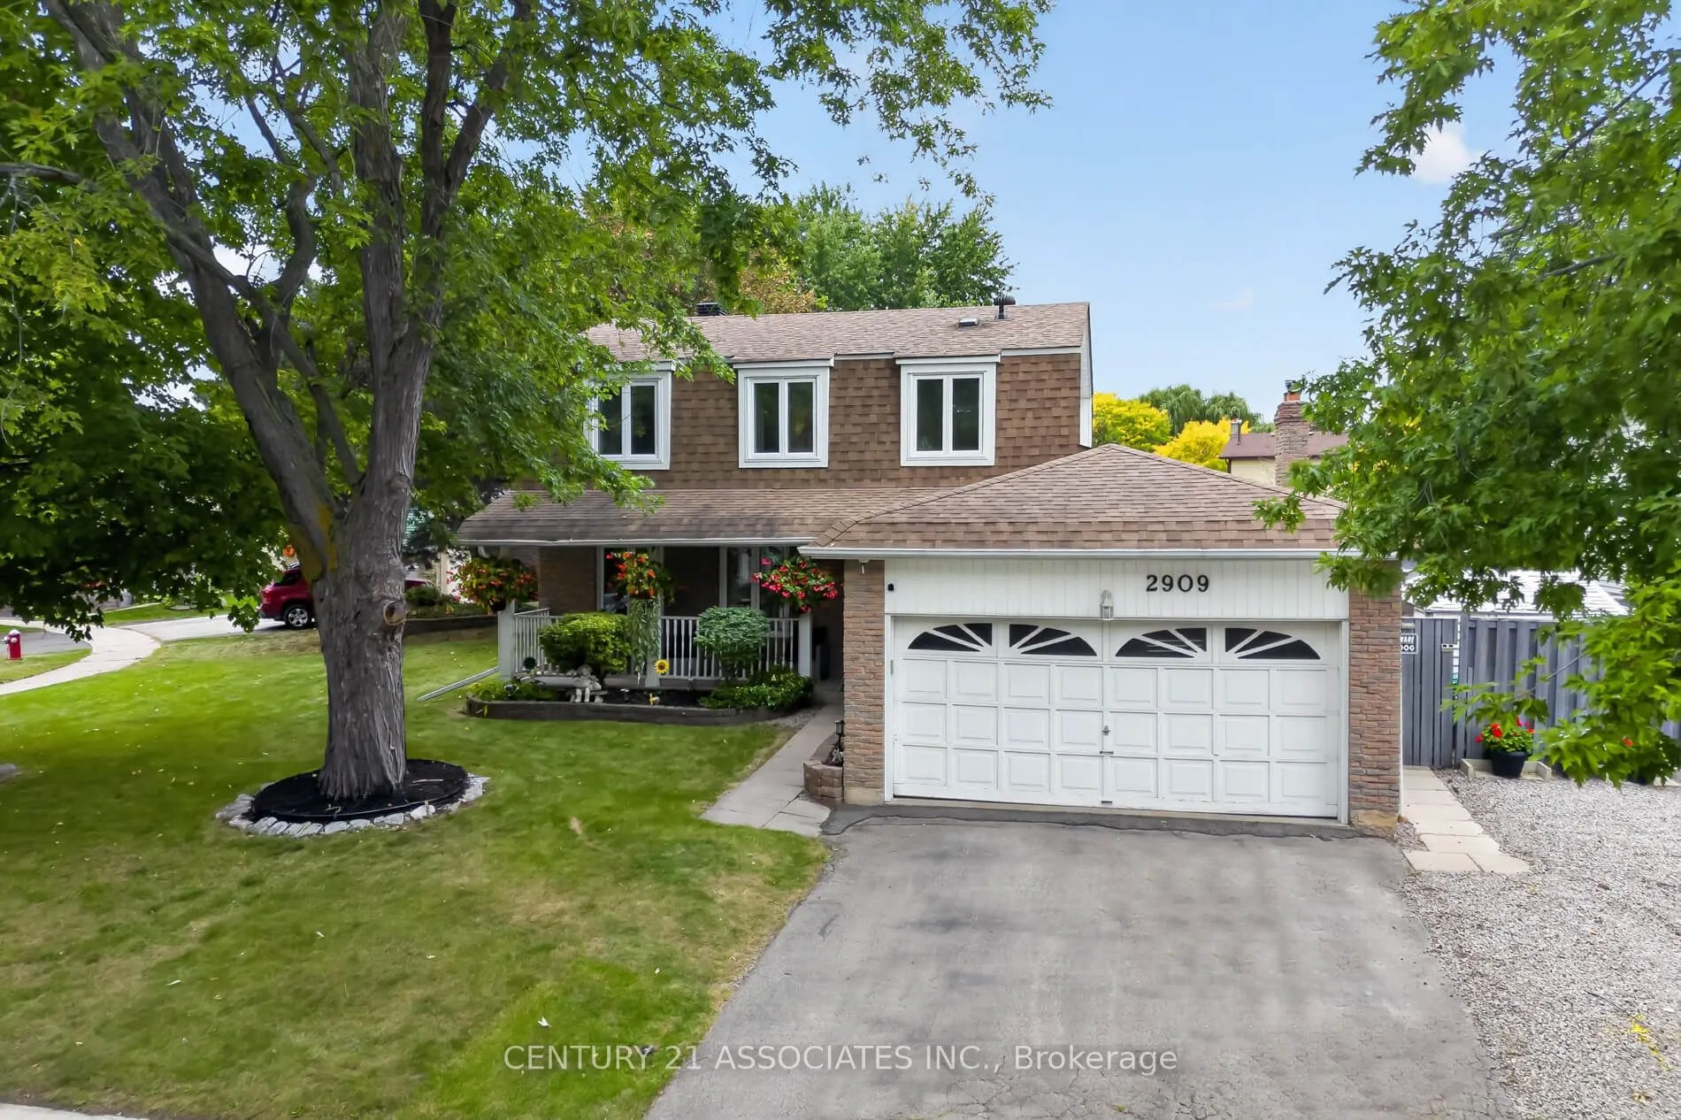
2909 Quetta Mews, Mississauga
1 / 48
For Sale
$1,149,999
3+1 bd · 4 ba · 1,500–2,000 sq ft

2909 Quetta Mews, Mississauga L5N 1Z6

MLS®# W13849806

Est. mortgage
$4,363/mo
Property taxes $6,766.75/yr

About This Home

Property Type
House, Detached, 2-Storey
Parking
Attached 2 garage, 2 parking
MLS #
W13849806
Size
1500-2000 sqft
Basement
Finished
Listed on
2026-10-01
Lot size
118 x 119.24
Tax
$6,766.75 /yr
Days on Market
39
Approximate Age
51-99
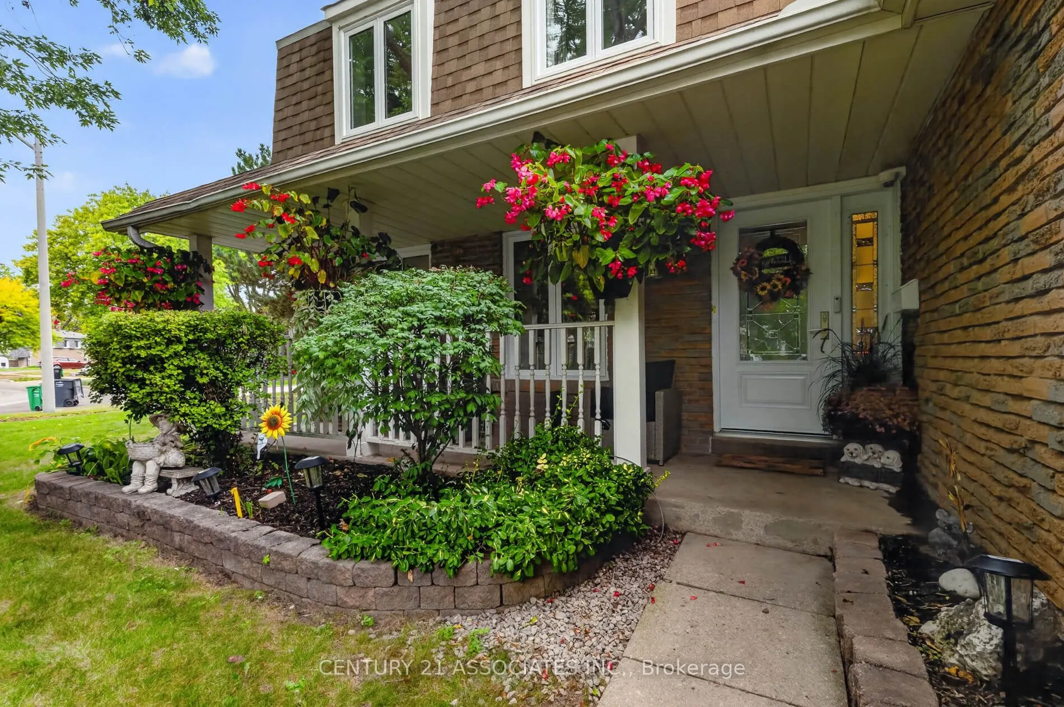
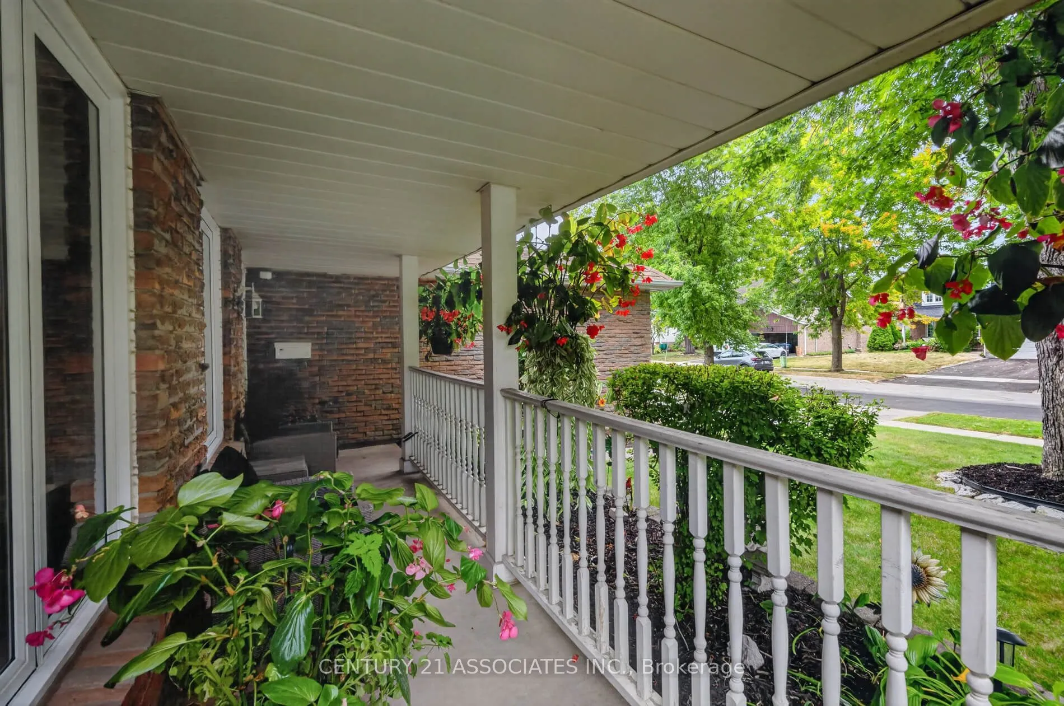
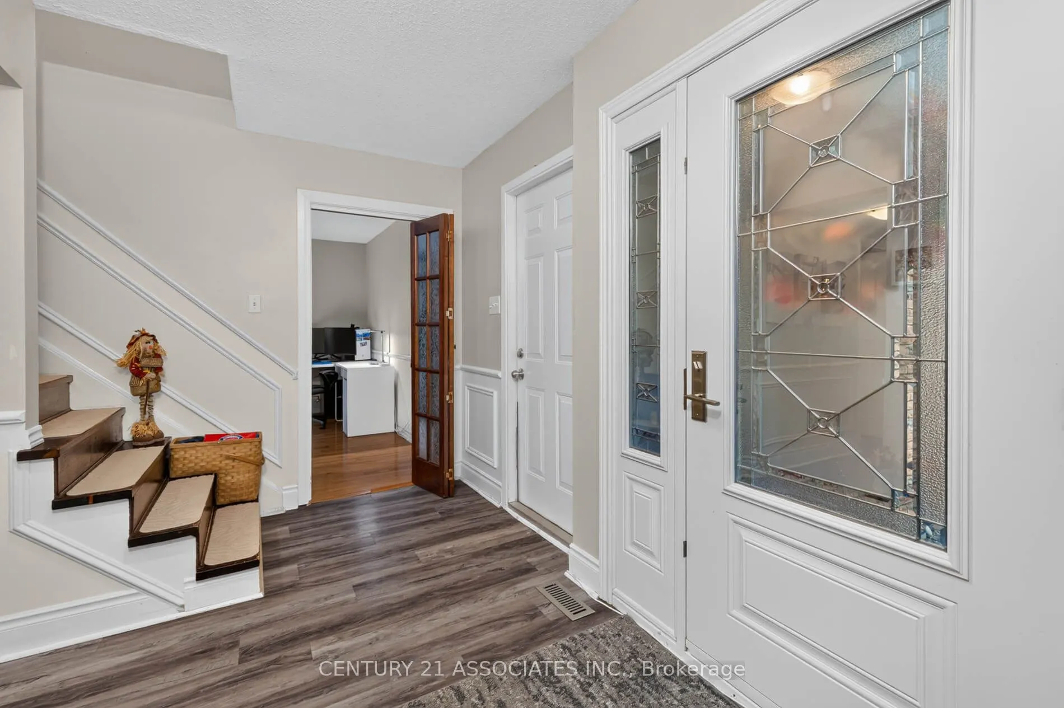
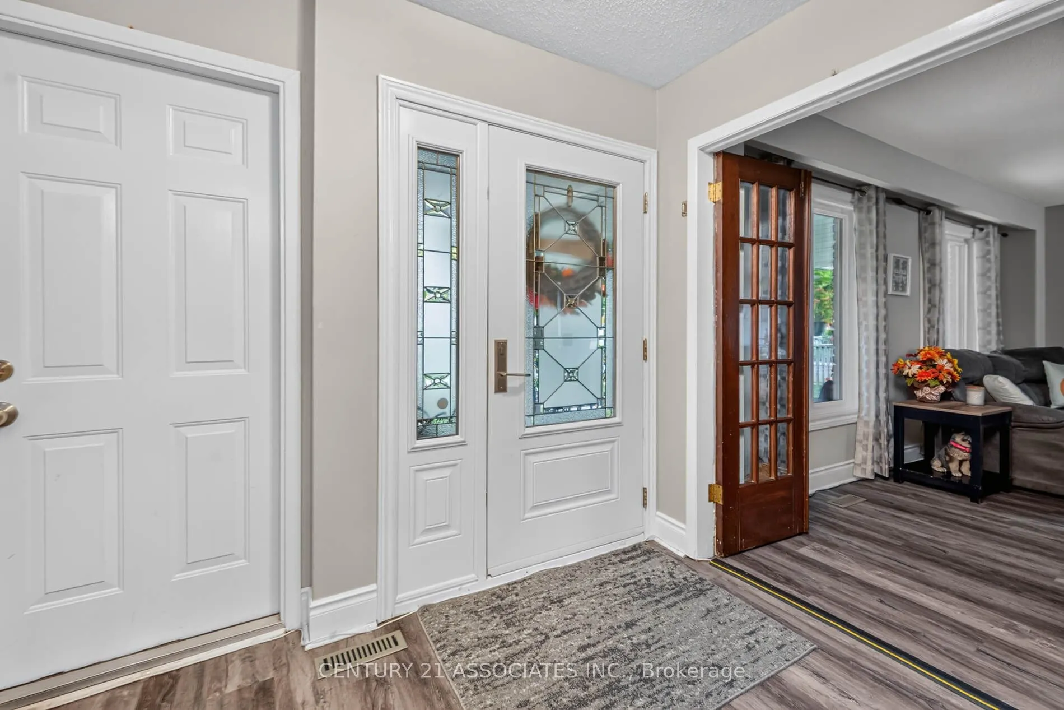
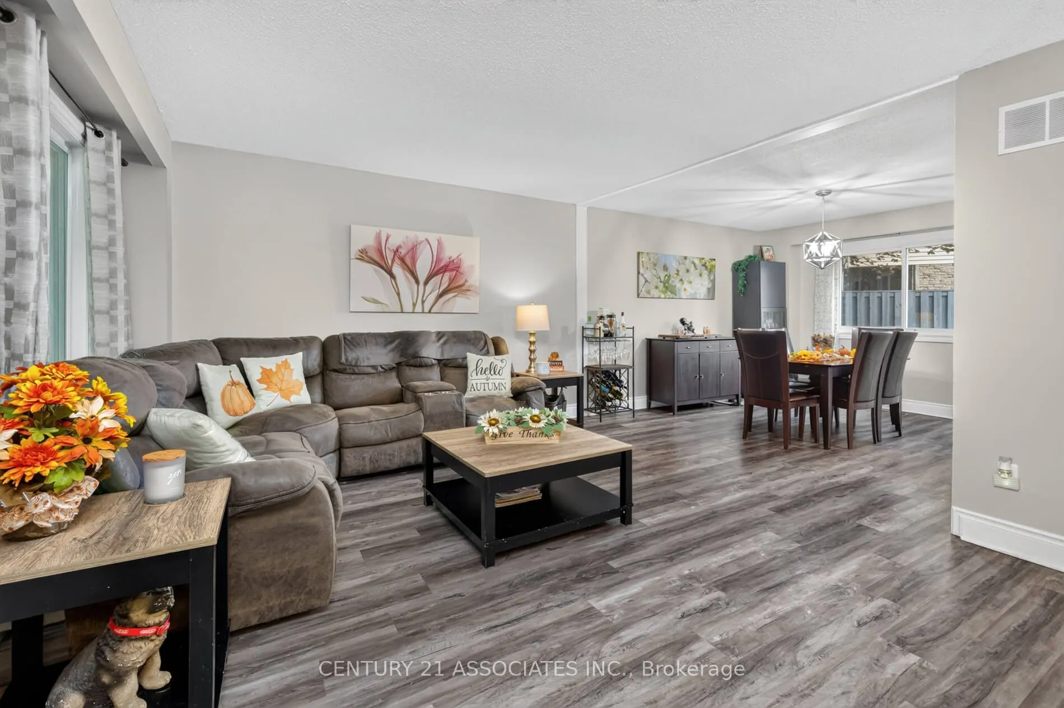
Welcome to 2909 Quetta Mews! Nestled on a quiet, family-friendly cul-de-sac in the heart of Meadowvale. This spacious detached 3+1 bedroom, 4-bathroom home sits on a generous lot and offers the perfect blend of comfortable living, functional space and an incredible backyard retreat.The bright main floor features a spacious living and dining area with laminate flooring and large windows, plus a warm and inviting family room with hardwood floors, wood-burning fireplace and walk-out to the backyard. The kitchen offers ample cabinetry and convenient backyard access. A 2-piece powder room and direct access to the double-car garage complete the main level.Upstairs, the spacious primary bedroom features laminate flooring, double window, walk-in closet with window and 2-piece ensuite. Two additional bedrooms provide excellent flexibility, with one currently used as a home office.The finished basement adds valuable living space with a large recreation room, separate bedroom with walk-in closet, 3-piece bathroom, dedicated laundry room and large cold room for extra storage.The showstopper is the private backyard oasis! Enjoy an inground pool, spacious deck, gazebo and pool bar-perfect for summer entertaining, family gatherings or relaxing in your own private retreat.Well maintained with important updates, including all windows replaced in 2019 and the front door, patio door, sliding door and cold room door replaced in 2016.Prime Meadowvale location close to GO Train, public transit, shopping, schools, parks, trails and community centres. A fantastic opportunity to enjoy spacious family living with an entertainer's backyard in an established neighbourhood!

Property Details

Full Property Details

Interior

Bedrooms
3
Bedrooms Plus
1
Total Bedrooms
4
Washrooms
4
Square Footage
1500-2000 sqft
Basement
Finished
Heating Source
Gas
Heating Fuel
Forced Air
Air Conditioning
Central Air
Family Room
Yes
Kitchens
1
Total Kitchens
1
Fireplace Features
Yes

Exterior

Depth
119.24
Front
117.72
Driveway
Private Double
Lot Size
118 x 119.24 ft
Pool
Inground
Parking Spaces
2
Total Parking Spaces
4.00
Parking Description
Attached
Garage Spaces
2
Zoning
Residential

Building Description

Style
2-Storey
Home Type
House
Subtype
Detached
Year Built
51-99
Property Orientation
East
Exterior Finish
Brick,Vinyl Siding
Sewers
Sewers
Water Supply
Municipal
Possession Date
No Data

Community

Community
Meadowvale

Taxes & Fees

Taxes
$6,766.75 /yr
Tax Year
2026
Occupancy
Owner

Other

Virtual Tour Link

Room Types

Room Dimensions Area Description
Bedroom 12.7 x 11.58 147.07 sqft Laminate, Walk-In Closet(s), Window
Bedroom 16.14 x 8.79 141.87 sqft Laminate, Backsplash, W/O To Yard
Bedroom 2 10.43 x 9.58 99.92 sqft Laminate, Double Closet, Window
Bedroom 3 9.81 x 9.55 93.69 sqft Window, Closet, Laminate
Cold Room/Cantina 21.03 x 4.69 98.63 sqft -
Dining Room 11.32 x 11.06 125.2 sqft Laminate, Overlooks Backyard, Combined w/Living
Family Room 16.73 x 11.88 198.75 sqft Hardwood Floor, W/W Fireplace, W/O To Yard
Living Room 16.57 x 12.76 211.43 sqft Laminate, Overlooks Frontyard, Combined w/Dining
Primary Bedroom 20.24 x 13.29 268.99 sqft Laminate, Walk-In Closet(s), 2 Pc Ensuite
Recreation 24.54 x 12.43 305.03 sqft Window, Laminate
A
Alex Price
RIGHT AT HOME REALTY
Listed by CATERINA GRAHN, Salesperson
39 days on site
Listing Broker
CENTURY 21 ASSOCIATES INC.
Courtesy
CENTURY 21 ASSOCIATES INC.
Listed Date
10/1/2026

Courtesy of PropTx MLS® / CENTURY 21 ASSOCIATES INC.

Similar homes for sale in Mississauga

Explore Mississauga

Copyright 2026 All rights reserved. Toronto Regional Real Estate Board (TRREB) assumes no responsibility for the accuracy of any information shown. The information provided herein must only be used by consumers that have a bona fide interest in the purchase, sale or lease of real estate and may not be used for any commercial purpose or any other purpose.
Powered by AgentLocator






