

4097 Hickory Drive, Mississauga
1 / 41
For Sale
$1,800,000
4 bd · 3 ba · 3,000–3,500 sq ft

4097 Hickory Drive, Mississauga L4W 1L1

MLS®# W13850144

Est. mortgage
$6,829/mo
Property taxes $10,803.88/yr

About This Home

Property Type
House, Detached, 2-Storey
Parking
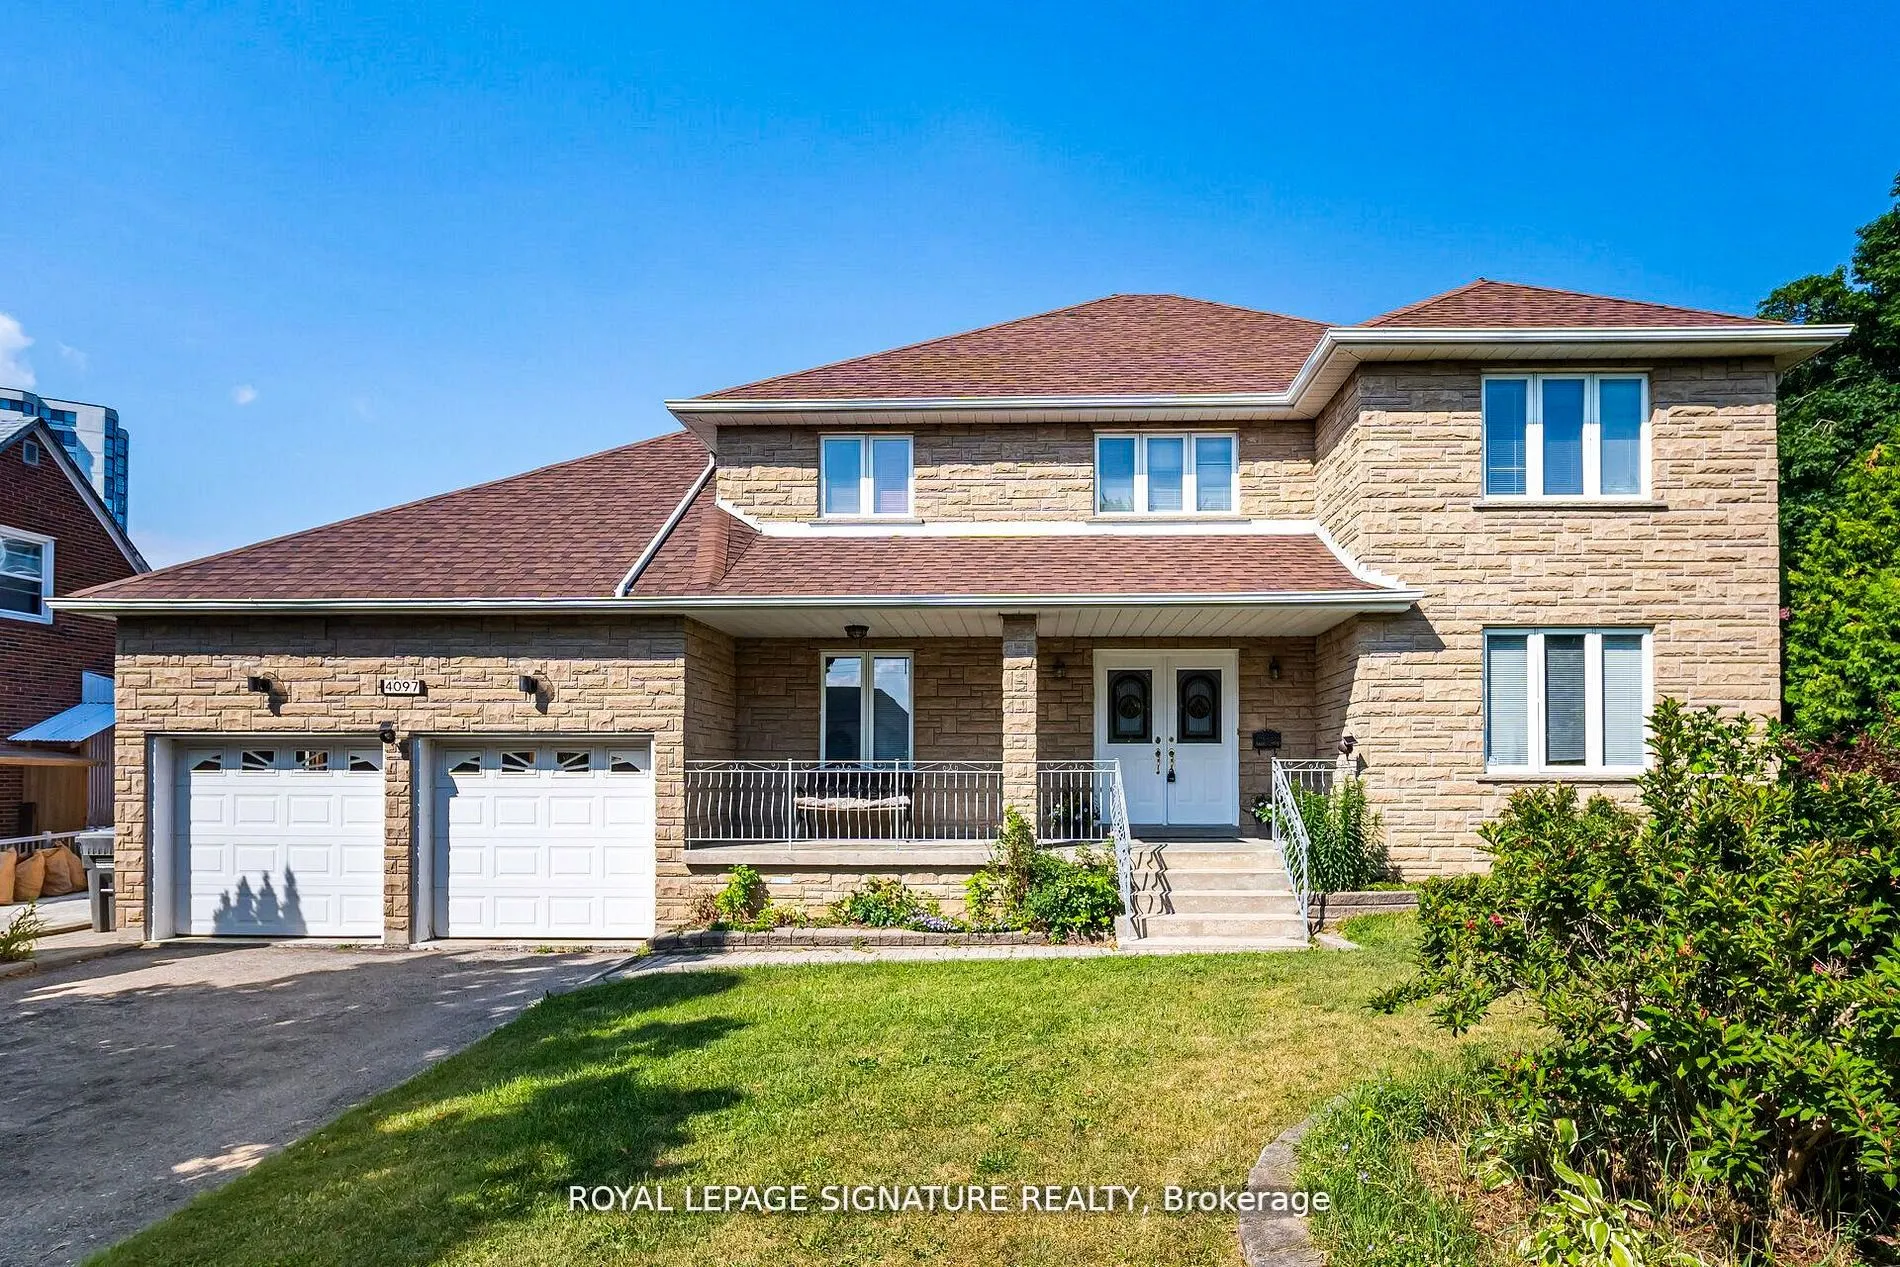
Attached 3 garage, 6 parking
MLS #
W13850144
Size
3000-3500 sqft
Basement
Full,Partially Finished
Listed on
2026-10-01
Lot size
66 x 325.0
Tax
$10,803.88 /yr
Days on Market
39
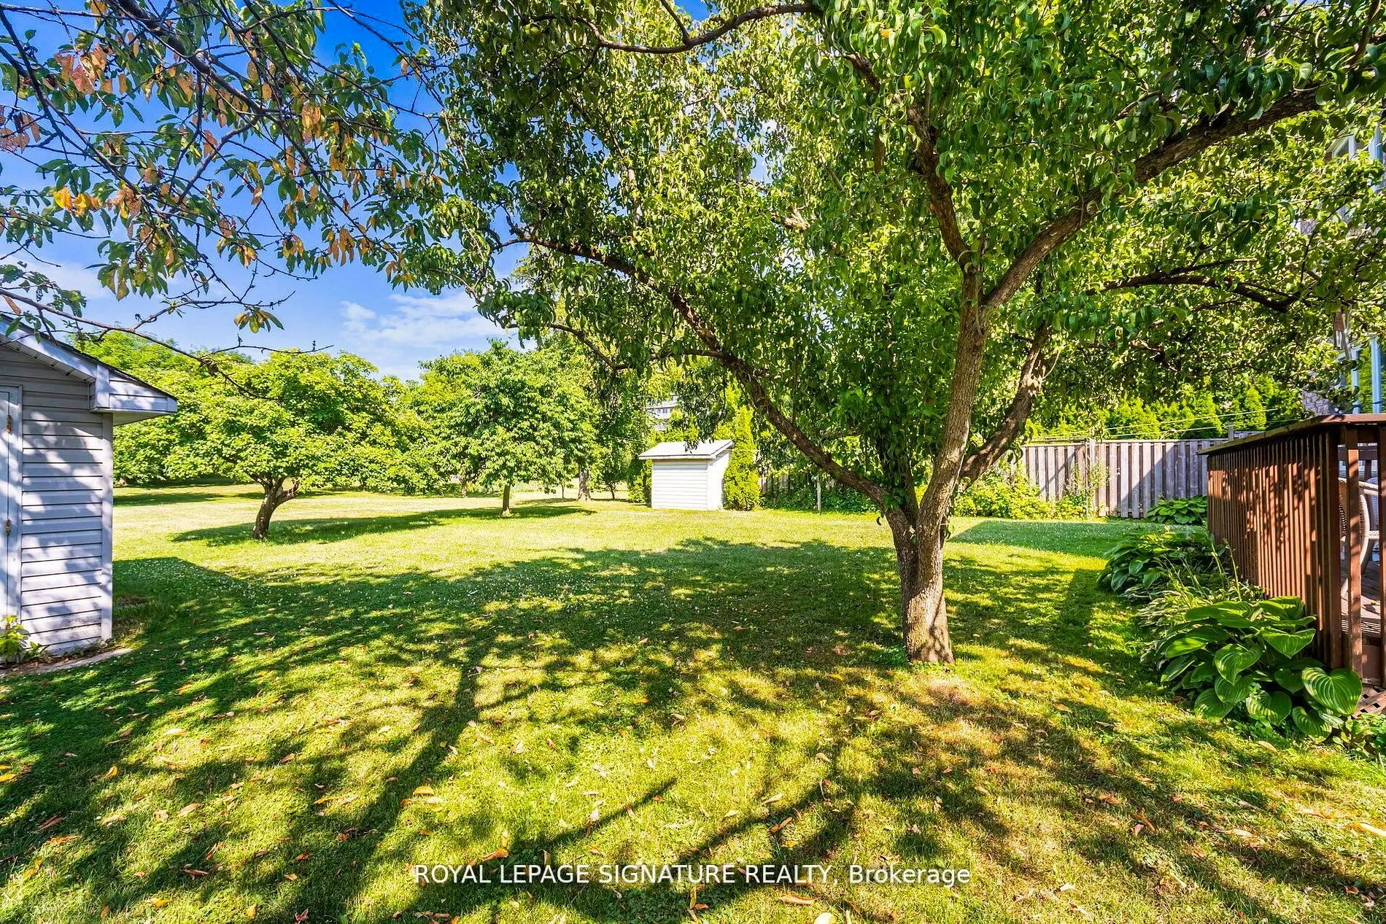
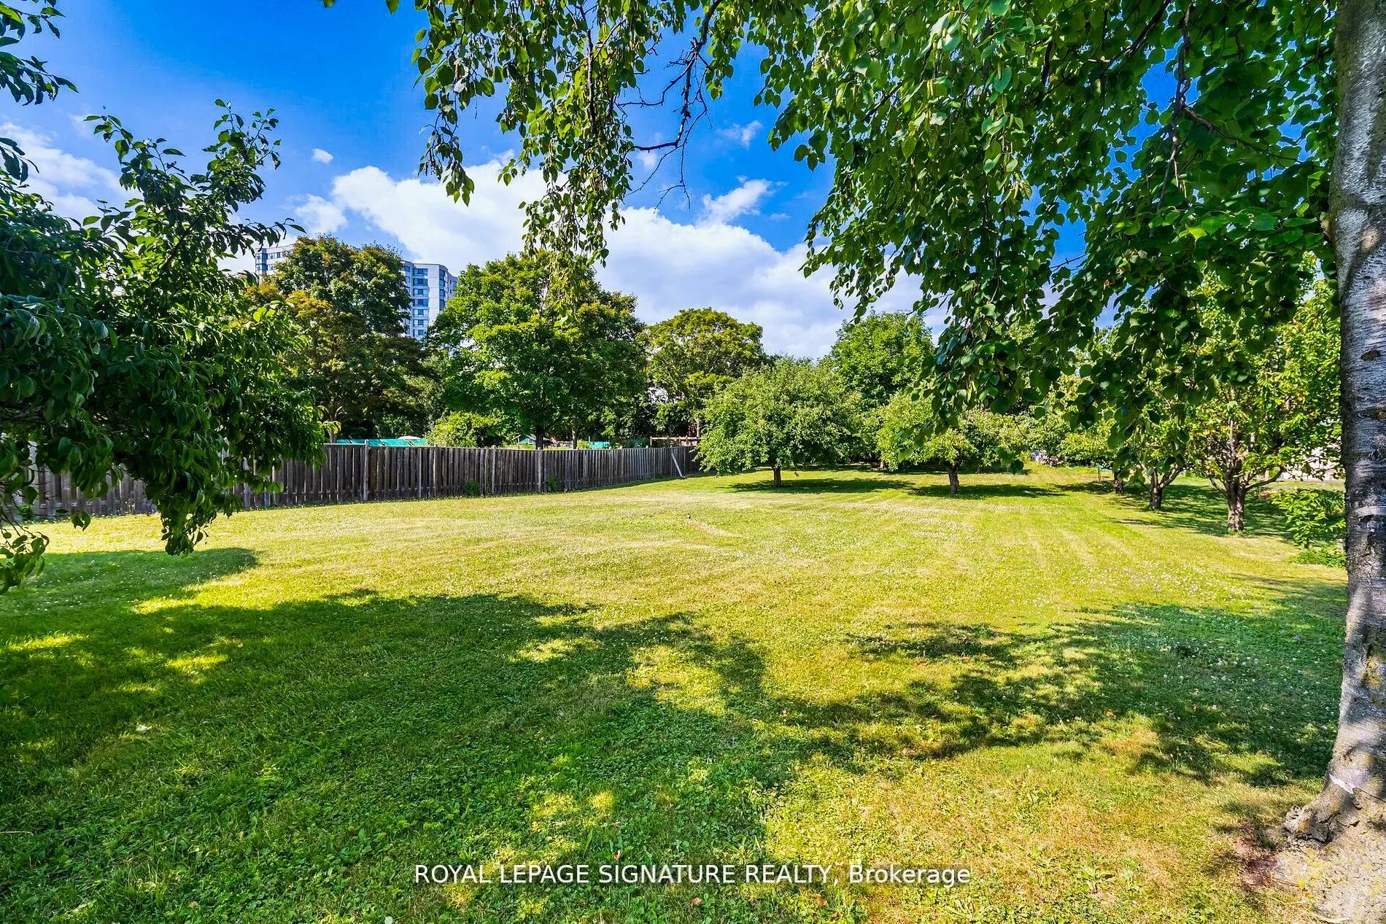
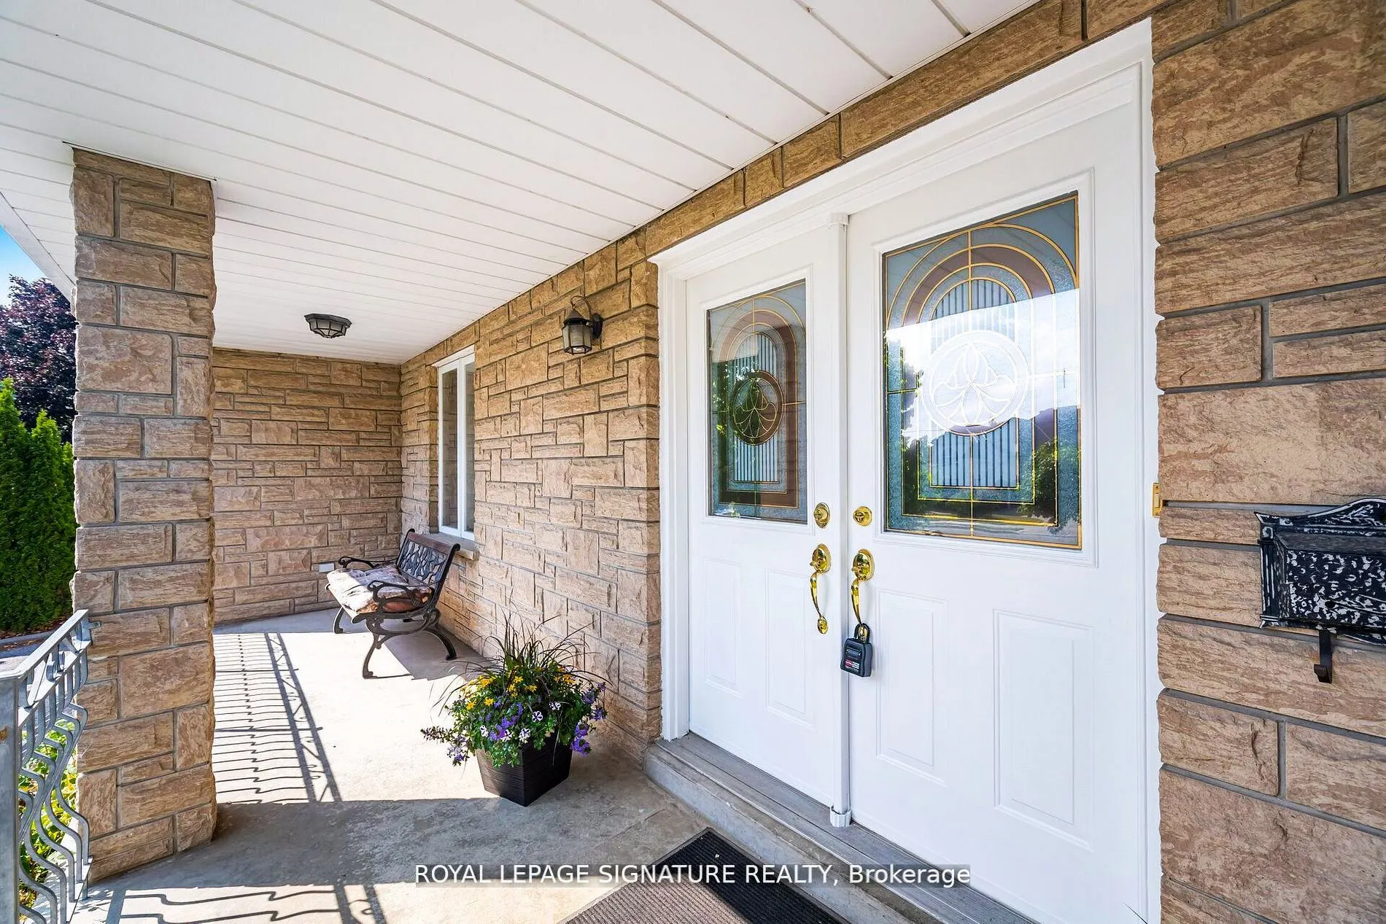
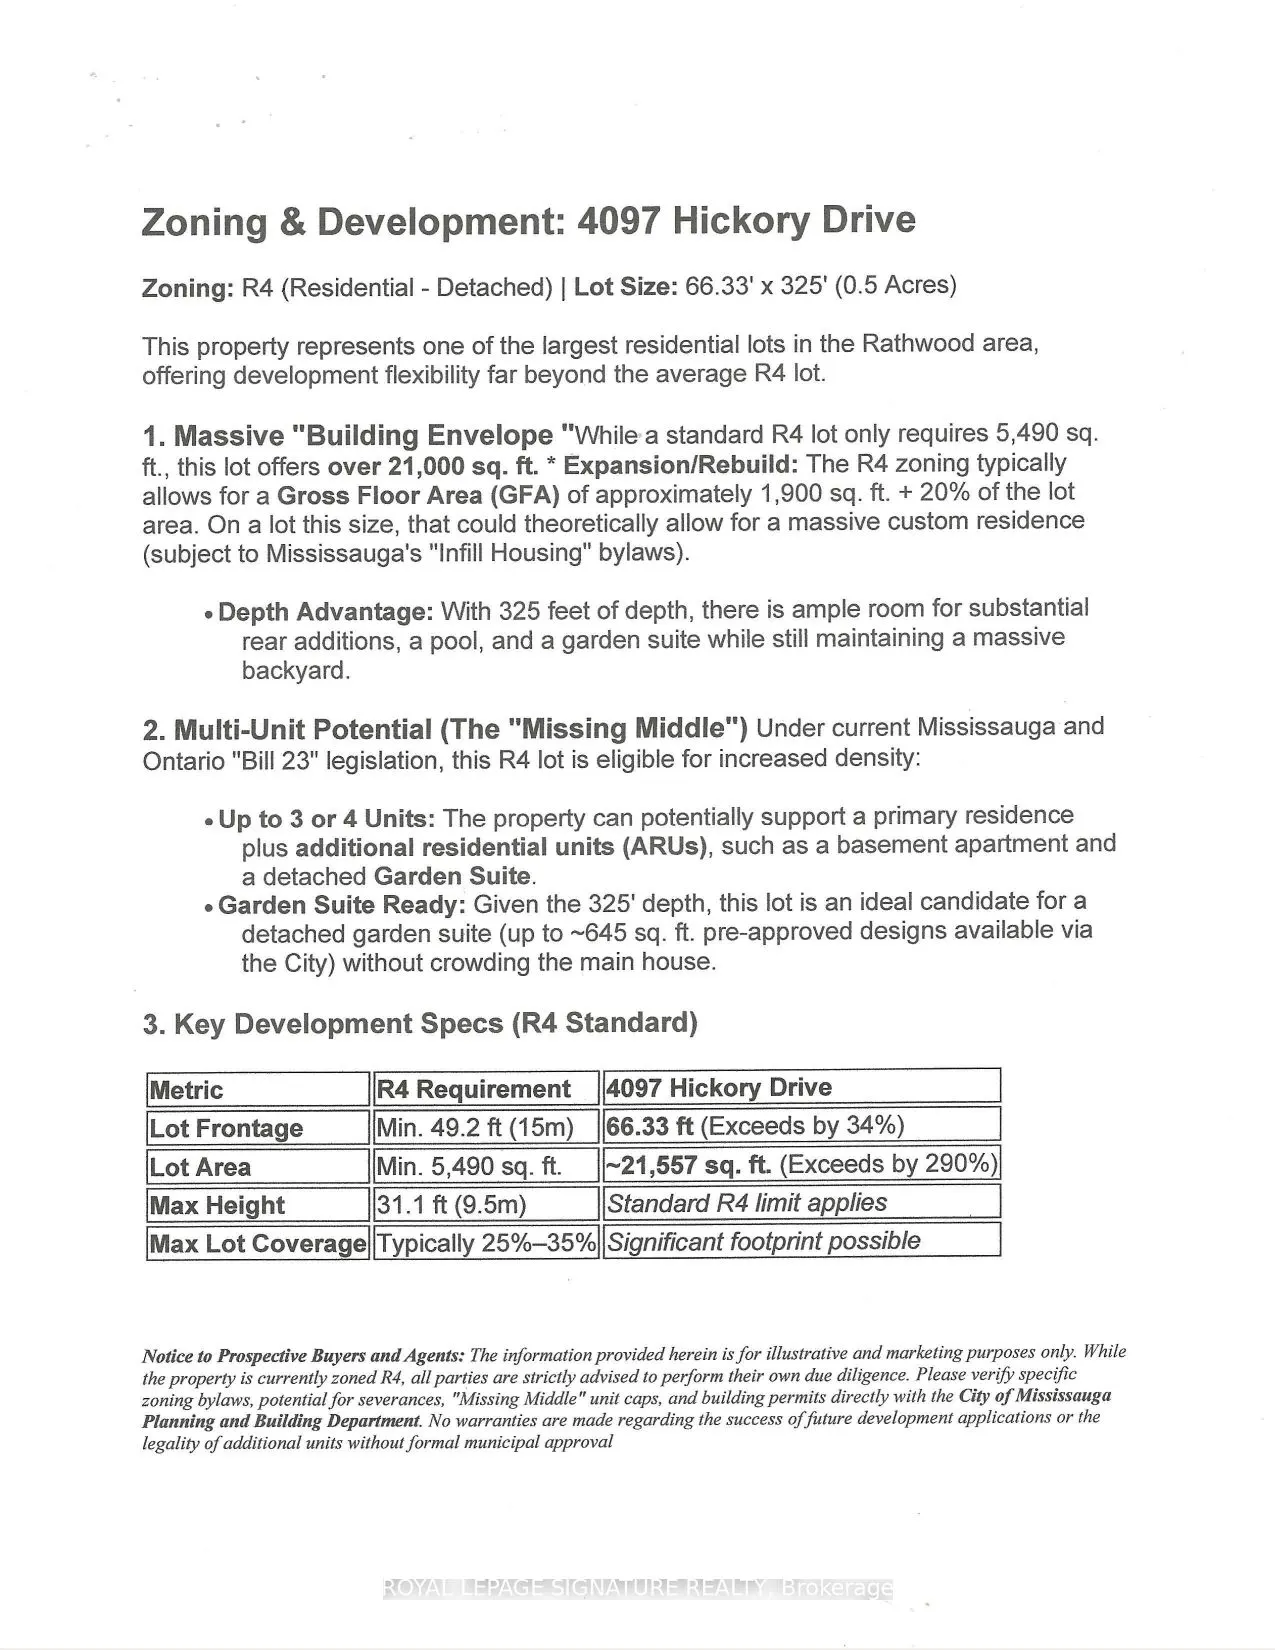
Rare 1/2-Acre Estate Lot in Prestigious Rathwood - Priced at $1,800,000! Fall into unmatched space, privacy, and endless opportunity! Situated on a massive 66' x 325' park-like lot, this substantial 3,000+ sq ft residence offers an extraordinary canvas in one of Mississauga's most coveted pockets. Designed with multi-generational living and expansion in mind, the versatile floor plan features a rare 3-car attached garage, 15 spacious rooms, 4 large bedrooms, multiple walk-outs, and 2 kitchens. The deep, tree-lined backyard easily accommodates a future pool, massive rear additions, or a detached Garden Suite (ARU)-all while maintaining complete backyard privacy. Conveniently located minutes from top-rated schools, parks, transit, and major highways. Bring your design vision and build instant equity in a prime neighborhood!

Property Details

Full Property Details

Interior

Bedrooms
4
Total Bedrooms
4
Washrooms
3
Square Footage
3000-3500 sqft
Basement
Full,Partially Finished
Heating Source
Gas
Heating Fuel
Forced Air
Air Conditioning
Central Air
Family Room
Yes
Kitchens
1
Kitchens Plus
1
Total Kitchens
2
Fireplace Features
Yes

Exterior

Depth
325.0
Front
66.33
Lot Size
66 x 325.0 ft
Pool
None
Parking Spaces
6
Total Parking Spaces
9.00
Parking Description
Attached
Garage Spaces
3

Building Description

Style
2-Storey
Home Type
House
Subtype
Detached
Property Orientation
South
Exterior Finish
Brick
Sewers
Sewers
Water Supply
Municipal
Possession Date
No Data

Community

Community
Rathwood

Taxes & Fees

Taxes
$10,803.88 /yr
Tax Year
2026
Occupancy
Vacant

Other

Virtual Tour Link

Room Types

Room Dimensions Area Description
Bedroom 2 10.43 x 20.93 218.3 sqft Walk-In Closet(s), Window
Bedroom 3 11.15 x 13.25 147.74 sqft Double Closet, Window
Bedroom 4 11.15 x 14.99 167.14 sqft Double Closet, Window
Dining Room 11.15 x 18.24 203.38 sqft Window, Combined w/Living
Family Room 11.09 x 12.34 136.85 sqft Window, Gas Fireplace
Kitchen 10.43 x 24.51 255.64 sqft Family Size Kitchen, W/O To Patio, Sliding Doors
Kitchen 10.43 x 8.33 86.88 sqft Window
Laundry 8.5 x 14.34 121.89 sqft W/O To Yard, Access To Garage, Double Closet
Living Room 11.15 x 18.5 206.28 sqft Large Window, Combined w/Dining, Glass Doors
Office 9.09 x 7.91 71.9 sqft Window
Primary Bedroom 11.09 x 18.93 209.93 sqft Ensuite Bath, Walk-In Closet(s), Window
Recreation 11.15 x 37.01 412.66 sqft Fireplace, Window
A
Alex Price
RIGHT AT HOME REALTY
Listed by LINDA TUROSKY, SRES, Salesperson
39 days on site
Listing Broker
ROYAL LEPAGE SIGNATURE REALTY
Courtesy
ROYAL LEPAGE SIGNATURE REALTY
Listed Date
10/1/2026

Courtesy of PropTx MLS® / ROYAL LEPAGE SIGNATURE REALTY

Similar homes for sale in Mississauga

Explore Mississauga

Copyright 2026 All rights reserved. Toronto Regional Real Estate Board (TRREB) assumes no responsibility for the accuracy of any information shown. The information provided herein must only be used by consumers that have a bona fide interest in the purchase, sale or lease of real estate and may not be used for any commercial purpose or any other purpose.
Powered by AgentLocator






