3685 St. Laurent Court, Mississauga
1 / 43
For Sale
$2,100,000
4 bd · 5 ba · 3,500–5,000 sq ft

3685 St. Laurent Court, Mississauga L5L 4T2

MLS®# W13850786

Est. mortgage
$7,967/mo
Property taxes $11,956.03/yr

About This Home

Property Type
House, Detached, 2-Storey
Parking
Attached 2 garage, 4 parking
MLS #
W13850786
Size
3500-5000 sqft
Basement
Finished
Listed on
2026-09-30
Lot size
56 x 198.95
Tax
$11,956.03 /yr
Days on Market
40
Approximate Age
31-50
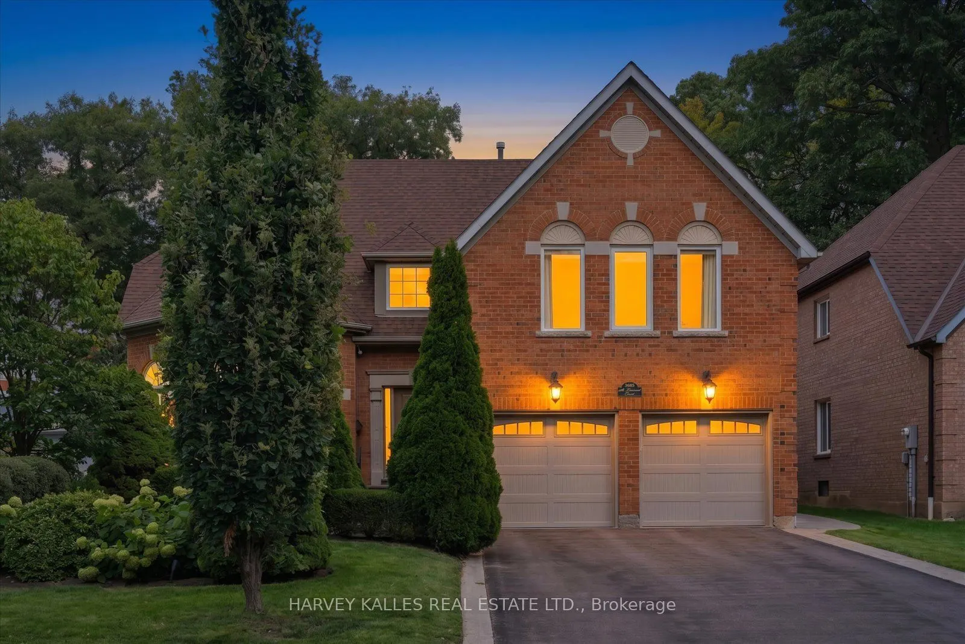
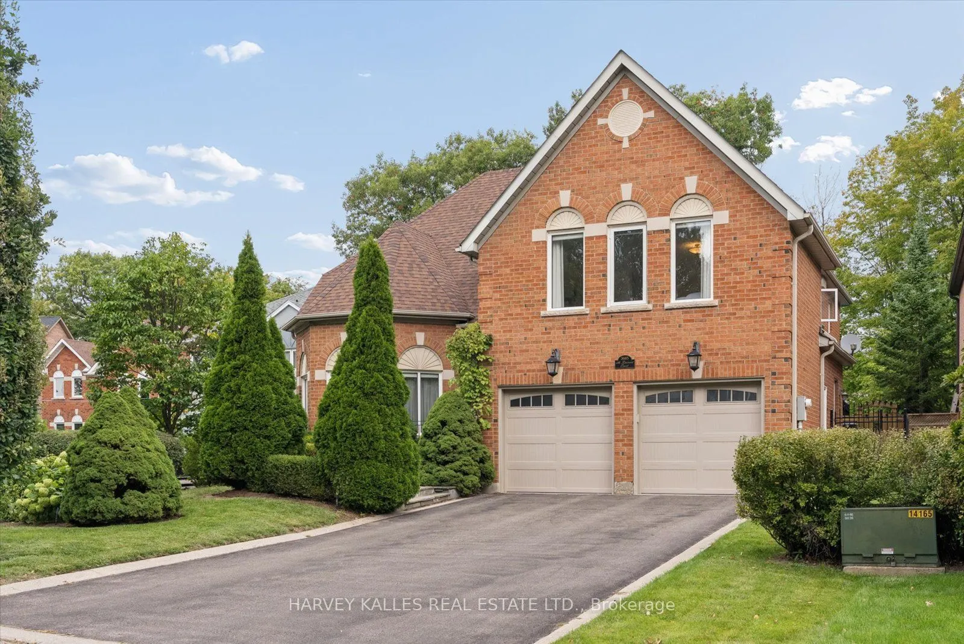
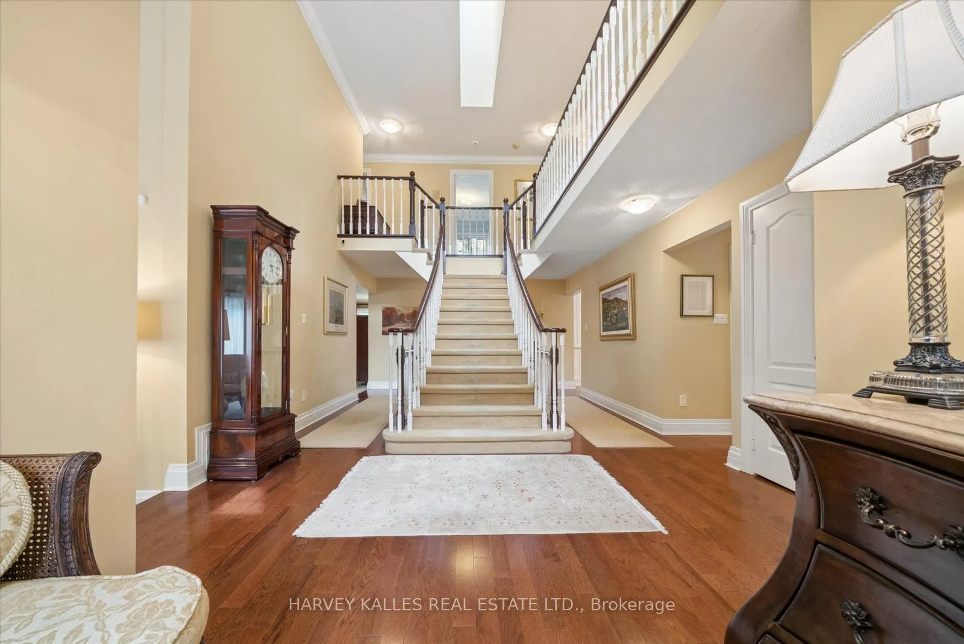
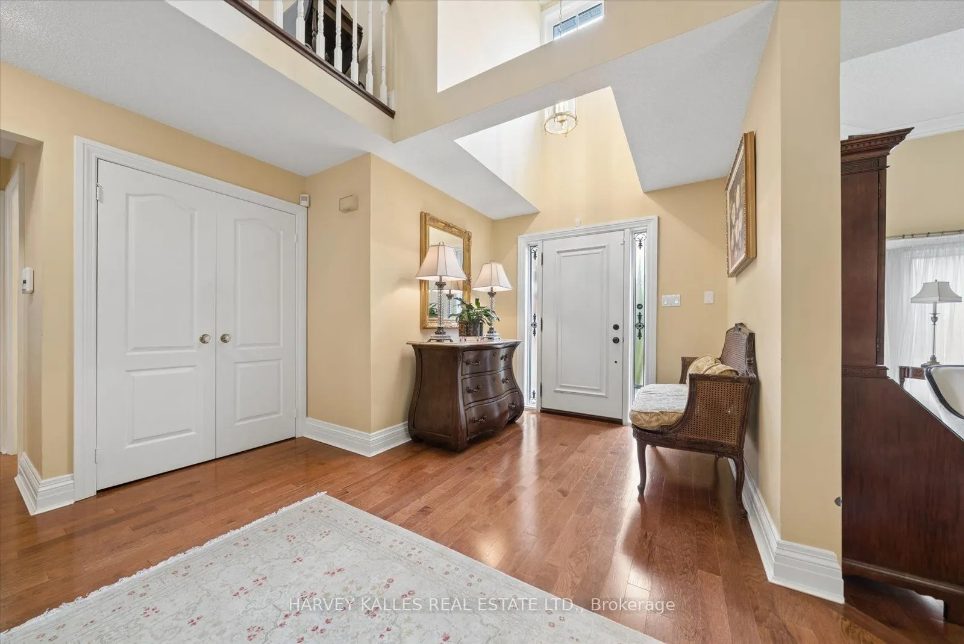
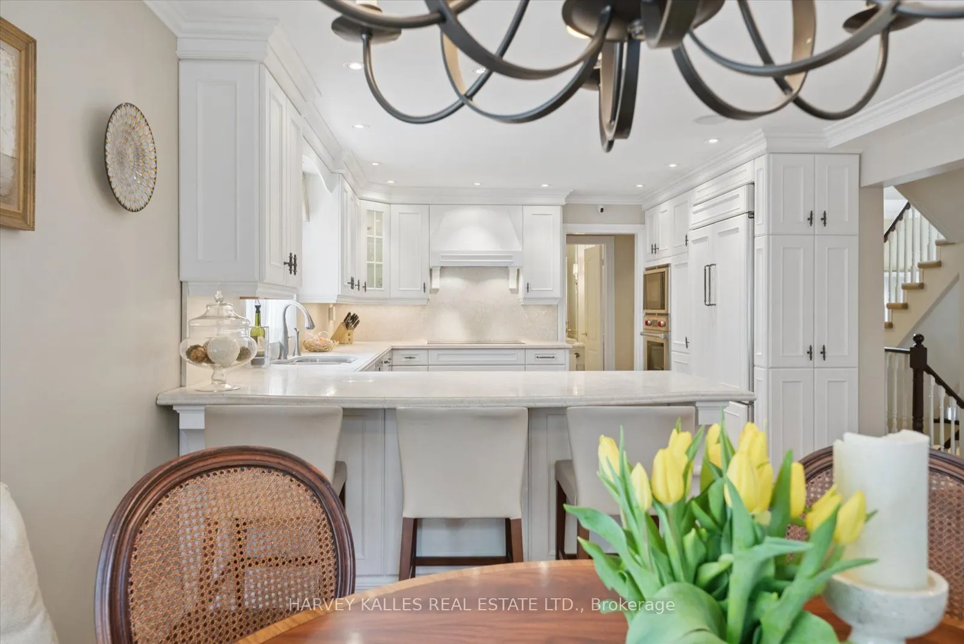
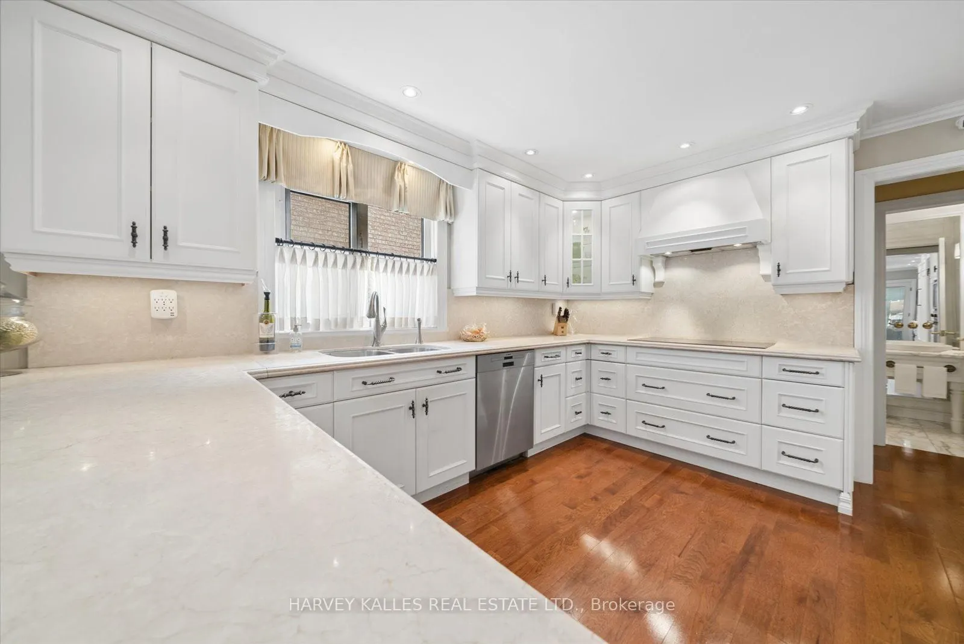
Welcome to 3685 St. Laurent Court, an extraordinary residence offering the rare combination of refined interiors, expansive living space and an exceptional 198-foot-deep lot in one of Erin Mills' most sought-after settings. Meticulously maintained and thoughtfully designed for both family living and entertaining, this impressive home offers over 3,600 sq. ft. of above-grade living space, plus an additional 940sq. ft. of finished lower-level space.The heart of the home is an elegant chef-inspired kitchen, appointed with marble countertops,Wolf Oven and Microwave and a bright breakfast nook overlooking the private rear grounds.Beyond the doors lies your own backyard retreat - a mature, beautifully landscaped oasis w/extra large patio, lighting and irrigation system featuring a saltwater pool and expansive grounds, creating an exceptional setting for summer entertaining, family gatherings and quiet evenings at home.The main level offers a gracious flow between its formal and casual living spaces. A sophisticated dining room overlooks the gardens and offers the flexibility to become a refined home office or study. The spacious family room provides a warm gathering space, while the impressive living room is distinguished by soaring vaulted ceilings and a custom limestone fireplace. With generous proportions, abundant storage and thoughtfully designed spaces throughout, thisis a home that effortlessly accommodates a growing family while offering the scale and sophistication expected of an executive residence.Ideally positioned on one of Erin Mills' most desirable cul de sacs, the location offers an enviable lifestyle surrounded by parks, walking and cycling trails, transit and highly regarded schools. An exceptional selection of amenities is also just minutes away, including Costco,Lifetime Fitness, Longo's, T&T Supermarket, Home Depot and more.

Property Details

Full Property Details

Interior

Bedrooms
4
Total Bedrooms
4
Washrooms
5
Square Footage
3500-5000 sqft
Basement
Finished
Heating Source
Gas
Heating Fuel
Forced Air
Air Conditioning
Central Air
Family Room
Yes
Kitchens
1
Total Kitchens
1
Fireplace Features
No

Exterior

Depth
198.95
Front
56.26
Driveway
Private
Lot Size
56 x 198.95 ft
Pool
Inground,Salt
Parking Spaces
4
Total Parking Spaces
6.00
Parking Description
Attached
Garage Spaces
2

Building Description

Style
2-Storey
Home Type
House
Subtype
Detached
Year Built
31-50
Property Orientation
East
Exterior Finish
Brick
Sewers
Sewers
Water Supply
Municipal
Possession Date
No Data

Community

Community
Erin Mills

Taxes & Fees

Taxes
$11,956.03 /yr
Tax Year
2026
Occupancy
Owner

Other

Virtual Tour Link

Room Types

Room Dimensions Area Description
Bedroom 2 18.73 x 13.98 261.85 sqft Overlooks Backyard, 4 Pc Ensuite
Bedroom 3 11.19 x 13.98 156.44 sqft Overlooks Backyard
Bedroom 4 11.19 x 13.29 148.72 sqft NW View
Breakfast 12.96 x 12.07 156.43 sqft Combined w/Kitchen, Pot Lights, Overlooks Pool
Dining Room 13.71 x 15.91 218.13 sqft French Doors, Formal Rm, Overlooks Backyard
Family Room 11.19 x 29.1 325.63 sqft Fireplace, Broadloom, Overlooks Backyard
Kitchen 12.96 x 13.29 172.24 sqft Hardwood Floor, Marble Counter, Pot Lights
Laundry 6.99 x 7.94 55.5 sqft Tile Floor, Access To Garage
Living Room 13.02 x 16.63 216.52 sqft Fireplace, Vaulted Ceiling(s), Overlooks Frontyard
Powder Room 5.02 x 4.72 23.69 sqft Marble Counter, Marble Floor
Primary Bedroom 34.15 x 30.71 1048.75 sqft His and Hers Closets, 4 Pc Ensuite
Recreation 26.71 x 29.1 777.26 sqft Finished, Broadloom, Electric Fireplace
A
Alex Price
RIGHT AT HOME REALTY
Listed by ASHFORD FRANK, Salesperson
39 days on site
Listing Broker
HARVEY KALLES REAL ESTATE LTD.
Courtesy
HARVEY KALLES REAL ESTATE LTD.
Listed Date
9/30/2026

Courtesy of PropTx MLS® / HARVEY KALLES REAL ESTATE LTD.

Similar homes for sale in Mississauga

Explore Mississauga

Copyright 2026 All rights reserved. Toronto Regional Real Estate Board (TRREB) assumes no responsibility for the accuracy of any information shown. The information provided herein must only be used by consumers that have a bona fide interest in the purchase, sale or lease of real estate and may not be used for any commercial purpose or any other purpose.
Powered by AgentLocator






