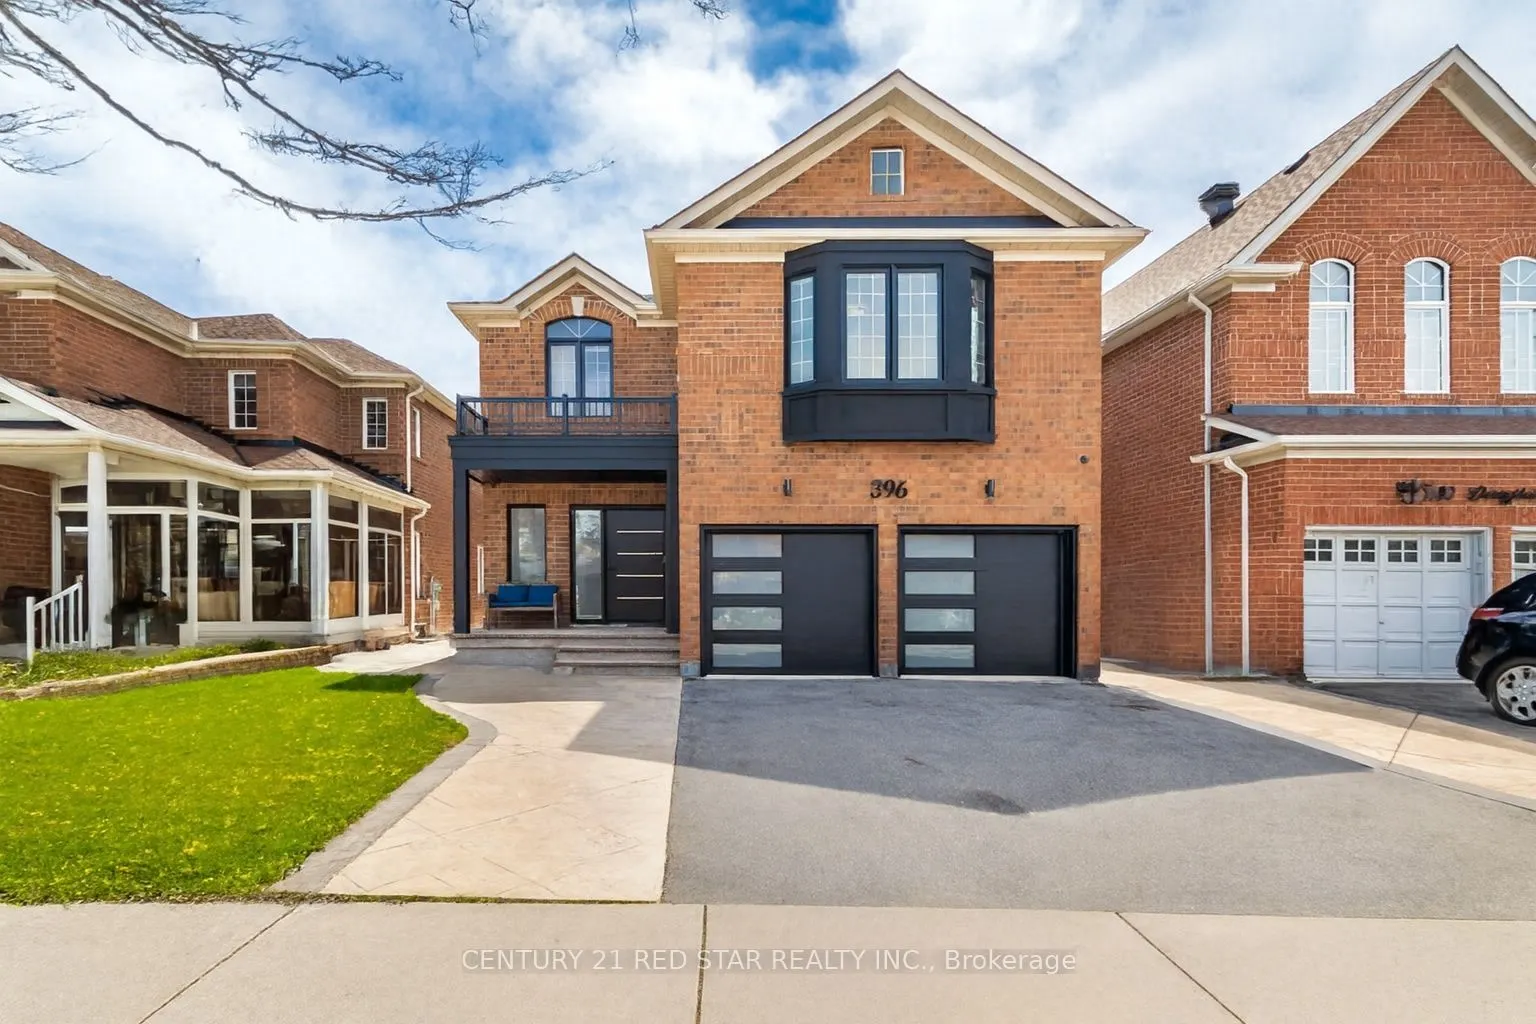
396 Derrydale Drive, Mississauga
1 / 44
For Sale
$1,598,800
5+2 bd · 5 ba · 3,000–3,500 sq ft

396 Derrydale Drive, Mississauga L5W 0E1

MLS®# W13851250

Est. mortgage
$6,065/mo
Property taxes $9,553/yr

About This Home

Property Type
House, Detached, 2-Storey
Parking
Attached 2 garage, 3 parking
MLS #
W13851250
Size
3000-3500 sqft
Basement
Apartment,Separate Entrance,Walk-Out
Listed on
2026-10-01
Lot size
12 x 33.5
Tax
$9,553 /yr
Days on Market
39
SUPER RARE - 5 + 2 bedroom, 5-washrooms, offers approximately 4,300 sq ft of refined living space in the prestigious community of Meadowvale Village with a LEGAL 2 bedroom basement apartment. This property was FULLY RENOVATED in 2023, including a new roof in 2020, furnace & tankless water tank in 2021 - the property showcases marble accents, a custom chefs kitchen with panel-ready Jenn-Air appliances, stone counters, gas stove and meticulously updated bathrooms throughout. The main level features expansive principal rooms, elegant finishes, and a layout ideal for both family living and entertaining. The upper level includes generously sized bedrooms, each designed with comfort and style in mind. All bathrooms are spa-inspired with a modern style. A standout feature is the LEGAL 2-bedroom basement apartment with Walkup or entrance from the house. Perfect for multi-generational living or rental income. The backyard is an entertainer's dream with a large deck and stone patio, offering a private outdoor retreat.

Property Details

Full Property Details

Interior

Bedrooms
5
Bedrooms Plus
2
Total Bedrooms
7
Washrooms
5
Square Footage
3000-3500 sqft
Basement
Apartment,Separate Entrance,Walk-Out
Heating Source
Gas
Heating Fuel
Forced Air
Air Conditioning
Central Air
Family Room
Yes
Kitchens
1
Kitchens Plus
1
Total Kitchens
2
Fireplace Features
Yes

Exterior

Depth
33.5
Front
12.2
Driveway
Private Triple
Lot Size
12 x 33.5 ft
Pool
None
Parking Spaces
3
Total Parking Spaces
5.00
Parking Description
Attached
Garage Spaces
2

Building Description

Style
2-Storey
Home Type
House
Subtype
Detached
Property Orientation
North
Exterior Finish
Brick
Sewers
Sewers
Water Supply
None
Possession Date
No Data

Community

Community
Meadowvale Village

Taxes & Fees

Taxes
$9,553 /yr
Tax Year
2025
Occupancy
Owner

Other

Virtual Tour Link

Room Types

Room Dimensions Area Description
Bedroom 2 14.4 x 17.72 255.17 sqft Hardwood Floor, Closet, Large Window
Bedroom 3 11.35 x 14.01 159.01 sqft Hardwood Floor, Closet, Window
Bedroom 4 11.68 x 13.98 163.29 sqft Hardwood Floor, Closet, Window
Bedroom 5 12.47 x 10.99 137.05 sqft Hardwood Floor, 3 Pc Ensuite, Closet
Breakfast 5.61 x 10.01 56.16 sqft Hardwood Floor, W/O To Deck, Pot Lights
Dining Room 13.85 x 10.99 152.21 sqft Hardwood Floor, Combined w/Living, Pot Lights
Family Room 18.57 x 18.31 340.02 sqft Hardwood Floor, Fireplace, Pot Lights
Kitchen 13.02 x 11.25 146.48 sqft Hardwood Floor, Stone Counters, Pot Lights
Living Room 13.85 x 10.99 152.21 sqft Hardwood Floor, Combined w/Dining, Pot Lights
Office 9.94 x 10.83 107.65 sqft Hardwood Floor, Open Concept, Pot Lights
Primary Bedroom 20.54 x 20.21 415.11 sqft Hardwood Floor, Walk-In Closet(s), 5 Pc Ensuite
Recreation 25.43 x 16.24 412.98 sqft Laminate, Pot Lights, Large Window
A
Alex Price
RIGHT AT HOME REALTY
Listed by MARK PERSAUD, Broker
39 days on site
Listing Broker
CENTURY 21 RED STAR REALTY INC.
Courtesy
CENTURY 21 RED STAR REALTY INC.
Listed Date
10/1/2026

Courtesy of PropTx MLS® / CENTURY 21 RED STAR REALTY INC.

Similar homes for sale in Mississauga

Explore Mississauga

Copyright 2026 All rights reserved. Toronto Regional Real Estate Board (TRREB) assumes no responsibility for the accuracy of any information shown. The information provided herein must only be used by consumers that have a bona fide interest in the purchase, sale or lease of real estate and may not be used for any commercial purpose or any other purpose.
Powered by AgentLocator






