MLS®# W13851554
| Room | Dimensions | Area | Description |
|---|---|---|---|
| Bedroom 2 | 12.01 x 12.14 | 145.8 sqft | Overlooks Frontyard, Closet, Hardwood Floor |
| Bedroom 3 | 9.81 x 12.14 | 119.09 sqft | Large Window, Closet, Hardwood Floor |
| Bedroom 4 | 12.96 x 11.84 | 153.45 sqft | Above Grade Window, Dropped Ceiling, Hardwood Floor |
| Den | 11.84 x 7.61 | 90.1 sqft | Above Grade Window, Dropped Ceiling, Pot Lights |
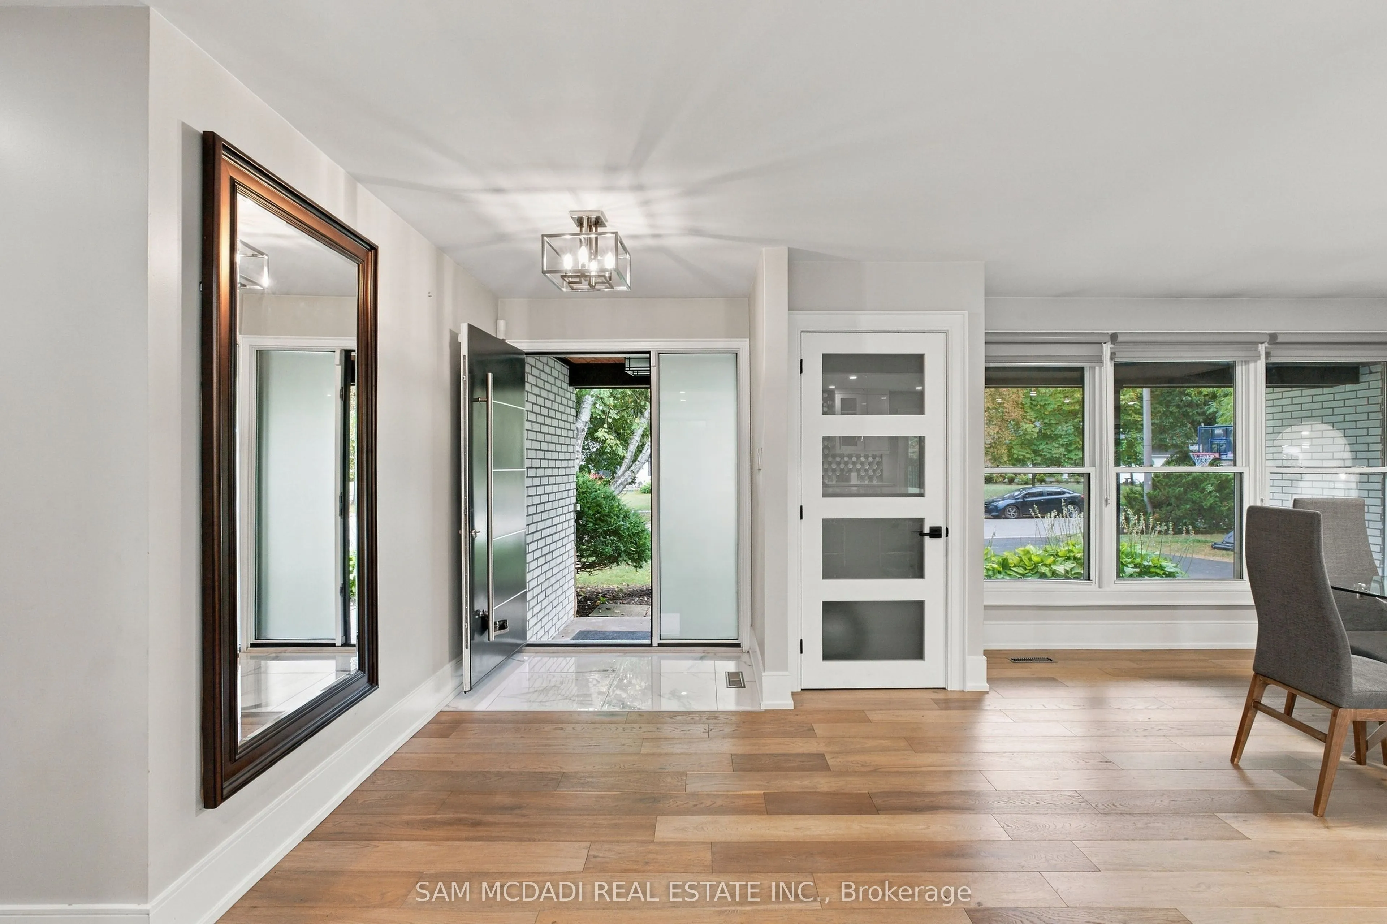
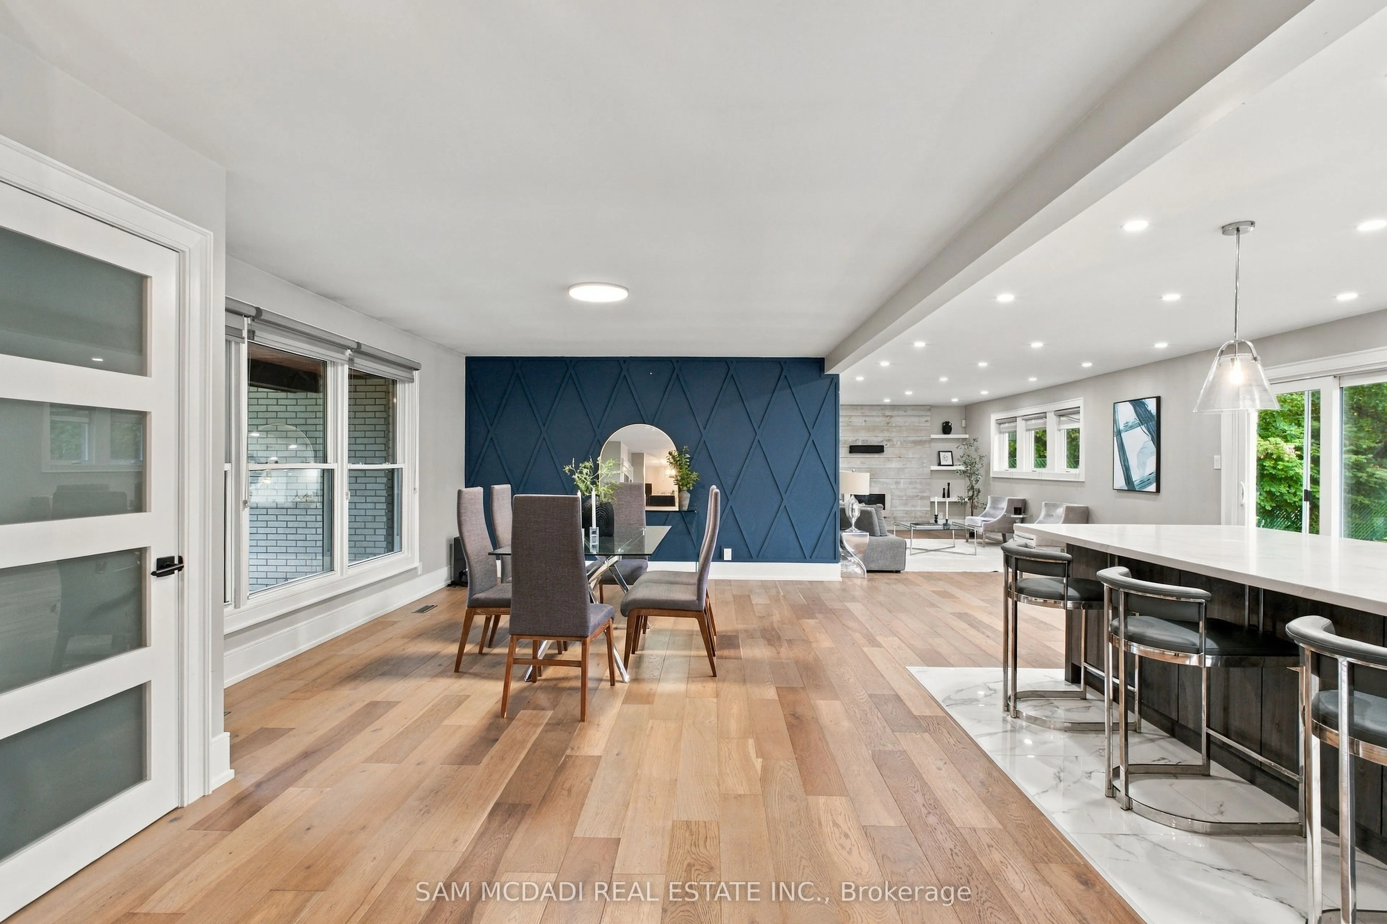
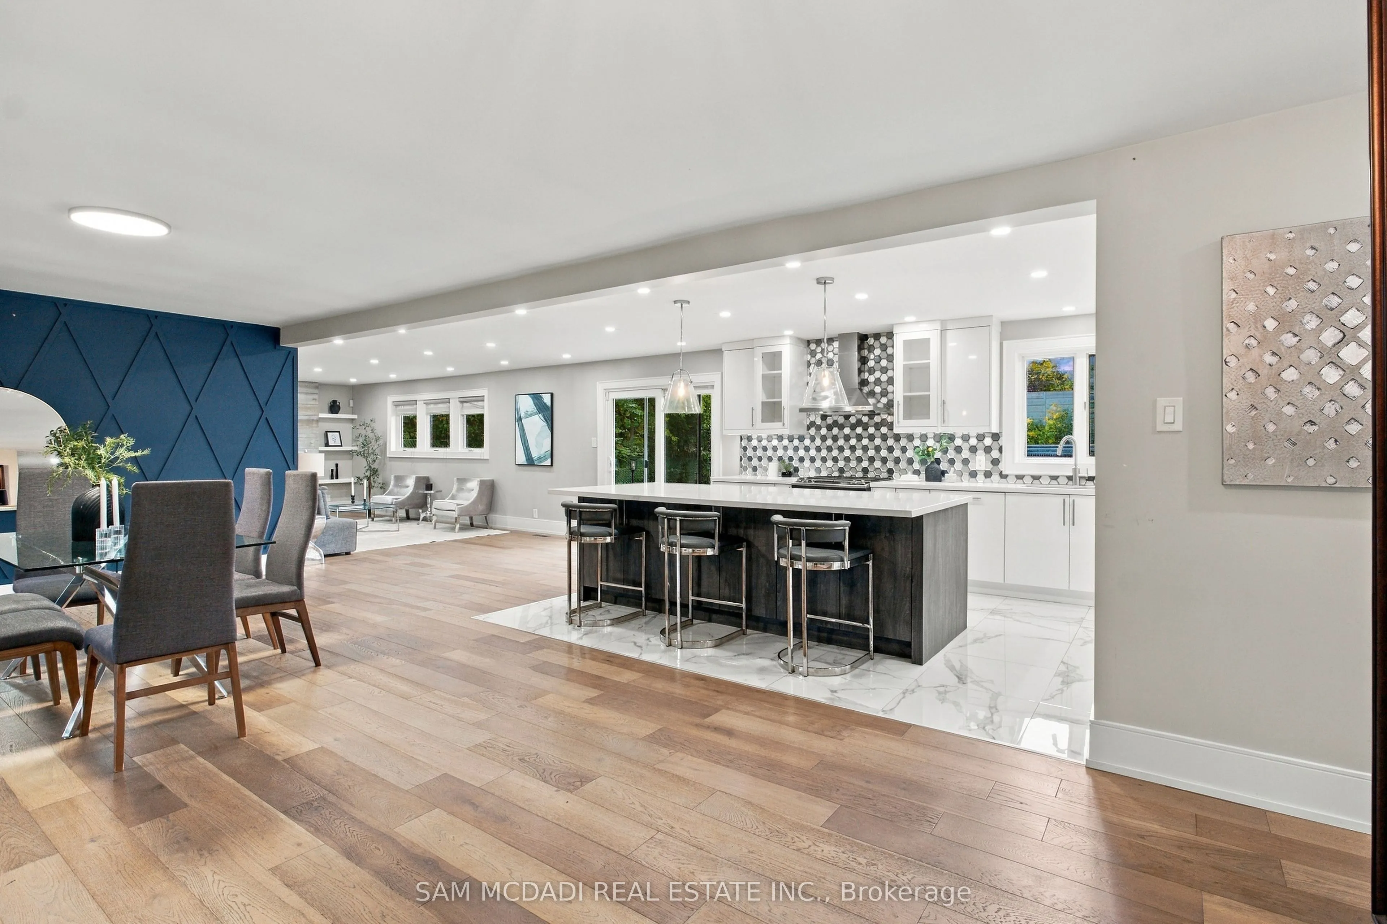
| Dining Room | 15.09 x 12.76 | 192.55 sqft | Overlooks Frontyard, Open Concept, Hardwood Floor |
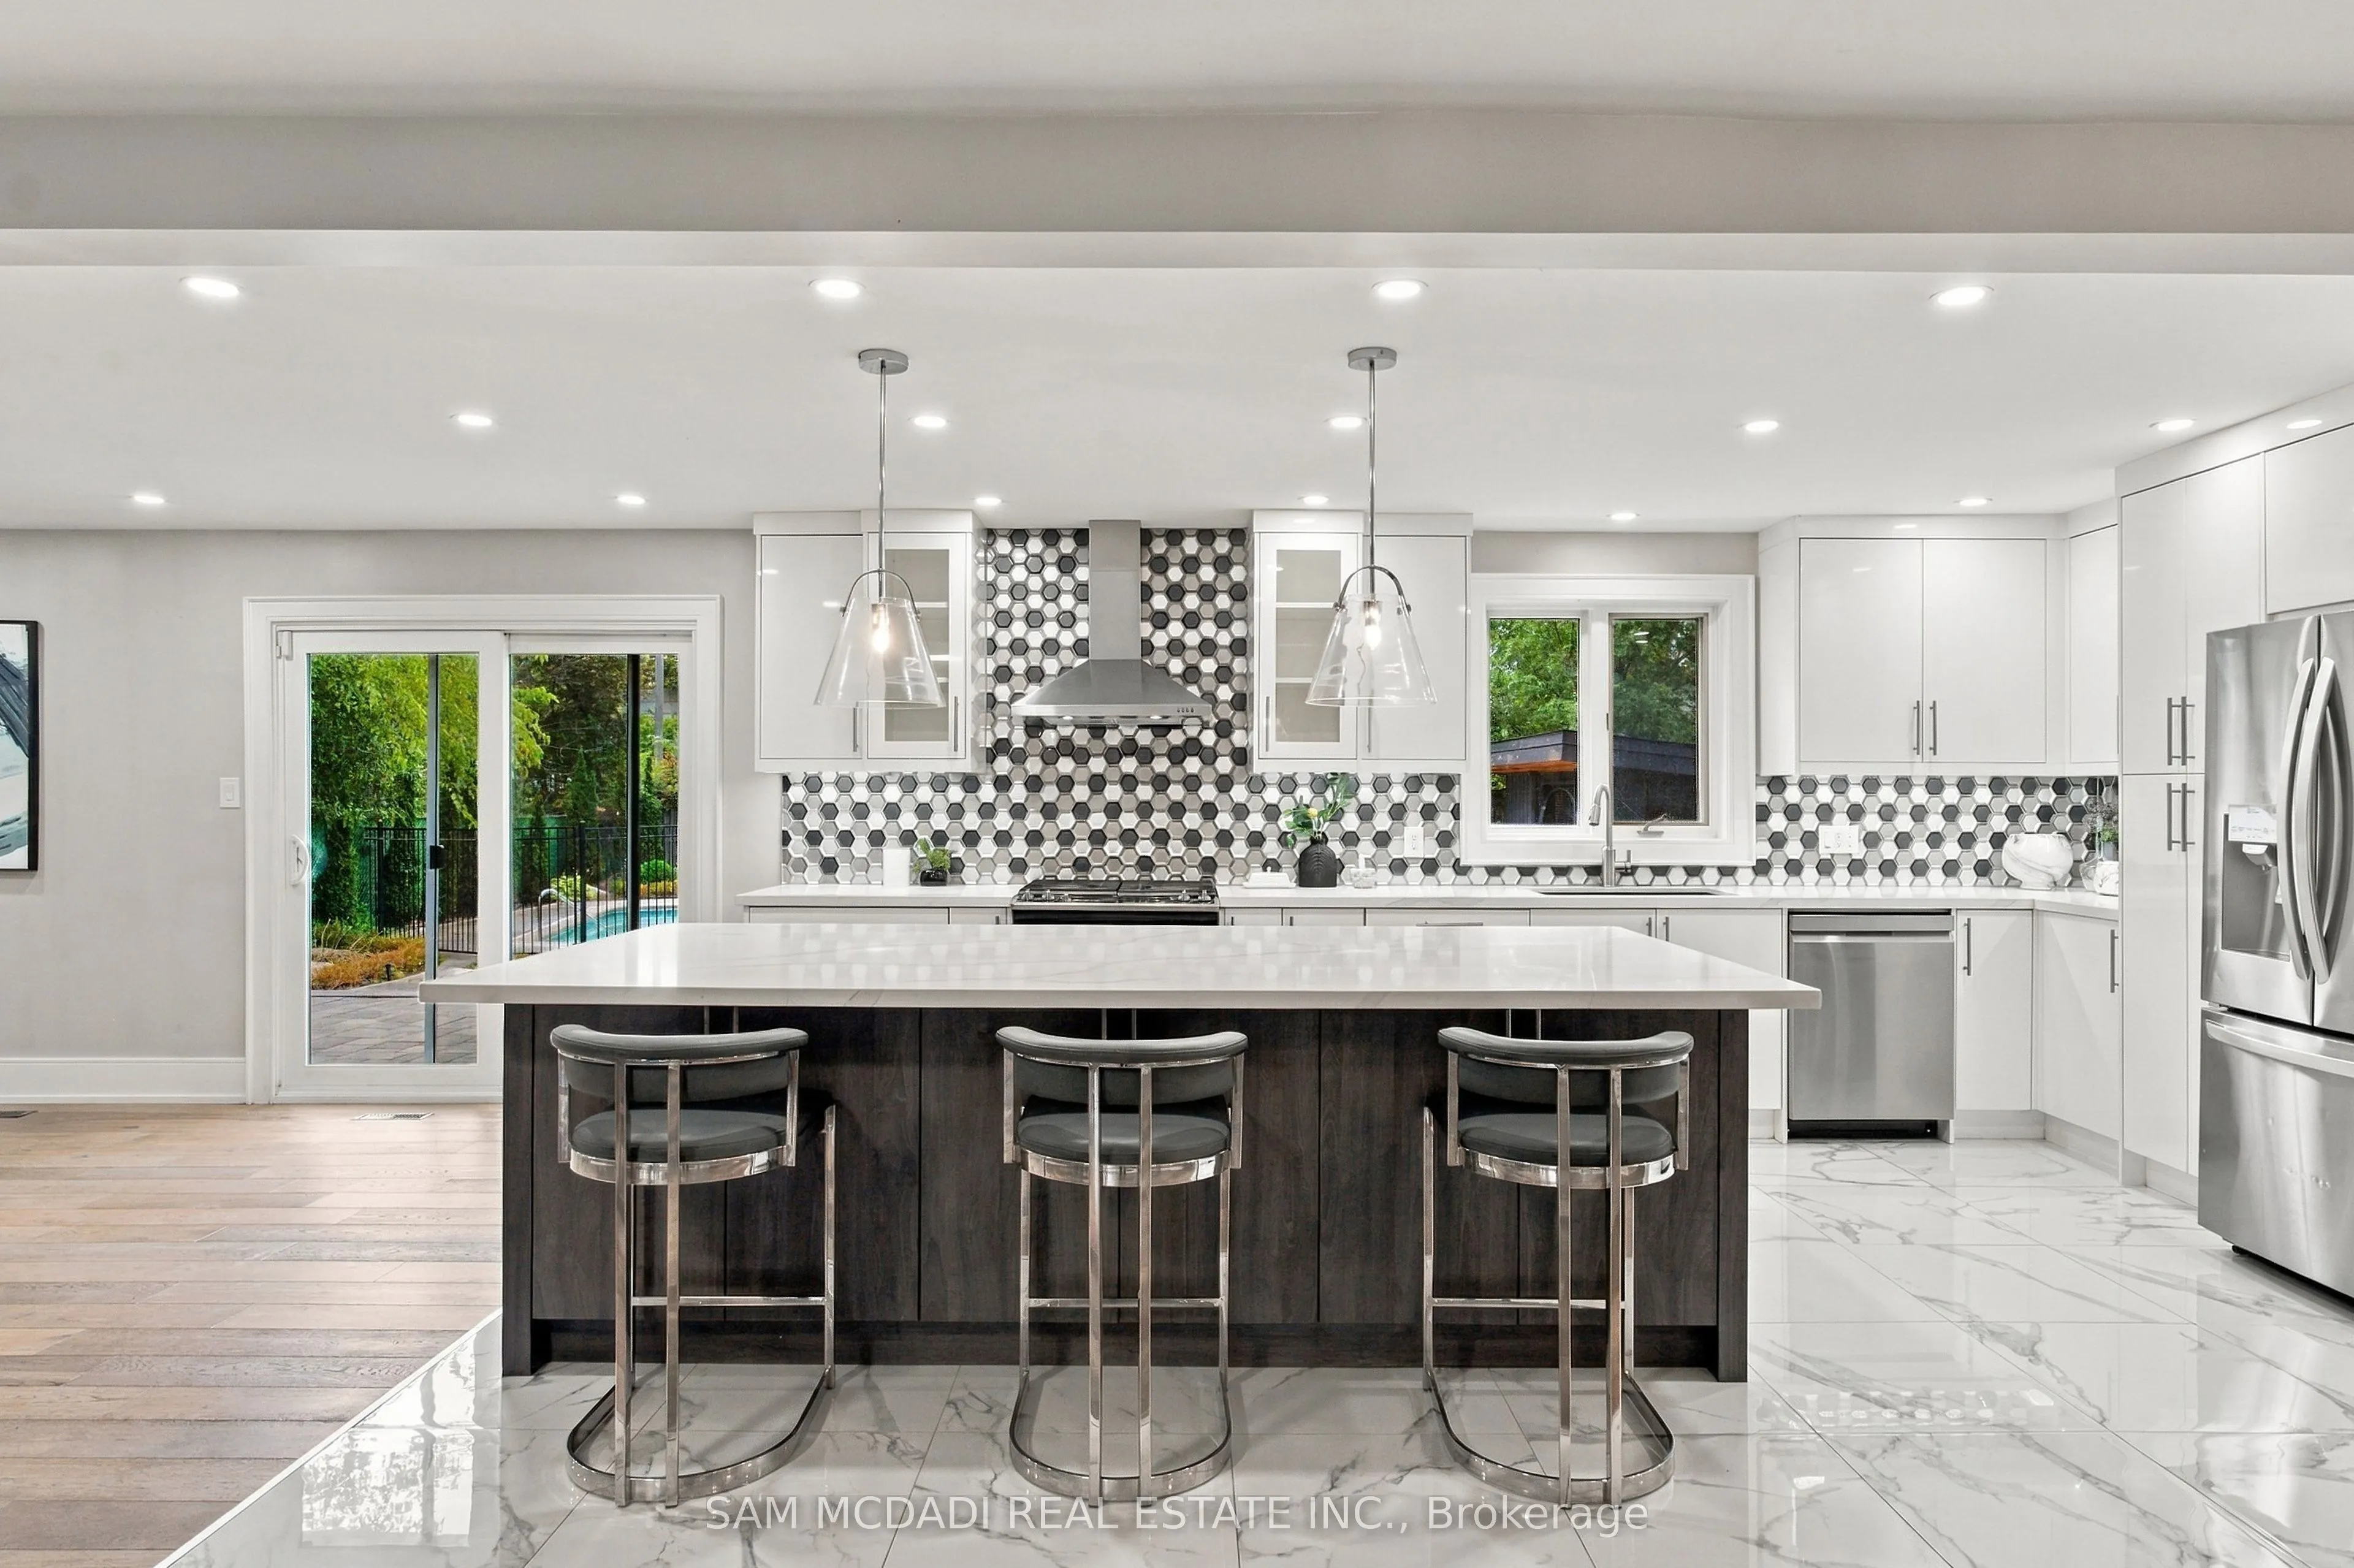
| Kitchen | 18.08 x 12.14 | 219.49 sqft | B/I Appliances, Centre Island, Quartz Counter |
| Laundry | 7.78 x 7.25 | 56.4 sqft | Above Grade Window, Dropped Ceiling, Laundry Sink |
| Living Room | 28.74 x 12.14 | 348.9 sqft | Fireplace, Pot Lights, Hardwood Floor |
| Primary Bedroom | 12.37 x 19.72 | 243.94 sqft | 3 Pc Ensuite, Closet, Hardwood Floor |
| Recreation | 57.74 x 24.44 | 1411.17 sqft | Fireplace, B/I Shelves, Pot Lights |
Courtesy of PropTx MLS® / SAM MCDADI REAL ESTATE INC.
 For Sale
 For Sale
 For Sale
 For Sale
 For Sale
 For Sale

