3163 Barwell Road, Mississauga
1 / 38
For Sale
$1,350,000
4 bd · 3 ba · 2,000–2,500 sq ft

3163 Barwell Road, Mississauga L5L 3Z6

MLS®# W13851816

Est. mortgage
$5,121/mo
Property taxes $7,441.24/yr

About This Home

Property Type
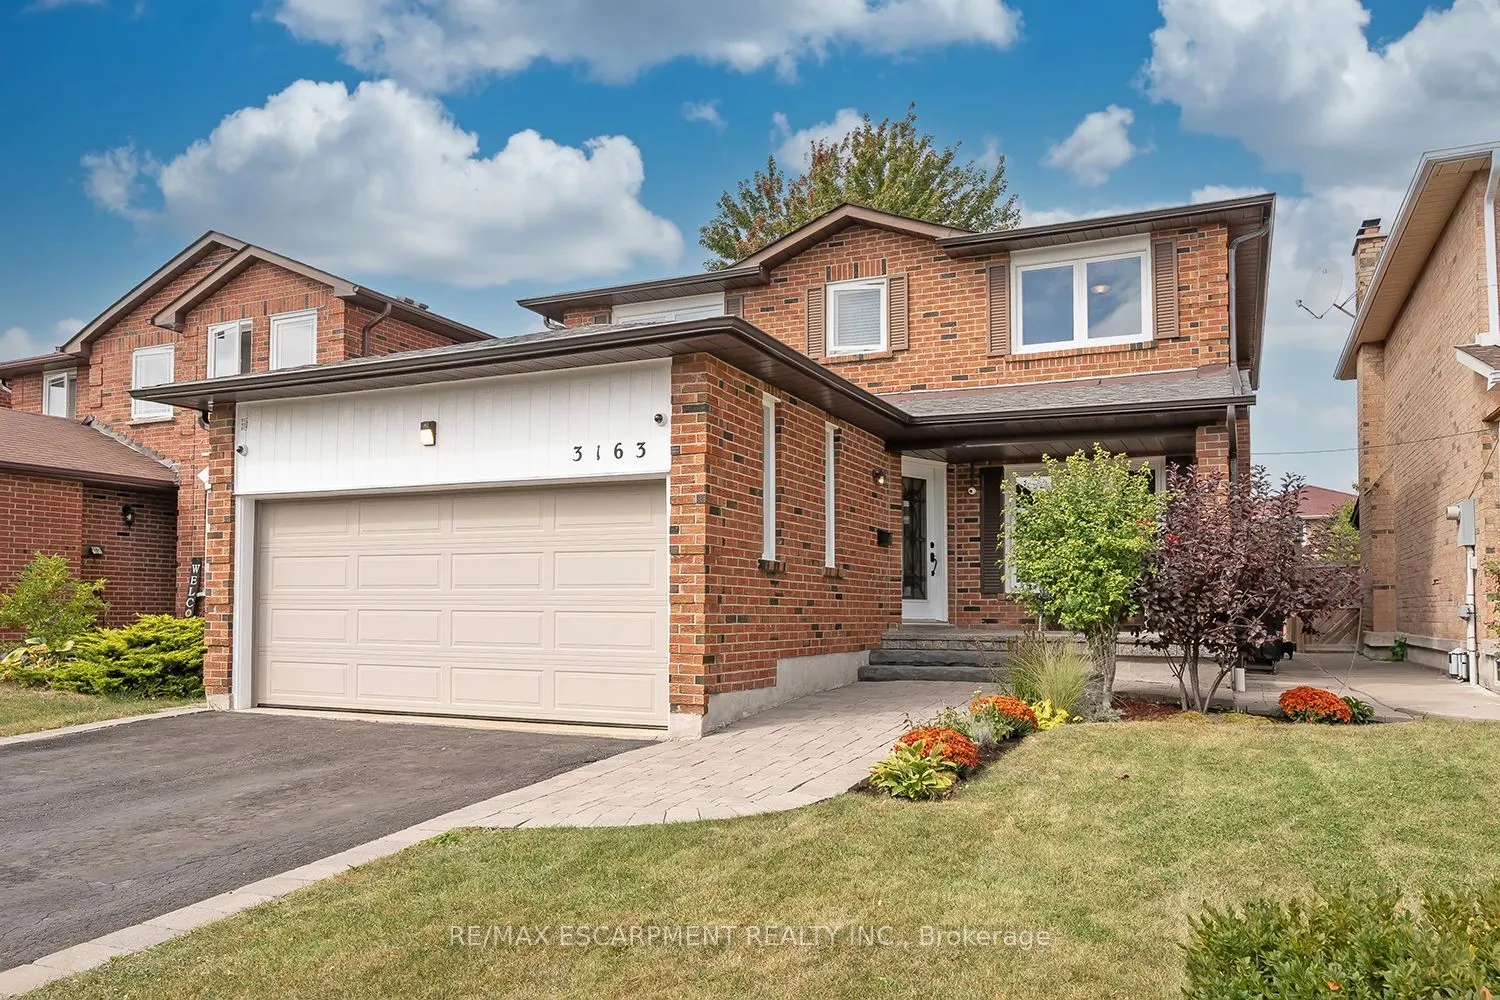
House, Detached, 2-Storey
Parking
Attached 2 garage, 2 parking
MLS #
W13851816
Size
2000-2500 sqft
Basement
Full,Finished
Listed on
2026-10-01
Lot size
40 x 119.95
Tax
$7,441.24 /yr
Days on Market
39
Approximate Age
31-50
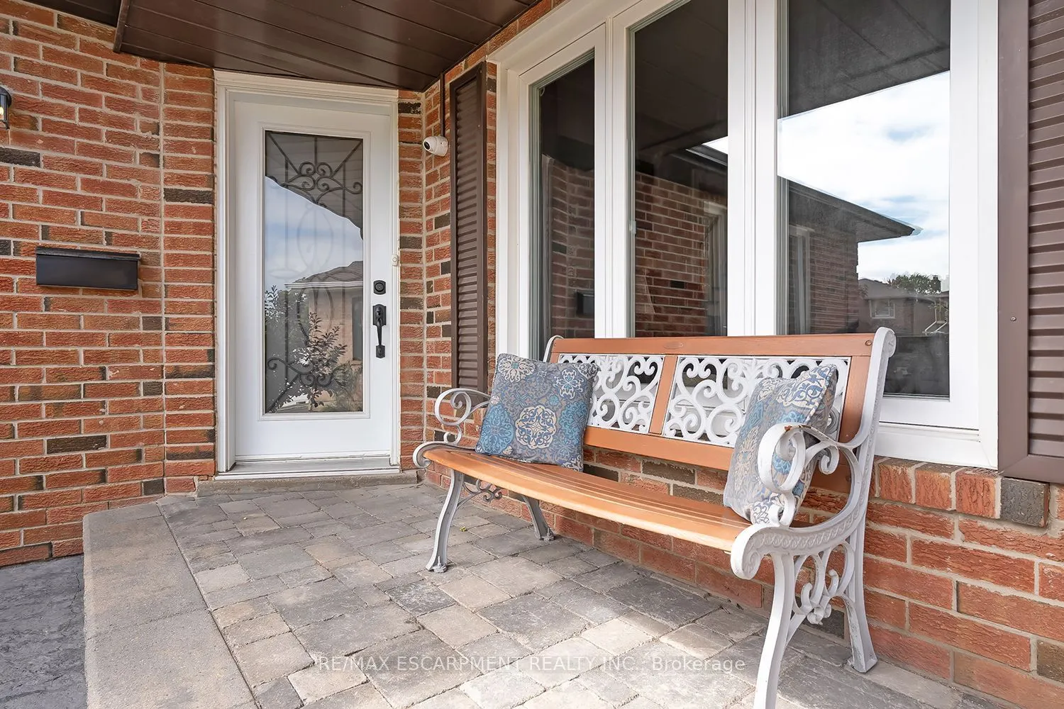
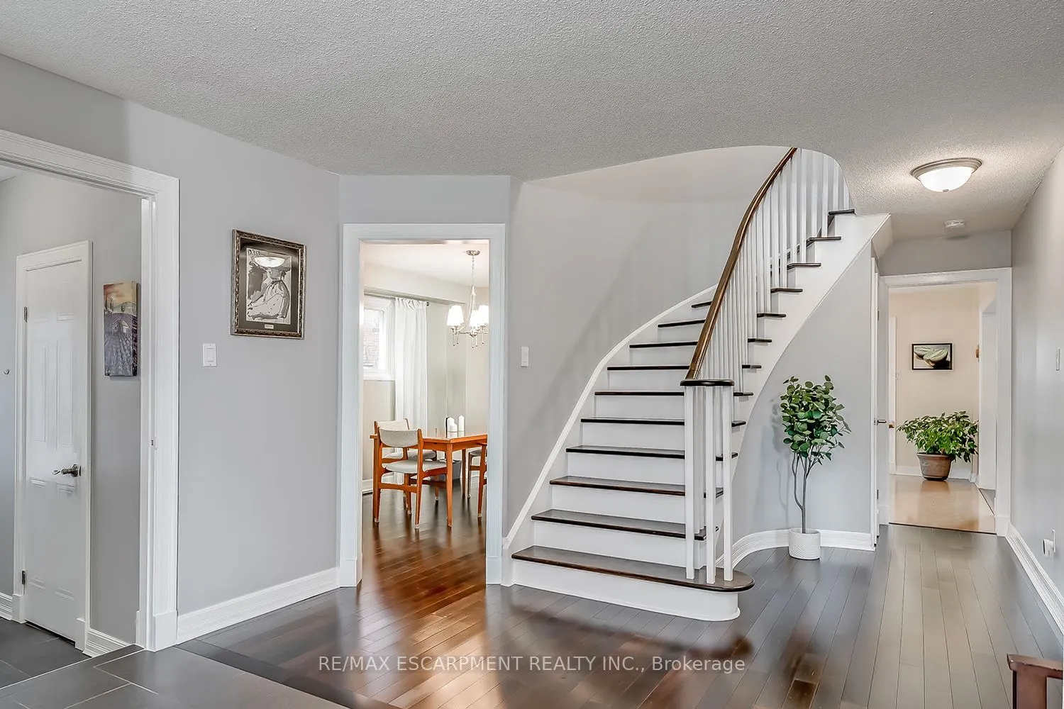
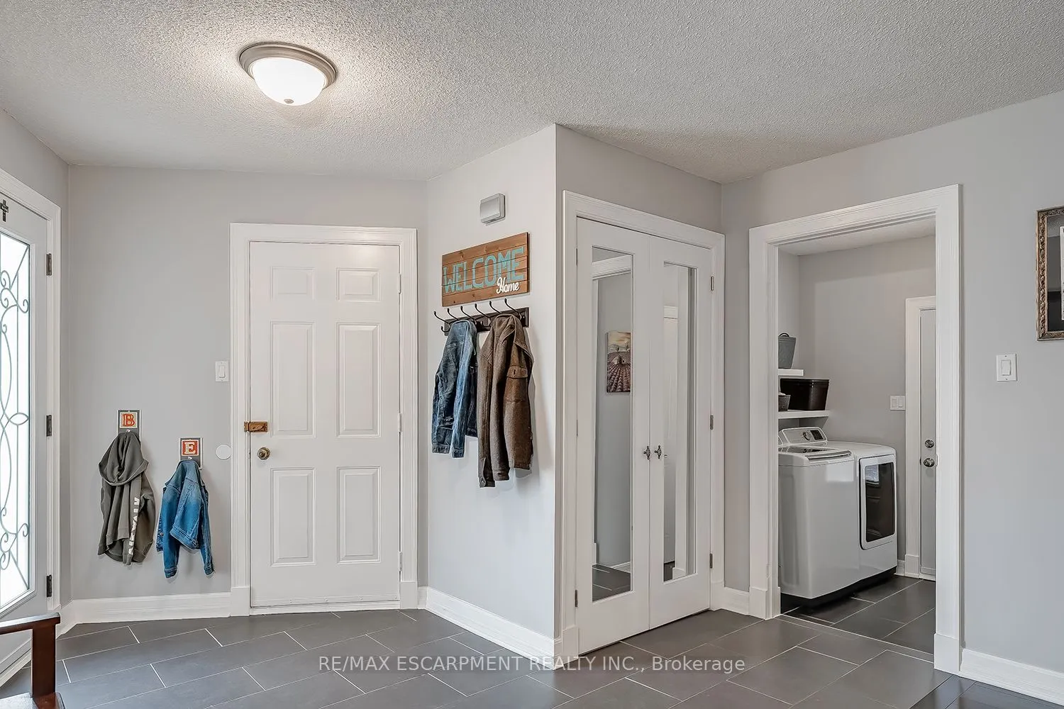
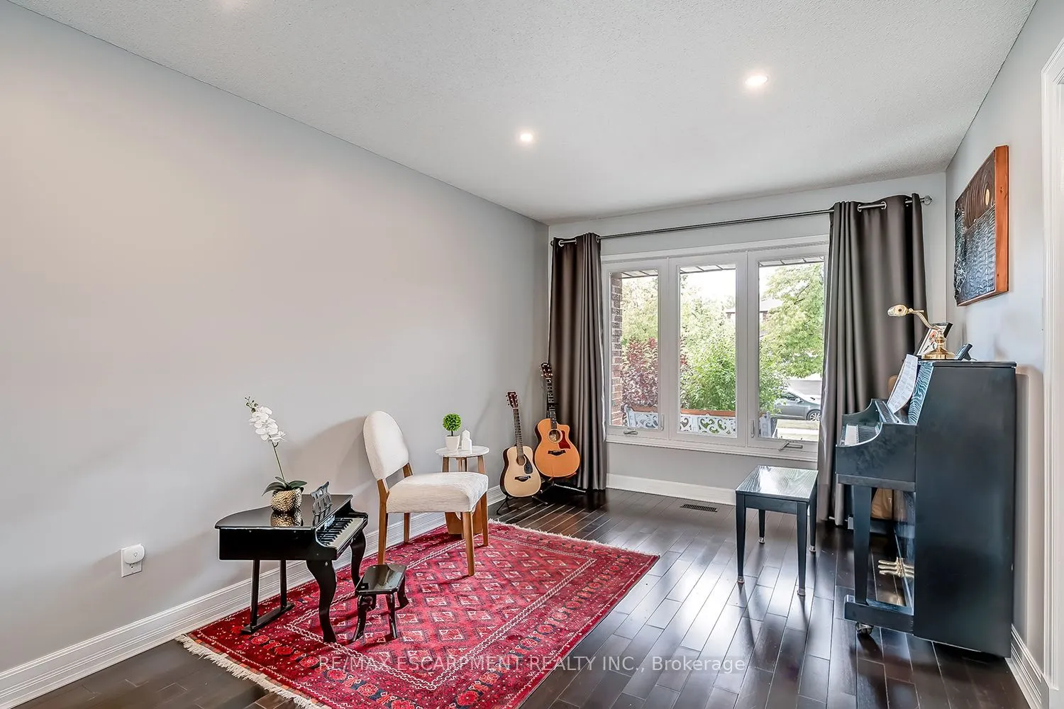
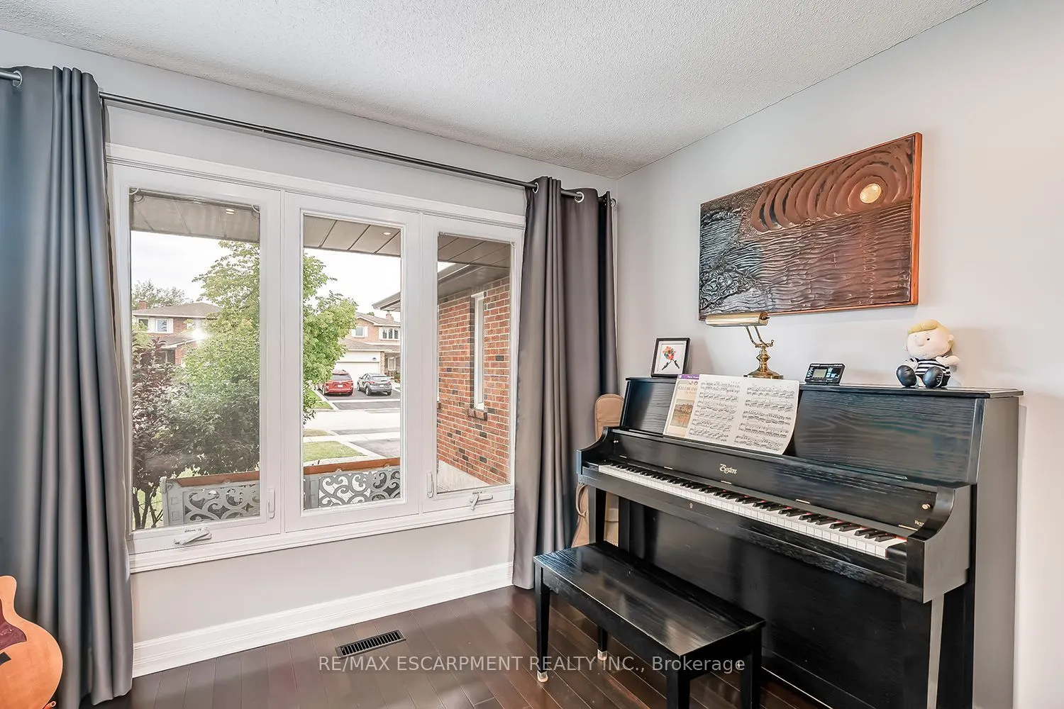
Bright and spacious family home nestled into a quiet Erin Mills neighborhood while simultaneously being minutes from major highways, multiple shops, restaurants, schools and parks. Over 2000 square feet above ground starts with a grand foyer leading to a large living/ family room with stunning wood fireplace. Eat in Kitchen with stainless steel appliances including a gas stove, connects to a separate dining room on one side and walkout to the large deck and stone patio features in the backyard. The main floor also boasts a mud room with separate entrance and updated 2-piece bathroom. Large Primary bedroom with walk in closet and Brand New 3-piece ensuite and 3 other large bedrooms with closets and a recently renovated 4-piece bathroom finish the second floor. The basement built by Brian Baeulmer and featured on "Leave it to Bryan" holds a large recreational room with built-in projector, screen and speakers, a music/ entertainment room and a large unfinished storage/ utility room. The insulated and heated double wide garage is a dream for someone who needs a workshop. Features a 10,0001b lift, 60amp panel, and every accessory and work bench you would need to keep your hobbies alive. New roof in 2025 and gutters in 2024. This beautifully maintained 4 Bedroom 2.5 Bathrooms home is Move in Ready!

Property Details

Full Property Details

Interior

Bedrooms
4
Total Bedrooms
4
Washrooms
3
Square Footage
2000-2500 sqft
Basement
Full,Finished
Heating Source
Gas
Heating Fuel
Forced Air
Air Conditioning
Central Air
Family Room
No
Kitchens
1
Total Kitchens
1
Fireplace Features
Yes

Exterior

Depth
119.95
Front
40.09
Acreage
< .50
Driveway
Inside Entry,Private Double
Lot Size
40 x 119.95 ft
Pool
None
Waterfront
None
Parking Spaces
2
Total Parking Spaces
4.00
Parking Description
Attached
Garage Spaces
2

Building Description

Style
2-Storey
Home Type
House
Subtype
Detached
Year Built
31-50
Property Orientation
North
Exterior Finish
Brick
Sewers
Sewers
Water Supply
Municipal
Possession Date
No Data

Community

Community
Erin Mills

Taxes & Fees

Taxes
$7,441.24 /yr
Tax Year
2026
Occupancy
Owner

Room Types

Room Dimensions Area Description
Bathroom 2.76 x 6.59 18.19 sqft 2 Pc Bath, Tile Floor
Bathroom 8.07 x 9.09 73.36 sqft 4 Pc Bath, Tile Floor
Bathroom 9.84 x 5.25 51.66 sqft 3 Pc Ensuite, Tile Floor
Bedroom 12.01 x 10.01 120.22 sqft Carpet Free, Ensuite Bath
Bedroom 15.26 x 9.74 148.63 sqft Carpet Free
Bedroom 15.32 x 9.74 149.22 sqft Carpet Free
Breakfast 12.34 x 10.83 133.64 sqft Carpet Free, Vinyl Floor, W/O To Deck
Dining Room 13.16 x 10.01 131.73 sqft Carpet Free
Kitchen 10.99 x 8.6 94.51 sqft Vinyl Floor
Living Room 33.6 x 9.74 327.26 sqft Carpet Free, Fireplace
Primary Bedroom 10.99 x 19.32 212.33 sqft Carpet Free, Ensuite Bath, Walk-In Closet(s)
Recreation 20.93 x 19.16 401.02 sqft -
A
Alex Price
RIGHT AT HOME REALTY
Listed by EVAN DIMICHELE, Broker
39 days on site
Listing Broker
RE/MAX ESCARPMENT REALTY INC.
Courtesy
RE/MAX ESCARPMENT REALTY INC.
Listed Date
10/1/2026

Courtesy of PropTx MLS® / RE/MAX ESCARPMENT REALTY INC.

Similar homes for sale in Mississauga

Explore Mississauga

Copyright 2026 All rights reserved. Toronto Regional Real Estate Board (TRREB) assumes no responsibility for the accuracy of any information shown. The information provided herein must only be used by consumers that have a bona fide interest in the purchase, sale or lease of real estate and may not be used for any commercial purpose or any other purpose.
Powered by AgentLocator






