2197 Courrier Lane, Mississauga
1 / 42
For Sale
$3,299,000
4 bd · 4 ba · 3,500–5,000 sq ft

2197 Courrier Lane, Mississauga L5C 1V1

MLS®# W13852626

Est. mortgage
$12,515/mo
Property taxes $23,665/yr

About This Home

Property Type
House, Detached, 2-Storey
Parking
Attached 3 garage, 6 parking
MLS #
W13852626
Size
3500-5000 sqft
Basement
Full
Listed on
2026-10-01
Lot size
100 x 240.45
Tax
$23,665 /yr
Days on Market
39
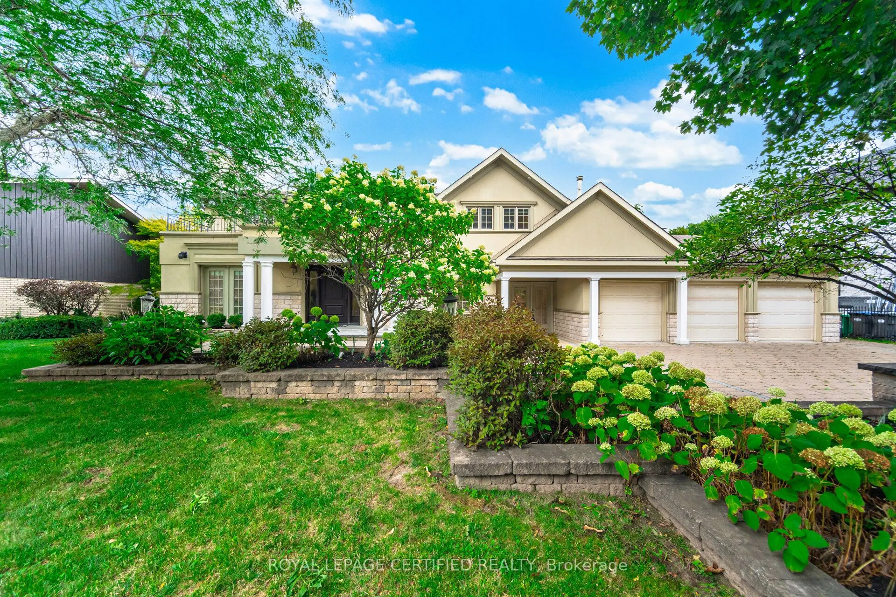
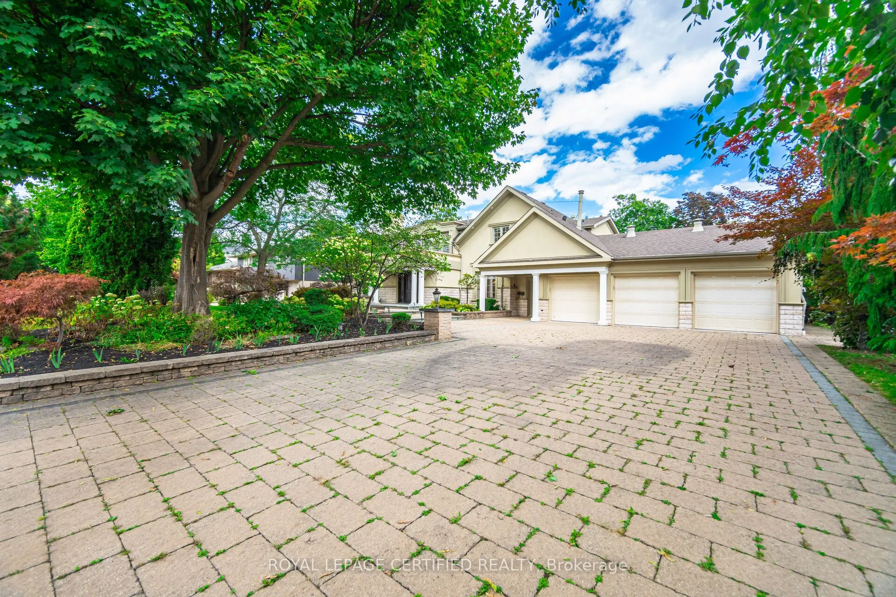
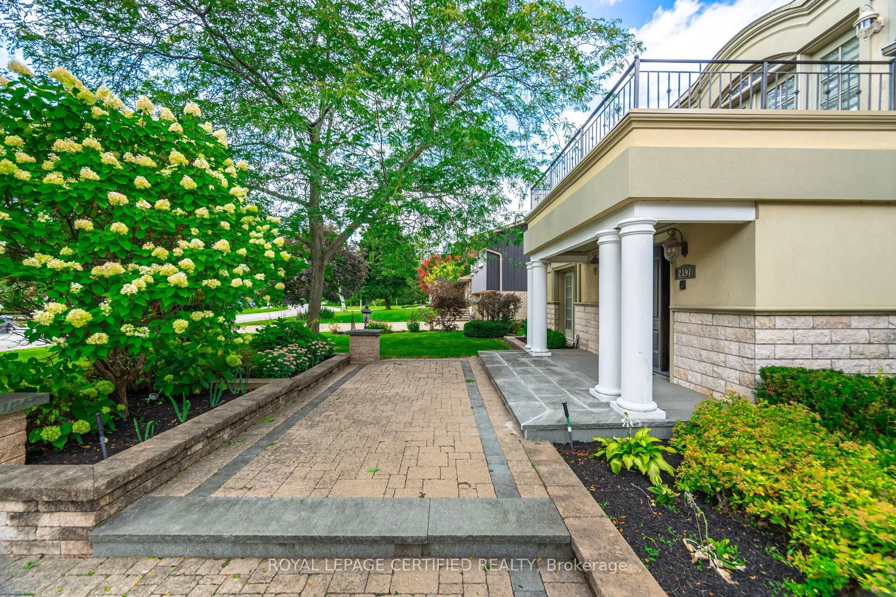
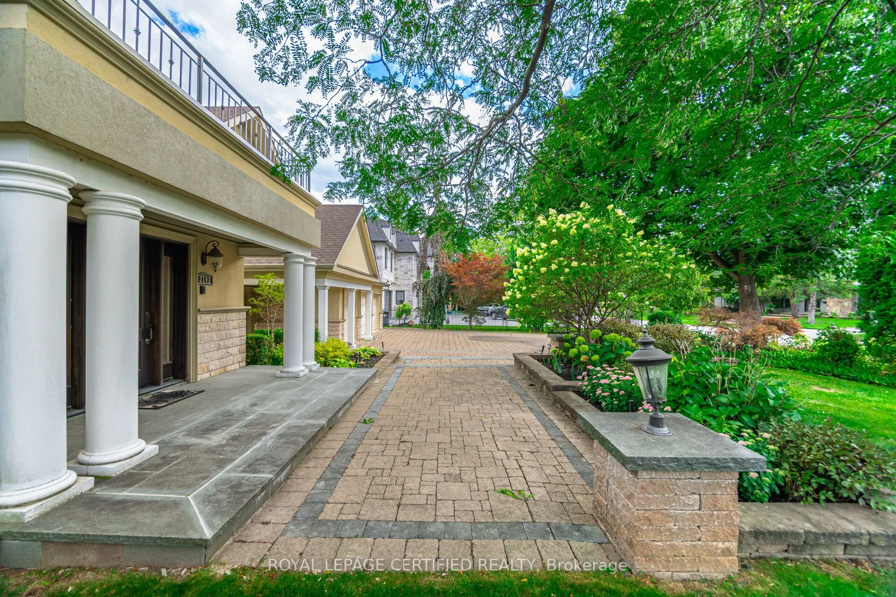
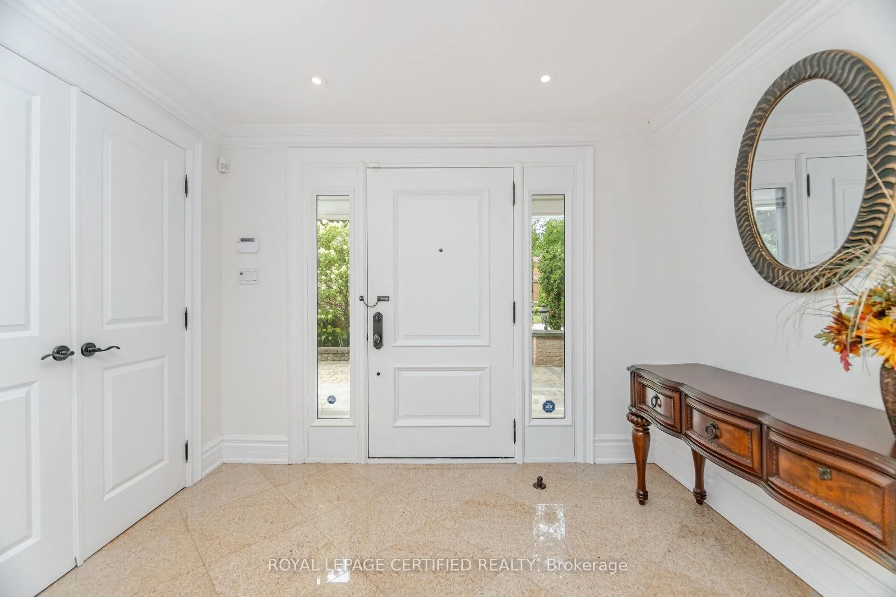
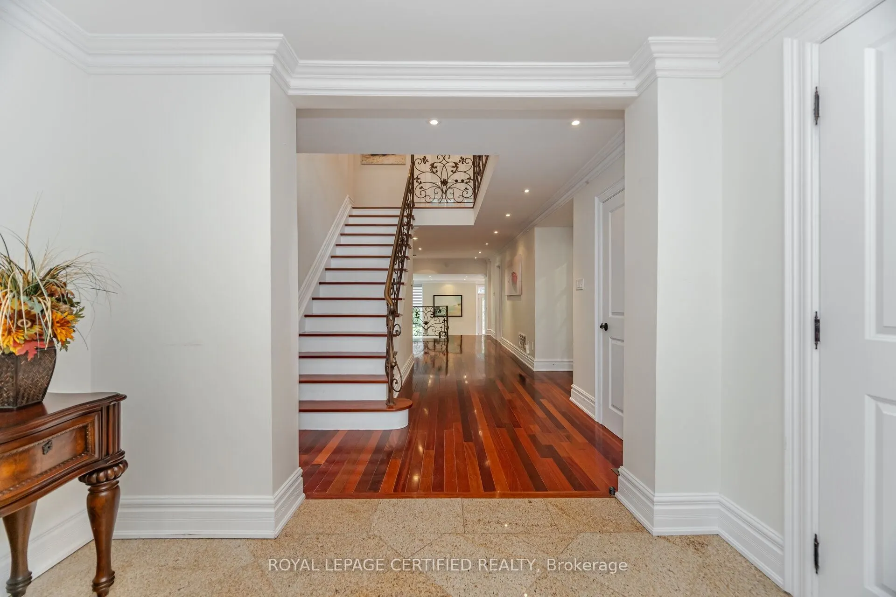
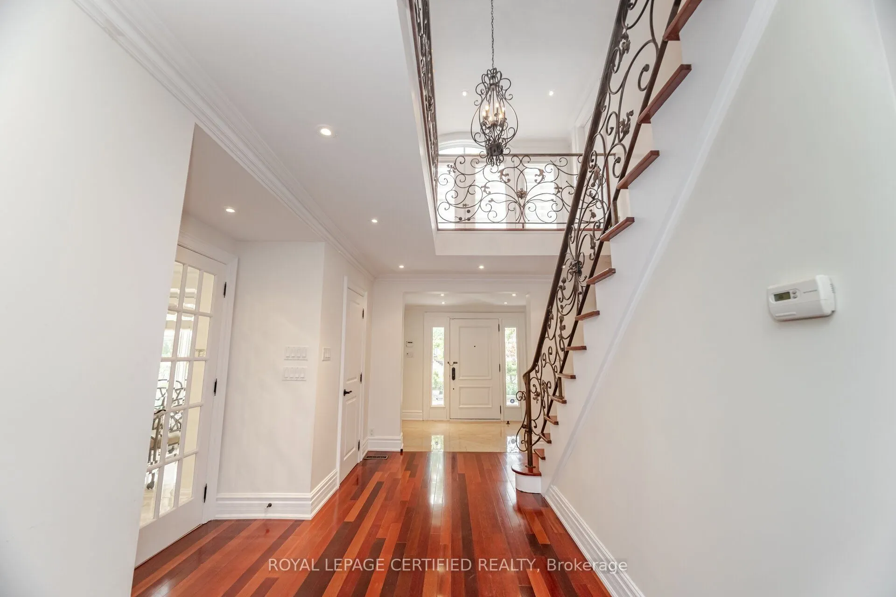
A truly exceptional residence in prestigious Gordon Woods set on a spectacular 100 x 240 ftravine lot, offering privacy, grandeur and resort-inspired living. An impressive foyer opens to expansive principal rooms showcasing Brazilian hardwood floors, intricate architectural detailing and elegant crown mouldings With five fireplaces, every gathering space offers its own distinctive sense of warmth and character. The gourmet chef's kitchen features luxurious marble detailing and high-end finishes, while the private indoor pool and sauna create an unparalleled lifestyle experience. The fully finished lower level offers exceptional entertainment space with 2 separate entrances. Professionally landscaped grounds showcase a stunning two-level stone terrace overlooking the ravine-perfect for entertaining, outdoor dining and enjoying complete privacy. Premium shingles, stone driveway and walkways, 3-car garage and parking for 6+ vehicles complete the exterior. Ideally located in prestigious Gordon Woods, close to Credit Valley Golf & Country Club,Mississauga Hospital, Port Credit, the QEW and an array of premier amenities. A rare opportunity to own a truly grand estate in one of Mississauga's most established and coveted neighbourhoods.

Property Details

Full Property Details

Interior

Bedrooms
4
Total Bedrooms
4
Washrooms
4
Square Footage
3500-5000 sqft
Basement
Full
Heating Source
Gas
Heating Fuel
Forced Air
Air Conditioning
Central Air
Family Room
Yes
Kitchens
1
Total Kitchens
1
Fireplace Features
Yes

Exterior

Depth
240.45
Front
100.0
Lot Size
100 x 240.45 ft
Pool
Indoor
Parking Spaces
6
Total Parking Spaces
9.00
Parking Description
Attached
Garage Spaces
3

Building Description

Style
2-Storey
Home Type
House
Subtype
Detached
Property Orientation
North
Exterior Finish
Stone,Stucco (Plaster)
Sewers
Sewers
Water Supply
Municipal
Possession Date
No Data

Community

Community
Erindale

Taxes & Fees

Taxes
$23,665 /yr
Tax Year
2025
Occupancy
Vacant

Other

Virtual Tour Link

Room Types

Room Dimensions Area Description
Bedroom 2 13.09 x 12.99 170.04 sqft Hardwood Floor
Bedroom 3 16.8 x 13.09 219.91 sqft Hardwood Floor
Bedroom 4 9.84 x 13.09 128.81 sqft Hardwood Floor
Breakfast 11.58 x 8.69 100.63 sqft Hardwood Floor
Dining Room 12.99 x 17.49 227.2 sqft Hardwood Floor
Family Room 11.98 x 17.88 214.2 sqft Hardwood Floor, Fireplace
Foyer 7.19 x 9.19 66.08 sqft Marble Floor
Kitchen 18.47 x 13.98 258.21 sqft Ceramic Floor, Centre Island
Living Room 24.18 x 12.89 311.68 sqft Hardwood Floor, Fireplace
Office 11.98 x 13.09 156.82 sqft Hardwood Floor, Fireplace
Primary Bedroom 10.01 x 14.9 149.15 sqft Hardwood Floor, Fireplace
Recreation 22.51 x 9.84 221.5 sqft Marble Floor, Fireplace
A
Alex Price
RIGHT AT HOME REALTY
Listed by Justin Chan, Salesperson
38 days on site
Listing Broker
ROYAL LEPAGE CERTIFIED REALTY
Courtesy
ROYAL LEPAGE CERTIFIED REALTY
Listed Date
10/1/2026

Courtesy of PropTx MLS® / ROYAL LEPAGE CERTIFIED REALTY

Similar homes for sale in Mississauga

Explore Mississauga

Copyright 2026 All rights reserved. Toronto Regional Real Estate Board (TRREB) assumes no responsibility for the accuracy of any information shown. The information provided herein must only be used by consumers that have a bona fide interest in the purchase, sale or lease of real estate and may not be used for any commercial purpose or any other purpose.
Powered by AgentLocator






