2107 Russett Road, Mississauga
1 / 45
For Sale
$1,474,999
3 bd · 2 ba · 1,500–2,000 sq ft

2107 Russett Road, Mississauga L4Y 1C2

MLS®# W13854296

Est. mortgage
$5,596/mo
Property taxes $9,018/yr

About This Home

Property Type
House, Detached, 1 1/2 Storey
Parking
Attached 1 garage, 4 parking
MLS #
W13854296
Size
1500-2000 sqft
Basement
Finished
Listed on
2026-10-02
Lot size
60 x 130.0
Tax
$9,018 /yr
Days on Market
38
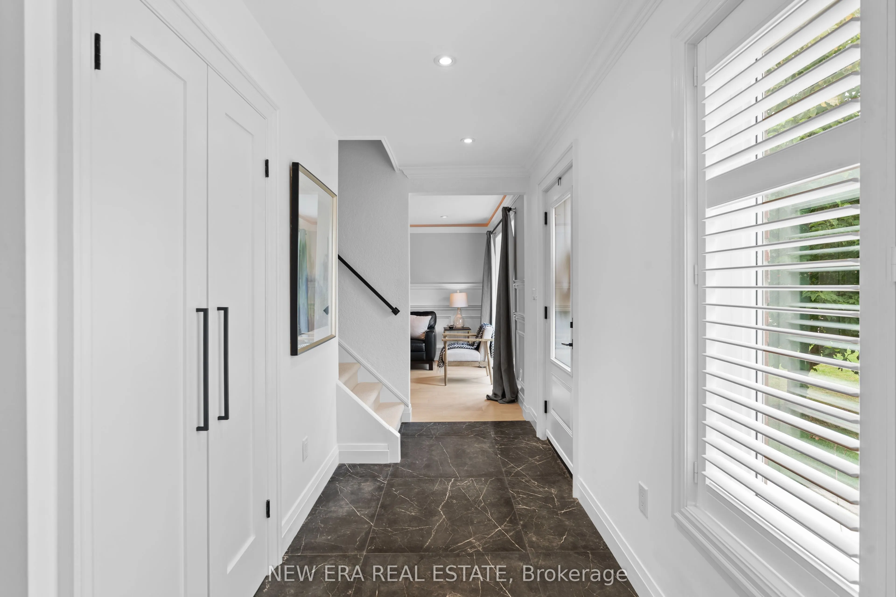
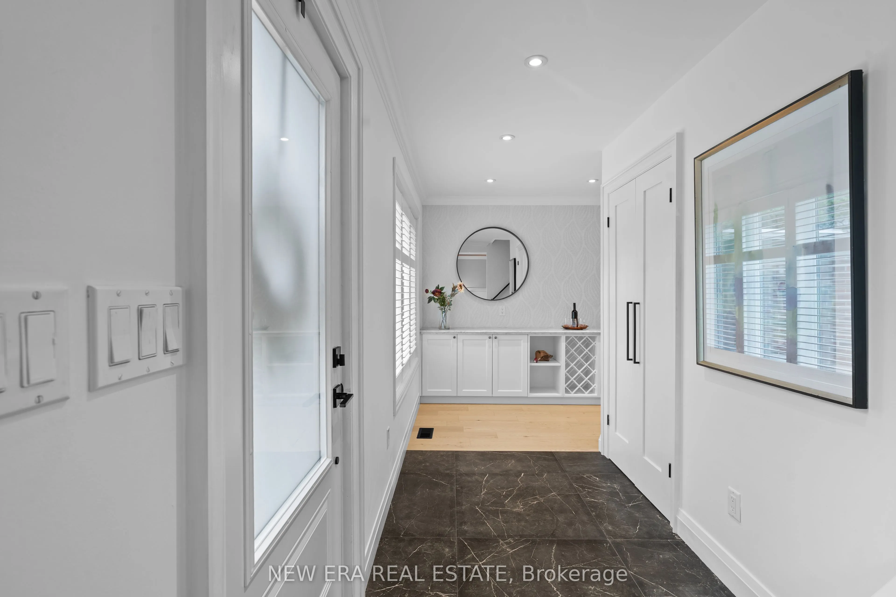
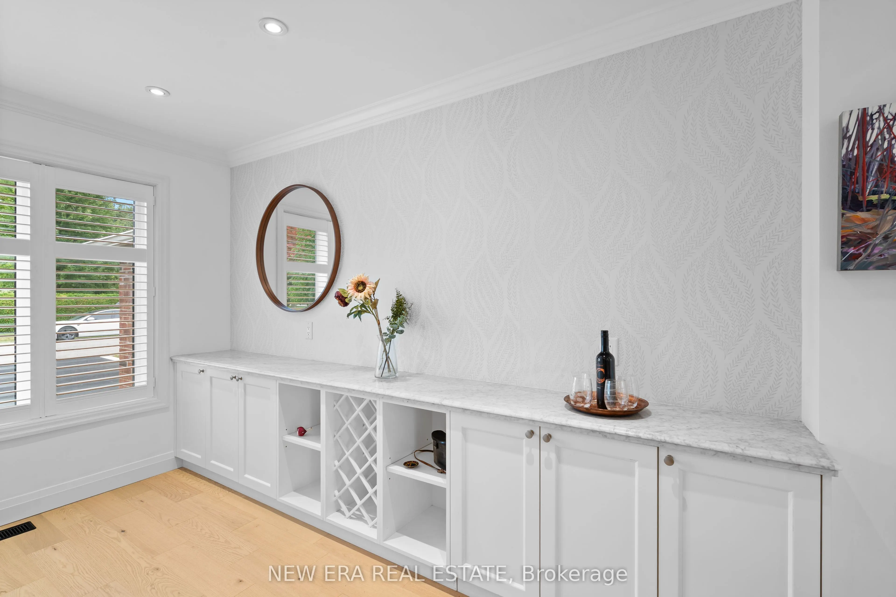
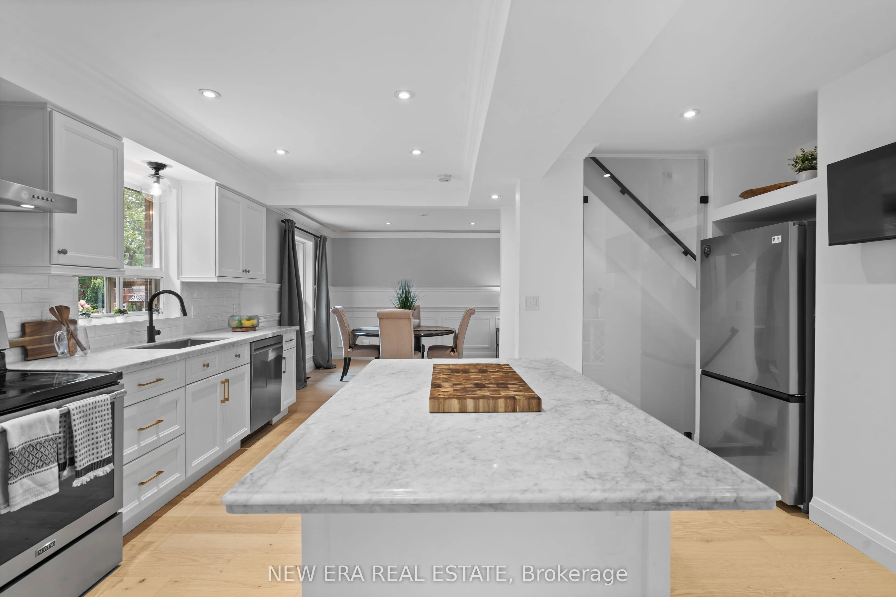
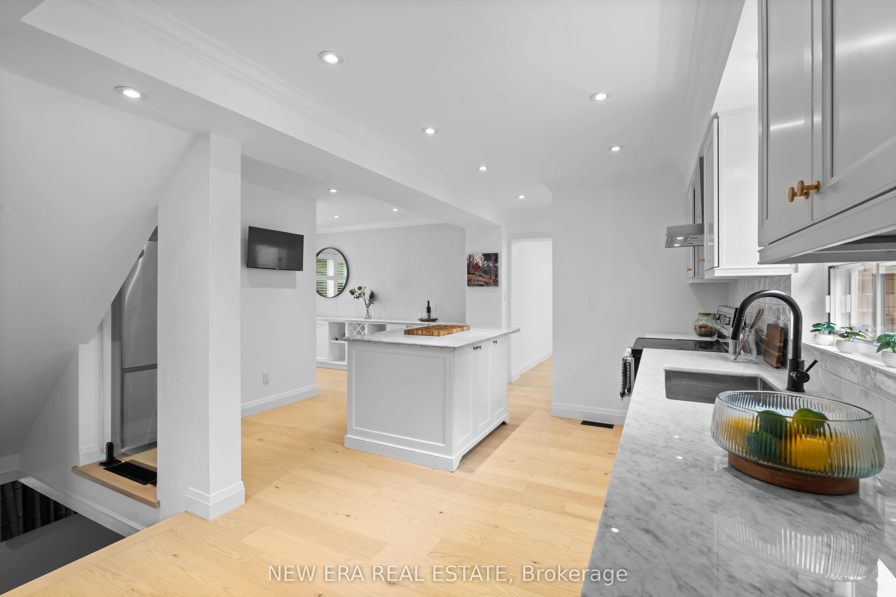
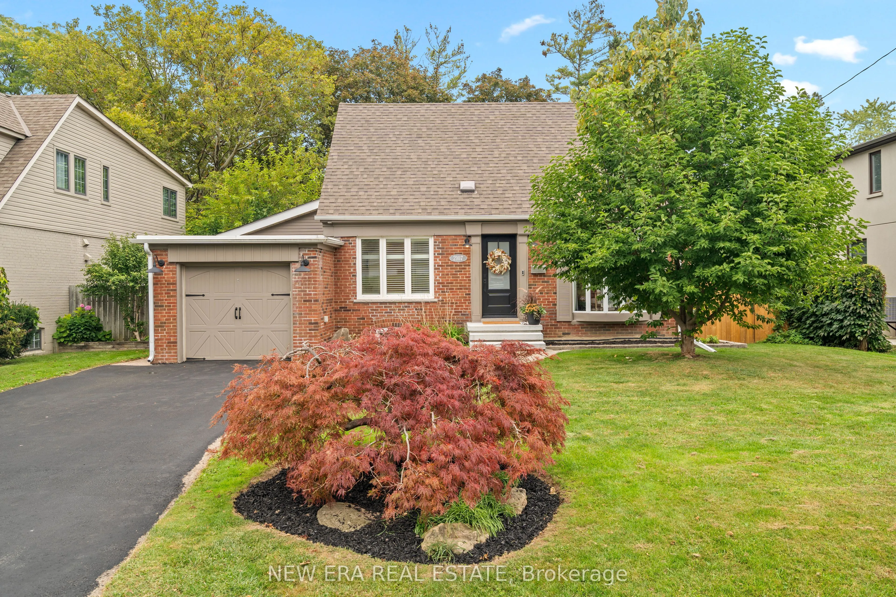
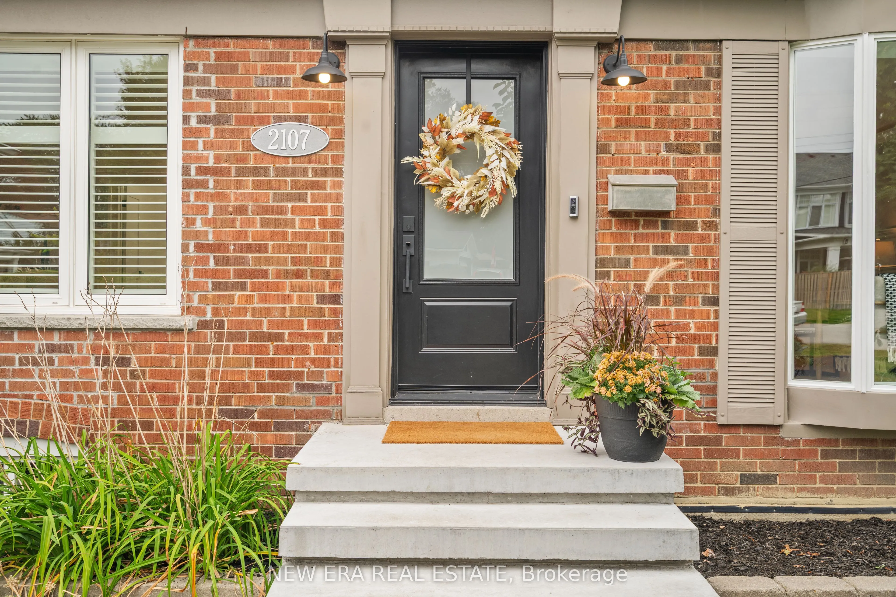
Set on a picturesque, tranquil street in Mississauga's Lakeview area, 2107 Russett Road is a beautifully updated 1.5-storey residence offering a distinctive blend of space, character and modern sophistication. Situated on a premium 60 x 130 ft lot, the home offers approximately2,162 sq. ft. of total finished living space, with 3 generous bedrooms, 2 bathrooms and a thoughtfully designed layout ideal for both everyday living and entertaining. The main living space is bright and elegant, enhanced by a beautiful bay window and updated modern wainscoting that adds a refined architectural detail to the room. The redesigned kitchen features a contemporary open-concept layout with a centre island and breakfast area, creating an effortless connection between the home's principal living spaces. A striking sunken family room serves as one of the home's signature features, with a dramatic cathedral ceiling and walkout to the backyard and inground swimming pool. The main-floor addition offers exceptional versatility and can be tailored as a family room, dining space, home office or guest area. The finished basement extends the living space even further, providing room for a recreation area, office or additional bedroom setup. Outdoors, the beautifully landscaped backyard is framed by mature trees and centred around an inviting inground pool, creating a private and polished setting for summer entertaining, relaxation and outdoor living. Thoughtfully renovated with premium modern touches throughout, this move-in-ready home is conveniently located near Applewood Village, parks, schools, Sherway Gardens, major shopping, the QEW, Pearson Airport and downtown Toronto. A unique opportunity to enjoy generous indoor and outdoor space in one of Mississauga's established residential pockets. ***EXTRAS*** Pool Liner 2026, Pool Chlorinator2026, Sump Pump 2024, Backwater Valve 2024, Furnace 2024, A/C 2025, HWT 2024, Fridge +Dishwasher 2025, Spray Foam insulation in Crawlspace 2025.
Property Details

Full Property Details

Interior

Bedrooms
3
Total Bedrooms
3
Washrooms
2
Square Footage
1500-2000 sqft
Basement
Finished
Heating Source
Gas
Heating Fuel
Forced Air
Air Conditioning
Central Air
Family Room
Yes
Kitchens
1
Total Kitchens
1
Fireplace Features
No

Exterior

Depth
130.0
Front
60.0
Driveway
Private
Lot Size
60 x 130.0 ft
Pool
Inground
Parking Spaces
4
Total Parking Spaces
5.00
Parking Description
Attached
Garage Spaces
1

Building Description

Style
1 1/2 Storey
Home Type
House
Subtype
Detached
Property Orientation
East
Exterior Finish
Brick
Sewers
Sewers
Water Supply
Municipal
Possession Date
No Data

Community

Community
Lakeview

Taxes & Fees

Taxes
$9,018 /yr
Tax Year
2026
Occupancy
Owner

Room Types

Room Dimensions Area Description
Bedroom 2 10.5 x 8.92 93.66 sqft -
Bedroom 3 10.66 x 9.35 99.67 sqft -
Dining Room 11.15 x 9.19 102.47 sqft Skylight, Overlooks Family
Family Room 17.72 x 11.48 203.43 sqft Overlooks Backyard, W/O To Pool
Kitchen 14.24 x 12.34 175.72 sqft Eat-in Kitchen
Living Room 13.45 x 10.5 141.22 sqft Bow Window, Wainscoting, Overlooks Frontyard
Primary Bedroom 13.45 x 11.81 158.84 sqft -
Recreation 22.31 x 13.45 300.07 sqft -
A
Alex Price
RIGHT AT HOME REALTY
Listed by VALENTINA TZAGADOURIS, Salesperson
38 days on site
Listing Broker
NEW ERA REAL ESTATE
Courtesy
NEW ERA REAL ESTATE
Listed Date
10/2/2026

Courtesy of PropTx MLS® / NEW ERA REAL ESTATE

Similar homes for sale in Mississauga

Explore Mississauga

Copyright 2026 All rights reserved. Toronto Regional Real Estate Board (TRREB) assumes no responsibility for the accuracy of any information shown. The information provided herein must only be used by consumers that have a bona fide interest in the purchase, sale or lease of real estate and may not be used for any commercial purpose or any other purpose.
Powered by AgentLocator