MLS®# W13854374
| Room | Dimensions | Area | Description |
|---|---|---|---|
| Bedroom | 17.49 x 10.93 | 191.17 sqft | 4 Pc Ensuite, Vinyl Floor, Above Grade Window |
| Bedroom 2 | 13.85 x 10.43 | 144.46 sqft | Window, Hardwood Floor, Closet |
| Bedroom 3 | 12.93 x 10.27 | 132.79 sqft | Window, Hardwood Floor, Closet |
| Bedroom 4 | 11.42 x 10.43 | 119.11 sqft | Window, Hardwood Floor, Closet |
| Dining Room | 12.14 x 12.83 | 155.76 sqft | Combined w/Living, Hardwood Floor, Bow Window |
| Family Room | 11.35 x 22.44 | 254.69 sqft | Gas Fireplace, Pot Lights, W/O To Patio |
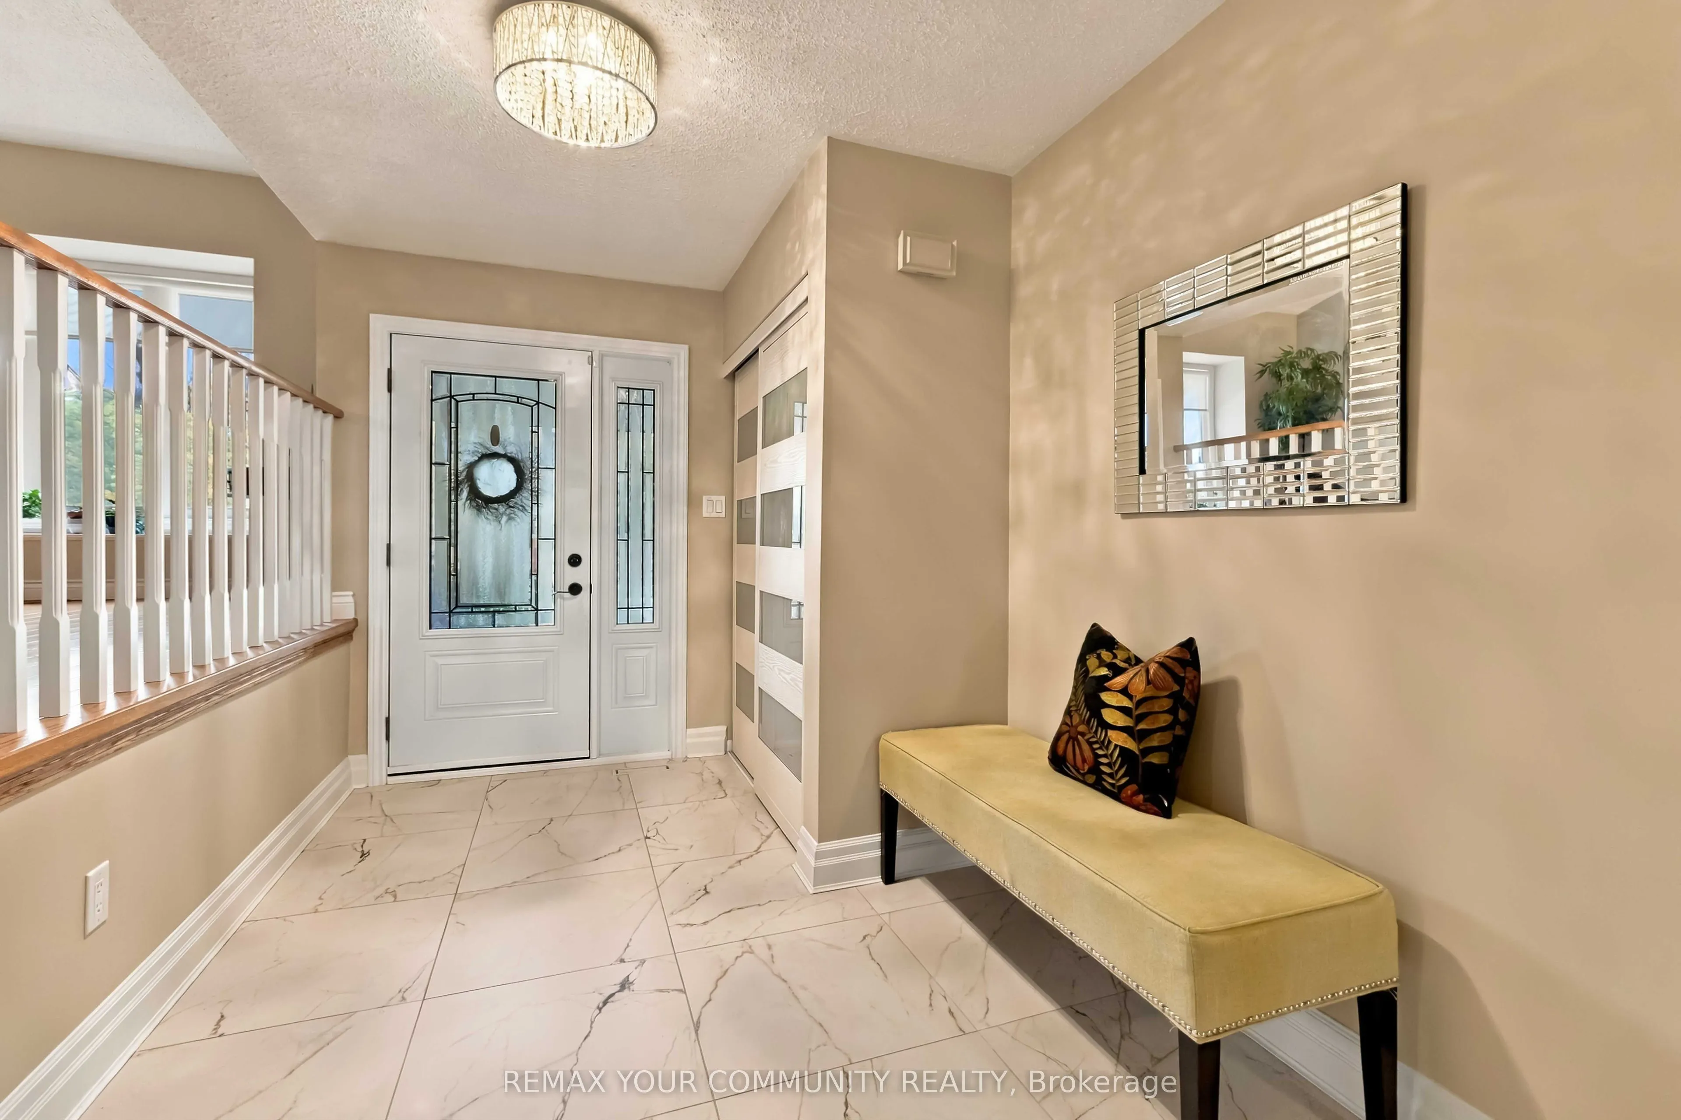
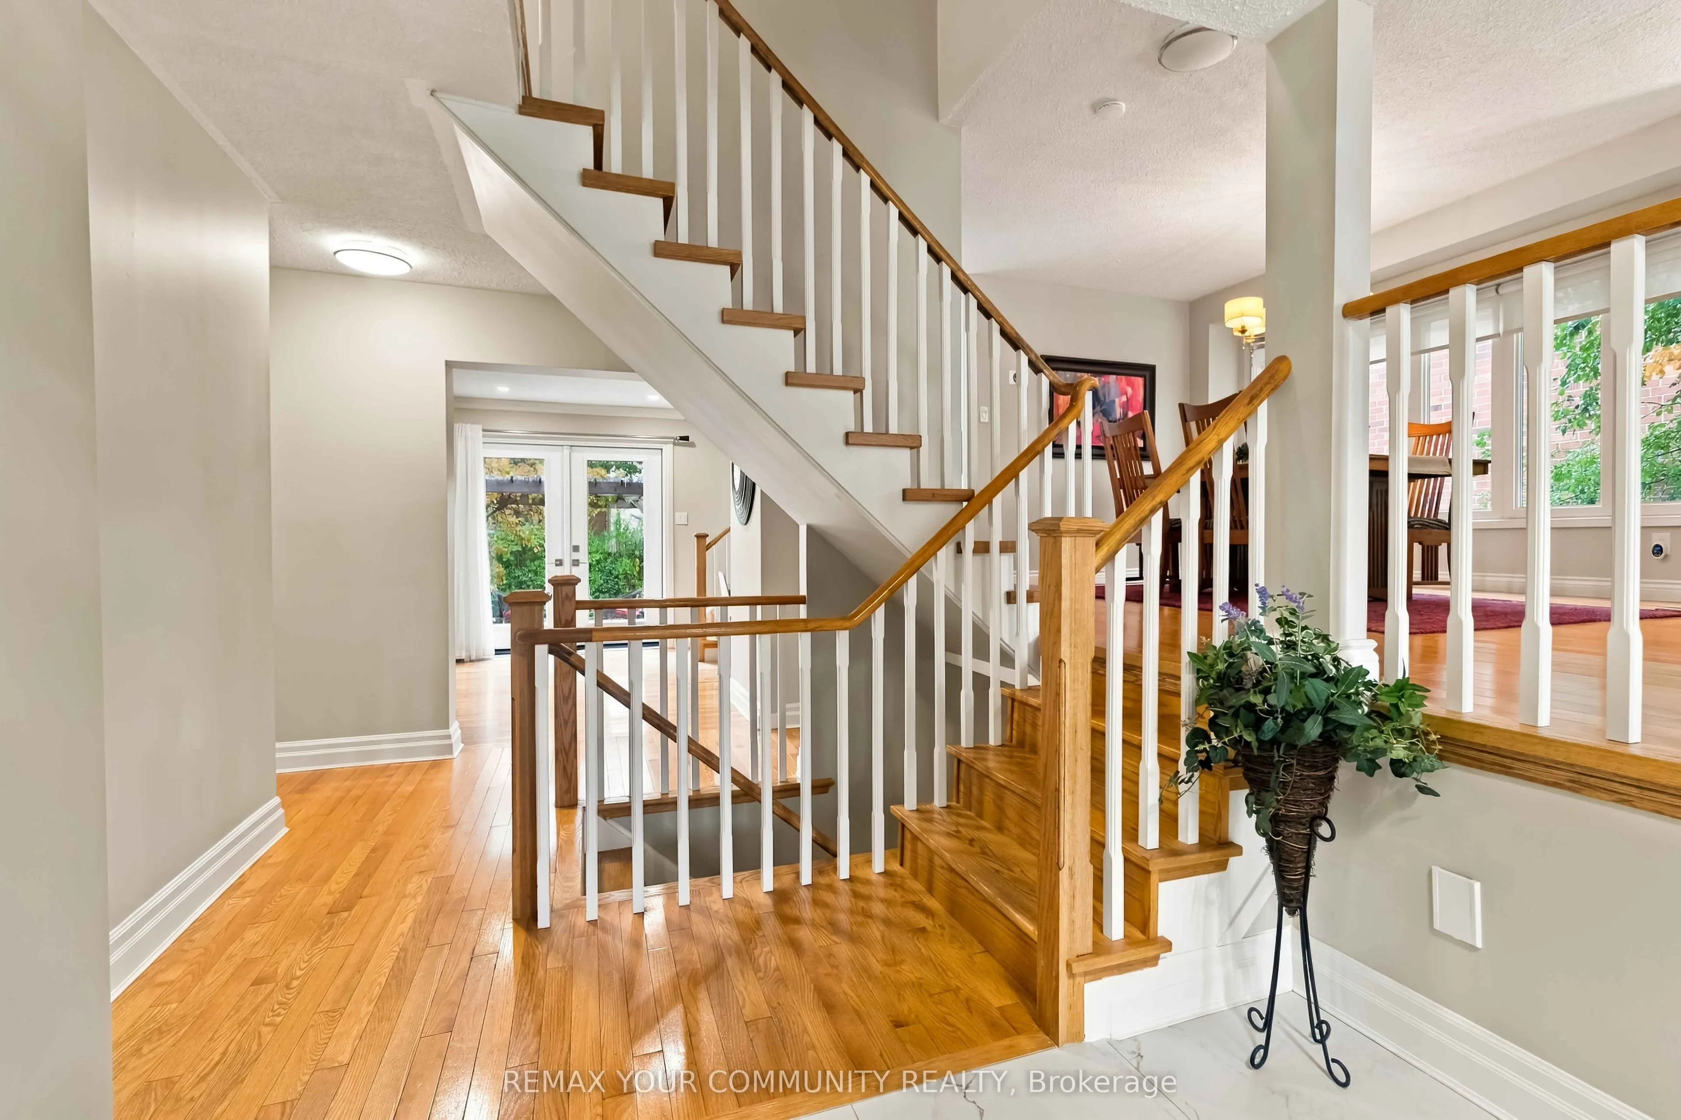
| Foyer | 15.29 x 7.68 | 117.43 sqft | Tile Floor, Closet |
| Kitchen | 17.22 x 11.09 | 190.97 sqft | Breakfast Area, Stainless Steel Appl, Quartz Counter |
| Laundry | 9.58 x 7.48 | 71.66 sqft | Access To Garage, Laundry Sink, Side Door |
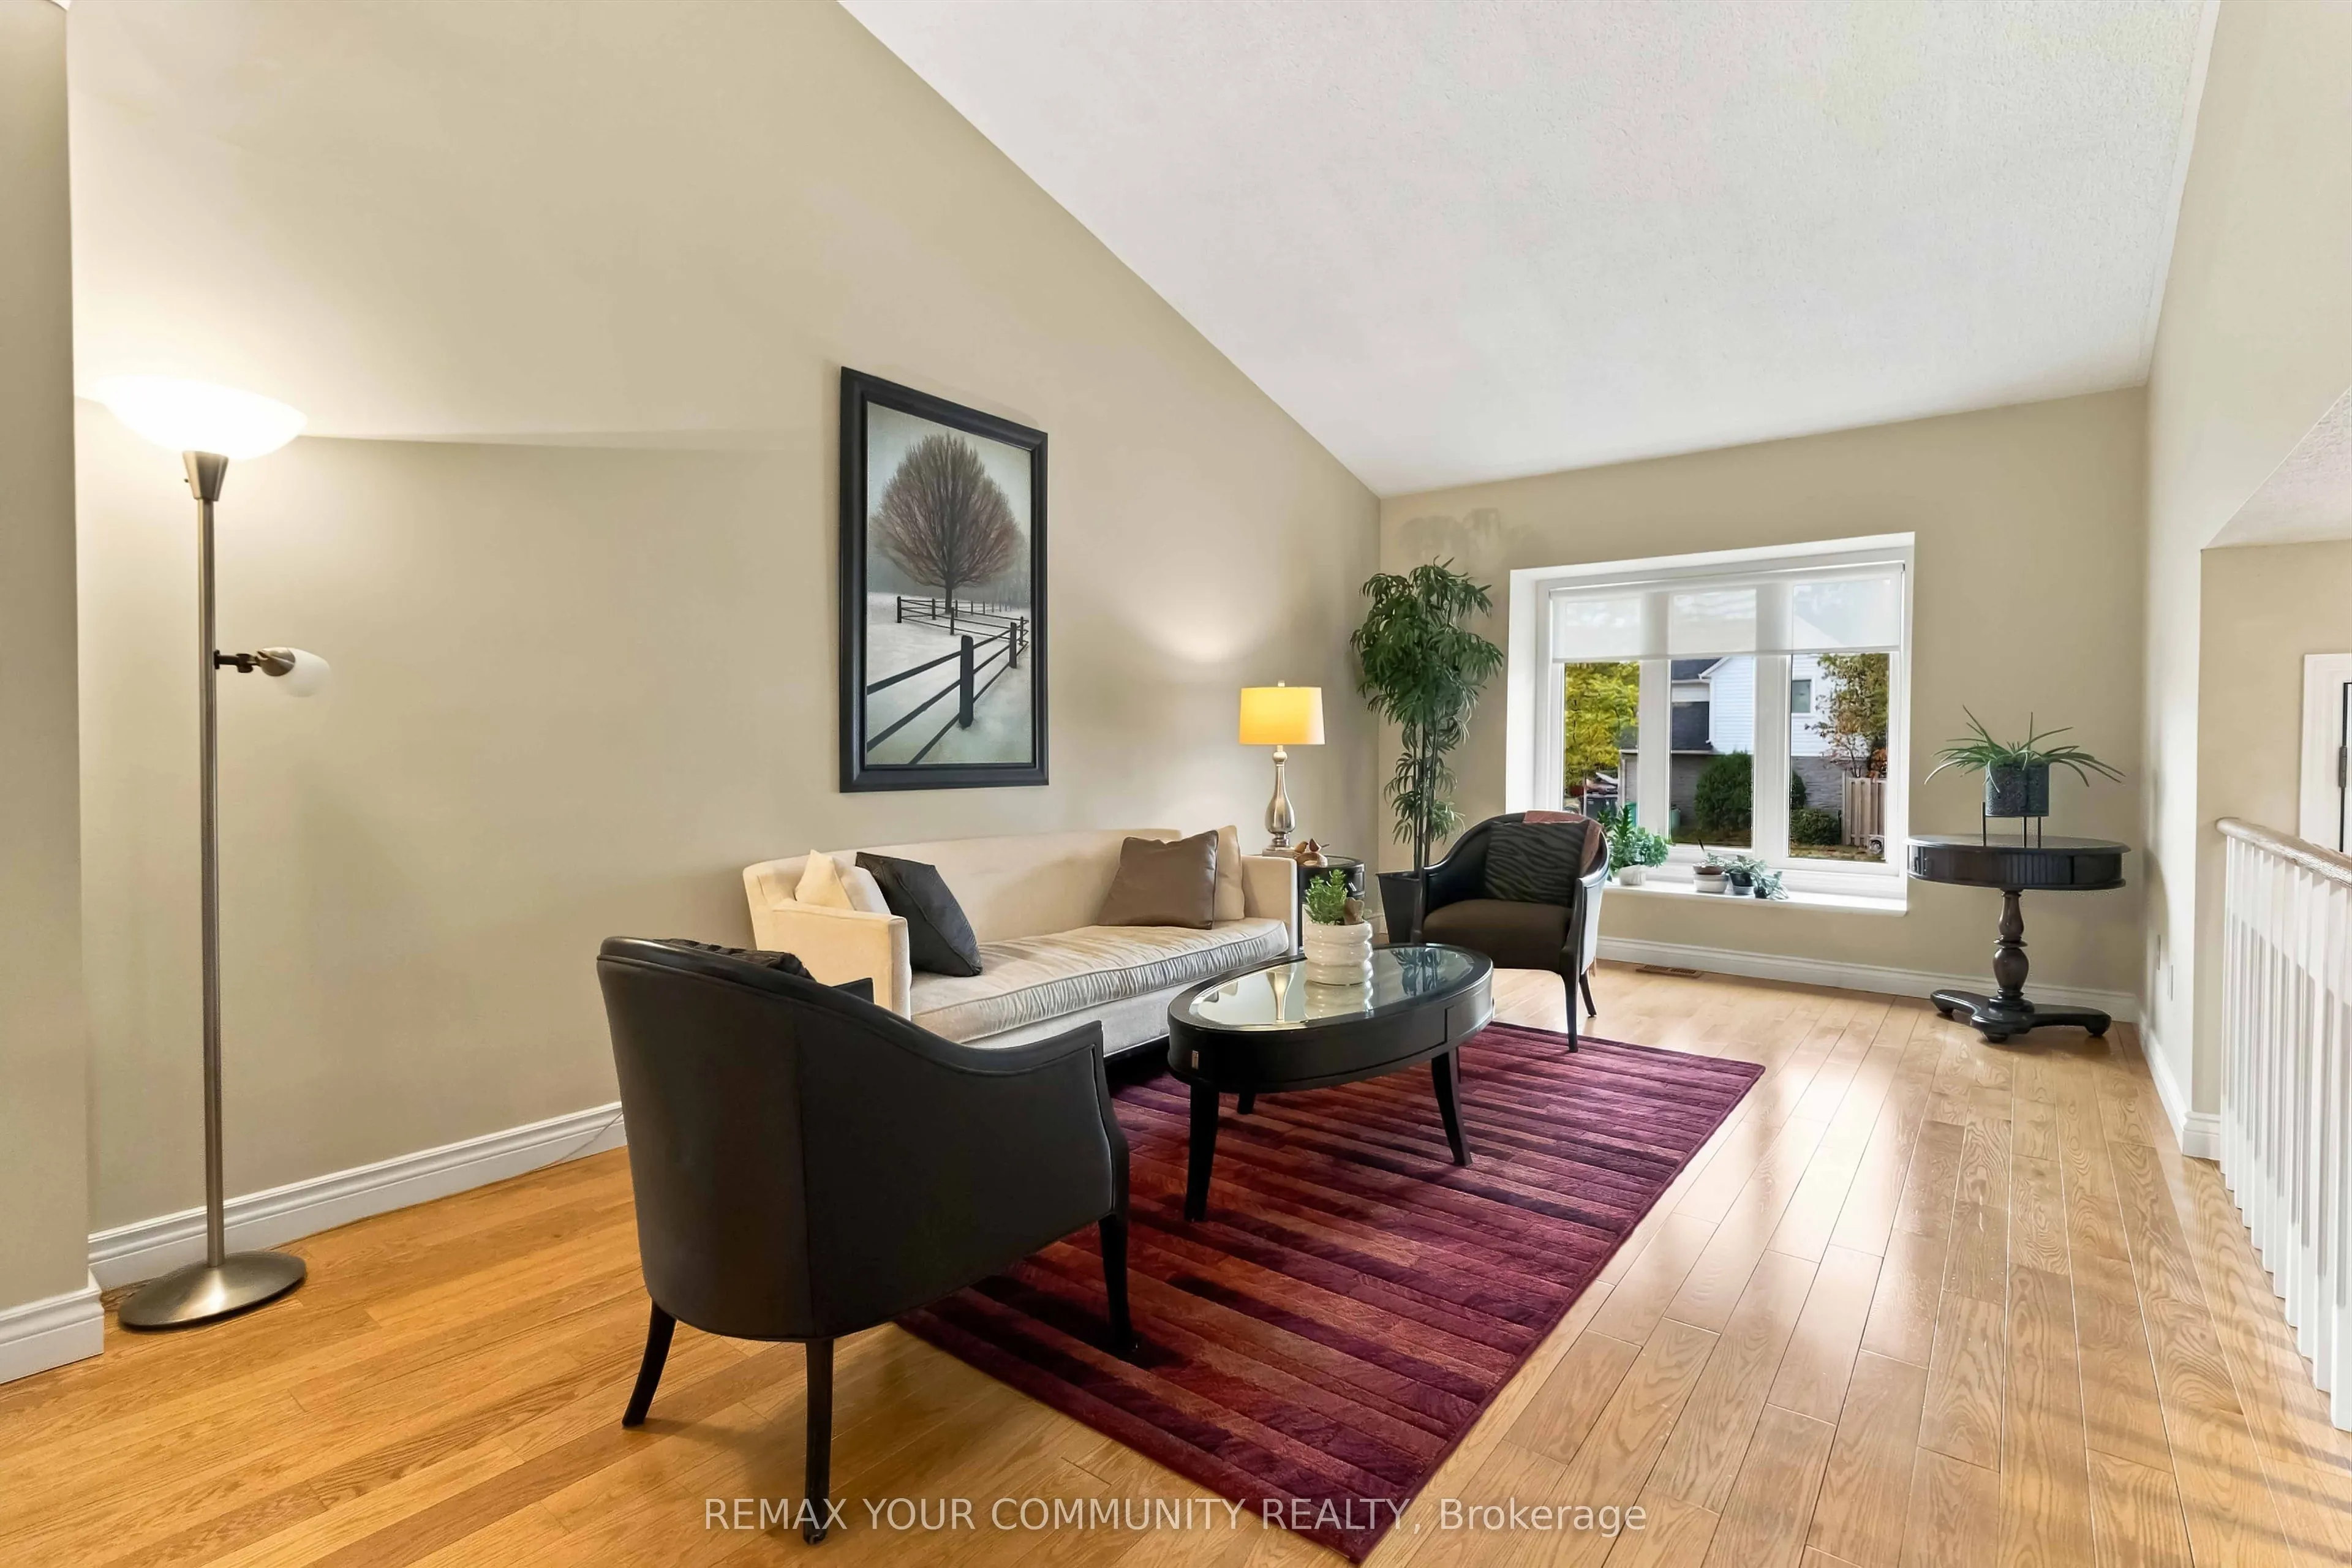
| Living Room | 17.95 x 11.09 | 199.07 sqft | Cathedral Ceiling(s), Hardwood Floor, Large Window |
| Primary Bedroom | 24.11 x 15.35 | 370.09 sqft | 5 Pc Ensuite, Raised Room, Walk-In Closet(s) |
| Recreation | 28.67 x 10.93 | 313.36 sqft | Vinyl Floor, Above Grade Window |
Courtesy of PropTx MLS® / REMAX YOUR COMMUNITY REALTY
 For Sale
 For Sale
 For Sale
 For Sale
 For Sale
 For Sale

