MLS®# W13857462
| Room | Dimensions | Area | Description |
|---|---|---|---|
| Bedroom 2 | 14.76 x 12.37 | 182.58 sqft | 3 Pc Ensuite, Walk-In Closet(s), Large Window |
| Bedroom 3 | 13.16 x 12.47 | 164.11 sqft | Hardwood Floor, Large Window, Double Closet |
| Bedroom 4 | 13.22 x 11.94 | 157.85 sqft | Double Closet, Hardwood Floor, Large Window |
| Breakfast | 10.3 x 6.99 | 72 sqft | W/O To Yard, Combined w/Kitchen, Open Concept |
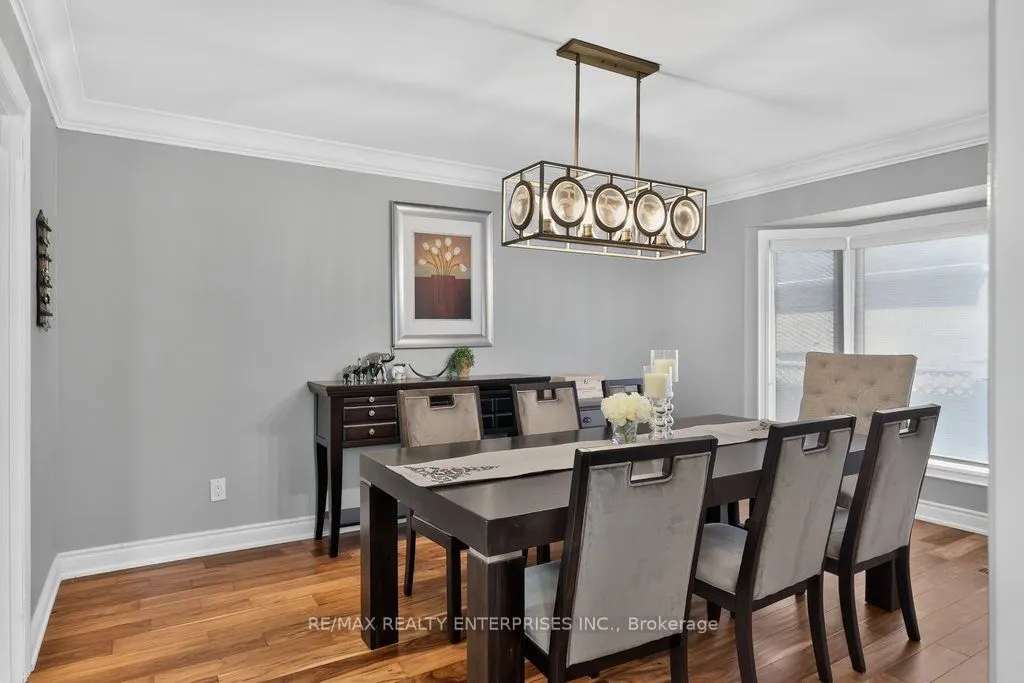
| Dining Room | 14.21 x 12.04 | 171.09 sqft | Bay Window, Crown Moulding, Hardwood Floor |
| Family Room | 18.67 x 12.17 | 227.21 sqft | Gas Fireplace, Hardwood Floor, W/O To Yard |
| Kitchen | 22.11 x 12.14 | 268.42 sqft | Breakfast Bar, Quartz Counter, Hardwood Floor |
| Laundry | 9.35 x 7.19 | 67.23 sqft | W/O To Garage, W/O To Yard, Laundry Sink |
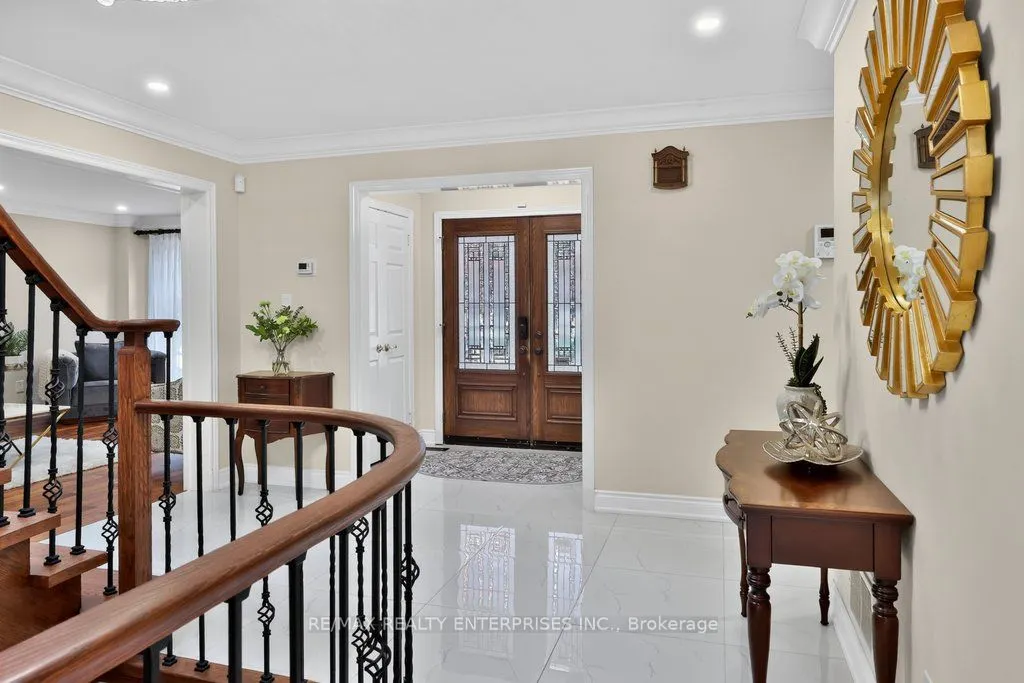
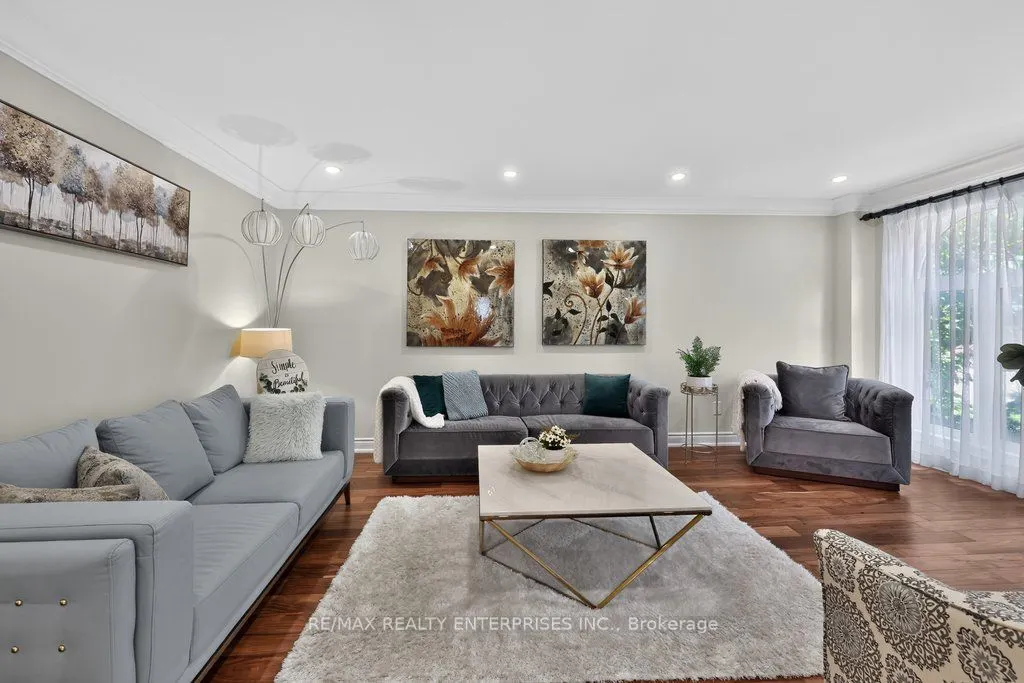
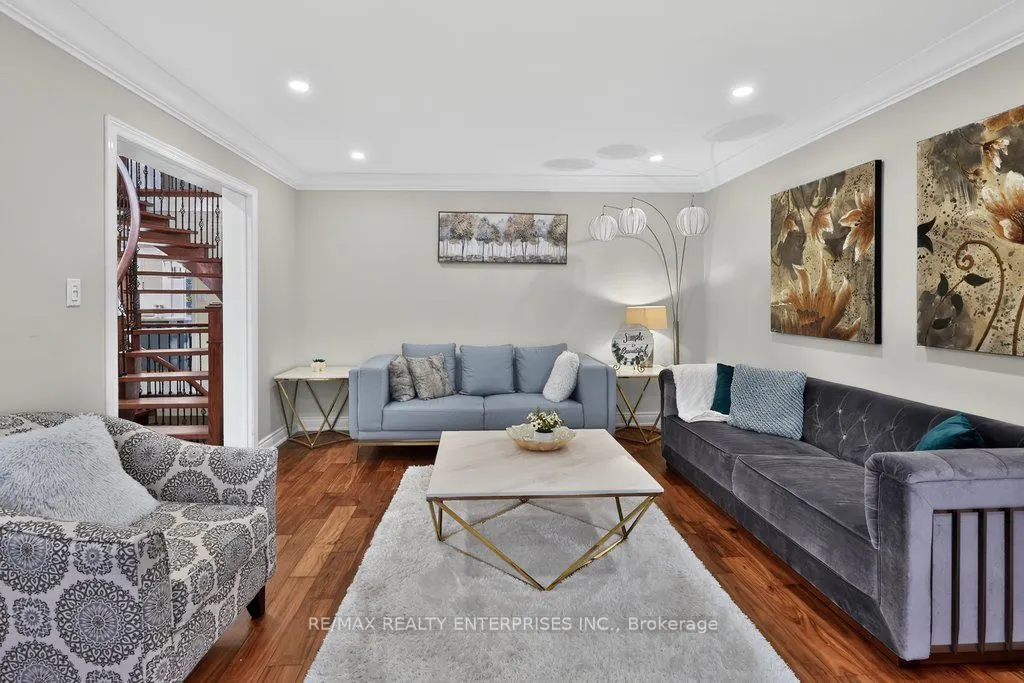
| Living Room | 18.77 x 12.99 | 243.82 sqft | Hardwood Floor, Crown Moulding, Pot Lights |
| Office | 12.96 x 10.01 | 129.73 sqft | Large Window, Hardwood Floor, Crown Moulding |
| Primary Bedroom | 23.49 x 22.15 | 520.3 sqft | 5 Pc Ensuite, Walk-In Closet(s), Combined w/Sitting |
| Recreation | 21.39 x 19.72 | 421.81 sqft | Above Grade Window, Open Concept |
Courtesy of PropTx MLS® / RE/MAX REALTY ENTERPRISES INC.
 For Sale
 For Sale
 For Sale
 For Sale
 For Sale
 For Sale

