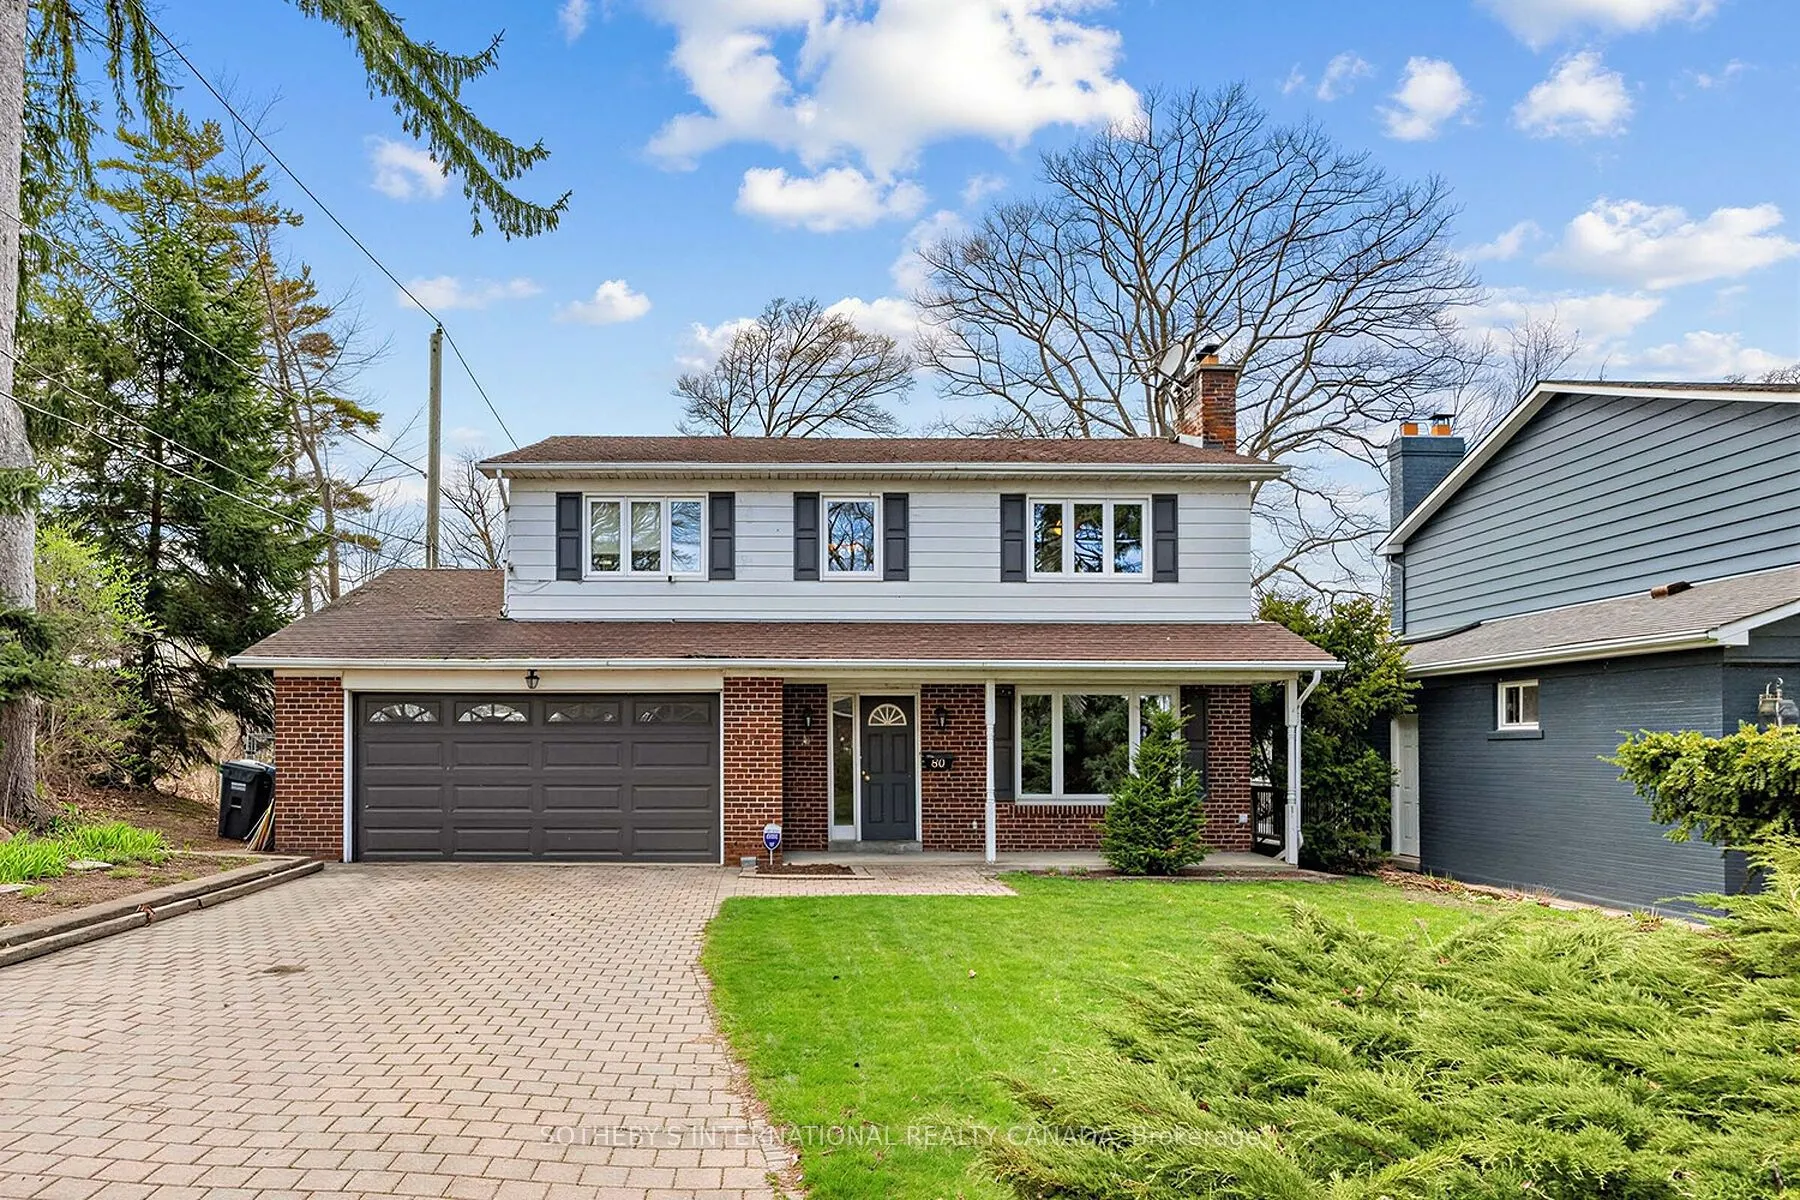
80 Ben Machree Drive, Mississauga
1 / 24
For Sale
$2,799,860
4 bd · 4 ba · 1,500–2,000 sq ft

80 Ben Machree Drive, Mississauga L5H 2S3

MLS®# W13858540

Est. mortgage
$10,622/mo
Property taxes $10,836.26/yr

About This Home

Property Type
House, Detached, 3-Storey
Parking
Attached 2 garage, 4 parking
MLS #
W13858540
Size
1500-2000 sqft
Basement
Apartment,Finished with Walk-Out,Separate Entrance,Finished,Full,Walk-Out
Listed on
2026-10-02
Lot size
58 x 181.28
Tax
$10,836.26 /yr
Days on Market
38
Approximate Age
51-99
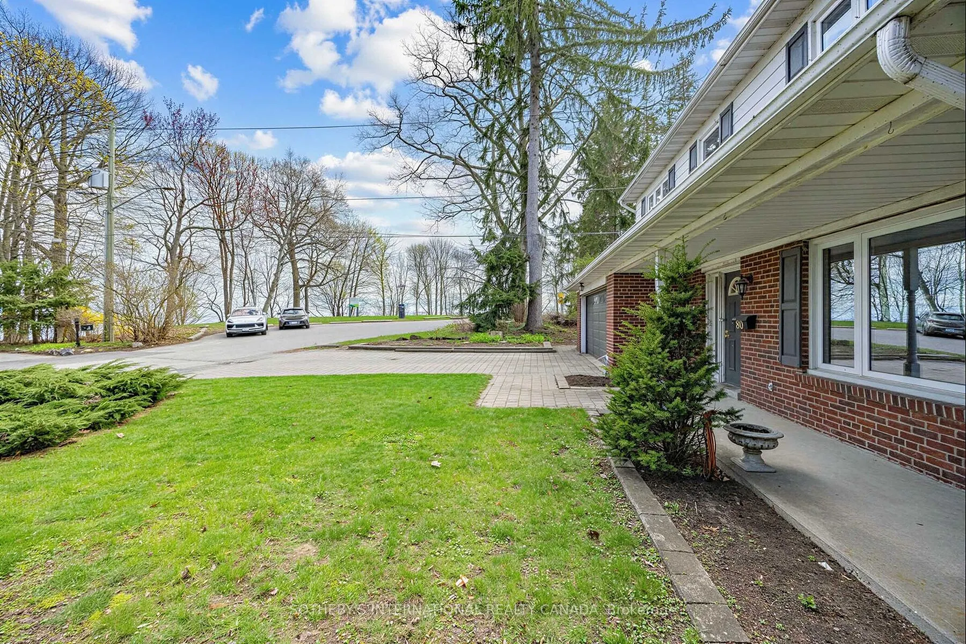
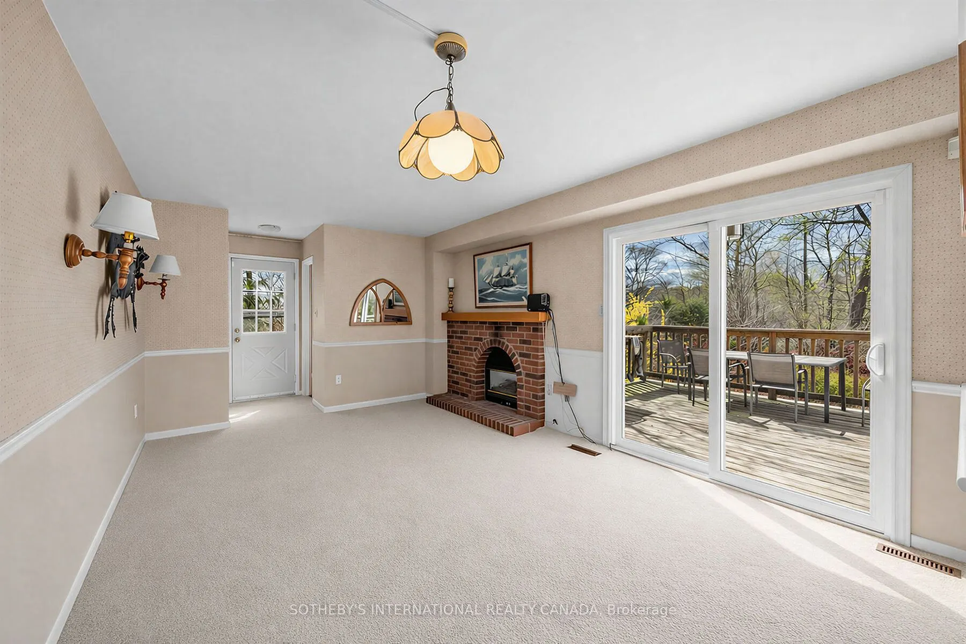
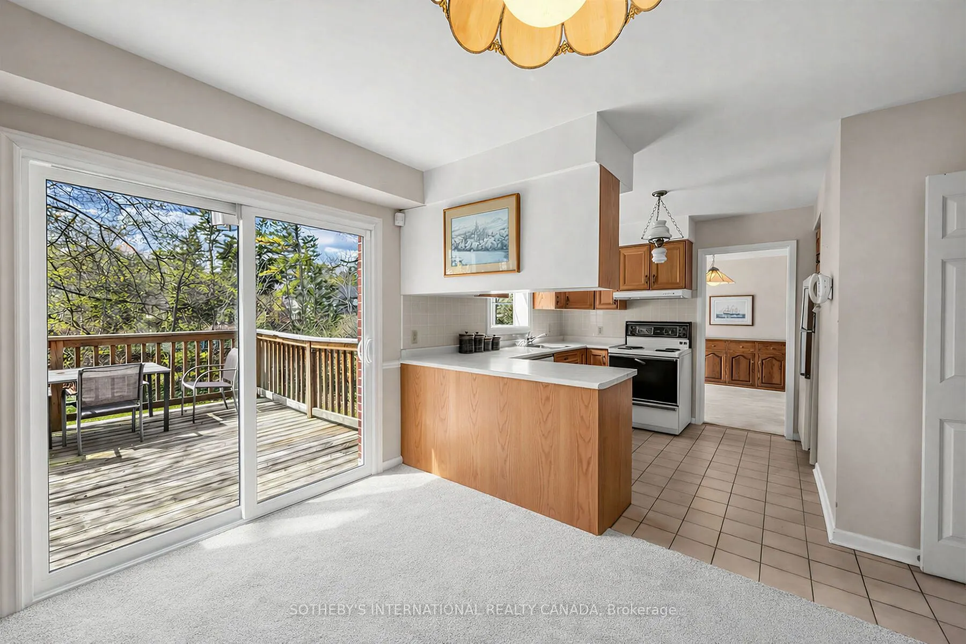
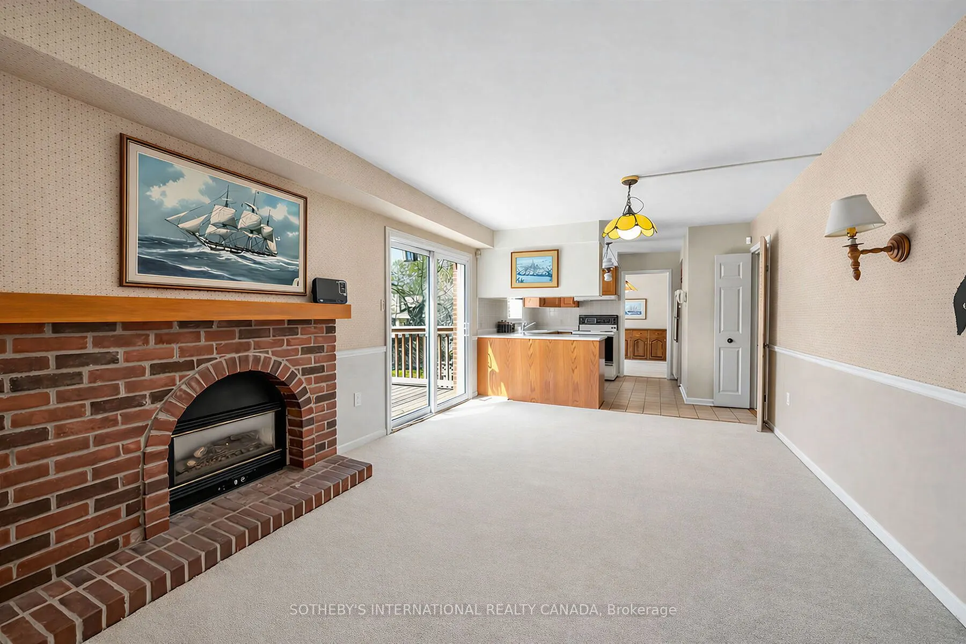
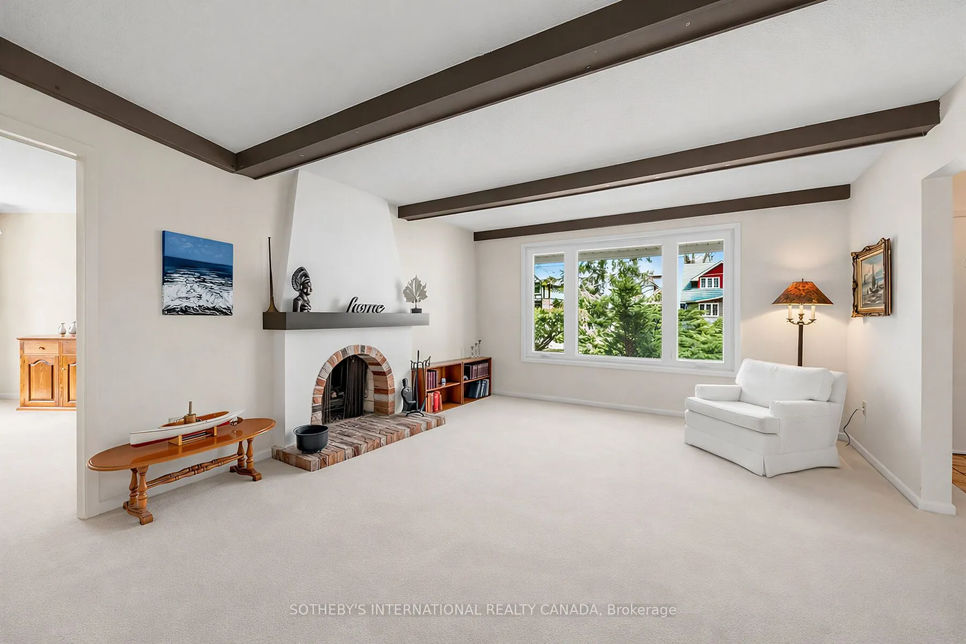
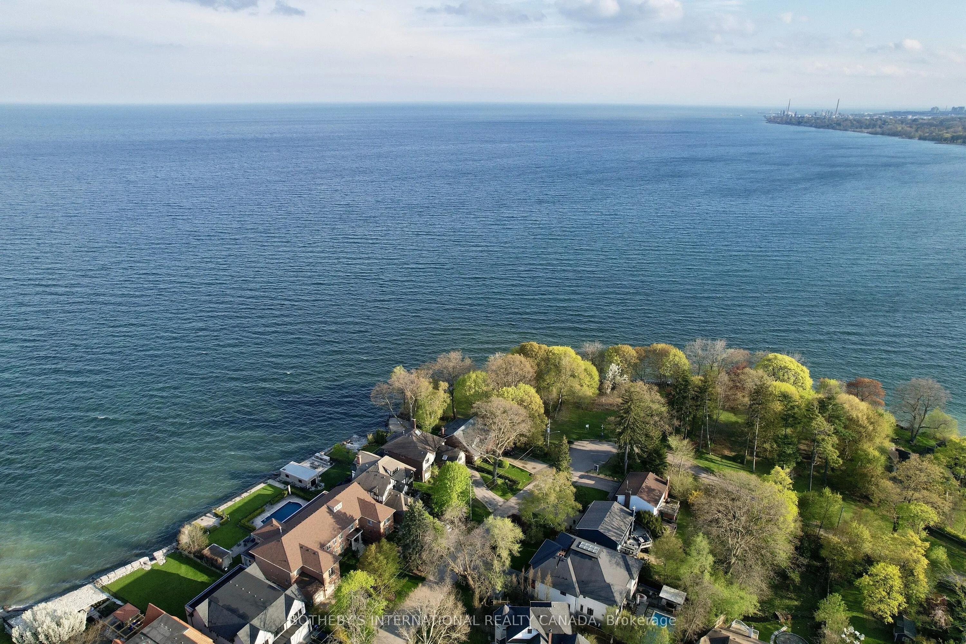
Tucked away on a quiet cul-de-sac in the heart of prestigious Port Credit, this exceptional residence offers an extraordinary combination of privacy, tranquility, and breathtaking natural beauty. Capturing sweeping 180-degree views of Lake Ontario, the home is set against a stunning backdrop of water, sky, and mature parkland, creating a serene atmosphere rarely found within the city. Surrounded by parkland on two sides and nestled among some of Mississauga's most distinguished luxury estates, the property offers a remarkable sense of seclusion while remaining moments from every premier amenity. Here, mornings begin with peaceful walks along the nearby Waterfront Trail, afternoons can be spent on the fairways of the renowned Mississauga Golf & Country Club, and evenings unfold with spectacular sunsets over the lake. Designed for both elegant entertaining and comfortable family living, the home features four spacious bedrooms and four bathrooms within a thoughtfully designed floor plan filled with natural light. Expansive windows frame the lake views from multiple vantagepoints, while the walk-out lower level enhances the home's versatility with bright, open living spaces ideal for extended family, recreation, or hosting guests. Located within the highly coveted Lorne Park/Port Credit School catchment, this address is ideal for families seeking access to some of the area's top-ranked schools while enjoying the exclusivity and prestige of one of Mississauga's most sought-after neighbourhoods. Just minutes away, the vibrant village of Port Credit offers an exceptional lifestyle with award-winning restaurants, stylish cafes, world-class boutiques, and an energetic waterfront atmosphere. The nearby Port Credit Yacht Club and Harbour Marina further elevate the appeal for boating enthusiasts and those drawn to refined lakeside living. Please note, some photos have been virtually staged. Please, ensure you watch the video.
Property Details

Full Property Details

Interior

Bedrooms
4
Total Bedrooms
4
Washrooms
4
Square Footage
1500-2000 sqft
Basement
Apartment,Finished with Walk-Out,Separate Entrance,Finished,Full,Walk-Out
Heating Source
Gas
Heating Fuel
Forced Air
Air Conditioning
Central Air
Family Room
Yes
Kitchens
1
Total Kitchens
1
Fireplace Features
Yes

Exterior

Depth
181.28
Front
57.54
Acreage
< .50
Driveway
Available
Lot Size
58 x 181.28 ft
Pool
None
Waterfront
Indirect
Parking Spaces
4
Total Parking Spaces
6.00
Parking Description
Attached
Garage Spaces
2
Zoning
R1

Building Description

Style
3-Storey
Home Type
House
Subtype
Detached
Year Built
51-99
Property Orientation
North
Exterior Finish
Aluminum Siding,Brick
Sewers
Sewers
Water Supply
Municipal
Possession Date
No Data

Community

Community
Port Credit

Taxes & Fees

Taxes
$10,836.26 /yr
Tax Year
2026
Occupancy
Owner

Other

Virtual Tour Link

Room Types

Room Dimensions Area Description
Bedroom 2 13.19 x 12.3 162.24 sqft -
Bedroom 3 12.5 x 10.3 128.75 sqft -
Bedroom 4 10.2 x 14.6 148.92 sqft -
Dining Room 11.61 x 11.29 131.08 sqft -
Family Room 15.58 x 16.6 258.63 sqft -
Kitchen 11.61 x 9.91 115.06 sqft -
Living Room 15.81 x 13.29 210.11 sqft -
Primary Bedroom 15.58 x 11.38 177.3 sqft -
Recreation 19.29 x 21 405.09 sqft -
Workshop 12.4 x 6.99 86.68 sqft -
A
Alex Price
RIGHT AT HOME REALTY
Listed by LINDA MCCLEAN, Salesperson
37 days on site
Listing Broker
SOTHEBY'S INTERNATIONAL REALTY CANADA
Courtesy
SOTHEBY'S INTERNATIONAL REALTY CANADA
Listed Date
10/2/2026

Courtesy of PropTx MLS® / SOTHEBY'S INTERNATIONAL REALTY CANADA

Similar homes for sale in Mississauga

Explore Mississauga

Copyright 2026 All rights reserved. Toronto Regional Real Estate Board (TRREB) assumes no responsibility for the accuracy of any information shown. The information provided herein must only be used by consumers that have a bona fide interest in the purchase, sale or lease of real estate and may not be used for any commercial purpose or any other purpose.
Powered by AgentLocator