1580 Kettlebrook Lane, Mississauga
1 / 45
For Sale
$1,580,000
3+2 bd · 4 ba · 2,000–2,500 sq ft

1580 Kettlebrook Lane, Mississauga L5M 3M1

MLS®# W13859480

Est. mortgage
$5,994/mo
Property taxes $9,094.85/yr

About This Home

Property Type
House, Detached, 2-Storey
Parking
Attached 2 garage, 4 parking
MLS #
W13859480
Size
2000-2500 sqft
Basement
Full,Unfinished
Listed on
2026-10-04
Lot size
48 x 110.4
Tax
$9,094.85 /yr
Days on Market
36
Approximate Age
31-50
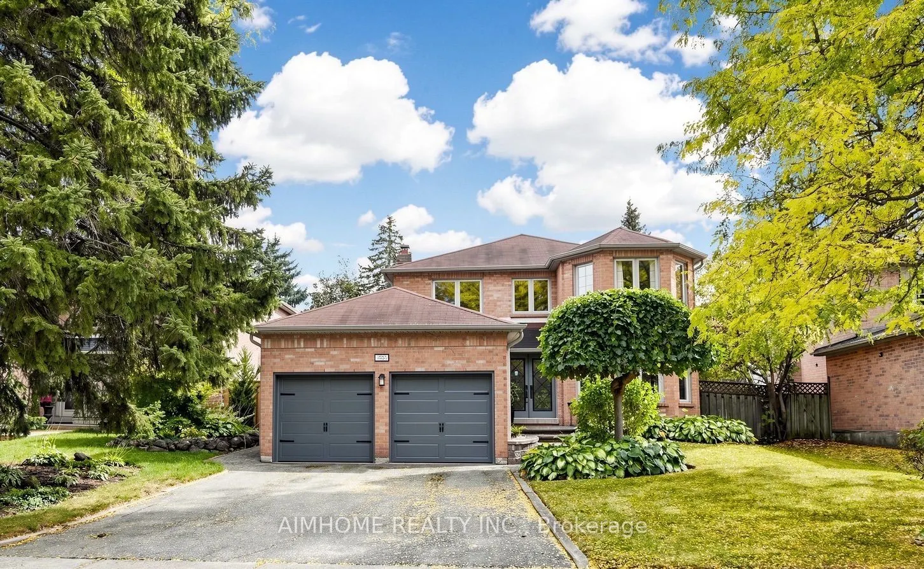
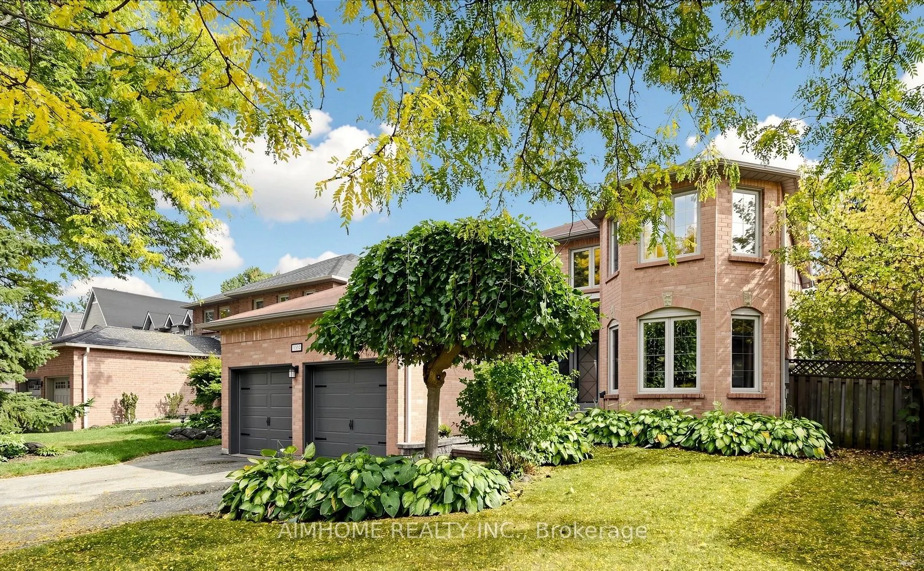
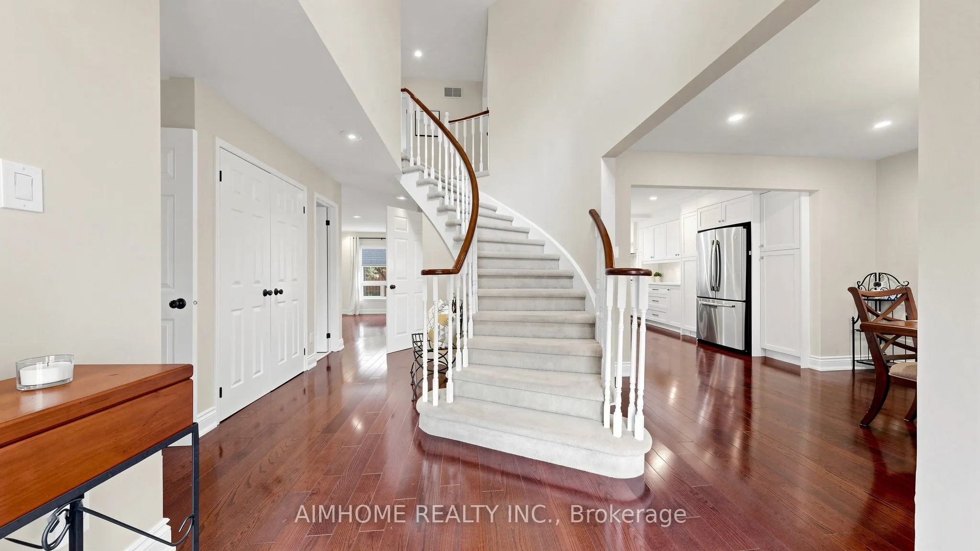
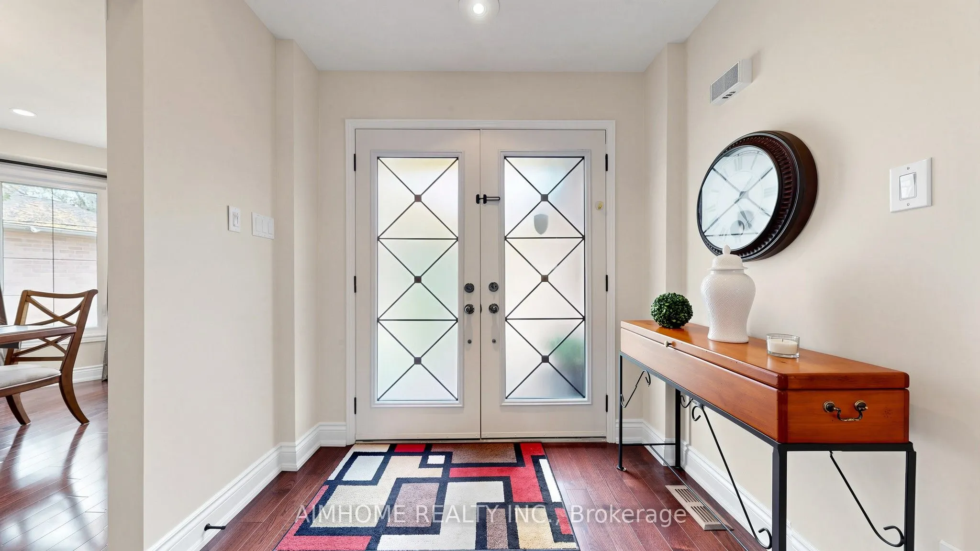
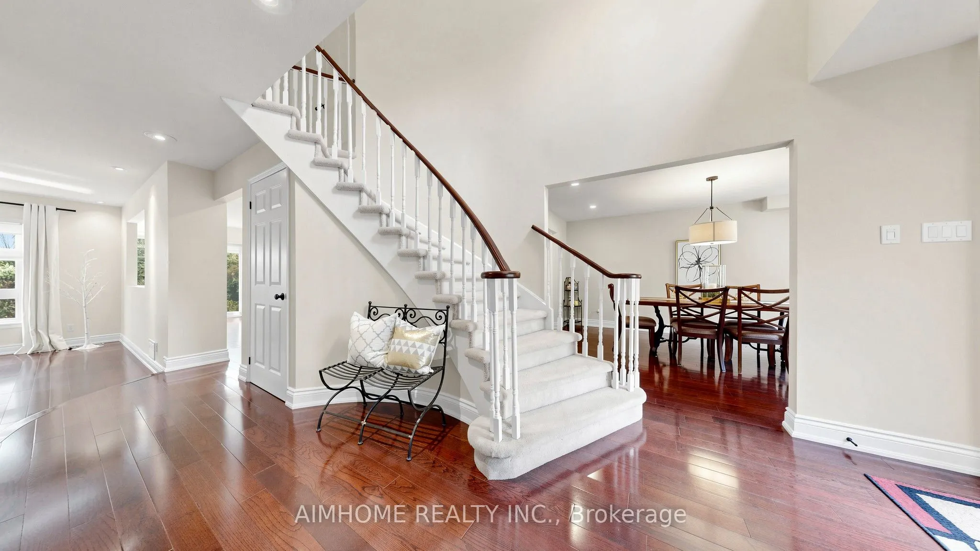
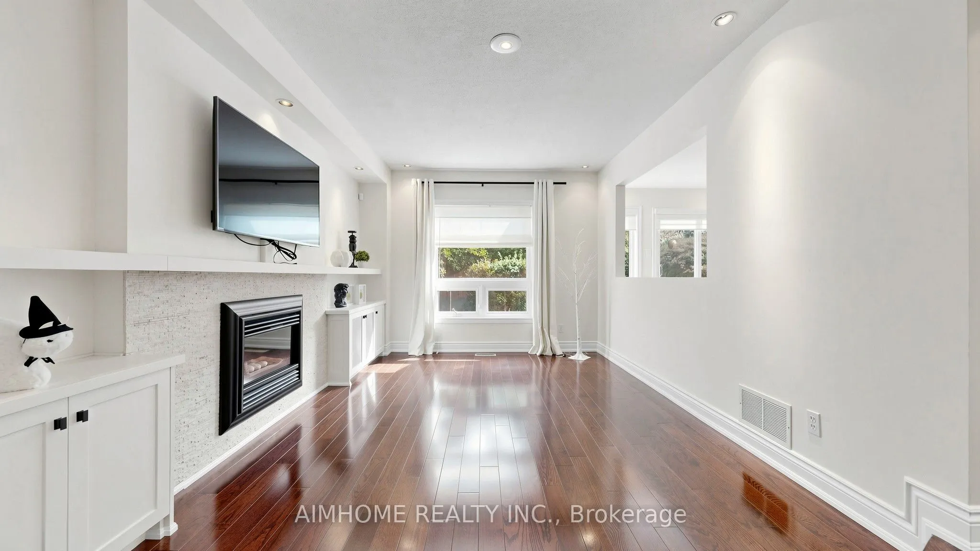
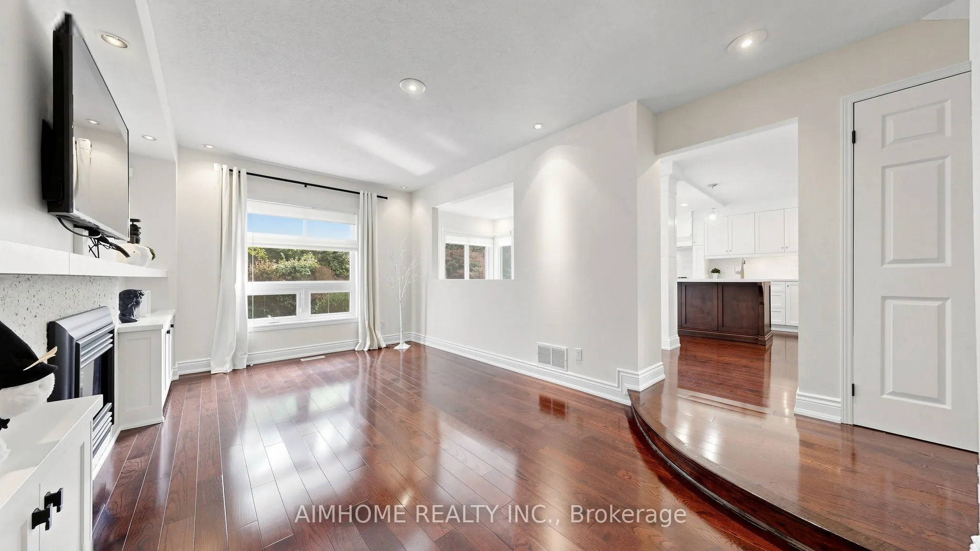
Tastefully upgraded and well maintained detached family home! Located in Prestigious Credit Pointe, Quiet family oriented cul-de-sac street, Surrounded by Mature trees and woodlands. Grand 2 storey Foyer, Open concept, Spacious and functional lay out, Family room W/Cozy Gas FP/custom Wall cabinets. Luxury Custom kitchen W/ Huge island/Bar Sink/Pull out waste bin/ built in Hood fan. Douglas Window shades/custom curtains on Main. Huge Primary room W/Walk in closet, Primary bath features sky lite/corner bath/separate toilet. Basement finished W/ Wet bar/ Great Room/3pc Bath. Landscaped front steps and back patio. Steps to Eglinton Ave and short commute to High way/ Hospital/ Square one. Walkable to the Park/Trail nearby. Some Newer fences. New garage door(2026), Don't Miss!

Property Details

Full Property Details

Interior

Bedrooms
3
Bedrooms Plus
2
Total Bedrooms
5
Washrooms
4
Square Footage
2000-2500 sqft
Basement
Full,Unfinished
Heating Source
Gas
Heating Fuel
Forced Air
Air Conditioning
Central Air
Family Room
Yes
Kitchens
1
Total Kitchens
1
Fireplace Features
Yes

Exterior

Depth
110.4
Front
47.79
Driveway
Private
Lot Size
48 x 110.4 ft
Pool
None
Parking Spaces
4
Total Parking Spaces
6.00
Parking Description
Attached
Garage Spaces
2
Zoning
Residential

Building Description

Style
2-Storey
Home Type
House
Subtype
Detached
Year Built
31-50
Property Orientation
South
Exterior Finish
Brick,Other
Sewers
Sewers
Water Supply
Municipal
Possession Date
10/9/2026

Community

Community
East Credit

Taxes & Fees

Taxes
$9,094.85 /yr
Tax Year
2026
Occupancy
Vacant

Other

Virtual Tour Link

Room Types

Room Dimensions Area Description
Bedroom 2 11.12 x 10.93 121.54 sqft Broadloom
Bedroom 3 10.01 x 10.01 100.2 sqft Broadloom
Breakfast 14.24 x 6.89 98.11 sqft W/O To Patio, Hardwood Floor, Centre Island
Dining Room 16.86 x 11.48 193.55 sqft Combined w/Living, Hardwood Floor
Family Room 17.55 x 10.93 191.82 sqft Gas Fireplace, Hardwood Floor, B/I Bookcase
Kitchen 22.41 x 10.83 242.7 sqft Stainless Steel Appl, Hardwood Floor, Granite Counters
Laundry 8.53 x 5.25 44.78 sqft Ceramic Floor, Side Door, W/O To Garage
Living Room 16.86 x 11.48 193.55 sqft Combined w/Dining, Hardwood Floor, Bay Window
Primary Bedroom 27.62 x 11.52 318.18 sqft 5 Pc Ensuite, Walk-In Closet(s), Combined w/Sitting
A
Alex Price
RIGHT AT HOME REALTY
36 days on site
Listing Broker
AIMHOME REALTY INC.
Courtesy
AIMHOME REALTY INC.
Listed Date
10/4/2026

Courtesy of PropTx MLS® / AIMHOME REALTY INC.

Similar homes for sale in Mississauga

Explore Mississauga

Copyright 2026 All rights reserved. Toronto Regional Real Estate Board (TRREB) assumes no responsibility for the accuracy of any information shown. The information provided herein must only be used by consumers that have a bona fide interest in the purchase, sale or lease of real estate and may not be used for any commercial purpose or any other purpose.
Powered by AgentLocator






