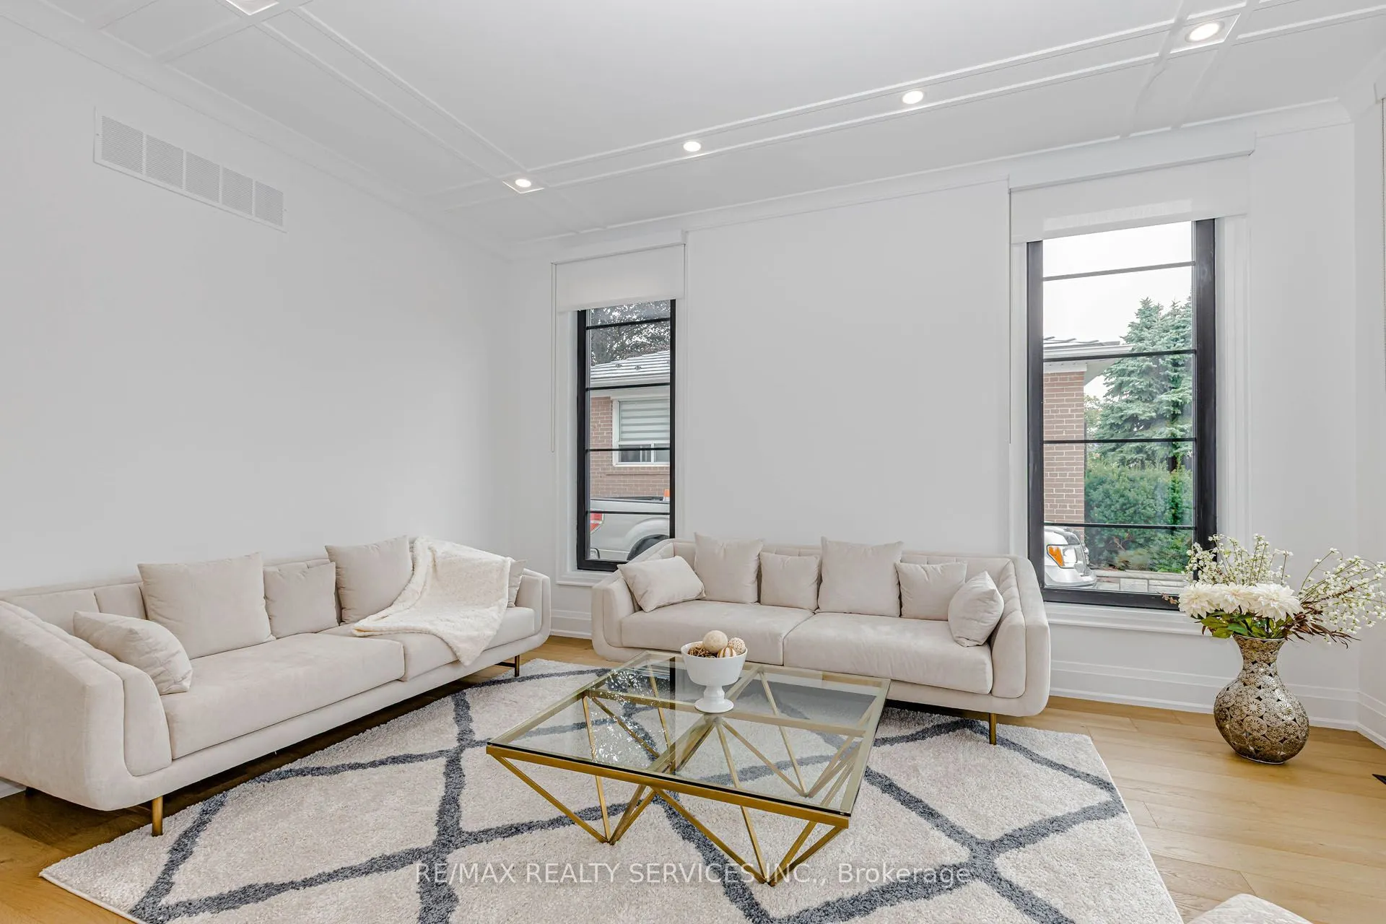
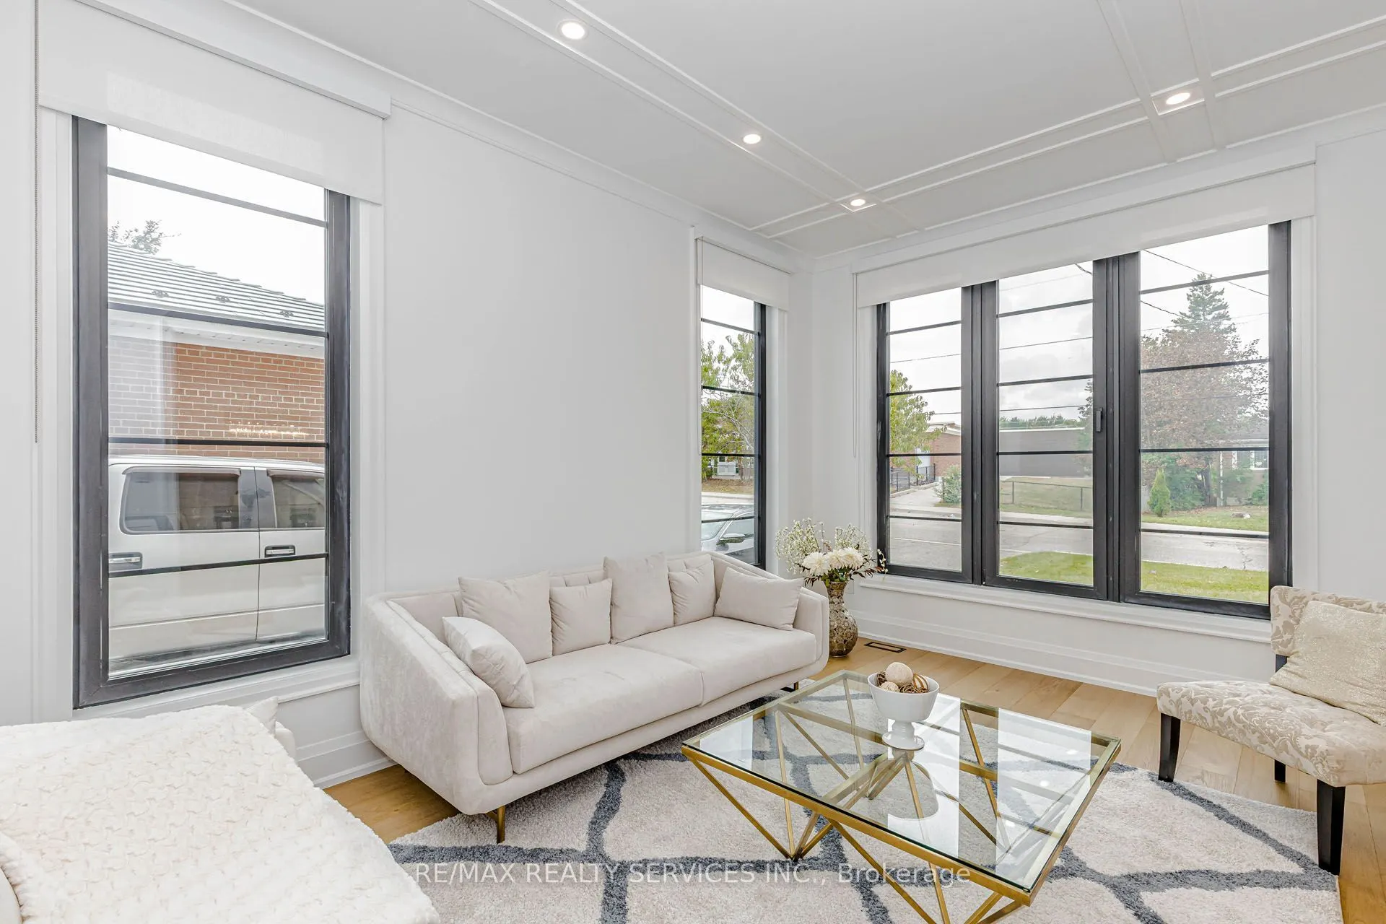
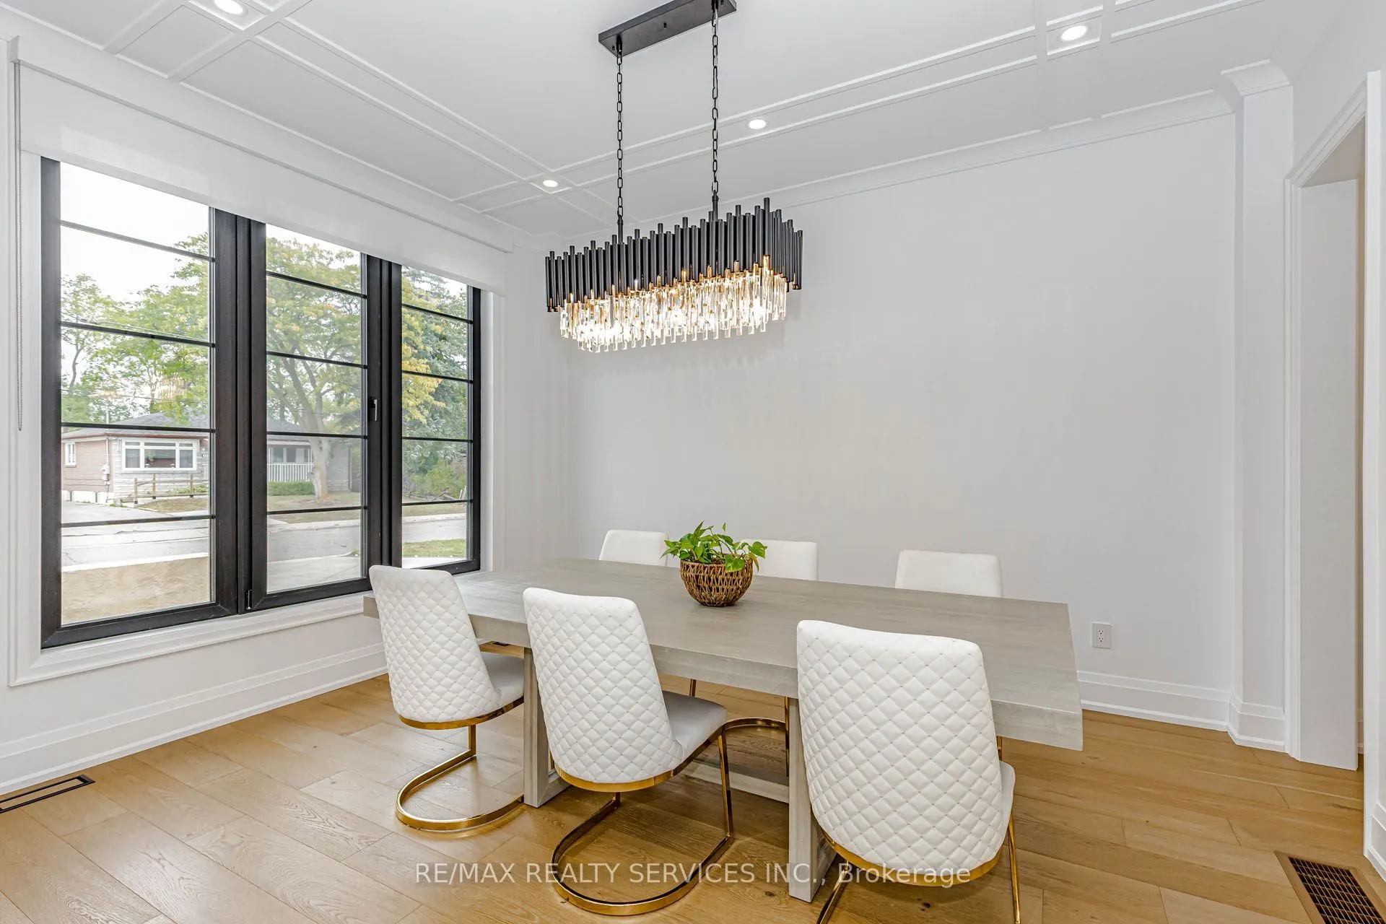
94 Vista Boulevard, Mississauga
1 / 50
For Sale
$3,198,000
4 bd · 5 ba · 3,500–5,000 sq ft

94 Vista Boulevard, Mississauga L5M 1V9

MLS®# W13859760

Est. mortgage
$12,132/mo
Property taxes $18,831.58/yr

About This Home

Property Type
House, Detached, 2-Storey
Parking
Built-In 2 garage, 4 parking
MLS #
W13859760
Size
3500-5000 sqft
Basement
Separate Entrance,Walk-Up,Finished
Listed on
2026-10-04
Lot size
70 x 120.0
Tax
$18,831.58 /yr
Days on Market
36
Approximate Age
0-5
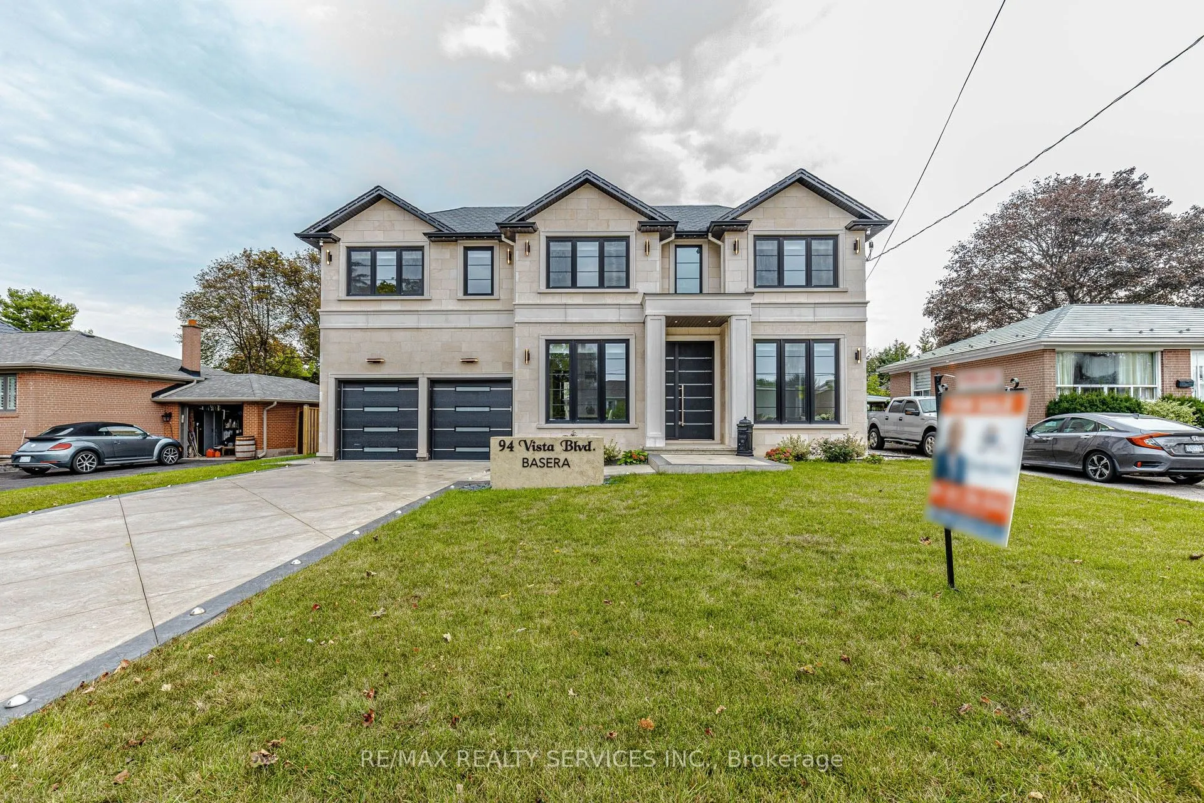
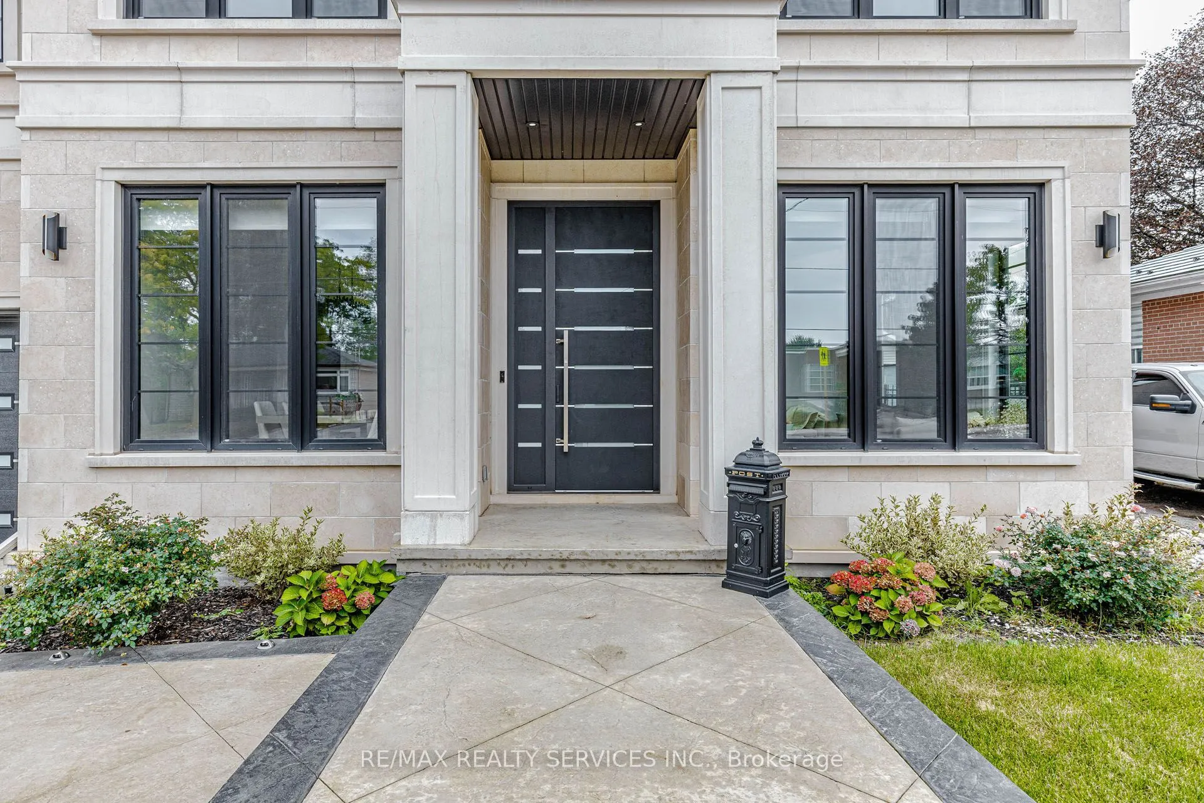
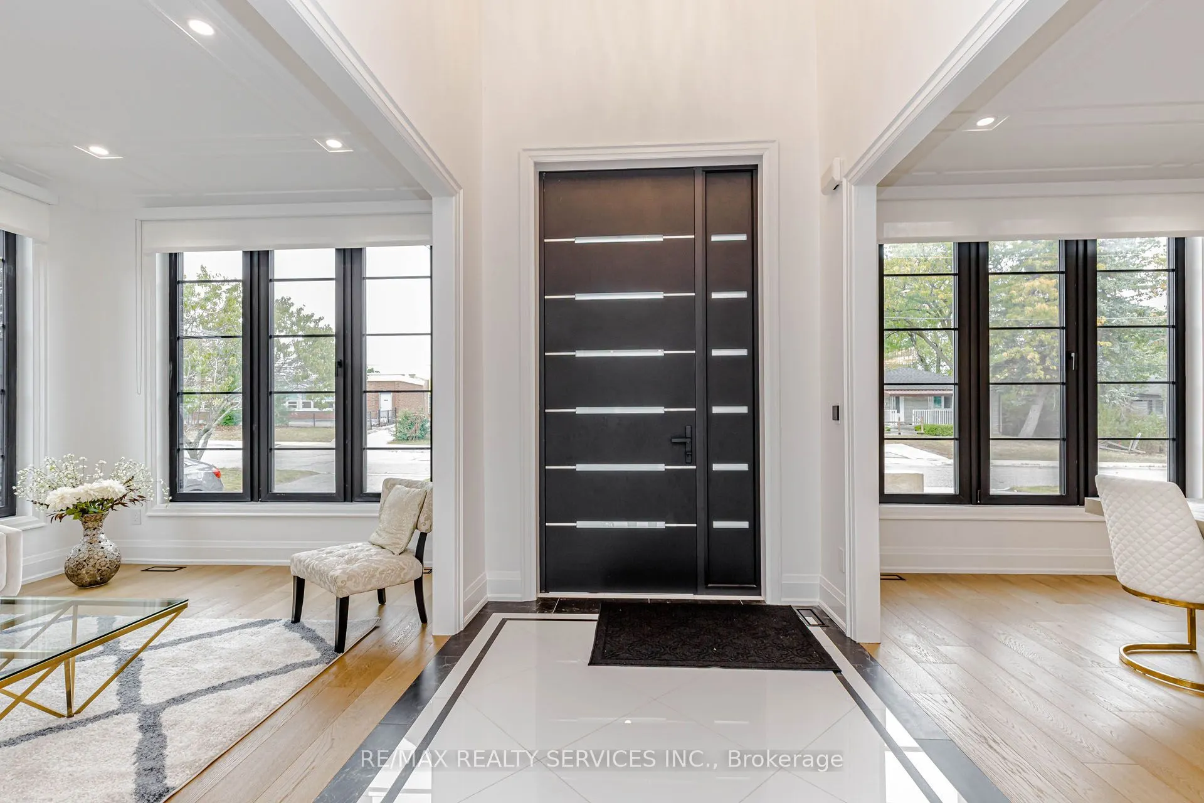
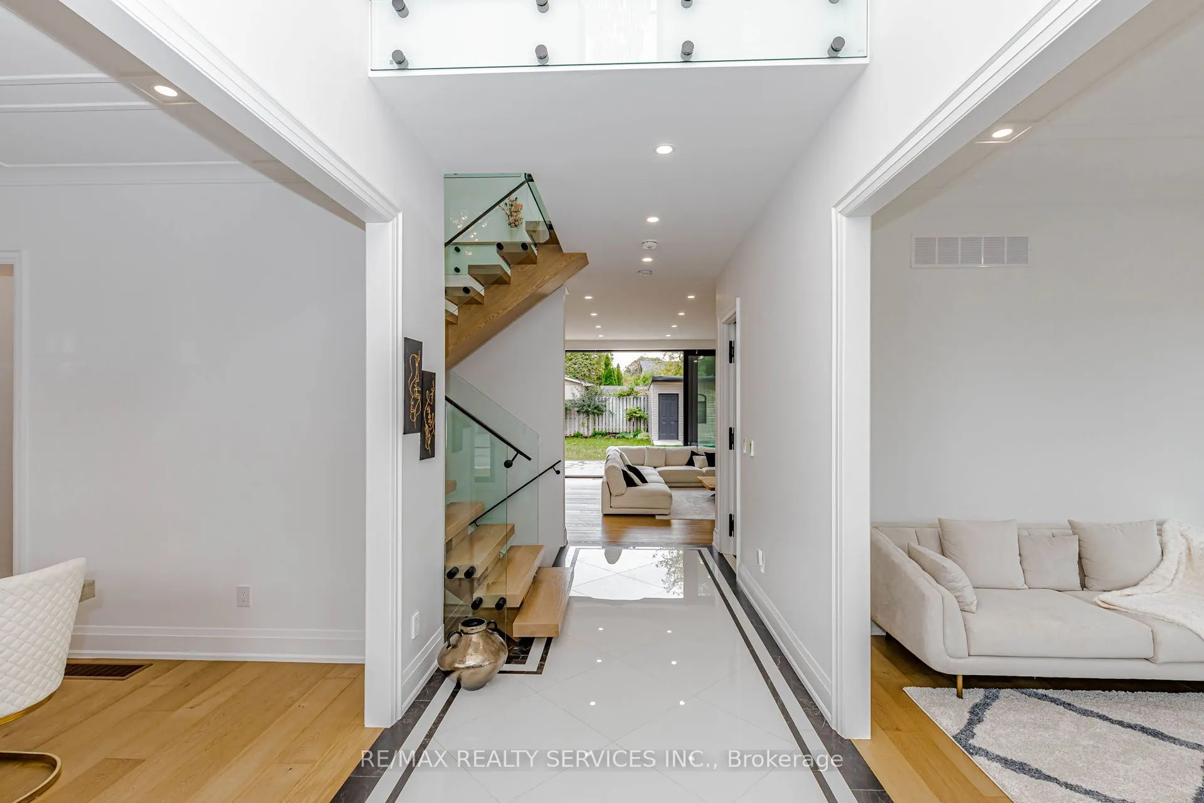
Stunning custom-built luxury home offering ~5,500 sq. ft. of finished living space (including a bright, walk-up basement) on an expansive 70' x 120' lot. Exuding timeless elegance, the exterior is clad in natural Bavarian limestone and features a beautifully finished stamped-concrete driveway and patio. The thoughtfully designed interior features 4 bedrooms, 4.5 bathrooms, separate formal living and dining rooms, and an effortless elevator providing access to all three levels. At the heart of the home is a massive open-concept gourmet kitchen and family room, complemented by a dedicated butler's kitchen and a highly functional mudroom. Built to the highest standards, the property is equipped with spray foam insulation and premium triple-pane European tilt-and-turn windows for maximum energy efficiency and comfort. The bright, expansive lower level boasts an abundance of natural light via a walk-up staircase with a glass door, featuring a private vault, a full bathroom, wall-to-wall closets, and a massive open-concept area perfect for a home theatre, gym, or recreation room. A true masterpiece blending unparalleled craftsmanship with modern functionality.

Property Details

Full Property Details

Interior

Bedrooms
4
Total Bedrooms
4
Washrooms
5
Square Footage
3500-5000 sqft
Basement
Separate Entrance,Walk-Up,Finished
Heating Source
Gas
Heating Fuel
Forced Air
Air Conditioning
Central Air
Family Room
Yes
Kitchens
2
Total Kitchens
2
Fireplace Features
Yes

Exterior

Depth
120.0
Front
70.0
Acreage
< .50
Driveway
Available,Private,Private Double
Lot Size
70 x 120.0 ft
Pool
None
Parking Spaces
4
Total Parking Spaces
6.00
Parking Description
Built-In
Garage Spaces
2

Building Description

Style
2-Storey
Home Type
House
Subtype
Detached
Year Built
0-5
Property Orientation
South
Exterior Finish
Stone,Stucco (Plaster)
Sewers
Sewers
Water Supply
Municipal
Possession Date
12/1/2026

Community

Community
Streetsville

Taxes & Fees

Taxes
$18,831.58 /yr
Tax Year
2026
Occupancy
Vacant

Other

Virtual Tour Link

Room Types

Room Dimensions Area Description
Bedroom 2 10.99 x 14.01 153.97 sqft Hardwood Floor, 3 Pc Ensuite, B/I Closet
Bedroom 3 13.02 x 14.01 182.41 sqft Hardwood Floor, Semi Ensuite, Walk-In Closet(s)
Bedroom 4 12.5 x 14.01 175.12 sqft Hardwood Floor, Semi Ensuite, Walk-In Closet(s)
Dining Room 14.01 x 11.52 161.4 sqft Hardwood Floor, Large Window
Family Room 26.51 x 19 503.69 sqft Hardwood Floor, Sliding Doors, Fireplace
Kitchen 10.01 x 19 190.19 sqft Hardwood Floor, B/I Appliances, Open Concept
Kitchen 11.52 x 6.99 80.52 sqft Porcelain Floor, Stainless Steel Appl, Window
Living Room 16.5 x 10.99 181.34 sqft Hardwood Floor, Window
Primary Bedroom 19 x 20.01 380.19 sqft Hardwood Floor, 5 Pc Ensuite, Walk-In Closet(s)
Recreation 12.01 x 12.01 144.24 sqft Vinyl Floor, Closet
Recreation 44 x 19 836 sqft Vinyl Floor, Window, Glass Doors
A
Alex Price
RIGHT AT HOME REALTY
Listed by GURDIP SAINI, Salesperson
36 days on site
Listing Broker
RE/MAX REALTY SERVICES INC.
Courtesy
RE/MAX REALTY SERVICES INC.
Listed Date
10/4/2026

Courtesy of PropTx MLS® / RE/MAX REALTY SERVICES INC.

Similar homes for sale in Mississauga

Explore Mississauga

Copyright 2026 All rights reserved. Toronto Regional Real Estate Board (TRREB) assumes no responsibility for the accuracy of any information shown. The information provided herein must only be used by consumers that have a bona fide interest in the purchase, sale or lease of real estate and may not be used for any commercial purpose or any other purpose.
Powered by AgentLocator






