902 Parkland Avenue, Mississauga
1 / 50
For Sale
$3,899,000
5+1 bd · 7 ba · 3,500–5,000 sq ft

902 Parkland Avenue, Mississauga L5H 3H1

MLS®# W13863158

Est. mortgage
$14,792/mo
Property taxes $29,982.56/yr

About This Home

Property Type
House, Detached, 2-Storey
Parking
Built-In 2 garage, 8 parking
MLS #
W13863158
Size
3500-5000 sqft
Basement
Finished with Walk-Out,Separate Entrance,Full
Listed on
2026-10-05
Lot size
72 x 166.0
Tax
$29,982.56 /yr
Days on Market
35
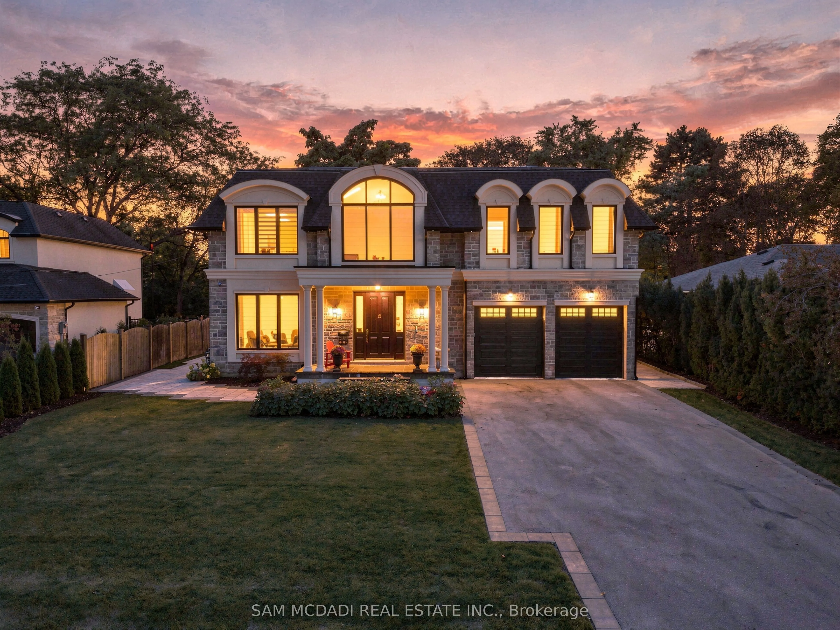
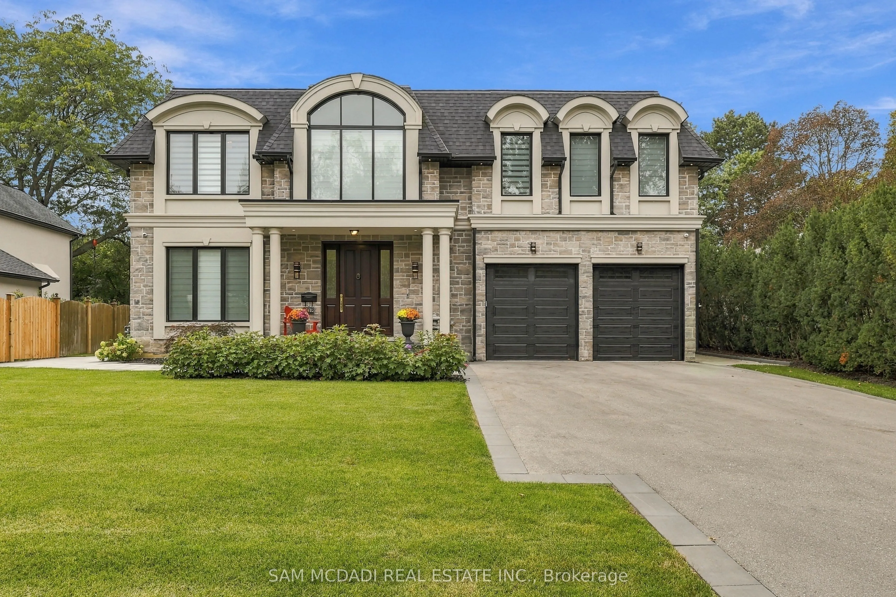
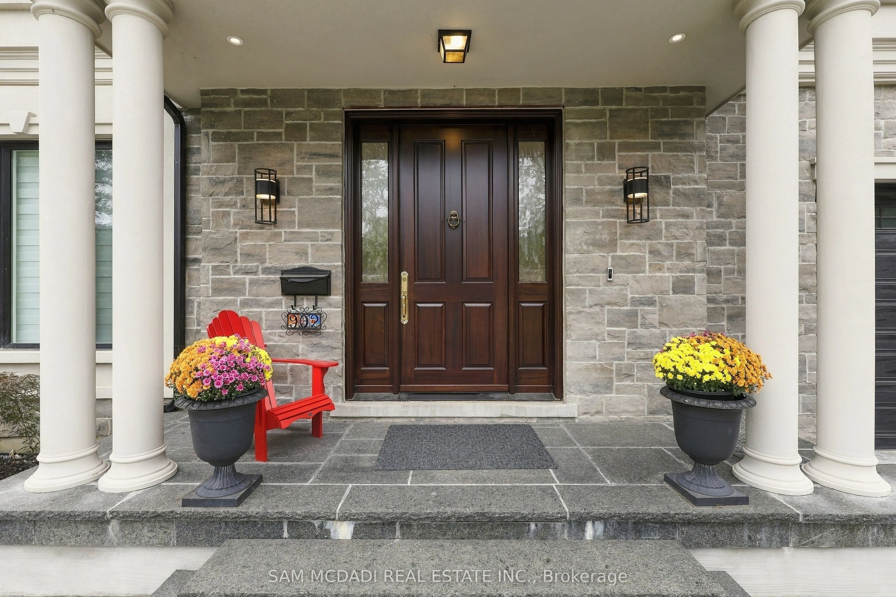
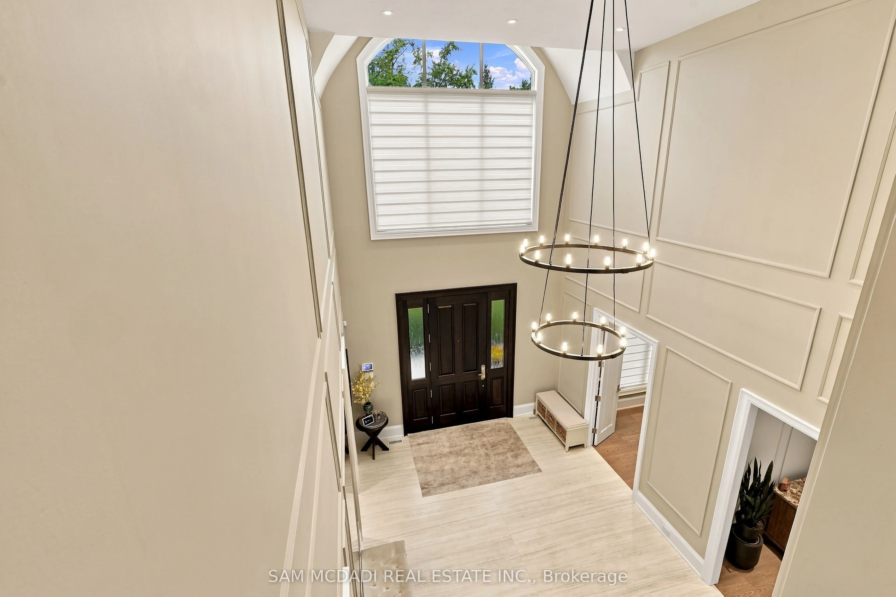
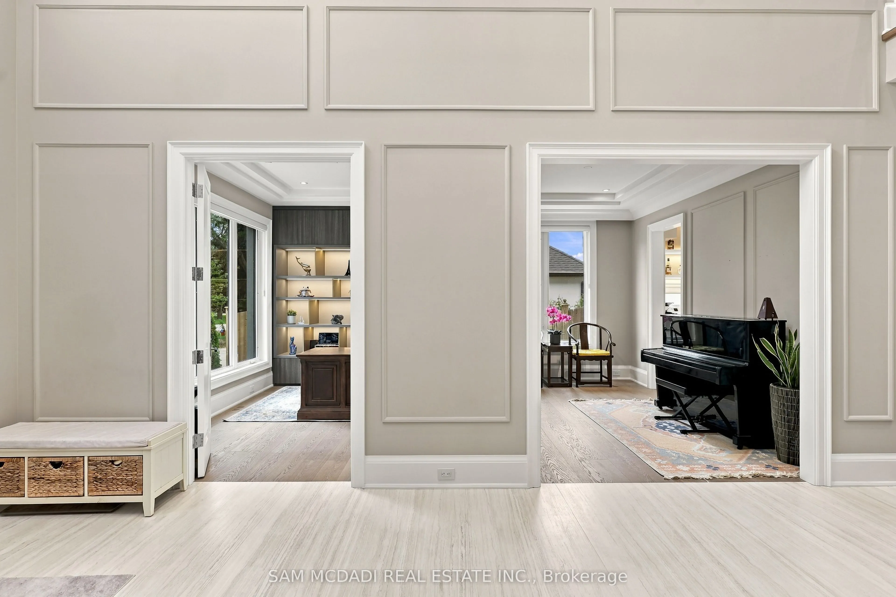
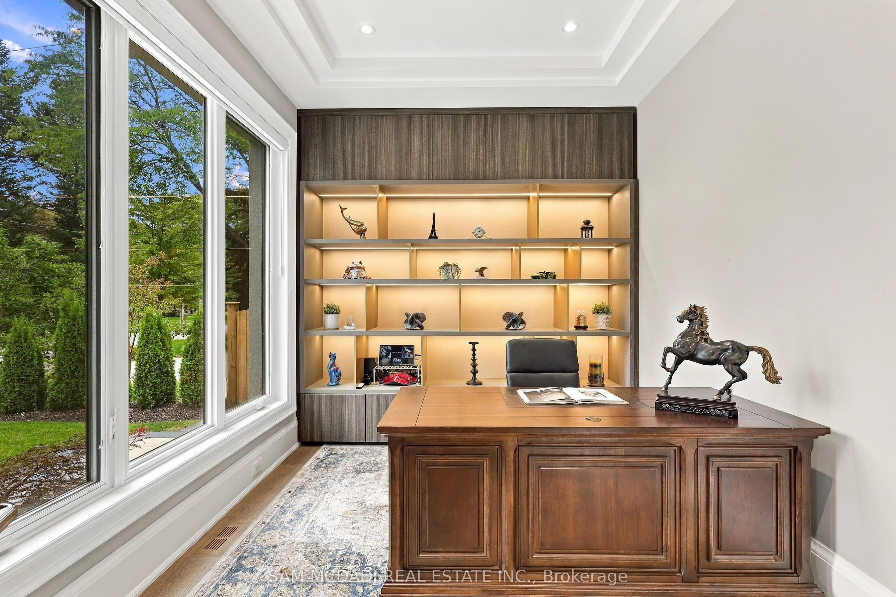
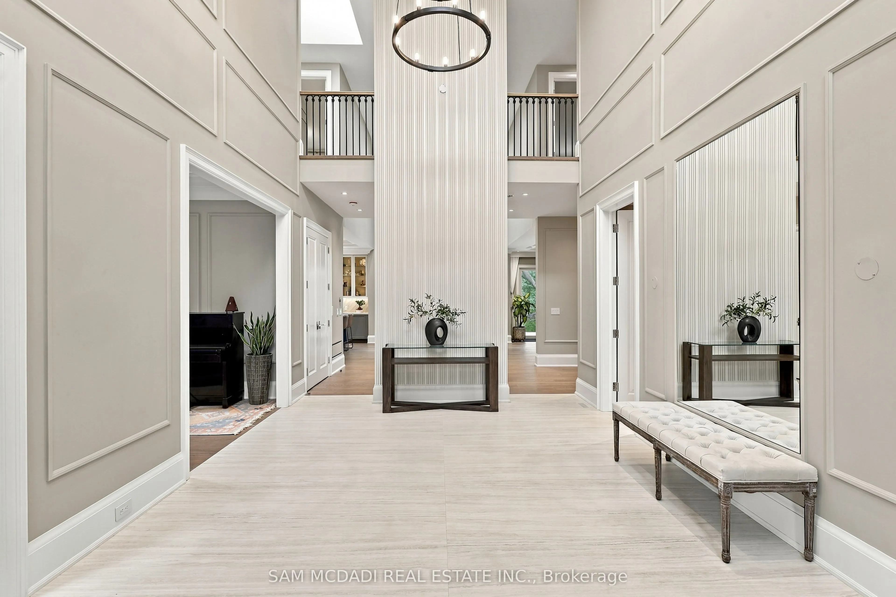
Set within one of Mississauga's distinguished residential enclaves, this exceptional custom-built residence spans approx. 6,700 SF of refined living space, showcasing timeless architecture, sophisticated interiors & an impressive collection of resort-inspired amenities. Completed in 2024, the residence welcomes with striking stone & stucco detailing, manicured grounds & a grand covered entrance. A dramatic open-to-above foyer w/ statement lighting, intricate wainscotting & a residential elevator establishes an immediate sense of grandeur. Expansive principal rooms feature marble & engineered hardwood flooring, custom millwork, four skylights & abundant natural light. Designed for the discerning home chef, the sophisticated kitchen incl. marble countertops, custom cabinetry, oversized island, integrated appliances & dedicated pantry & servery, flowing seamlessly into the generous dining & living spaces. Anchored by a gas fireplace & custom built-ins, the living room extends effortlessly outdoors to a beautifully appointed rear setting w/ covered entertaining terrace, expansive deck, mature landscaping & 8-person hot tub. Above offers 5 bedrooms incl. an impressive Primary Suite w/ 5pc ensuite, heated floors & walk-in closet, complemented by 4 additional ensuites & a dedicated laundry. The lower level transforms into an exceptional lifestyle retreat incl. a large media room, additional recreation space, dedicated gym, sauna, cold room & guest bedroom w/ ensuite. An extensive list of amenities incl. Cambridge residential elevator, smart controls for thermostats, garage doors & security, 2 independent HVAC systems, central vacuum, water softener & filtration system, automatic irrigation, comprehensive surveillance, EV charging rough-in & extra-high garage ceiling. A rare opportunity for discerning buyers seeking substantial scale, elevated design & an amenity-rich lifestyle in a renowned South Mississauga neighbourhood.

Property Details

Full Property Details

Interior

Bedrooms
5
Bedrooms Plus
1
Total Bedrooms
6
Washrooms
7
Square Footage
3500-5000 sqft
Basement
Finished with Walk-Out,Separate Entrance,Full
Heating Source
Gas
Heating Fuel
Forced Air
Air Conditioning
Central Air
Family Room
Yes
Kitchens
1
Total Kitchens
1
Fireplace Features
Yes

Exterior

Depth
166.0
Front
72.0
Acreage
< .50
Driveway
Private Double,Inside Entry
Lot Size
72 x 166.0 ft
Pool
None
Parking Spaces
8
Total Parking Spaces
10.00
Parking Description
Built-In
Garage Spaces
2

Building Description

Style
2-Storey
Home Type
House
Subtype
Detached
Property Orientation
West
Exterior Finish
Stucco (Plaster),Stone
Sewers
Sewers
Water Supply
Municipal
Possession Date
No Data

Community

Community
Clarkson

Taxes & Fees

Taxes
$29,982.56 /yr
Tax Year
2026
Occupancy
Owner

Other

Virtual Tour Link

Room Types

Room Dimensions Area Description
Bedroom 18.73 x 12.43 232.81 sqft 3 Pc Ensuite, Closet, Window
Bedroom 2 15.94 x 11.65 185.7 sqft Hardwood Floor, Closet, Large Window
Bedroom 3 15.94 x 11.65 185.7 sqft Hardwood Floor, Closet, Large Window
Bedroom 4 19.85 x 13.09 259.84 sqft 3 Pc Ensuite, Closet, Large Window
Bedroom 5 16.14 x 13.12 211.76 sqft 3 Pc Ensuite, Closet, Large Window
Den 9.78 x 12.99 127.04 sqft Wainscoting, Pot Lights, Crown Moulding
Dining Room 13.88 x 13.62 189.05 sqft Skylight, Overlooks Backyard, W/O To Patio
Kitchen 18.37 x 12.89 236.79 sqft B/I Appliances, Centre Island, Pantry
Laundry 5.64 x 8.99 50.7 sqft Laundry Sink, Pot Lights, Tile Floor
Living Room 17.52 x 24.31 425.91 sqft Fireplace, Overlooks Backyard, W/O To Patio
Office 9.61 x 12.99 124.83 sqft Overlooks Frontyard, Pot Lights, B/I Shelves
Primary Bedroom 17.98 x 16.4 294.87 sqft 5 Pc Ensuite, Walk-In Closet(s), Large Window
A
Alex Price
RIGHT AT HOME REALTY
35 days on site
Listing Broker
SAM MCDADI REAL ESTATE INC.
Courtesy
SAM MCDADI REAL ESTATE INC.
Listed Date
10/5/2026

Courtesy of PropTx MLS® / SAM MCDADI REAL ESTATE INC.

Similar homes for sale in Mississauga

Explore Mississauga

Copyright 2026 All rights reserved. Toronto Regional Real Estate Board (TRREB) assumes no responsibility for the accuracy of any information shown. The information provided herein must only be used by consumers that have a bona fide interest in the purchase, sale or lease of real estate and may not be used for any commercial purpose or any other purpose.
Powered by AgentLocator






