691 Nautalex Court, Mississauga
1 / 49
For Sale
$2,700,000
4 bd · 4 ba · 3,000–3,500 sq ft

691 Nautalex Court, Mississauga L5H 1A8

MLS®# W13863216

Est. mortgage
$10,243/mo
Property taxes $15,241.49/yr

About This Home

Property Type
House, Detached, 2-Storey
Parking
Attached 2 garage, 4 parking
MLS #
W13863216
Size
3000-3500 sqft
Basement
Finished with Walk-Out,Separate Entrance
Listed on
2026-10-05
Lot size
62 x 172.61
Tax
$15,241.49 /yr
Days on Market
35
Approximate Age
51-99
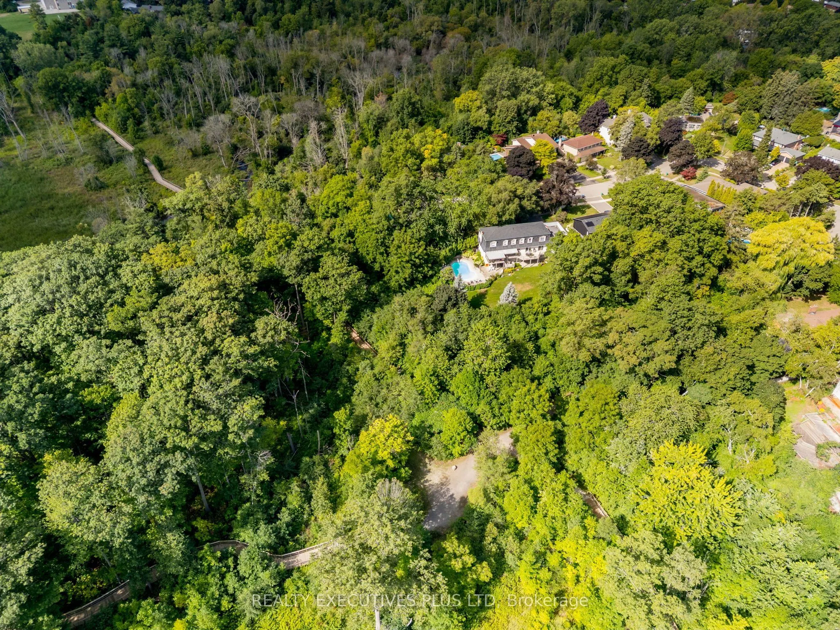
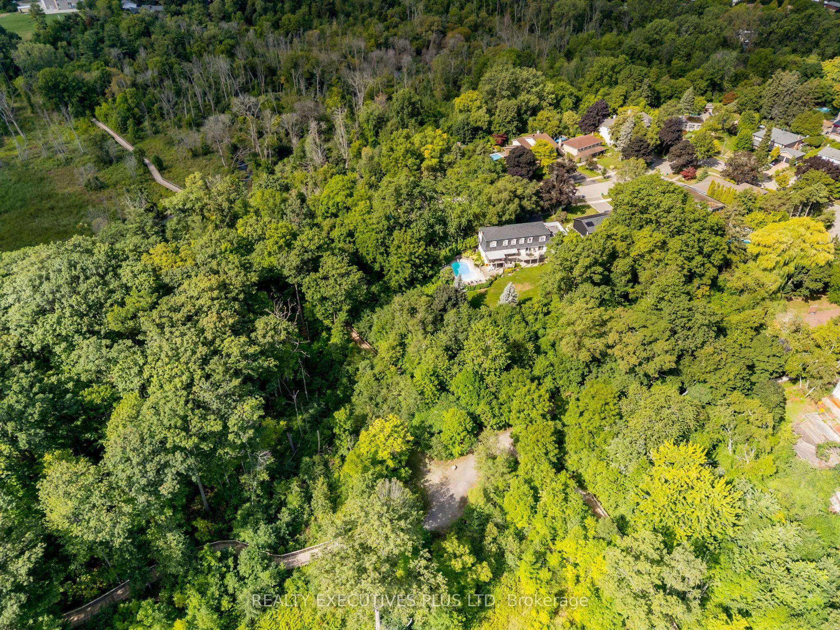
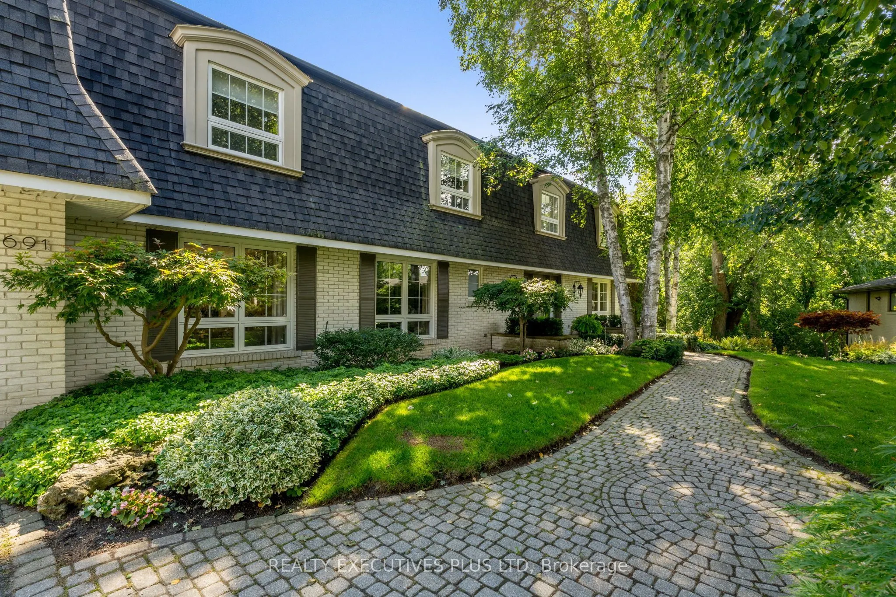
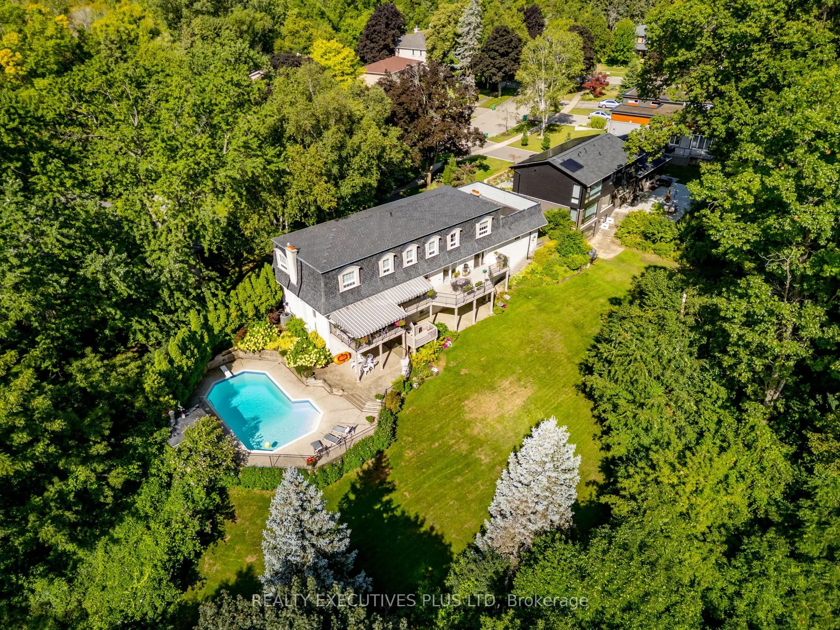
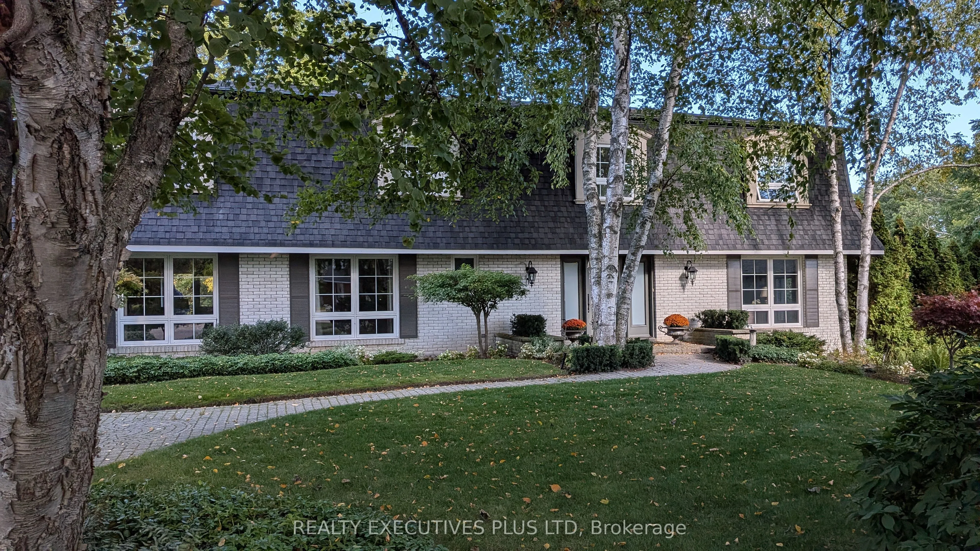
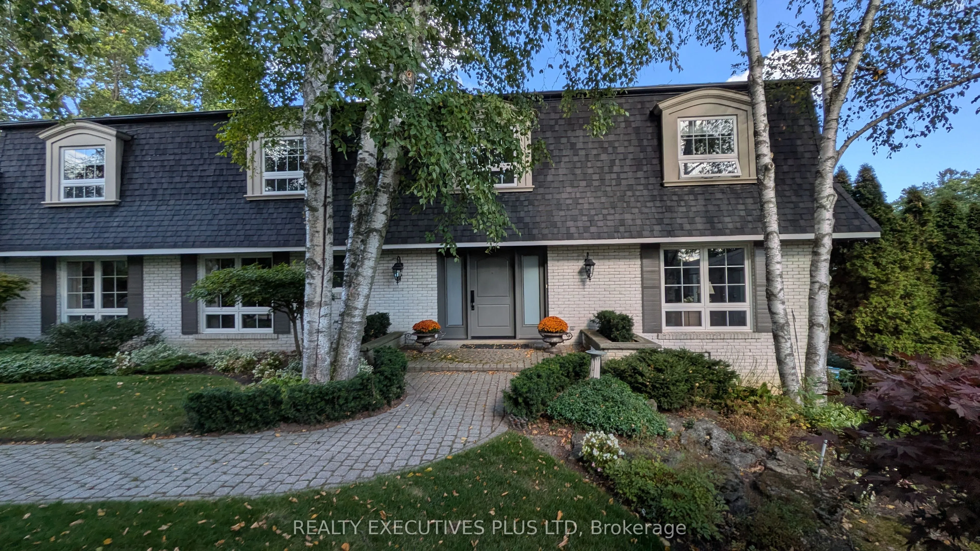
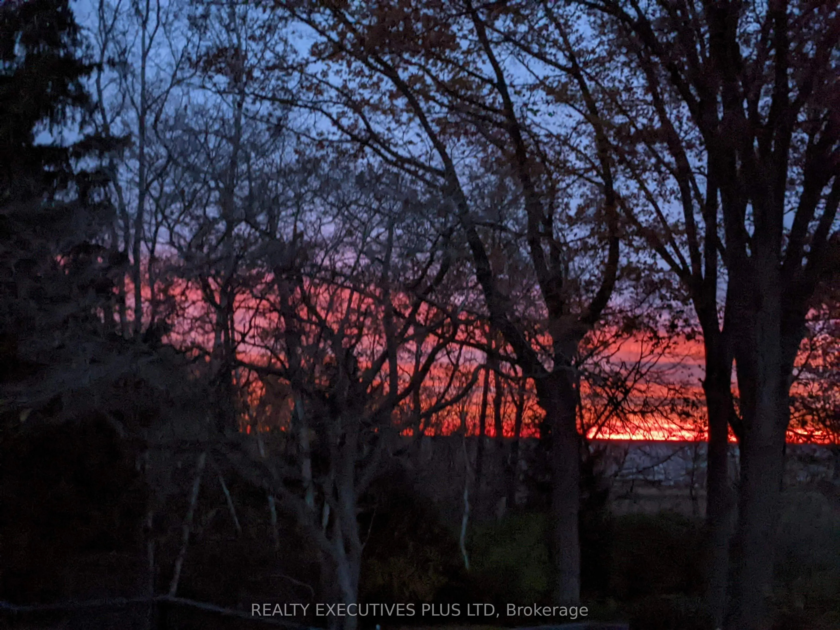
Some homes offer a great location. This one puts nature at your back door! Rarely does a setting like this become available in prestigious Lorne Park. Tucked away on a quiet court, 691 Nautalex Court is backing directly onto Rattray Marsh, offering exceptional privacy, mature natural surroundings and beautiful views toward Lake Ontario. Set on an impressive, deep lot, this spacious 4-bedroom, 4-bathroom home offers approximately 3,200 sq. ft. above grade, plus a finished walk out lower level. Generous principal rooms provide plenty of space for family living and entertaining, with a bright home office, formal living and dining areas, an inviting family room with fireplace, and a well-appointed kitchen overlooking the surrounding greenery. The home's outdoor spaces truly take advantage of its remarkable location. Expansive elevated decks overlook the treetops and conservation lands, while the private backyard features an inground pool, patio areas and plenty of room to enjoy the peaceful setting. Upstairs, spacious bedrooms offer comfortable private retreats, while the finished lower level provides additional recreation and entertaining space with a fireplace and walkout to the backyard. Beyond the property, enjoy immediate access to one of Mississauga's most beautiful natural settings, with Rattray Marsh, waterfront trails, Lake Ontario and Jack Darling Memorial Park nearby, while still being conveniently connected to a wonderful school district which includes Lorne Park High School. A rare opportunity to own a substantial family home backing onto Rattray Marsh in one of Mississauga's most sought-after neighbourhoods.

Property Details

Full Property Details

Interior

Bedrooms
4
Total Bedrooms
4
Washrooms
4
Square Footage
3000-3500 sqft
Basement
Finished with Walk-Out,Separate Entrance
Heating Source
Gas
Heating Fuel
Forced Air
Air Conditioning
Central Air
Family Room
Yes
Kitchens
1
Total Kitchens
1
Fireplace Features
Yes

Exterior

Depth
172.61
Front
62.16
Driveway
Private Double
Lot Size
62 x 172.61 ft
Pool
Outdoor,Inground
Parking Spaces
4
Total Parking Spaces
6.00
Parking Description
Attached
Garage Spaces
2
Zoning
R2

Building Description

Style
2-Storey
Home Type
House
Subtype
Detached
Year Built
51-99
Property Orientation
East
Exterior Finish
Brick
Sewers
Sewers
Water Supply
Municipal
Possession Date
No Data

Community

Community
Clarkson

Taxes & Fees

Taxes
$15,241.49 /yr
Tax Year
2026
Occupancy
Owner

Other

Virtual Tour Link

Room Types

Room Dimensions Area Description
Bedroom 2 16.6 x 12.37 205.34 sqft Hardwood Floor, Closet, W/O To Terrace
Bedroom 3 12.86 x 12.37 159.08 sqft Hardwood Floor, Closet
Bedroom 4 12.47 x 12.43 155 sqft Hardwood Floor, Closet
Den 13.19 x 11.15 147.07 sqft Large Window
Dining Room 14.34 x 12.66 181.54 sqft W/O To Deck, Overlooks Backyard
Family Room 23.06 x 12.89 297.24 sqft Fireplace, W/O To Deck
Foyer 14.34 x 7.84 112.43 sqft Skylight
Kitchen 11.58 x 8.99 104.1 sqft Eat-in Kitchen, W/O To Deck, Overlooks Backyard
Kitchen 11.65 x 11.58 134.91 sqft Overlooks Backyard, B/I Appliances
Laundry 11.75 x 8.92 104.81 sqft B/I Shelves, Laundry Sink
Living Room 23.06 x 12.99 299.55 sqft Fireplace, Overlooks Pool, Overlook Greenbelt
Primary Bedroom 23.06 x 13.94 321.46 sqft 4 Pc Ensuite, Double Closet, Overlook Greenbelt
A
Alex Price
RIGHT AT HOME REALTY
Listed by SCOTT GILMOUR, Broker of Record
35 days on site
Listing Broker
REALTY EXECUTIVES PLUS LTD
Courtesy
REALTY EXECUTIVES PLUS LTD
Listed Date
10/5/2026

Courtesy of PropTx MLS® / REALTY EXECUTIVES PLUS LTD

Similar homes for sale in Mississauga

Explore Mississauga

Copyright 2026 All rights reserved. Toronto Regional Real Estate Board (TRREB) assumes no responsibility for the accuracy of any information shown. The information provided herein must only be used by consumers that have a bona fide interest in the purchase, sale or lease of real estate and may not be used for any commercial purpose or any other purpose.
Powered by AgentLocator






