2477 CLIFF Road, Mississauga
1 / 40
For Sale
$2,399,900
4 bd · 4 ba · 2,500–3,000 sq ft

2477 CLIFF Road, Mississauga L5A 2P1

MLS®# W13863264

Est. mortgage
$9,104/mo
Property taxes $10,846.38/yr

About This Home

Property Type
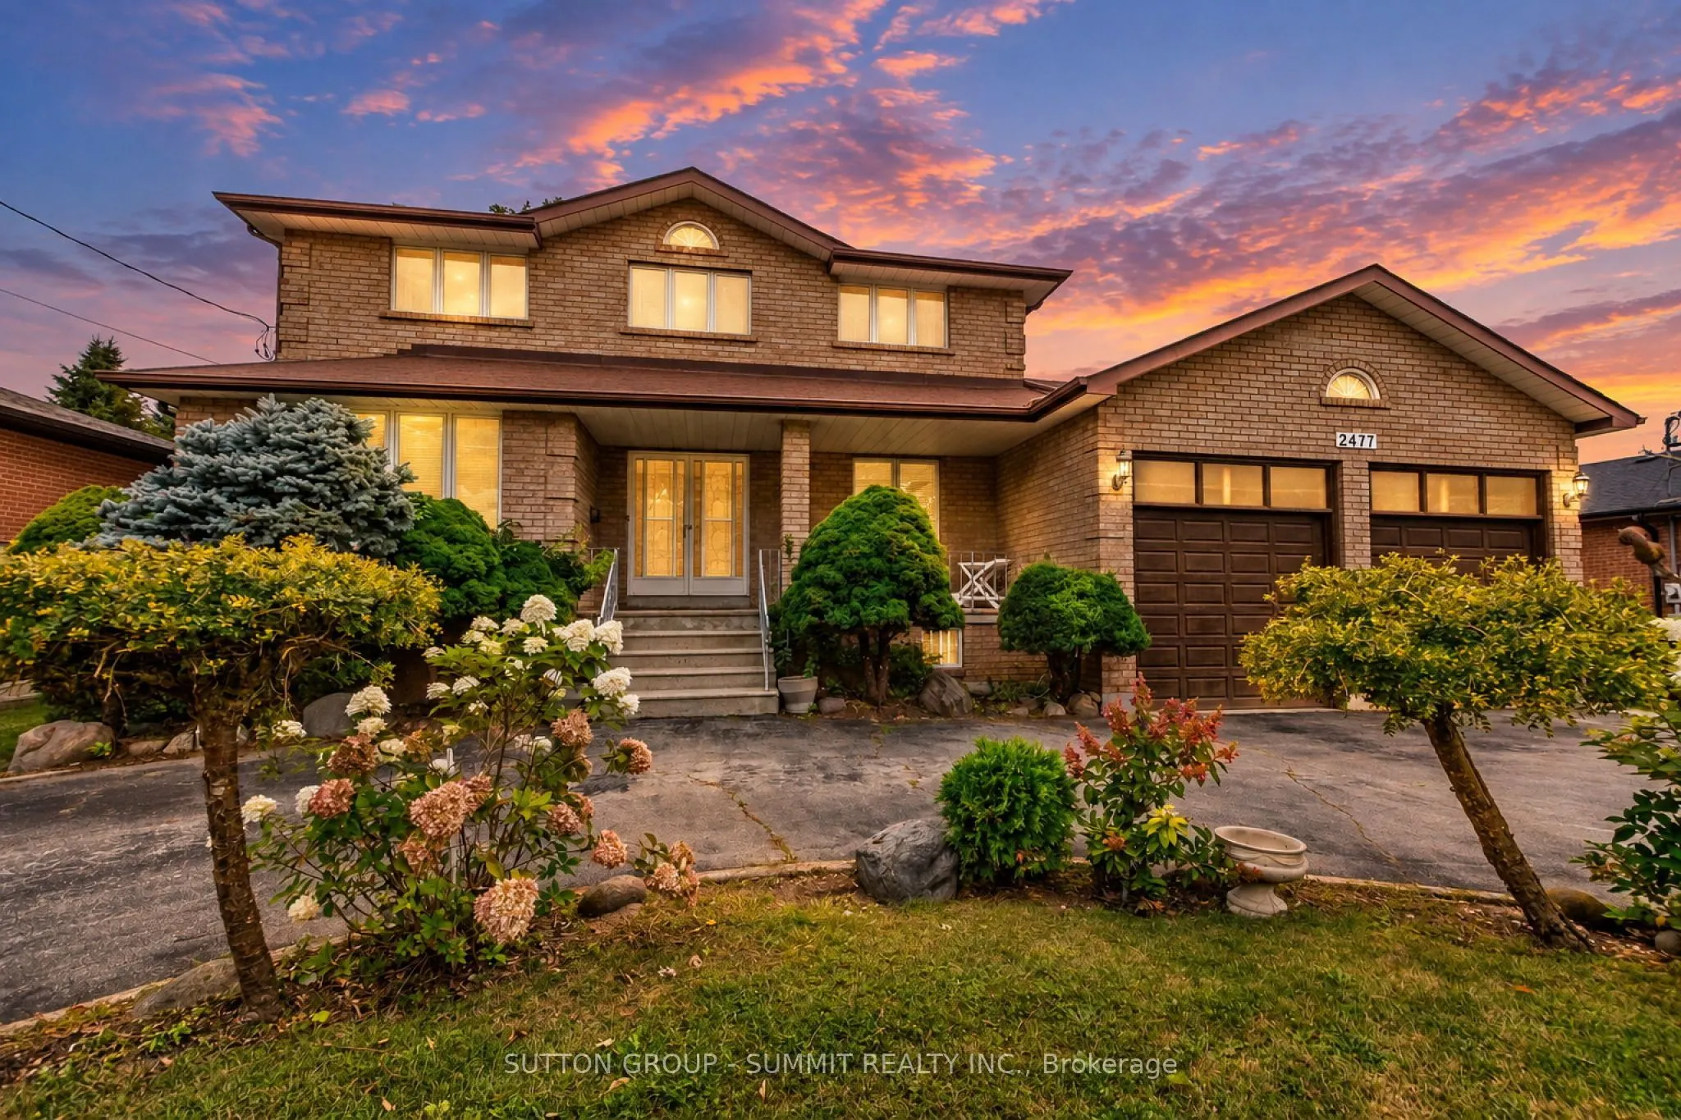
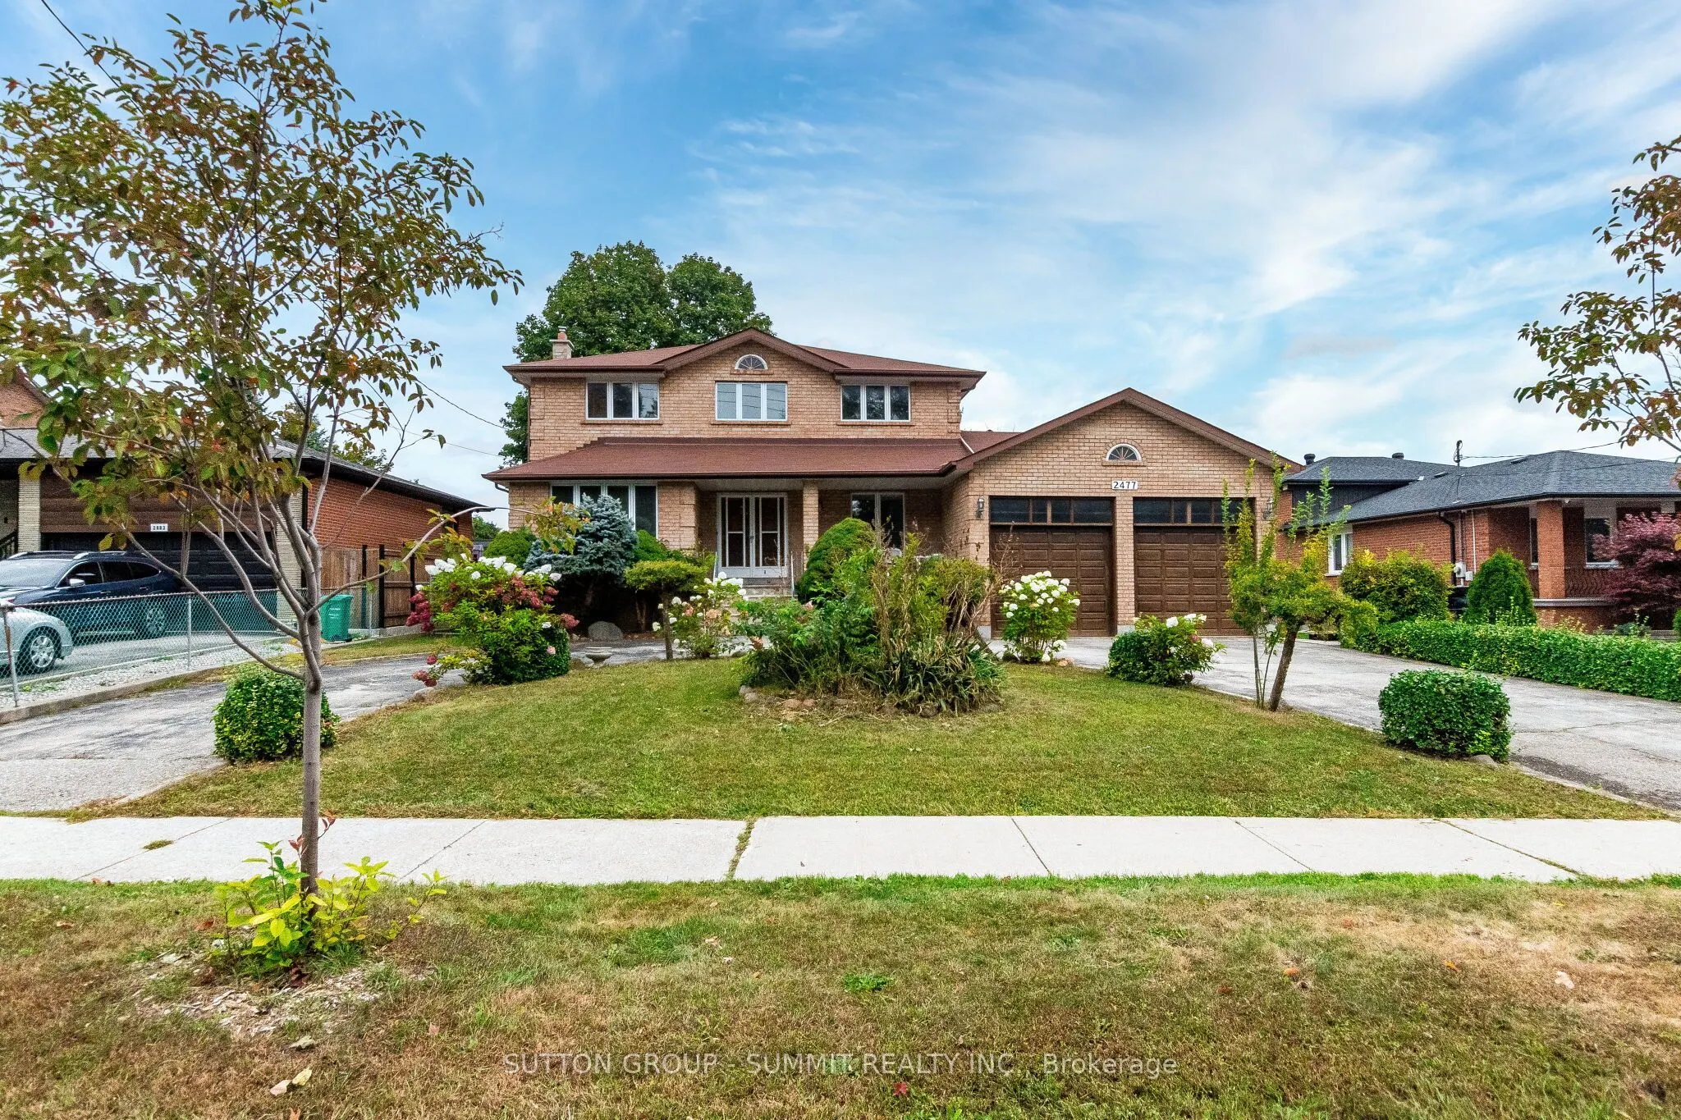
House, Detached, 2-Storey
Parking
Attached 2 garage, 6 parking
MLS #
W13863264
Size
2500-3000 sqft
Basement
Finished with Walk-Out,Separate Entrance,Full
Listed on
2026-10-05
Lot size
69 x 200.0
Tax
$10,846.38 /yr
Days on Market
35
Approximate Age
31-50
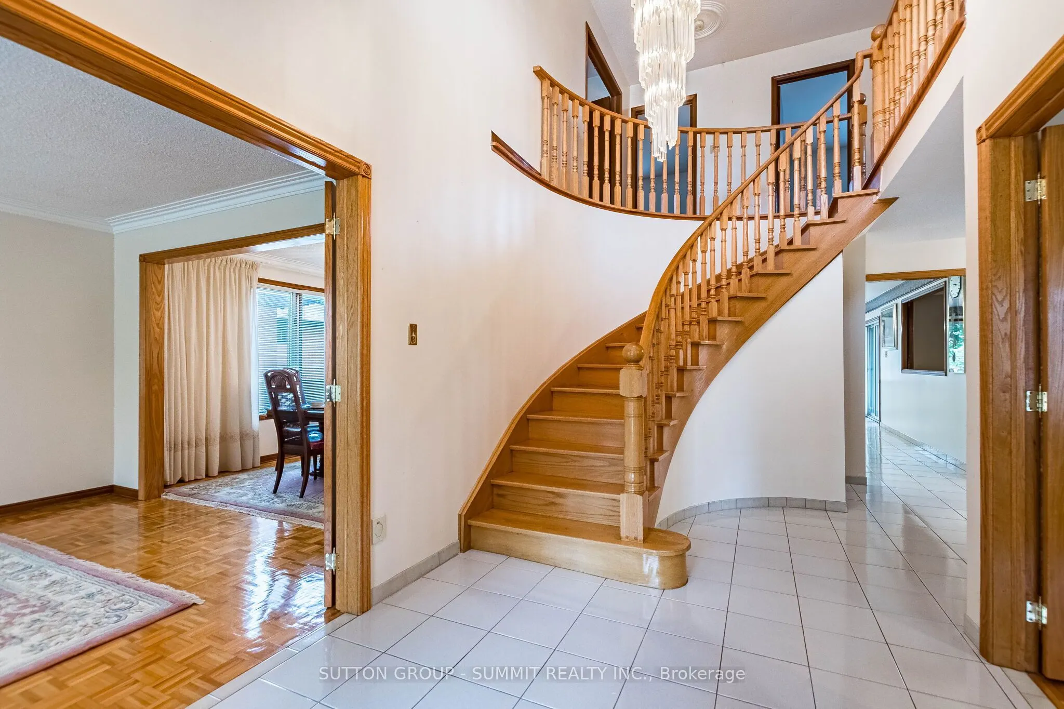
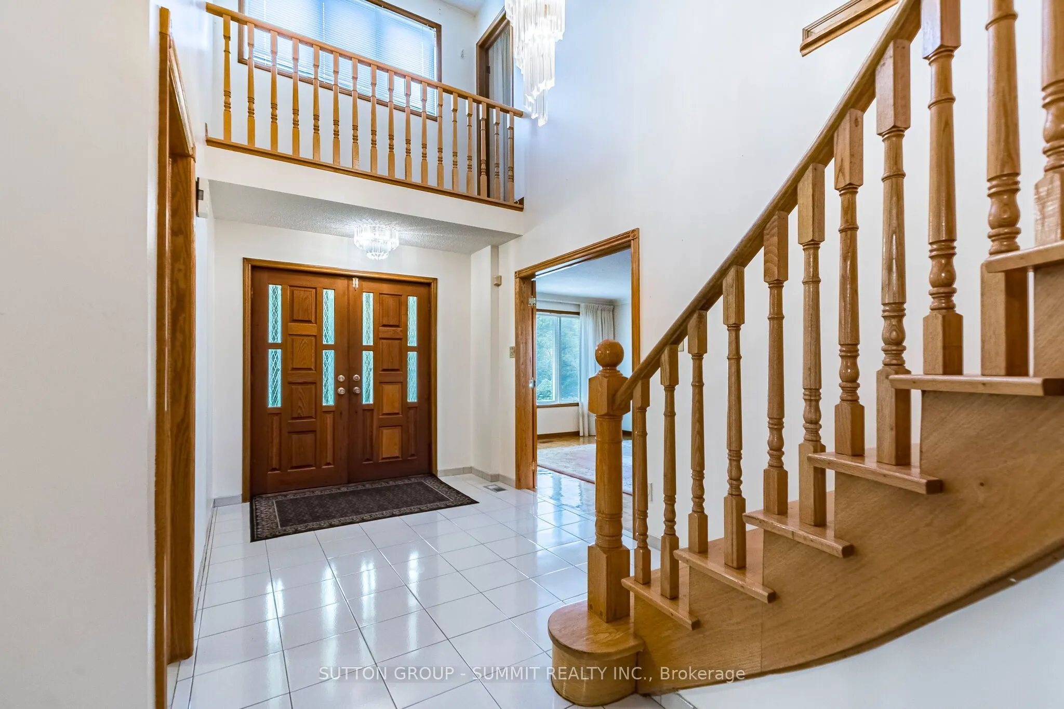
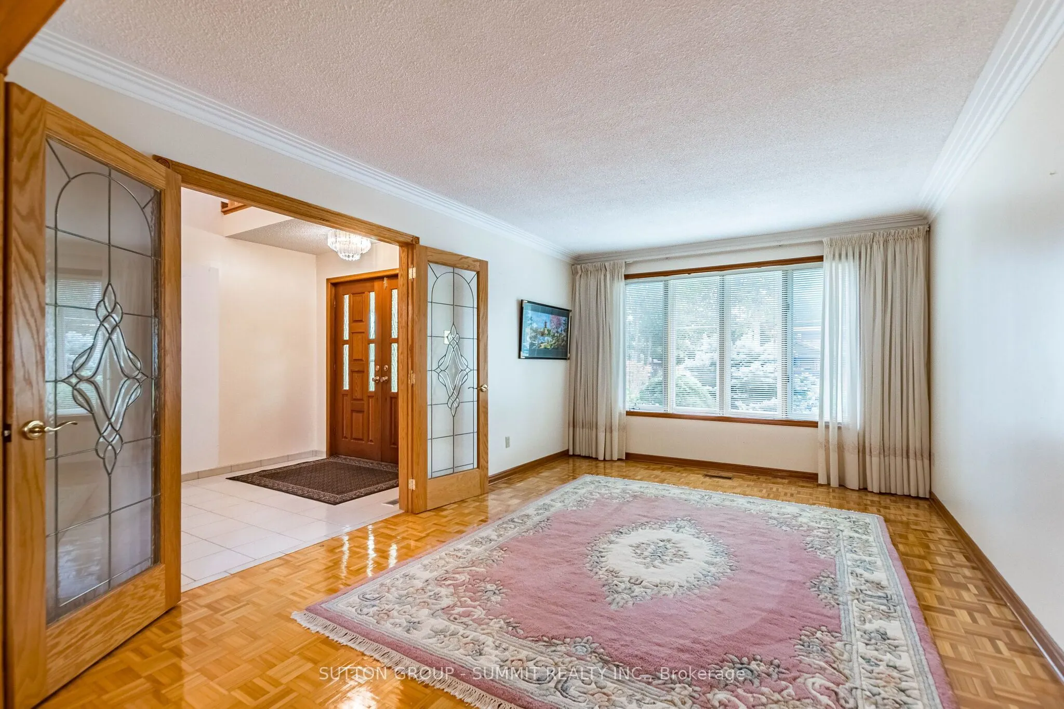
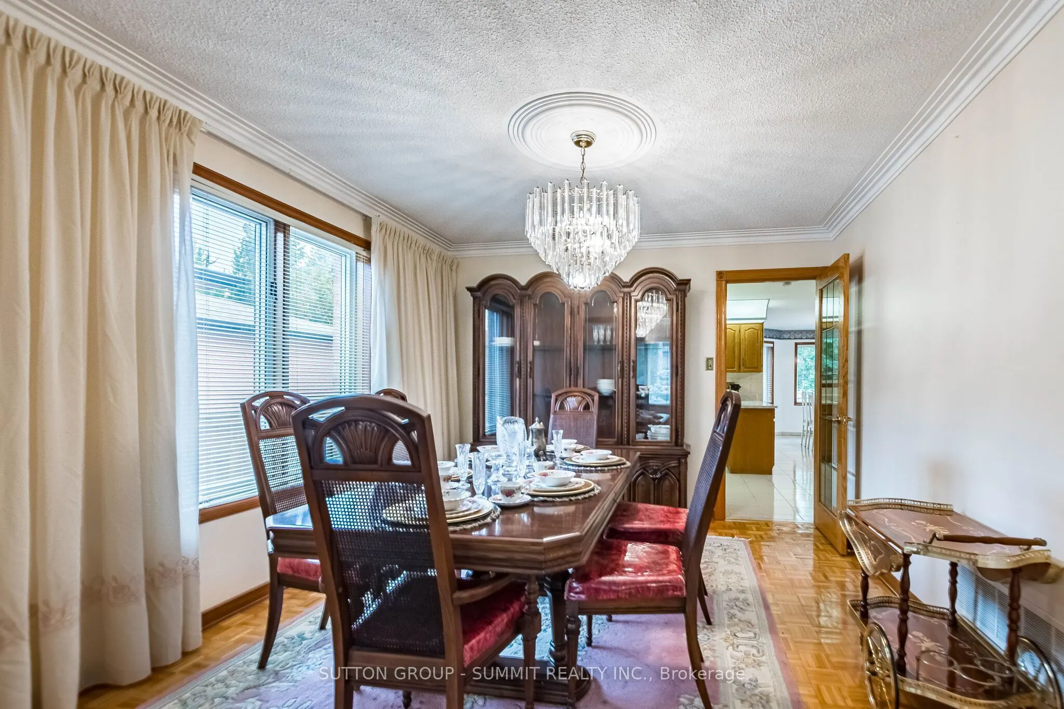
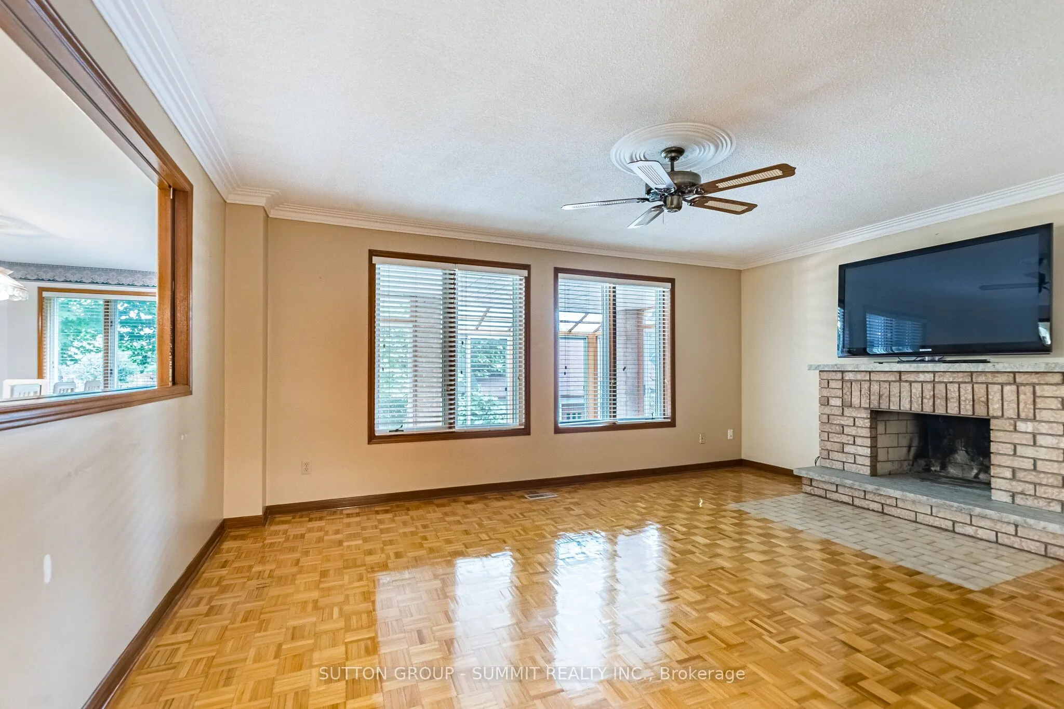
Welcome to 2477 Cliff Road, ideally situated in a desirable Mississauga location. With approximately 3,000 sq. ft. of living space above grade and a fully finished lower level, this home features a generous layout with spacious principal rooms, a very large kitchen and a sunroom overlooking the backyard. The generous layout provides plenty of room for comfortable family living and entertaining. The finished basement offers a huge recreation room, second kitchen, additional bathroom, two cold cellars and a separate room offering flexibility for whatever best suits your needs. With its walk-up to the backyard and separate side entrance, the lower level offers excellent flexibility for extended family or additional living space. Outside, the circular driveway provides ample parking, while the large backyard offers plenty of room for outdoor entertaining, gardening, recreation or creating your own private retreat, with potential for a pool. A second large garage at the rear of the property provides valuable additional space for storage, hobbies or a workshop. With its generous layout, substantial lot and flexible living spaces, this property offers plenty of opportunity to personalize the home to suit your own style and needs. Conveniently located near major highways, shopping, schools, parks, transit, and all the amenities Mississauga has to offer.

Property Details

Full Property Details

Interior

Bedrooms
4
Total Bedrooms
4
Washrooms
4
Square Footage
2500-3000 sqft
Basement
Finished with Walk-Out,Separate Entrance,Full
Heating Source
Gas
Heating Fuel
Forced Air
Air Conditioning
Central Air
Family Room
Yes
Kitchens
2
Total Kitchens
2
Fireplace Features
Yes

Exterior

Depth
200.0
Front
69.0
Acreage
< .50
Driveway
Circular Drive,Private
Lot Size
69 x 200.0 ft
Pool
None
Parking Spaces
6
Total Parking Spaces
8.00
Parking Description
Attached
Garage Spaces
2

Building Description

Style
2-Storey
Home Type
House
Subtype
Detached
Year Built
31-50
Property Orientation
East
Exterior Finish
Brick
Sewers
Sewers
Water Supply
Municipal
Possession Date
No Data

Community

Community
Cooksville

Taxes & Fees

Taxes
$10,846.38 /yr
Tax Year
2026
Occupancy
Vacant

Other

Virtual Tour Link

Room Types

Room Dimensions Area Description
Bedroom 2 14.9 x 9.09 135.44 sqft Parquet, Closet
Bedroom 3 14.9 x 11.32 168.67 sqft Parquet, Closet
Bedroom 4 12.01 x 11.32 135.95 sqft Parquet, Closet
Breakfast 26.12 x 11.22 293.07 sqft Ceramic Floor, Eat-in Kitchen, W/O To Sunroom
Den 12.4 x 10.1 125.24 sqft Parquet, B/I Shelves, Overlooks Frontyard
Dining Room 12.01 x 14.6 175.35 sqft Open Concept, Large Window, Parquet
Family Room 16.14 x 13.32 214.98 sqft Parquet, Fireplace, Overlooks Garden
Kitchen 13.22 x 11.22 148.33 sqft Ceramic Floor, Overlooks Backyard, Family Size Kitchen
Living Room 16.21 x 14.6 236.67 sqft Formal Rm, Combined w/Dining, Parquet
Primary Bedroom 18.31 x 11.32 207.27 sqft Parquet, 4 Pc Ensuite, Closet
A
Alex Price
RIGHT AT HOME REALTY
Listed by TERESA PIGNATIELLO, Salesperson
35 days on site
Listing Broker
SUTTON GROUP - SUMMIT REALTY INC.
Courtesy
SUTTON GROUP - SUMMIT REALTY INC.
Listed Date
10/5/2026

Courtesy of PropTx MLS® / SUTTON GROUP - SUMMIT REALTY INC.

Similar homes for sale in Mississauga

Explore Mississauga

Copyright 2026 All rights reserved. Toronto Regional Real Estate Board (TRREB) assumes no responsibility for the accuracy of any information shown. The information provided herein must only be used by consumers that have a bona fide interest in the purchase, sale or lease of real estate and may not be used for any commercial purpose or any other purpose.
Powered by AgentLocator






