2482 Windjammer Road E, Mississauga
1 / 48
For Sale
$1,079,000
3 bd · 2 ba · 1,100–1,500 sq ft

2482 Windjammer Road E, Mississauga L5L 1H8

MLS®# W13864426

Est. mortgage
$4,093/mo
Property taxes $7,647.94/yr

About This Home

Property Type
House, Detached, Sidesplit
Parking
Attached 1 garage, 3 parking
MLS #
W13864426
Size
1100-1500 sqft
Basement
Finished
Listed on
2026-10-05
Lot size
58 x 113.72
Tax
$7,647.94 /yr
Days on Market
35
Approximate Age
31-50
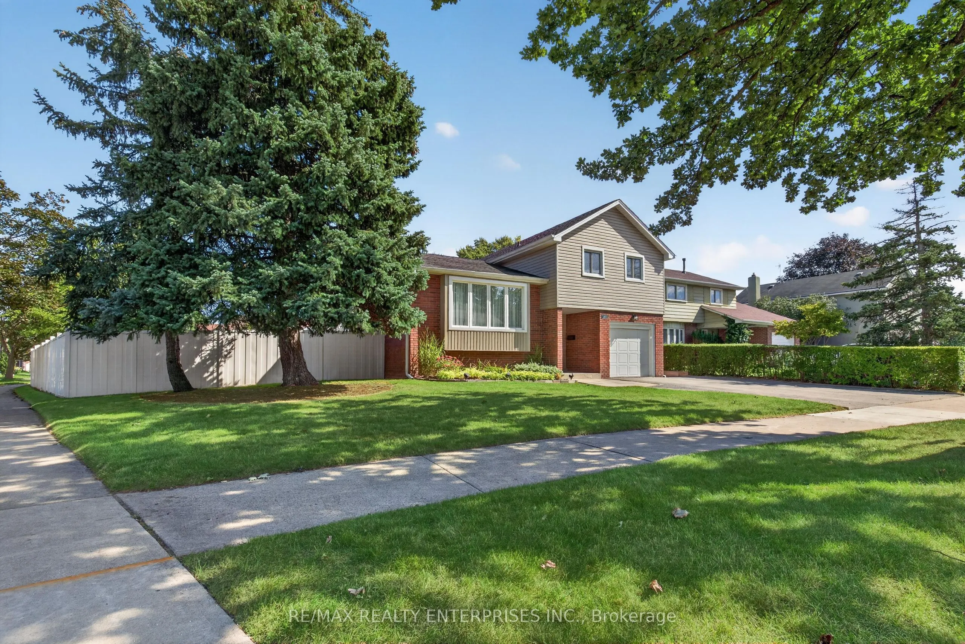
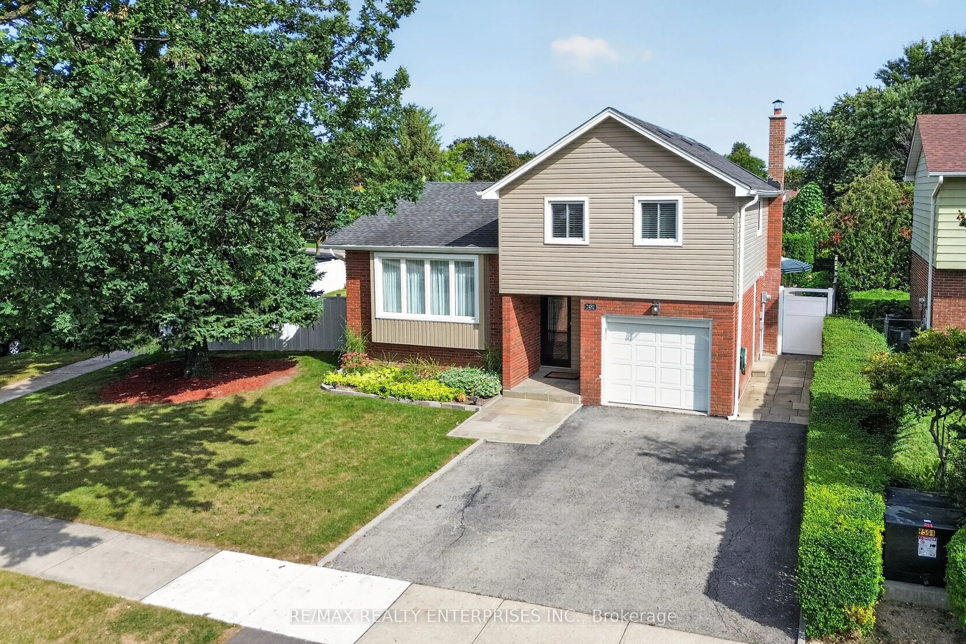
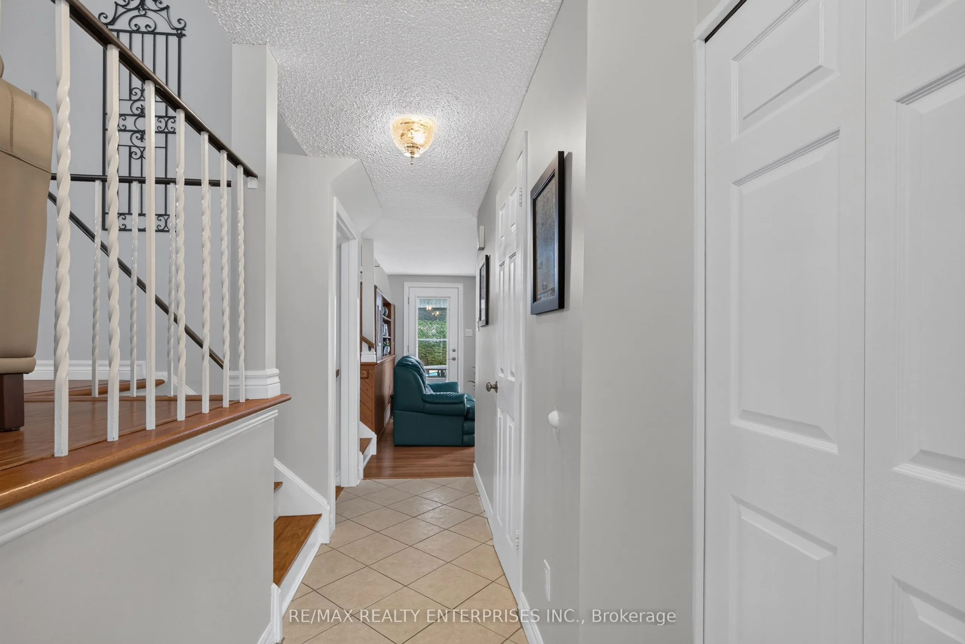
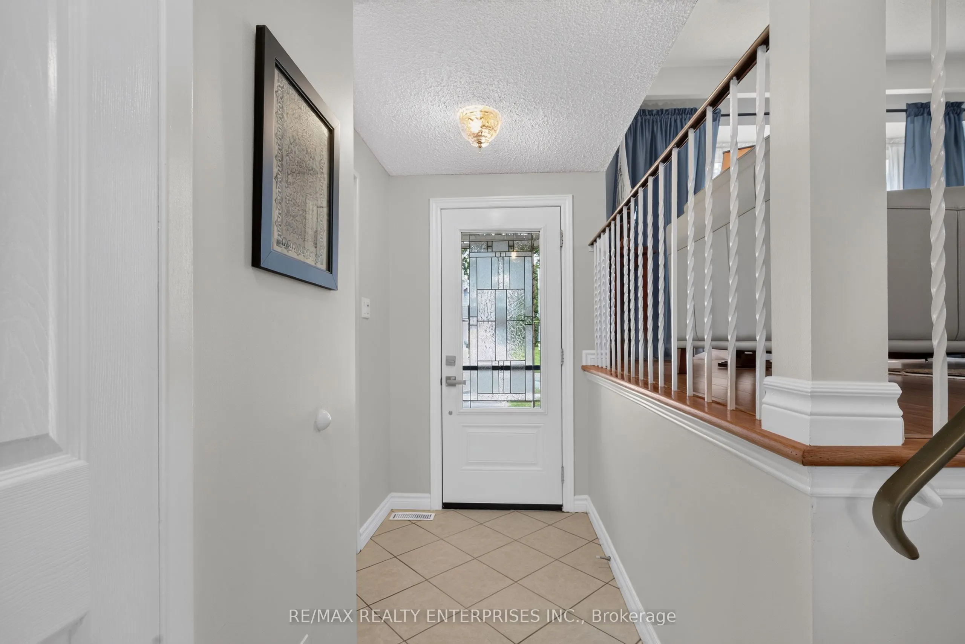
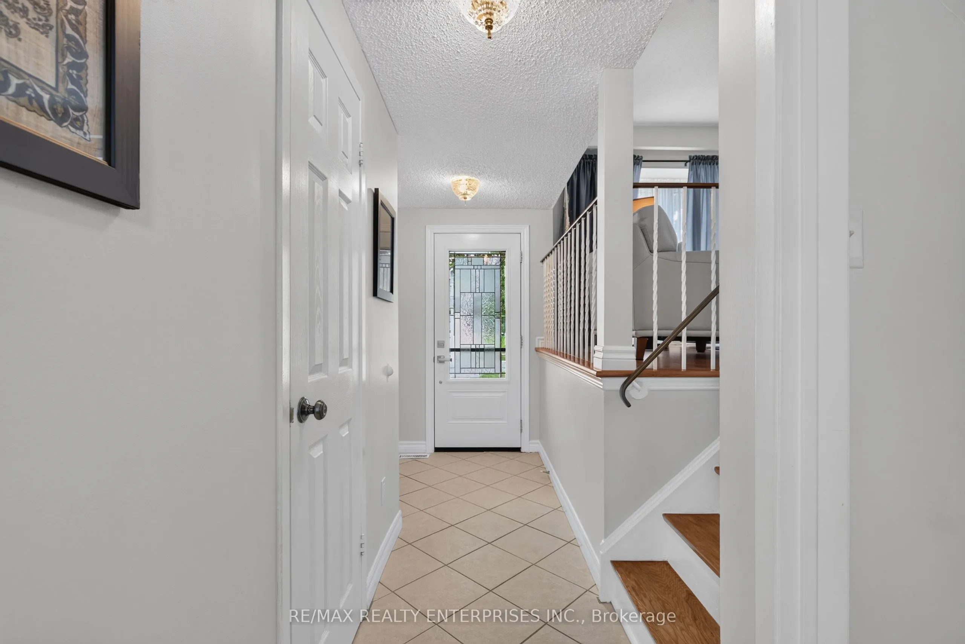
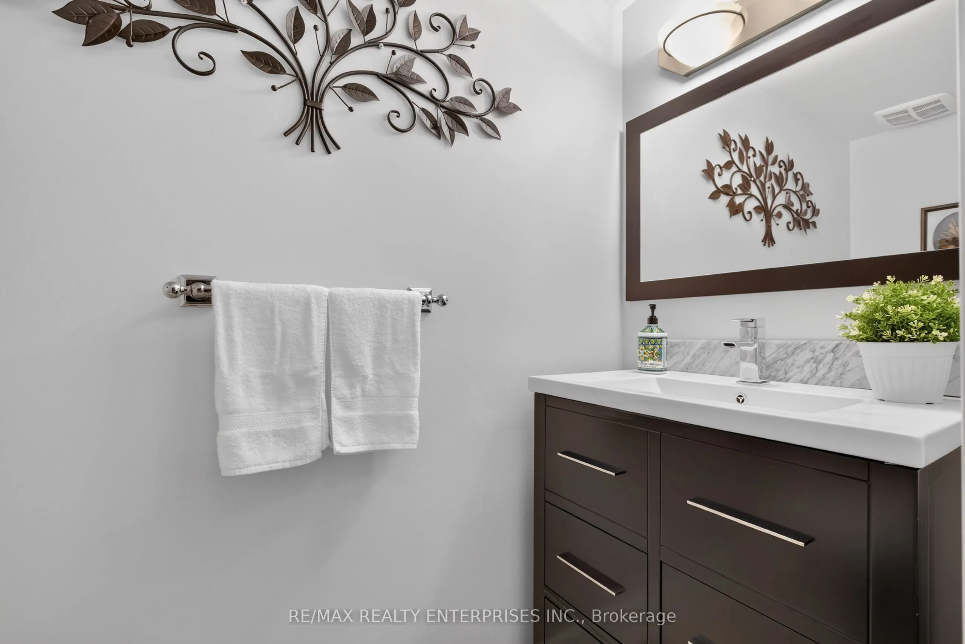
Welcome to refined family living in the prestigious Erin Mills community. Officially designated by the City of Mississauga as Residential Large Lot (RL) zoning, offering incredible future potential to build a detached guest house or garden suite. Situated on a rare, expansive corner lot, tree-lined crescent in one of Erin Mills' most sought-after neighbourhoods, this stunning detached home is the rare find buyers spend years searching for. Impeccably maintained and bursting with warmth and character, every corner of this residence feels like it was made to be lived in and loved. This lovely home perfectly blends modern updates with an exceptional outdoor lifestyle. The heart of the home is the impressively upgraded kitchen, boasting gleaming granite countertops, drawer organizers and a lovely window bench framing the peaceful backyard oasis. A few steps down, a cozy family room anchored by a charming brick fireplace sets the perfect mood for quiet evenings. modernized bathrooms and newer windows and doors provide loads of sunlight throughout. Outside, your resort awaits: a massive, sun-drenched private backyard fully enclosed by premium white vinyl fencing. The rear spans an impressive 91 feet, easily encompassing the sparkling pool with safety fence, gazebo, spacious lounging areas, and plenty of lush green space for lawn games and family gatherings. Upstairs, the home offers three bright and generously sized bedrooms, including a principal suite with a wall to wall closet outfitted with built-in organizers.Beyond your property line, an unmatched lifestyle awaits. You are a 5 min bike ride to Woodhurst Heights Park, offering tennis courts, a soccer field, playgrounds, and a city-organized winter skating rink right at your doorstep. This is not just a home this is the one!

Property Details

Full Property Details

Interior

Bedrooms
3
Total Bedrooms
3
Washrooms
2
Square Footage
1100-1500 sqft
Basement
Finished
Heating Source
Gas
Heating Fuel
Forced Air
Air Conditioning
Central Air
Family Room
Yes
Kitchens
1
Total Kitchens
1
Fireplace Features
Yes

Exterior

Depth
113.72
Front
58.1
Acreage
< .50
Driveway
Private
Lot Size
58 x 113.72 ft
Pool
Inground
Parking Spaces
3
Total Parking Spaces
4.00
Parking Description
Attached
Garage Spaces
1
Zoning
R3

Building Description

Style
Sidesplit
Home Type
House
Subtype
Detached
Year Built
31-50
Property Orientation
East
Exterior Finish
Aluminum Siding,Brick
Sewers
Sewers
Water Supply
Municipal
Possession Date
No Data

Community

Community
Erin Mills

Taxes & Fees

Taxes
$7,647.94 /yr
Tax Year
2026
Occupancy
Owner

Other

Virtual Tour Link

Room Types

Room Dimensions Area Description
Bedroom 2 11.09 x 8.99 99.7 sqft Closet, Window
Bedroom 3 11.12 x 11.91 132.44 sqft Closet, Overlooks Pool
Dining Room 13.39 x 6.69 89.58 sqft Hardwood Floor, Window, Combined w/Living
Family Room 11.61 x 16.99 197.25 sqft Fireplace Insert, W/O To Patio, Hardwood Floor
Kitchen 15.91 x 8.5 135.24 sqft Overlook Patio, Breakfast Bar, Overlooks Pool
Laundry 7.71 x 14.5 111.8 sqft -
Living Room 16.01 x 13.81 221.1 sqft Hardwood Floor, Window Floor to Ceiling, Combined w/Dining
Primary Bedroom 15.19 x 13.81 209.77 sqft Closet Organizers, His and Hers Closets, Pot Lights
Recreation 20.21 x 15.39 311.03 sqft Laminate, Pot Lights
A
Alex Price
RIGHT AT HOME REALTY
Listed by ELAINE TIMMINS, Salesperson
35 days on site
Listing Broker
RE/MAX REALTY ENTERPRISES INC.
Courtesy
RE/MAX REALTY ENTERPRISES INC.
Listed Date
10/5/2026

Courtesy of PropTx MLS® / RE/MAX REALTY ENTERPRISES INC.

Similar homes for sale in Mississauga

Explore Mississauga

Copyright 2026 All rights reserved. Toronto Regional Real Estate Board (TRREB) assumes no responsibility for the accuracy of any information shown. The information provided herein must only be used by consumers that have a bona fide interest in the purchase, sale or lease of real estate and may not be used for any commercial purpose or any other purpose.
Powered by AgentLocator






