501 Ashprior Avenue, Mississauga
1 / 50
For Sale
$1,259,000
4+1 bd · 4 ba · 2,000–2,500 sq ft

501 Ashprior Avenue, Mississauga L5R 3N1

MLS®# W13866810

Est. mortgage
$4,776/mo
Property taxes $7,289/yr

About This Home

Property Type
House, Detached, 2-Storey
Parking
Attached 2 garage, 2 parking
MLS #
W13866810
Size
2000-2500 sqft
Basement
Separate Entrance,Finished,Full
Listed on
2026-10-06
Lot size
30 x 97.11
Tax
$7,289 /yr
Days on Market
34
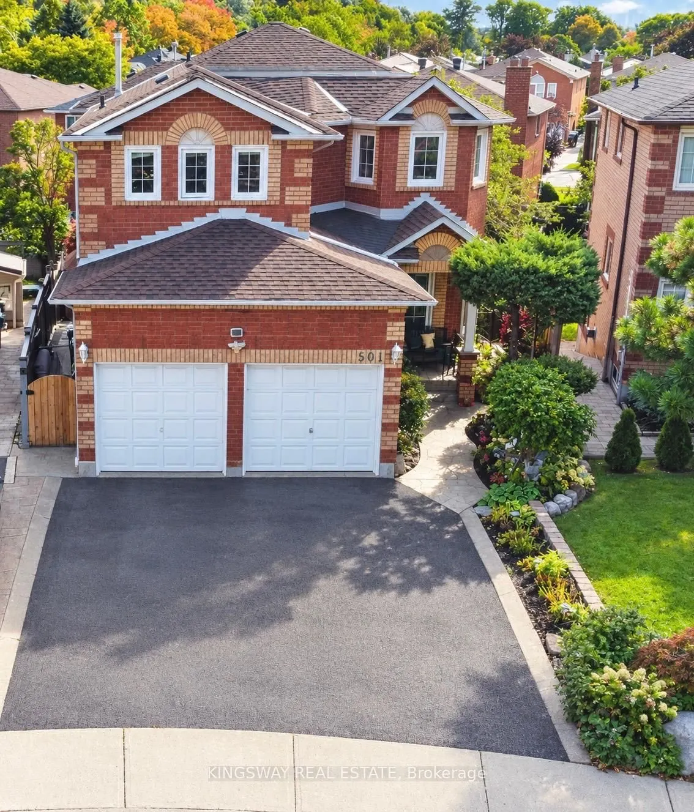
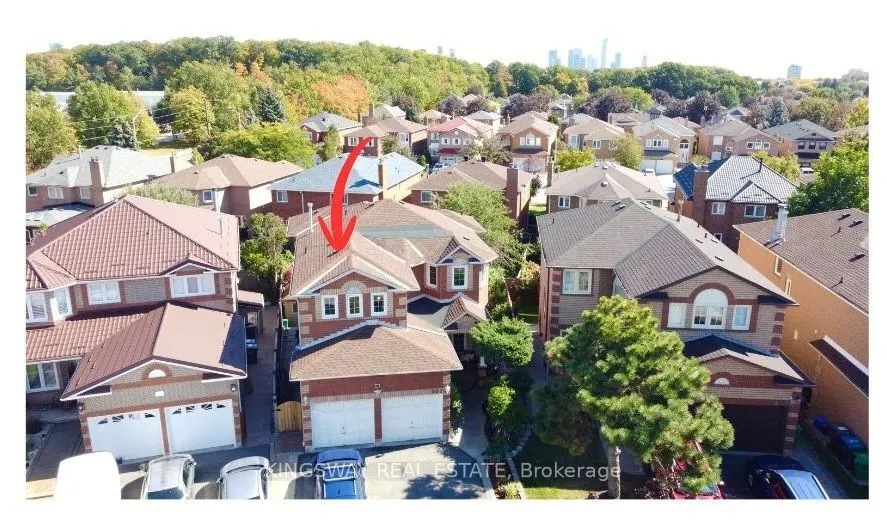
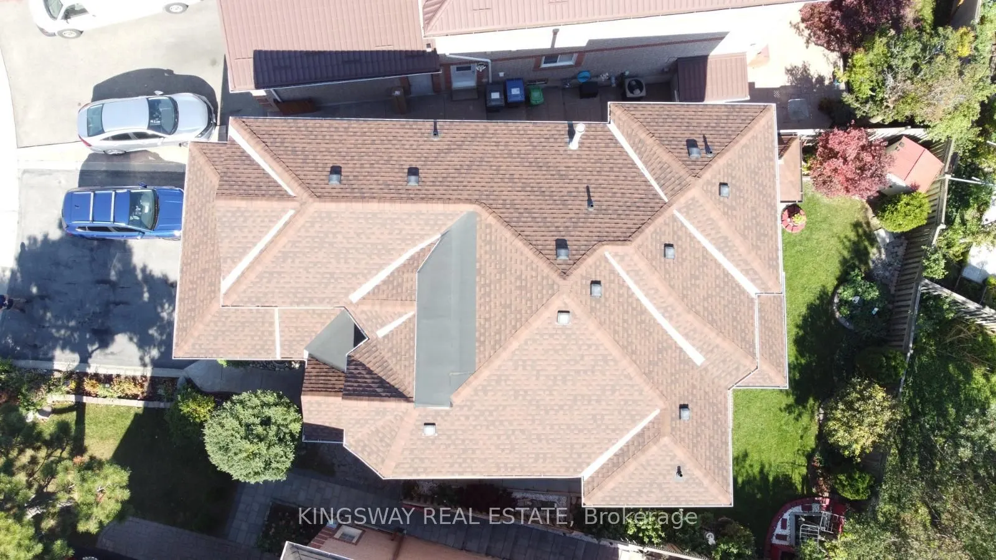
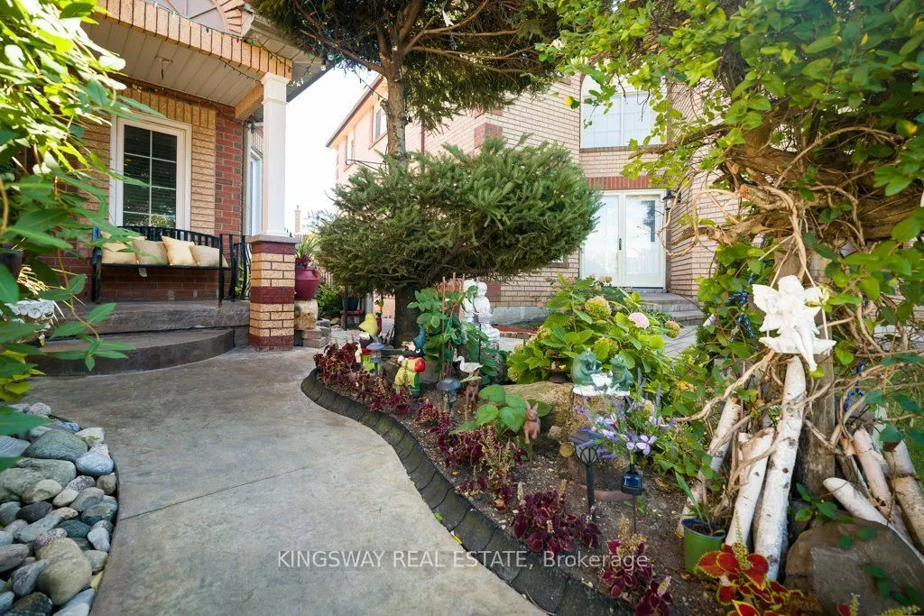
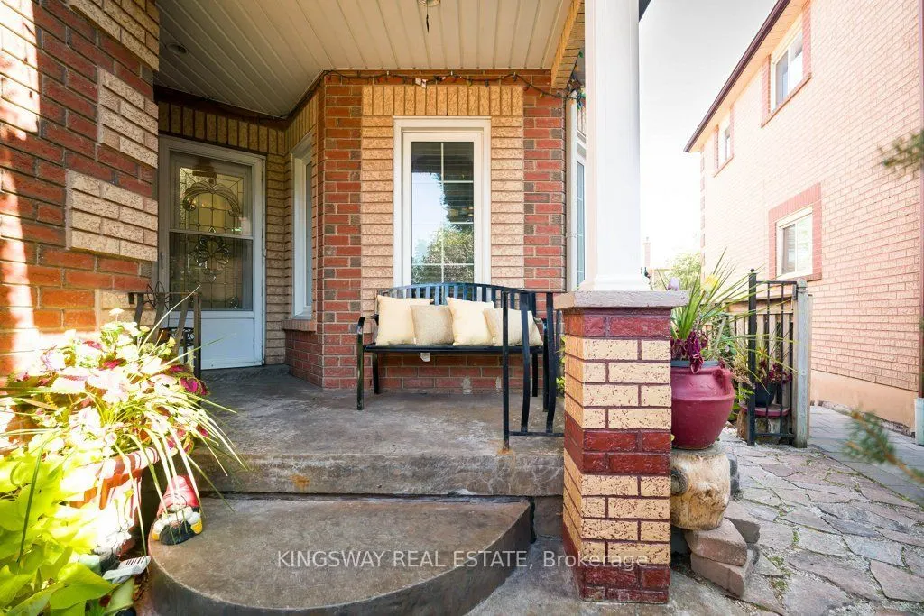
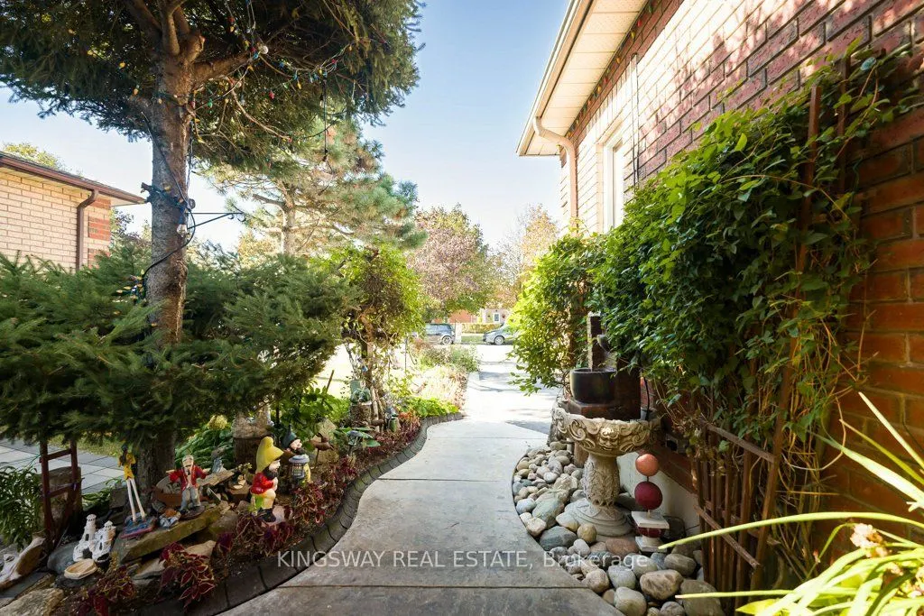
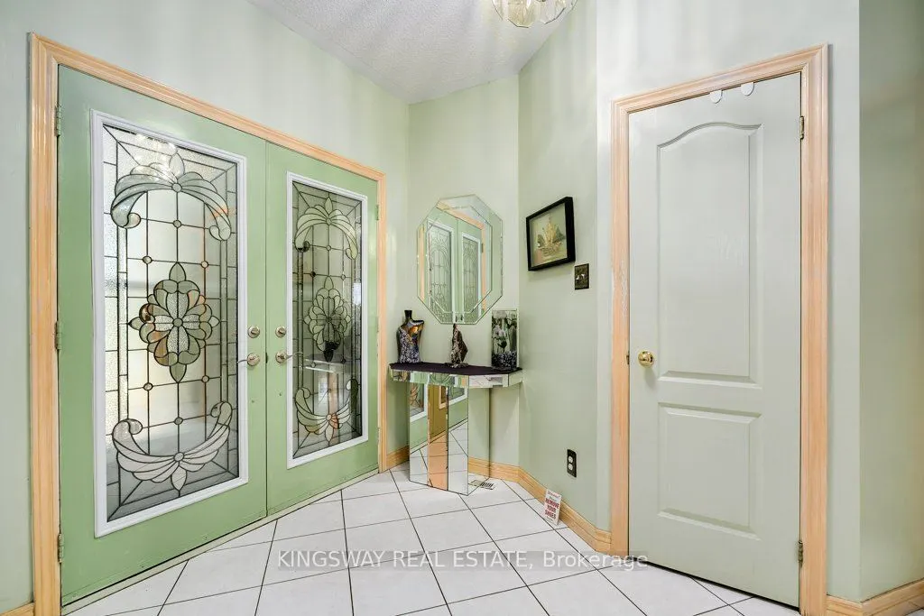
Location, Location & Location... Welcome to this desirable, convenient Heartland Area. This exceptional Detached, 2-Storey Home was loved and enjoyed by the same family for over 30 yrs where plenty of happy memories was made with passion for gardening. The property offers Carpet Free, 4+1 Beds, 3.5 Baths, with approx. 2430 sq. ft. of Living Space! Bright and spacious, open concept main floor living/dining room layout, features cherry hardwood stairs, with elegant staircase railing, cozy family room, updated large eat-in kitchen area, with ample storage, abundant of natural light, Quartz countertops, SS appliances, and walk-out to a large covered deck, surrounded by a beautifully maintained private garden - perfect for entertaining, relaxing and making everlasting memories. Upper level welcomes you with a cherry hardwood hallway floor that takes you to 4 generous size bedrooms with closets, including primary with 4 pcs ensuite and walk-in closet. The lower level offers fully finished open concept basement that includes kitchen, bedroom, rec room & 3-pieces bath, excellent space for extended family or additional living needs with separate entrance. Double 2-car garage plus 2 driveway spaces. Recent updates include, Roof (approx.. 3yrs), Furnace & HEPA Air Cleaner (approx. 5yrs), and Water Heater (approx. 2yrs). Water Softener included. This property is move-in ready and ideally located close to schools, parks, shopping, restaurants, transit & major highways! Come and see for yourself as the opportunity won't stay long.

Property Details

Full Property Details

Interior

Bedrooms
4
Bedrooms Plus
1
Total Bedrooms
5
Washrooms
4
Square Footage
2000-2500 sqft
Basement
Separate Entrance,Finished,Full
Heating Source
Gas
Heating Fuel
Forced Air
Air Conditioning
Central Air
Family Room
Yes
Kitchens
1
Kitchens Plus
1
Total Kitchens
2
Fireplace Features
No

Exterior

Depth
97.11
Front
30.35
Driveway
Private Double
Lot Size
30 x 97.11 ft
Pool
None
Parking Spaces
2
Total Parking Spaces
4.00
Parking Description
Attached
Garage Spaces
2

Building Description

Style
2-Storey
Home Type
House
Subtype
Detached
Property Orientation
South
Exterior Finish
Brick
Sewers
Sewers
Water Supply
Municipal
Possession Date
10/9/2026

Community

Community
Hurontario

Taxes & Fees

Taxes
$7,289 /yr
Tax Year
2025
Occupancy
Owner

Other

Virtual Tour Link

Room Types

Room Dimensions Area Description
Bedroom 12.89 x 11.06 142.56 sqft Closet, Large Window, Above Grade Window
Bedroom 2 17.49 x 12.99 227.2 sqft Carpet Free, Closet, Laminate
Bedroom 3 14.57 x 10.5 152.99 sqft Carpet Free, Closet, Laminate
Bedroom 4 14.76 x 9.51 140.37 sqft Carpet Free, Closet, Laminate
Breakfast 12.3 x 8.99 110.58 sqft W/O To Deck, Ceramic Floor
Breakfast 7.38 x 5.87 43.32 sqft Tile Floor
Family Room 14.67 x 14.5 212.72 sqft Laminate, Closet
Kitchen 12.01 x 9.78 117.46 sqft Breakfast Bar, Walk-Out, Tile Floor
Kitchen 9.74 x 8.66 84.35 sqft Breakfast Area, Ceramic Floor, Combined w/Kitchen
Living Room 15.06 x 11.52 173.49 sqft Combined w/Dining, Laminate, Open Concept
Primary Bedroom 23.49 x 12.2 286.58 sqft 4 Pc Ensuite, Walk-In Closet(s), Laminate
A
Alex Price
RIGHT AT HOME REALTY
Listed by DANIEL SAJKIEWICZ, Salesperson
34 days on site
Listing Broker
KINGSWAY REAL ESTATE
Courtesy
KINGSWAY REAL ESTATE
Listed Date
10/6/2026

Courtesy of PropTx MLS® / KINGSWAY REAL ESTATE

Similar homes for sale in Mississauga

Explore Mississauga

Copyright 2026 All rights reserved. Toronto Regional Real Estate Board (TRREB) assumes no responsibility for the accuracy of any information shown. The information provided herein must only be used by consumers that have a bona fide interest in the purchase, sale or lease of real estate and may not be used for any commercial purpose or any other purpose.
Powered by AgentLocator






