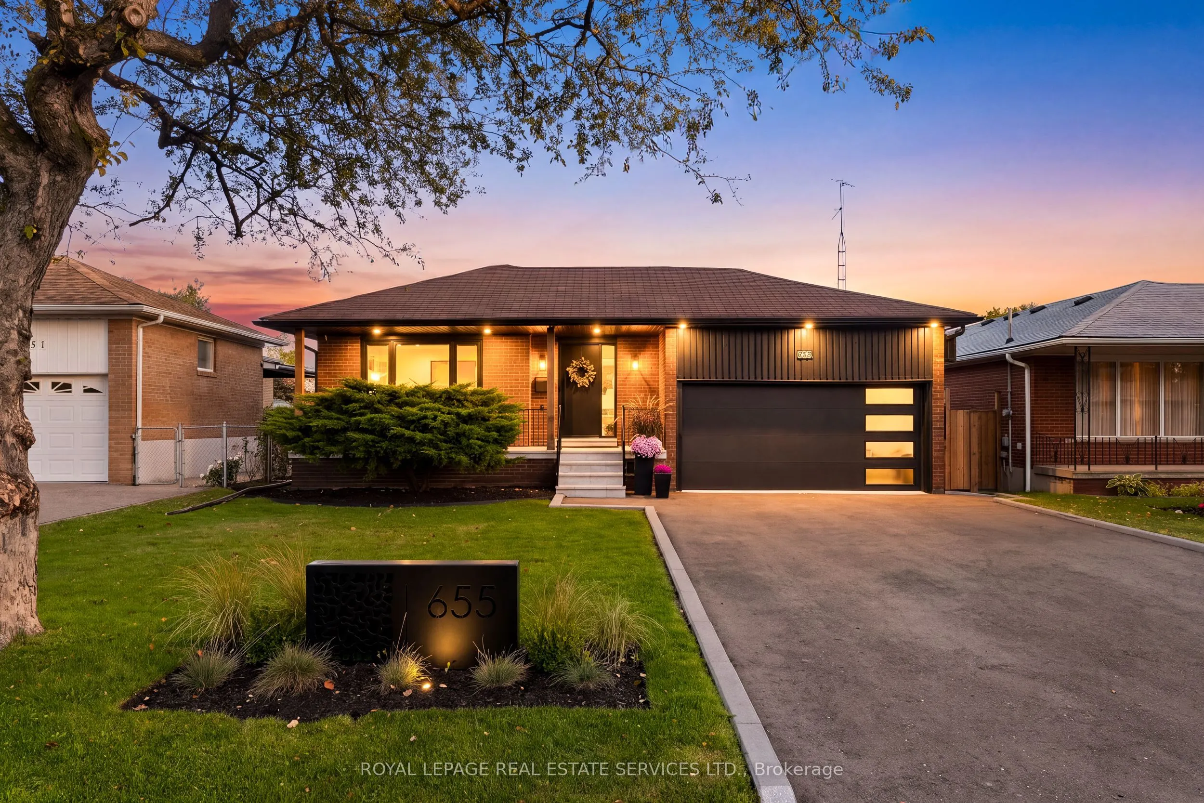
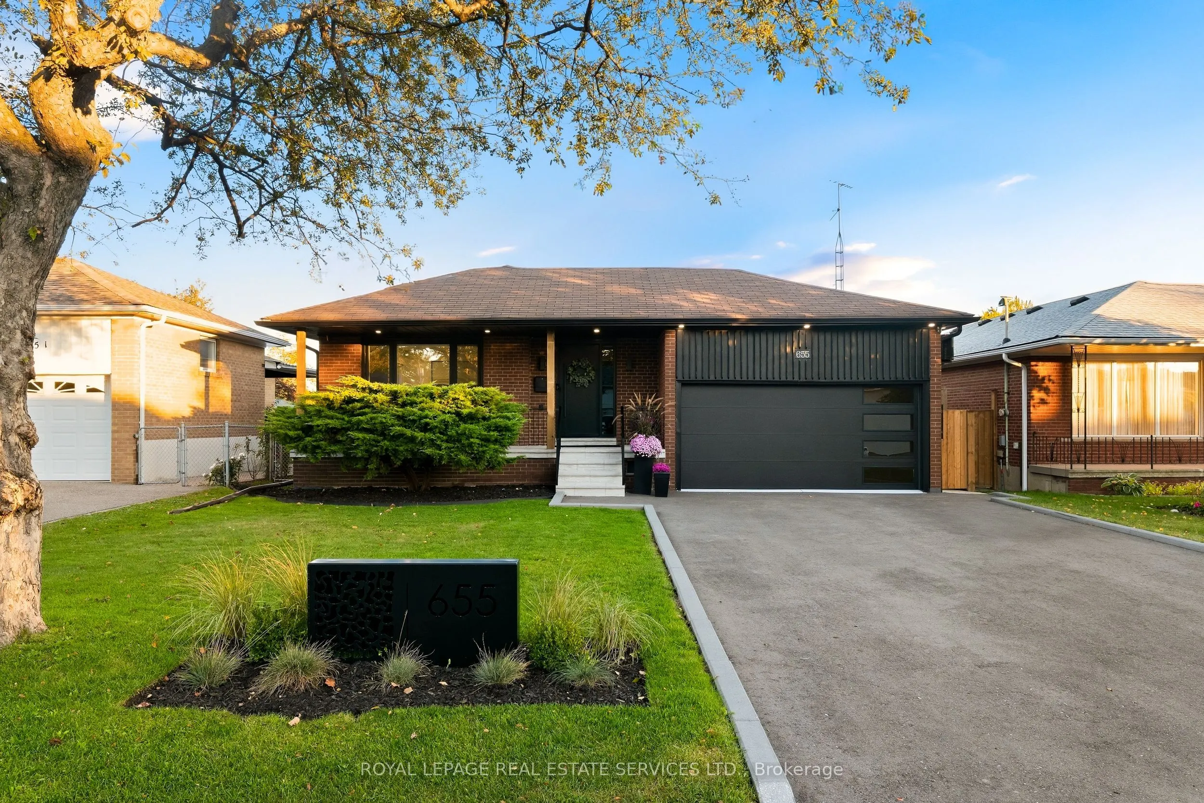
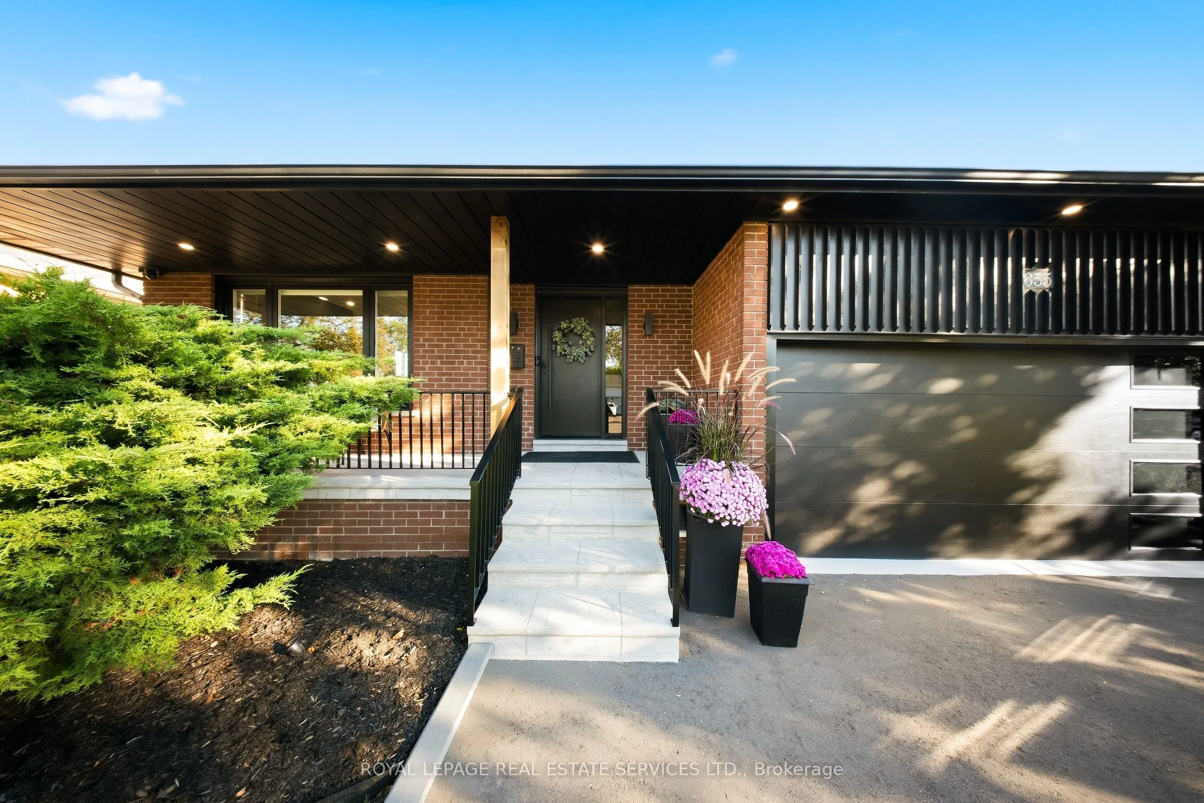
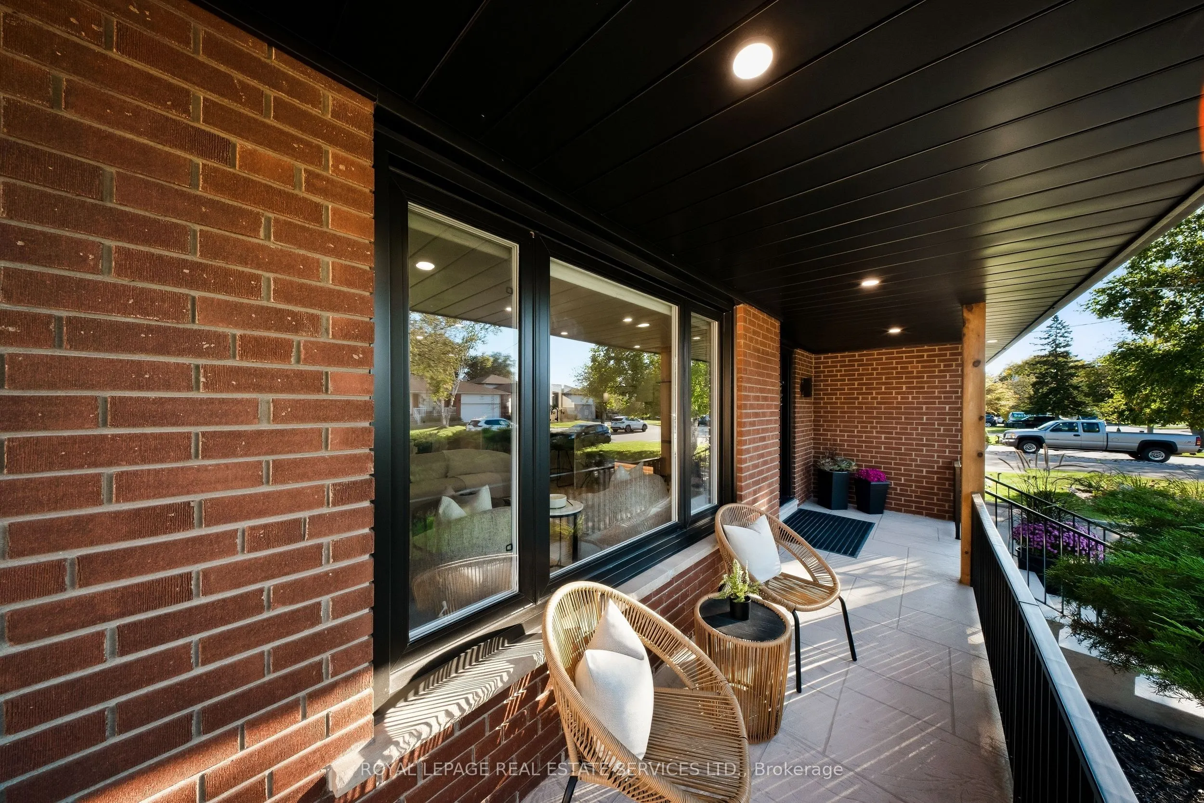
655 Netherton Crescent, Mississauga
1 / 50
For Sale
$1,649,990
3+2 bd · 2 ba · 1,100–1,500 sq ft

655 Netherton Crescent, Mississauga L4Y 2M5

MLS®# W13867392

Est. mortgage
$6,260/mo
Property taxes $7,734.97/yr

About This Home

Property Type
House, Detached, Bungalow-Raised
Parking
Attached 2 garage, 4 parking
MLS #
W13867392
Size
1100-1500 sqft
Basement
Finished,Full
Listed on
2026-10-06
Lot size
50 x 120.08
Tax
$7,734.97 /yr
Days on Market
34
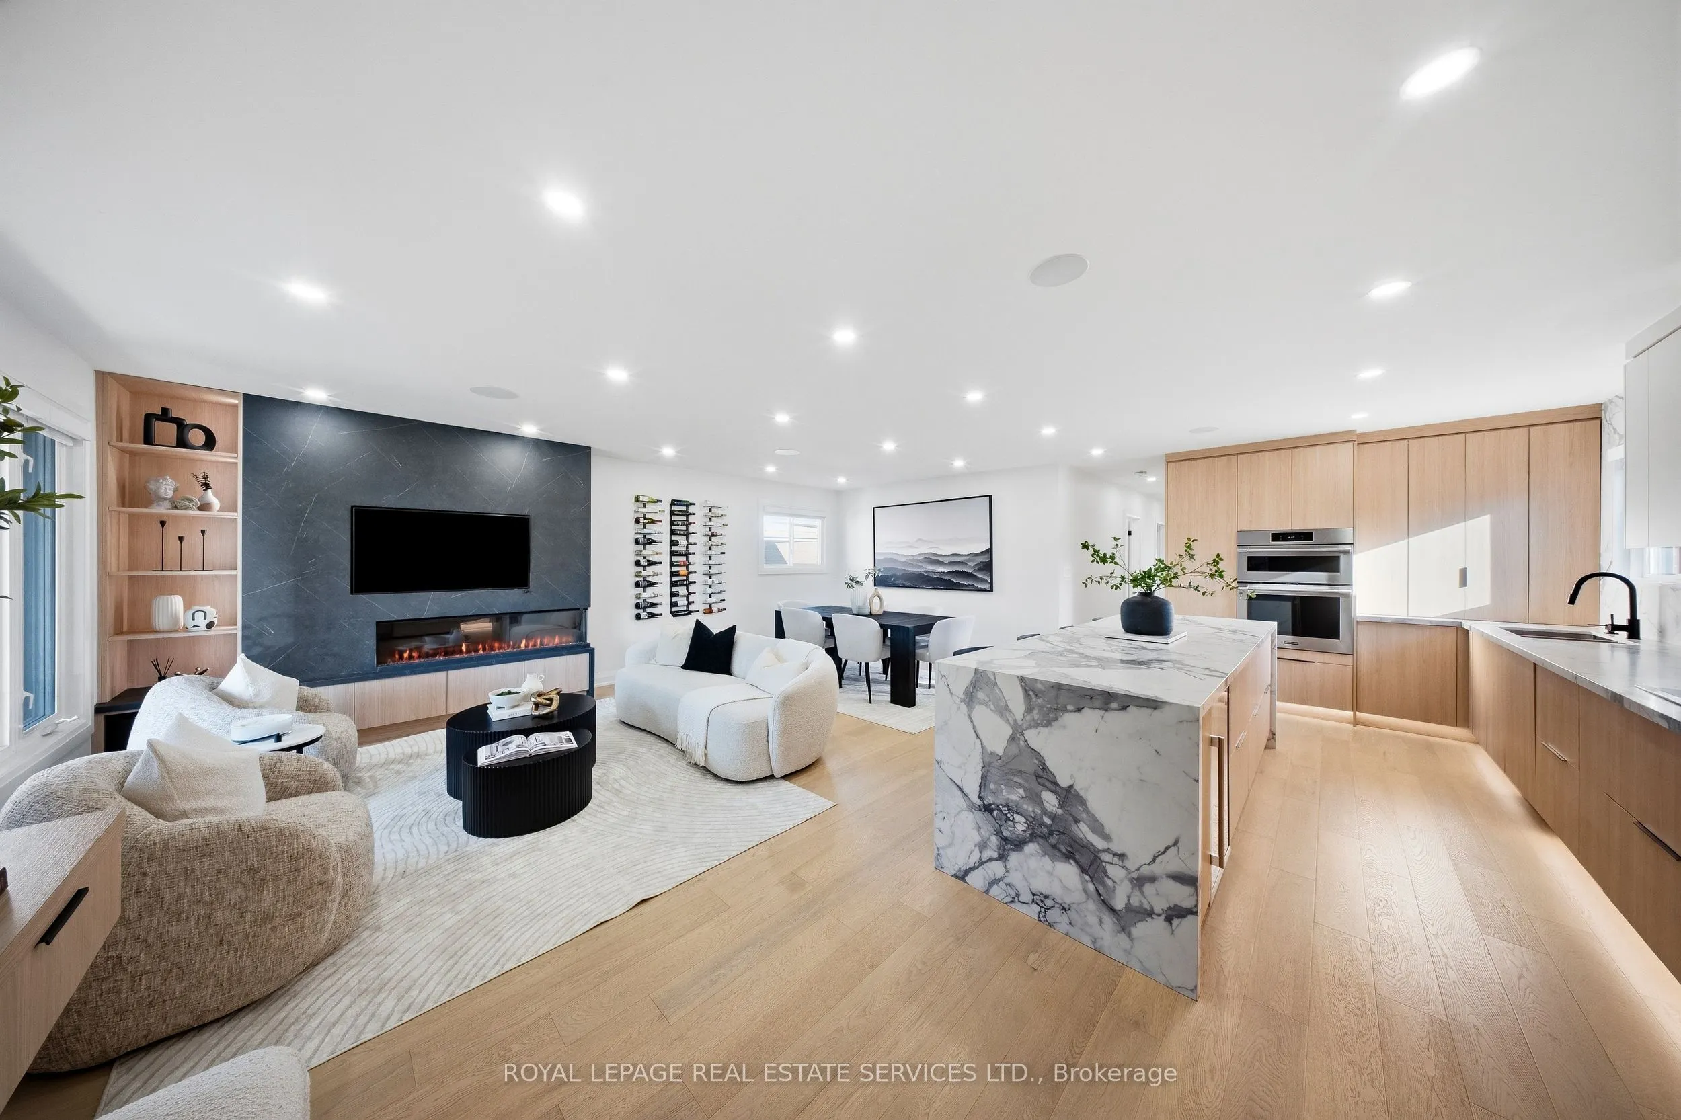
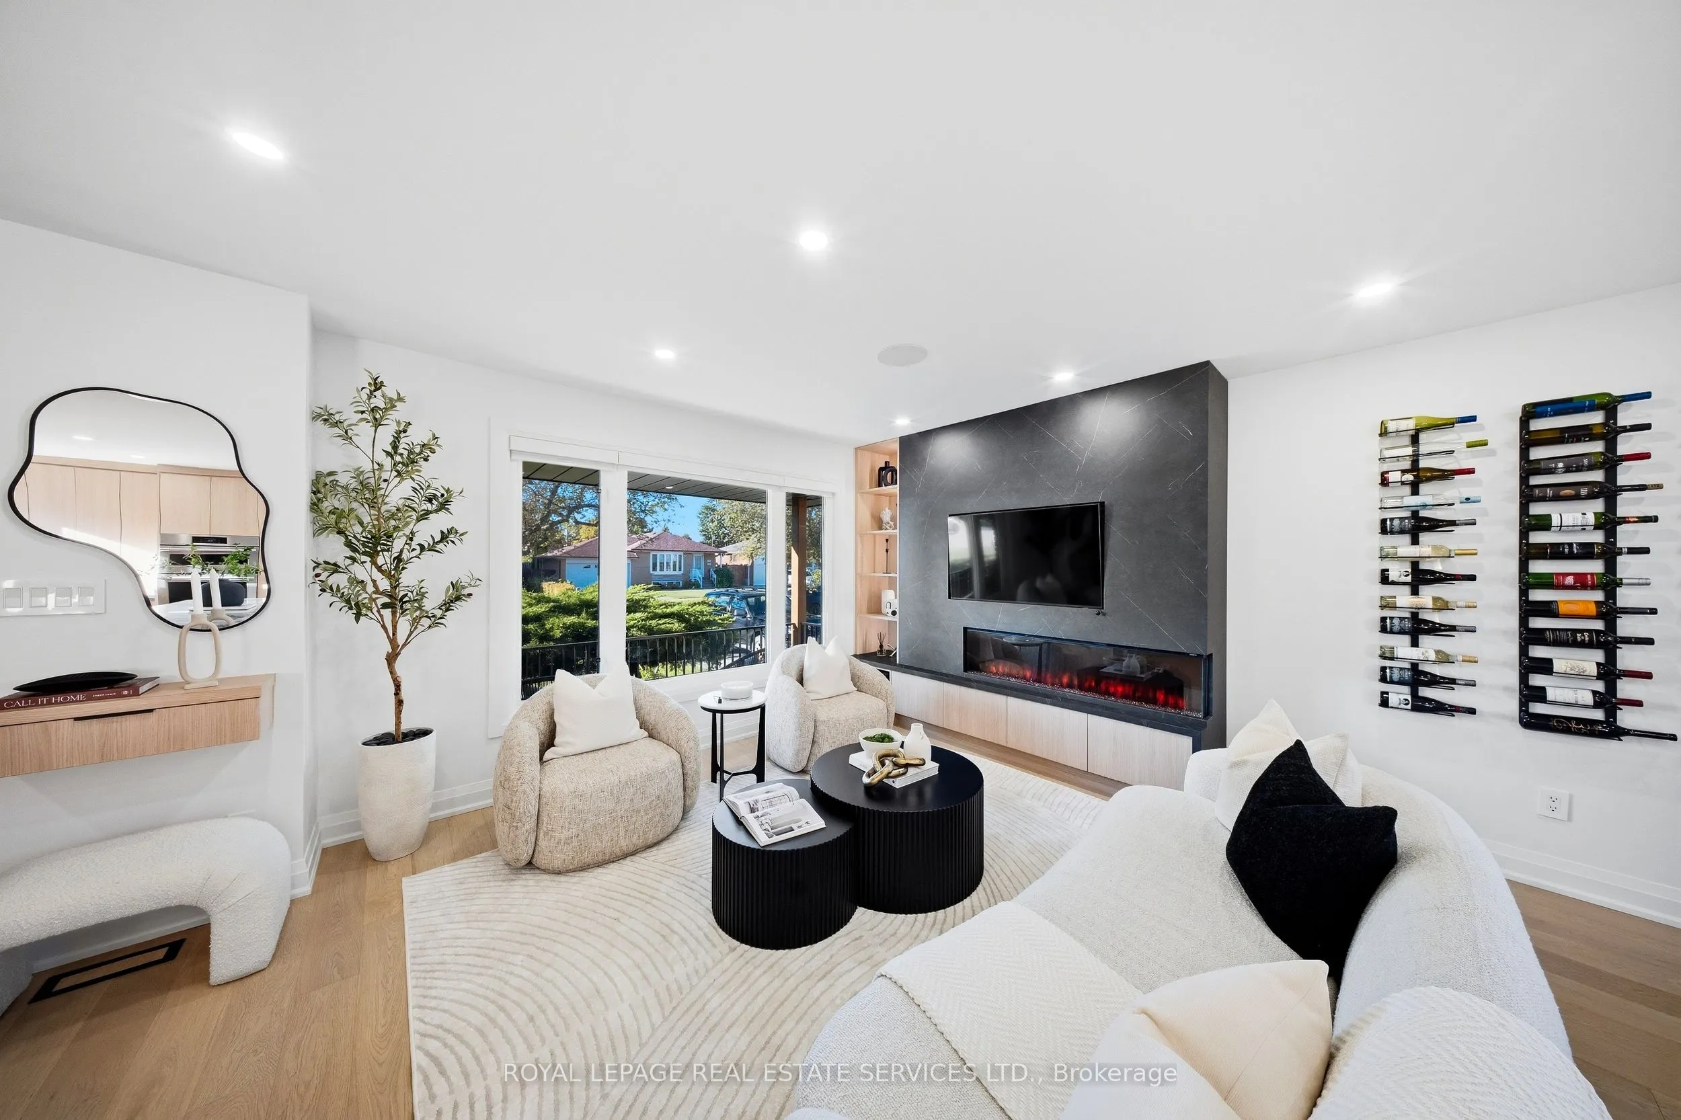
This is luxury redefined. Welcome to a home that changes the way everyday living feels. From the moment you walk through the door, every detail has been considered to create a home that feels effortless, inviting and entirely your own. Warm engineered hardwood oak flooring, custom millwork and thoughtfully connected spaces set the tone, while the custom-designed kitchen takes centre stage with a stunning 10' quartz waterfall island, breakfast bar, pot filler and built-in stainless steel appliances. The open-concept home flow seamlessly to the backyard, creating an effortless setting for everyday life and entertaining. A custom media centre with linear gas fireplace and integrated Yamaha & Polk Audio sound add to the experience, while the private bedroom wing offers three spacious bedrooms, including a primary suite with floor-to-ceiling custom closets and custom vanity. The luxurious 5-piece bathroom features heated floors and light-up, fog-p;roof mirrors. The lower level expands the possibilities with an open-concept recreation and bar area with seating, and wood-burning fireplace, alongside a private in-law suite with full kitchen, concealed laundry, Murphy-bed bedroom and additional flexible space currently used as a gym. Above-grade windows, 8' ceilings and water-resistant laminate flooring complete this versatile level. Outside, approximately 900 sq. ft. of covered living space transforms the backyard into a true four-season retreat. Enjoy a custom outdoor bar, 36" natural gas BBQ, leathered granite countertops, outdoor fireplace, integrated Denon & Focal audio, infrared heaters and generous dining and lounge areas. The private wellness retreat features a hot tub, sauna and ice bath, while the landscaped yard offers space for kids, pets and gardening. An oversized two-car garage with NewAge cabinetry, dedicated 100-amp service, AC/heat pump is complemented by a custom storage loft with material lift. A home designed to entertain, recharge, grow & make memories.

Property Details

Full Property Details

Interior

Bedrooms
3
Bedrooms Plus
2
Total Bedrooms
5
Washrooms
2
Square Footage
1100-1500 sqft
Basement
Finished,Full
Heating Source
Gas
Heating Fuel
Forced Air
Air Conditioning
Central Air
Family Room
No
Kitchens
1
Kitchens Plus
1
Total Kitchens
2
Fireplace Features
Yes

Exterior

Depth
120.08
Front
50.0
Driveway
Private Double
Lot Size
50 x 120.08 ft
Pool
None
Parking Spaces
4
Total Parking Spaces
6.00
Parking Description
Attached
Garage Spaces
2

Building Description

Style
Bungalow-Raised
Home Type
House
Subtype
Detached
Property Orientation
South
Exterior Finish
Brick
Sewers
Sewers
Water Supply
Municipal
Possession Date
No Data

Community

Community
Applewood

Taxes & Fees

Taxes
$7,734.97 /yr
Tax Year
2026
Occupancy
Owner

Other

Virtual Tour Link

Room Types

Room Dimensions Area Description
Bedroom 2 11.55 x 9.88 114.11 sqft Overlooks Backyard, Hardwood Floor, B/I Closet
Bedroom 3 10.89 x 10.5 114.34 sqft Window, Hardwood Floor, B/I Closet
Bedroom 4 10.83 x 9.65 104.51 sqft Above Grade Window, Closet
Bedroom 5 13.91 x 10.89 151.48 sqft Walk-In Closet(s), Above Grade Window
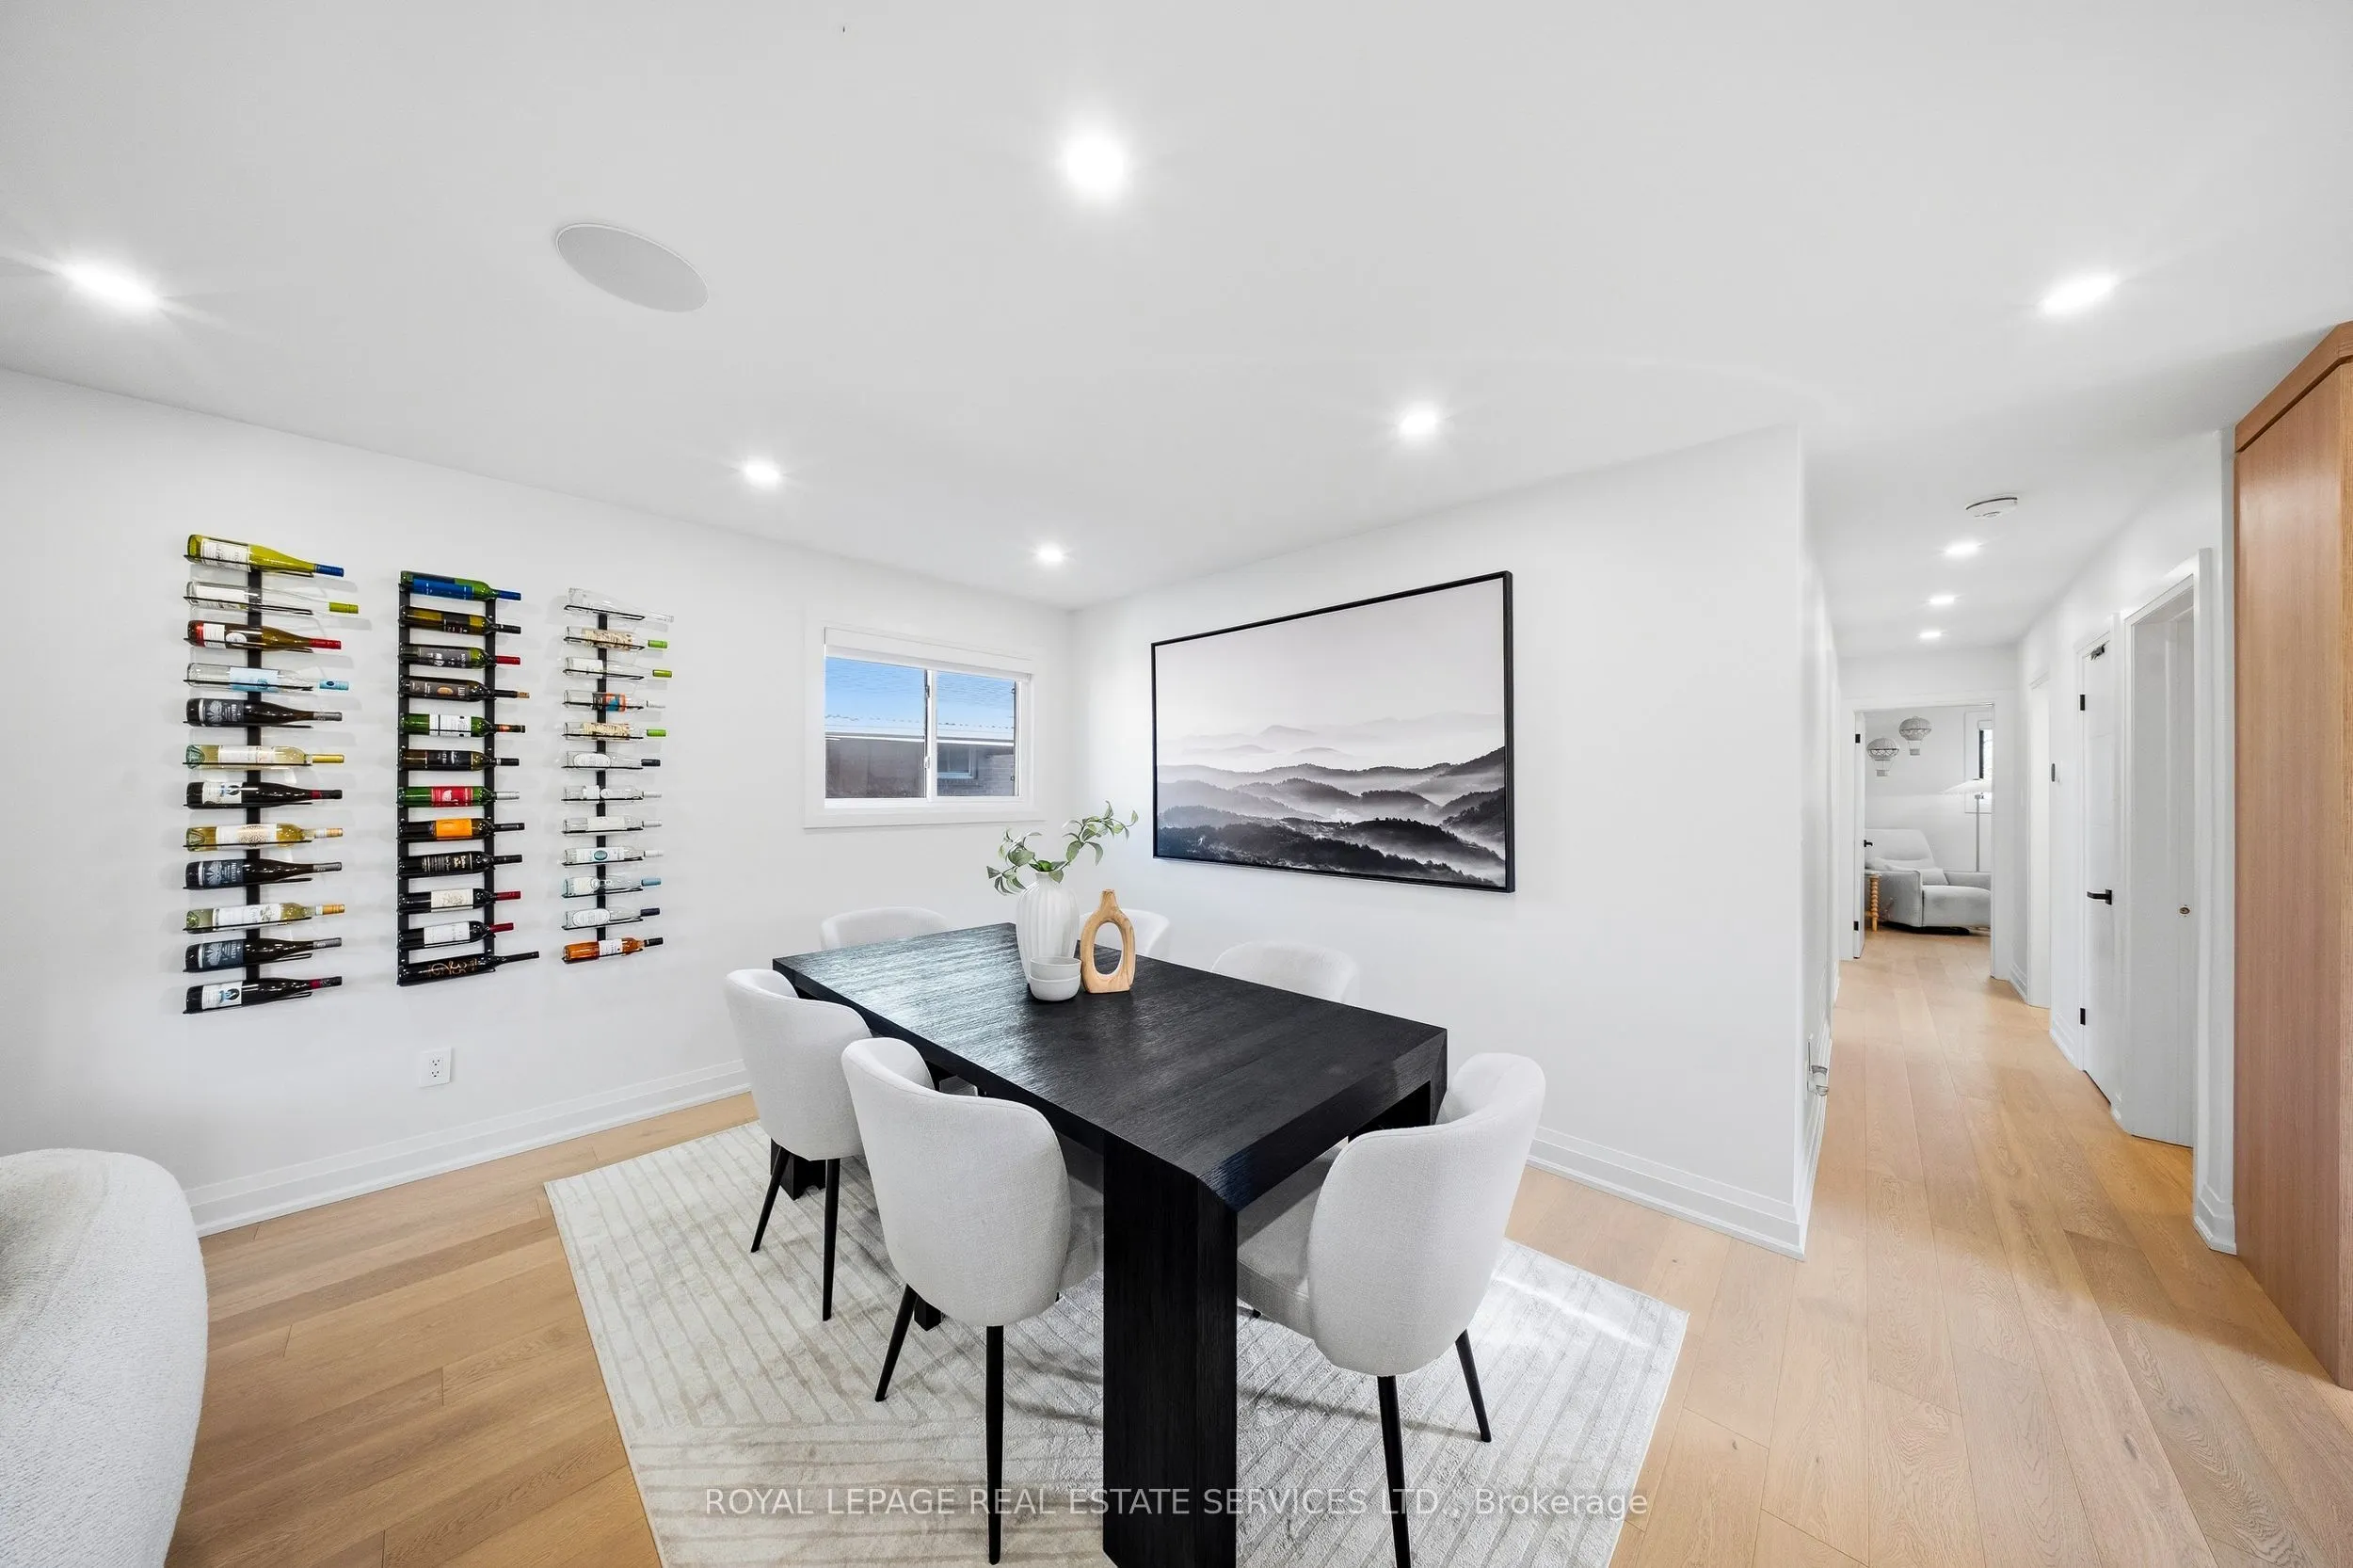
Dining Room 14.53 x 12.93 187.87 sqft Open Concept, Hardwood Floor, Window
Foyer 8.33 x 7.05 58.73 sqft Open Concept, Closet, Hardwood Floor
Kitchen 16.34 x 8.33 136.11 sqft Stainless Steel Appl, Centre Island, Quartz Counter
Kitchen 24.28 x 10.93 265.38 sqft Stainless Steel Appl, Open Concept, Combined w/Laundry
Living Room 14.53 x 11.84 172.04 sqft Large Window, Fireplace, Open Concept
Primary Bedroom 13.22 x 10.89 143.97 sqft W/W Closet, Overlooks Backyard, Hardwood Floor
Recreation 22.6 x 13.32 301.03 sqft Dry Bar, Above Grade Window, Fireplace
Utility Room 10.6 x 7.12 75.47 sqft -
A
Alex Price
RIGHT AT HOME REALTY
Listed by DIANA BLICHARSKA, Salesperson
34 days on site
Listing Broker
ROYAL LEPAGE REAL ESTATE SERVICES LTD.

Courtesy
ROYAL LEPAGE REAL ESTATE SERVICES LTD.
Listed Date
10/6/2026

Courtesy of PropTx MLS® / ROYAL LEPAGE REAL ESTATE SERVICES LTD.

Similar homes for sale in Mississauga

Explore Mississauga

Copyright 2026 All rights reserved. Toronto Regional Real Estate Board (TRREB) assumes no responsibility for the accuracy of any information shown. The information provided herein must only be used by consumers that have a bona fide interest in the purchase, sale or lease of real estate and may not be used for any commercial purpose or any other purpose.
Powered by AgentLocator






