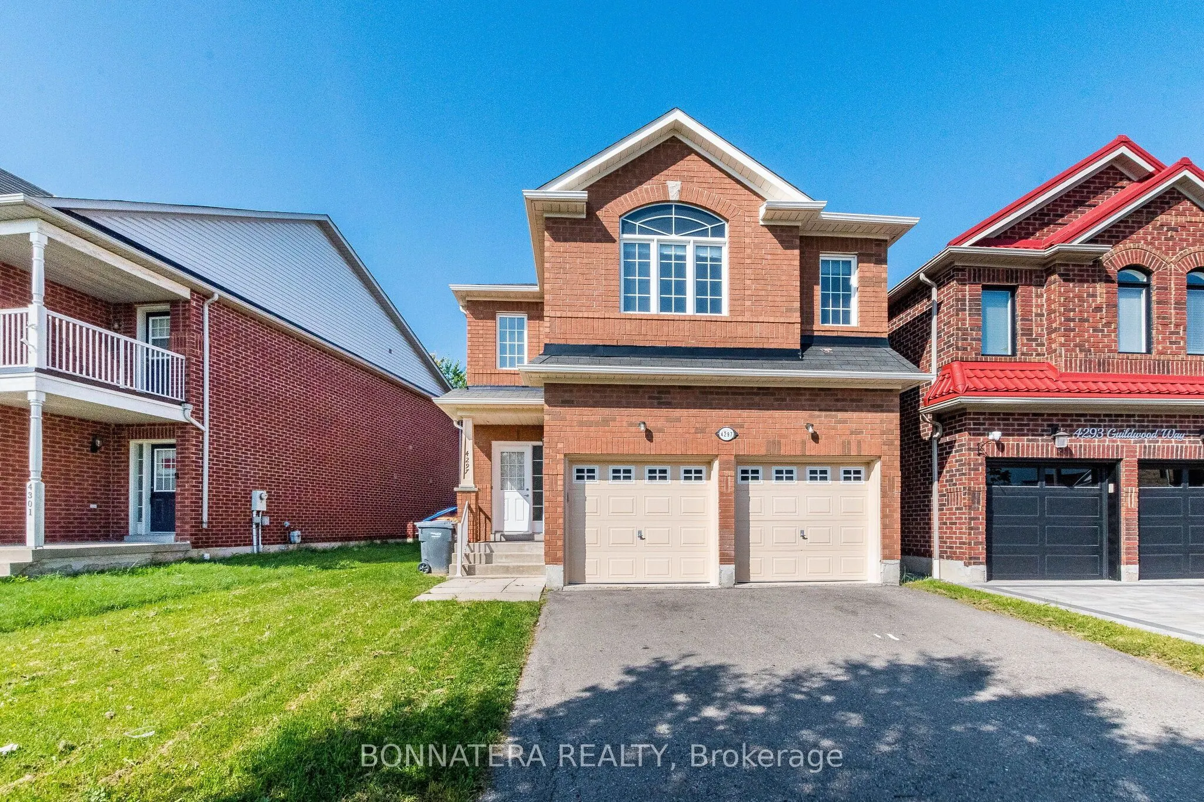
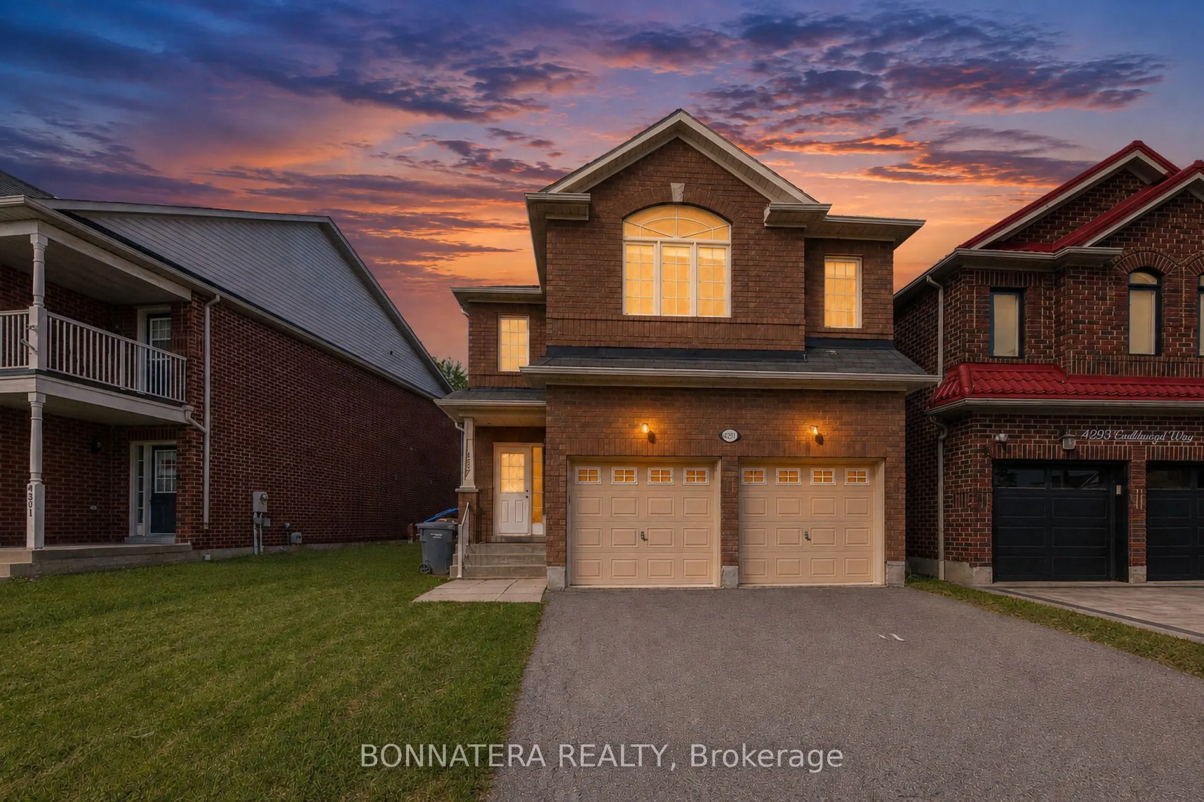
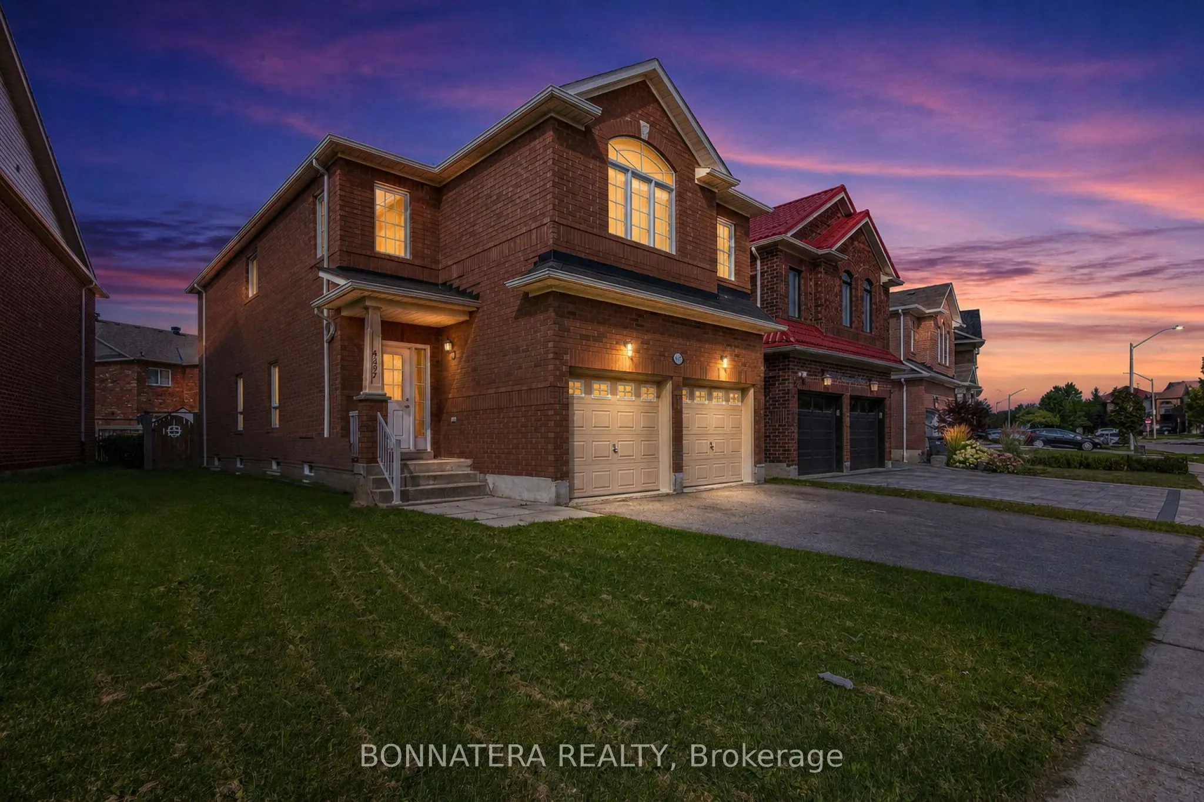
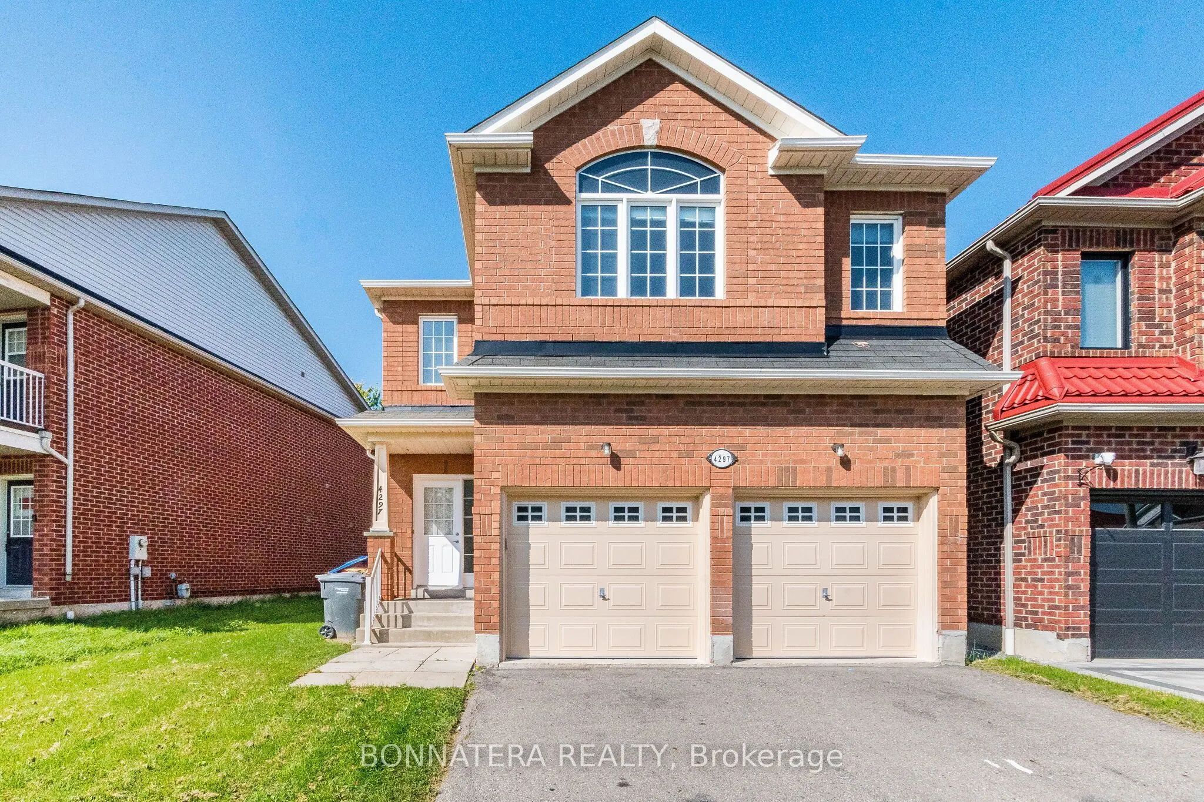
4297 Guildwood Way, Mississauga
1 / 50
For Sale
$1,259,900
4 bd · 3 ba · 2,000–2,500 sq ft

4297 Guildwood Way, Mississauga L5R 0A7

MLS®# W13868038

Est. mortgage
$4,780/mo
Property taxes $8,496.51/yr

About This Home

Property Type
House, Detached, 2-Storey
Parking
Built-In 2 garage, 2 parking
MLS #
W13868038
Size
2000-2500 sqft
Basement
Unfinished
Listed on
2026-10-06
Lot size
40 x 109.91
Tax
$8,496.51 /yr
Days on Market
34
Approximate Age
6-15
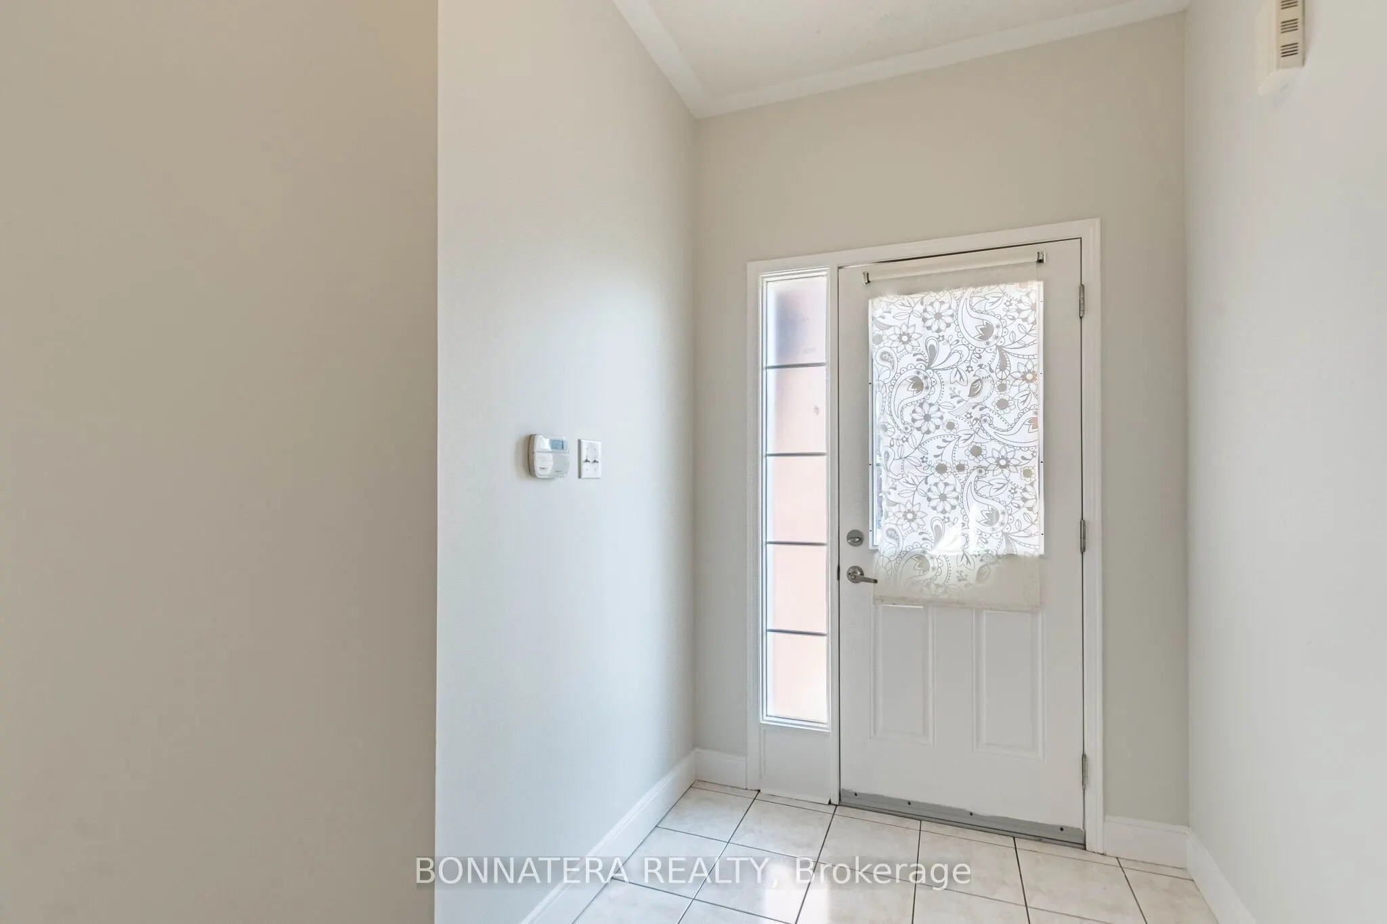
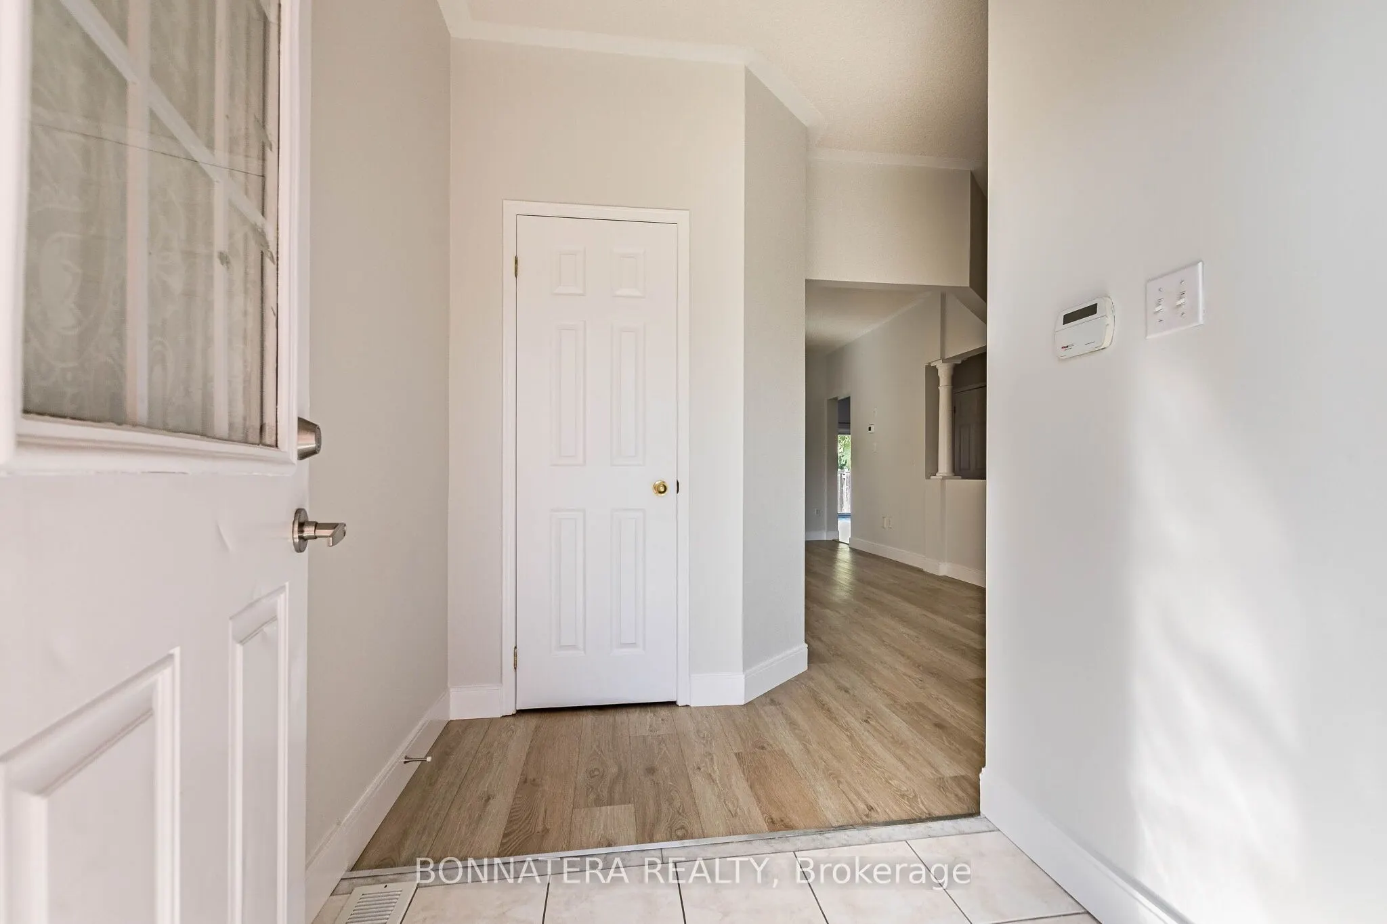
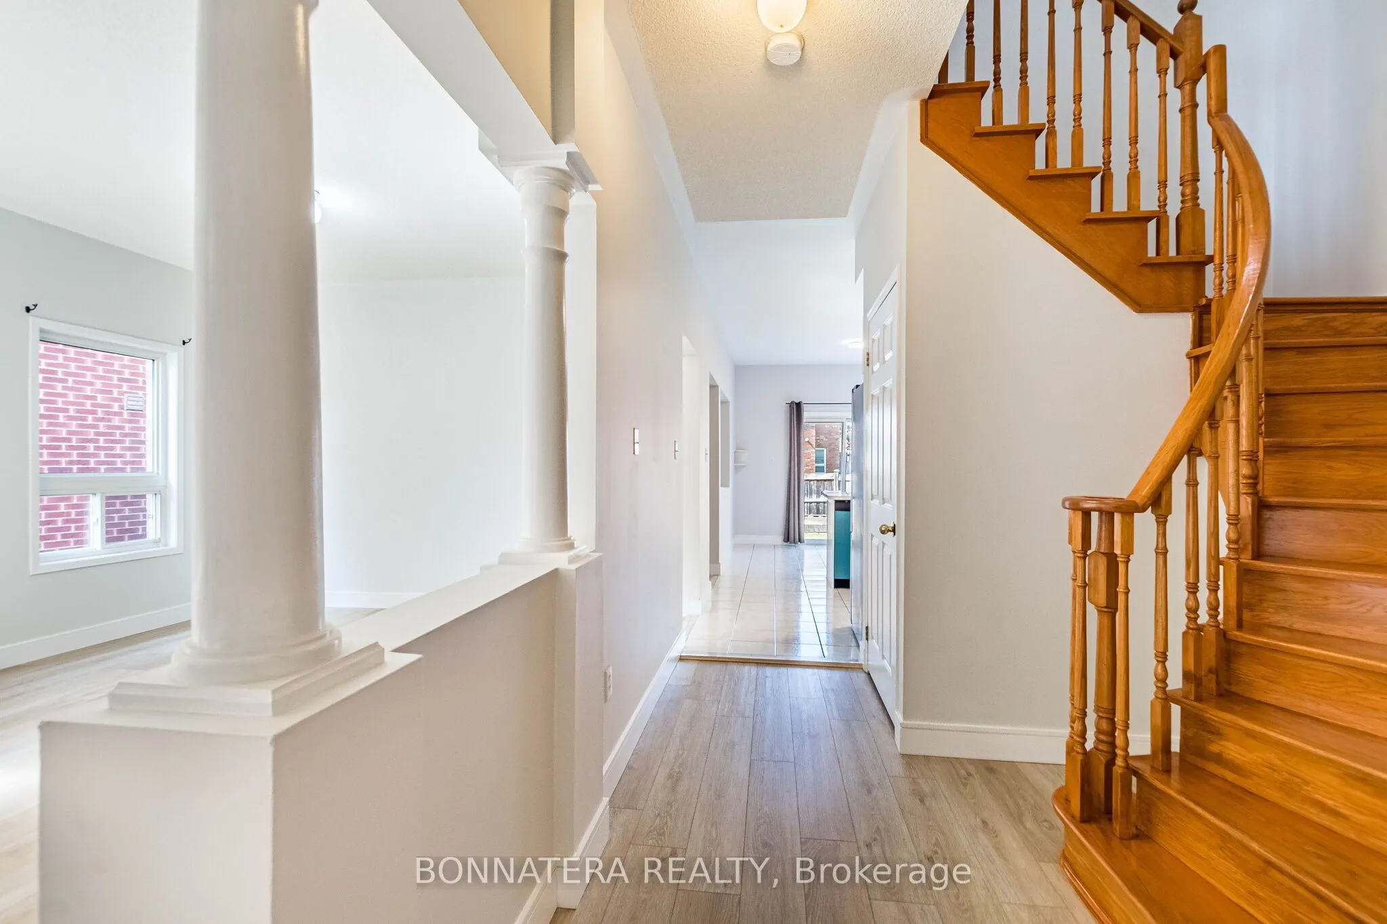
Welcome to 4297 Guildwood Way - a beautifully updated 4-bedroom detached home in a highly sought-after Hurontario area! This bright and spacious 2-storey home offers 2,344 sq. ft. of thoughtfully designed living space with a gorgeous open-concept layout and premium updates throughout. Enjoy brand-new premium wood flooring in all rooms, freshly painted interiors, beautifully refinished oak stairs, and a stylishly refreshed kitchen featuring professionally refinished cabinetry, brand-new high-end appliances, and upgraded quartz countertops. The kitchen island has been custom extended by 12 inches to comfortably accommodate four bar stools, making it ideal for casual dining and entertaining. The spacious primary suite features a walk-in closet and luxurious 5-piece ensuite with a soaker tub and upgraded quartz countertop. Convenient upper-floor laundry adds everyday functionality, while the separate living, dining, and family rooms provide excellent space for both family living and entertaining. Every major cosmetic detail has been thoughtfully refreshed, creating a truly move-in-ready, turnkey home. Ideally located close to Square One, major highways, shopping, dining, schools, transit, and all essential amenities. Premium upgrades, exceptional functionality, and a prime Mississauga location-simply move in and enjoy!

Property Details

Full Property Details

Interior

Bedrooms
4
Total Bedrooms
4
Washrooms
3
Square Footage
2000-2500 sqft
Basement
Unfinished
Heating Source
Gas
Heating Fuel
Forced Air
Air Conditioning
Central Air
Family Room
Yes
Kitchens
1
Total Kitchens
1
Fireplace Features
Yes

Exterior

Depth
109.91
Front
40.42
Driveway
Private Double
Lot Size
40 x 109.91 ft
Pool
None
Parking Spaces
2
Total Parking Spaces
4.00
Parking Description
Built-In
Garage Spaces
2

Building Description

Style
2-Storey
Home Type
House
Subtype
Detached
Year Built
6-15
Property Orientation
West
Exterior Finish
Brick,Other
Sewers
Sewers
Water Supply
Municipal
Possession Date
No Data

Community

Community
Hurontario

Taxes & Fees

Taxes
$8,496.51 /yr
Tax Year
2026
Occupancy
Vacant

Other

Virtual Tour Link

Room Types

Room Dimensions Area Description
Bedroom 2 18.01 x 11.91 214.5 sqft Closet
Bedroom 3 11.61 x 10.99 127.59 sqft Closet
Bedroom 4 11.61 x 11.52 133.75 sqft Closet
Breakfast 12.66 x 8.89 112.55 sqft W/O To Yard, Ceramic Floor
Dining Room 20.08 x 14.17 284.53 sqft Combined w/Living, Window
Family Room 14.07 x 12.5 175.88 sqft Gas Fireplace
Kitchen 12.66 x 9.42 119.26 sqft Ceramic Floor
Living Room 20.08 x 14.17 284.53 sqft Combined w/Dining, Window
Primary Bedroom 16.99 x 15.91 270.31 sqft 5 Pc Ensuite, Walk-In Closet(s)
A
Alex Price
RIGHT AT HOME REALTY
34 days on site
Listing Broker
BONNATERA REALTY
Courtesy
BONNATERA REALTY
Listed Date
10/6/2026

Courtesy of PropTx MLS® / BONNATERA REALTY

Similar homes for sale in Mississauga

Explore Mississauga

Copyright 2026 All rights reserved. Toronto Regional Real Estate Board (TRREB) assumes no responsibility for the accuracy of any information shown. The information provided herein must only be used by consumers that have a bona fide interest in the purchase, sale or lease of real estate and may not be used for any commercial purpose or any other purpose.
Powered by AgentLocator






