1963 Carrera Lane, Mississauga
1 / 50
For Sale
$999,000
3+2 bd · 2 ba · 1,100–1,500 sq ft

1963 Carrera Lane, Mississauga L5J 1C6

MLS®# W13868314

Est. mortgage
$3,790/mo
Property taxes $5,787.63/yr

About This Home

Property Type
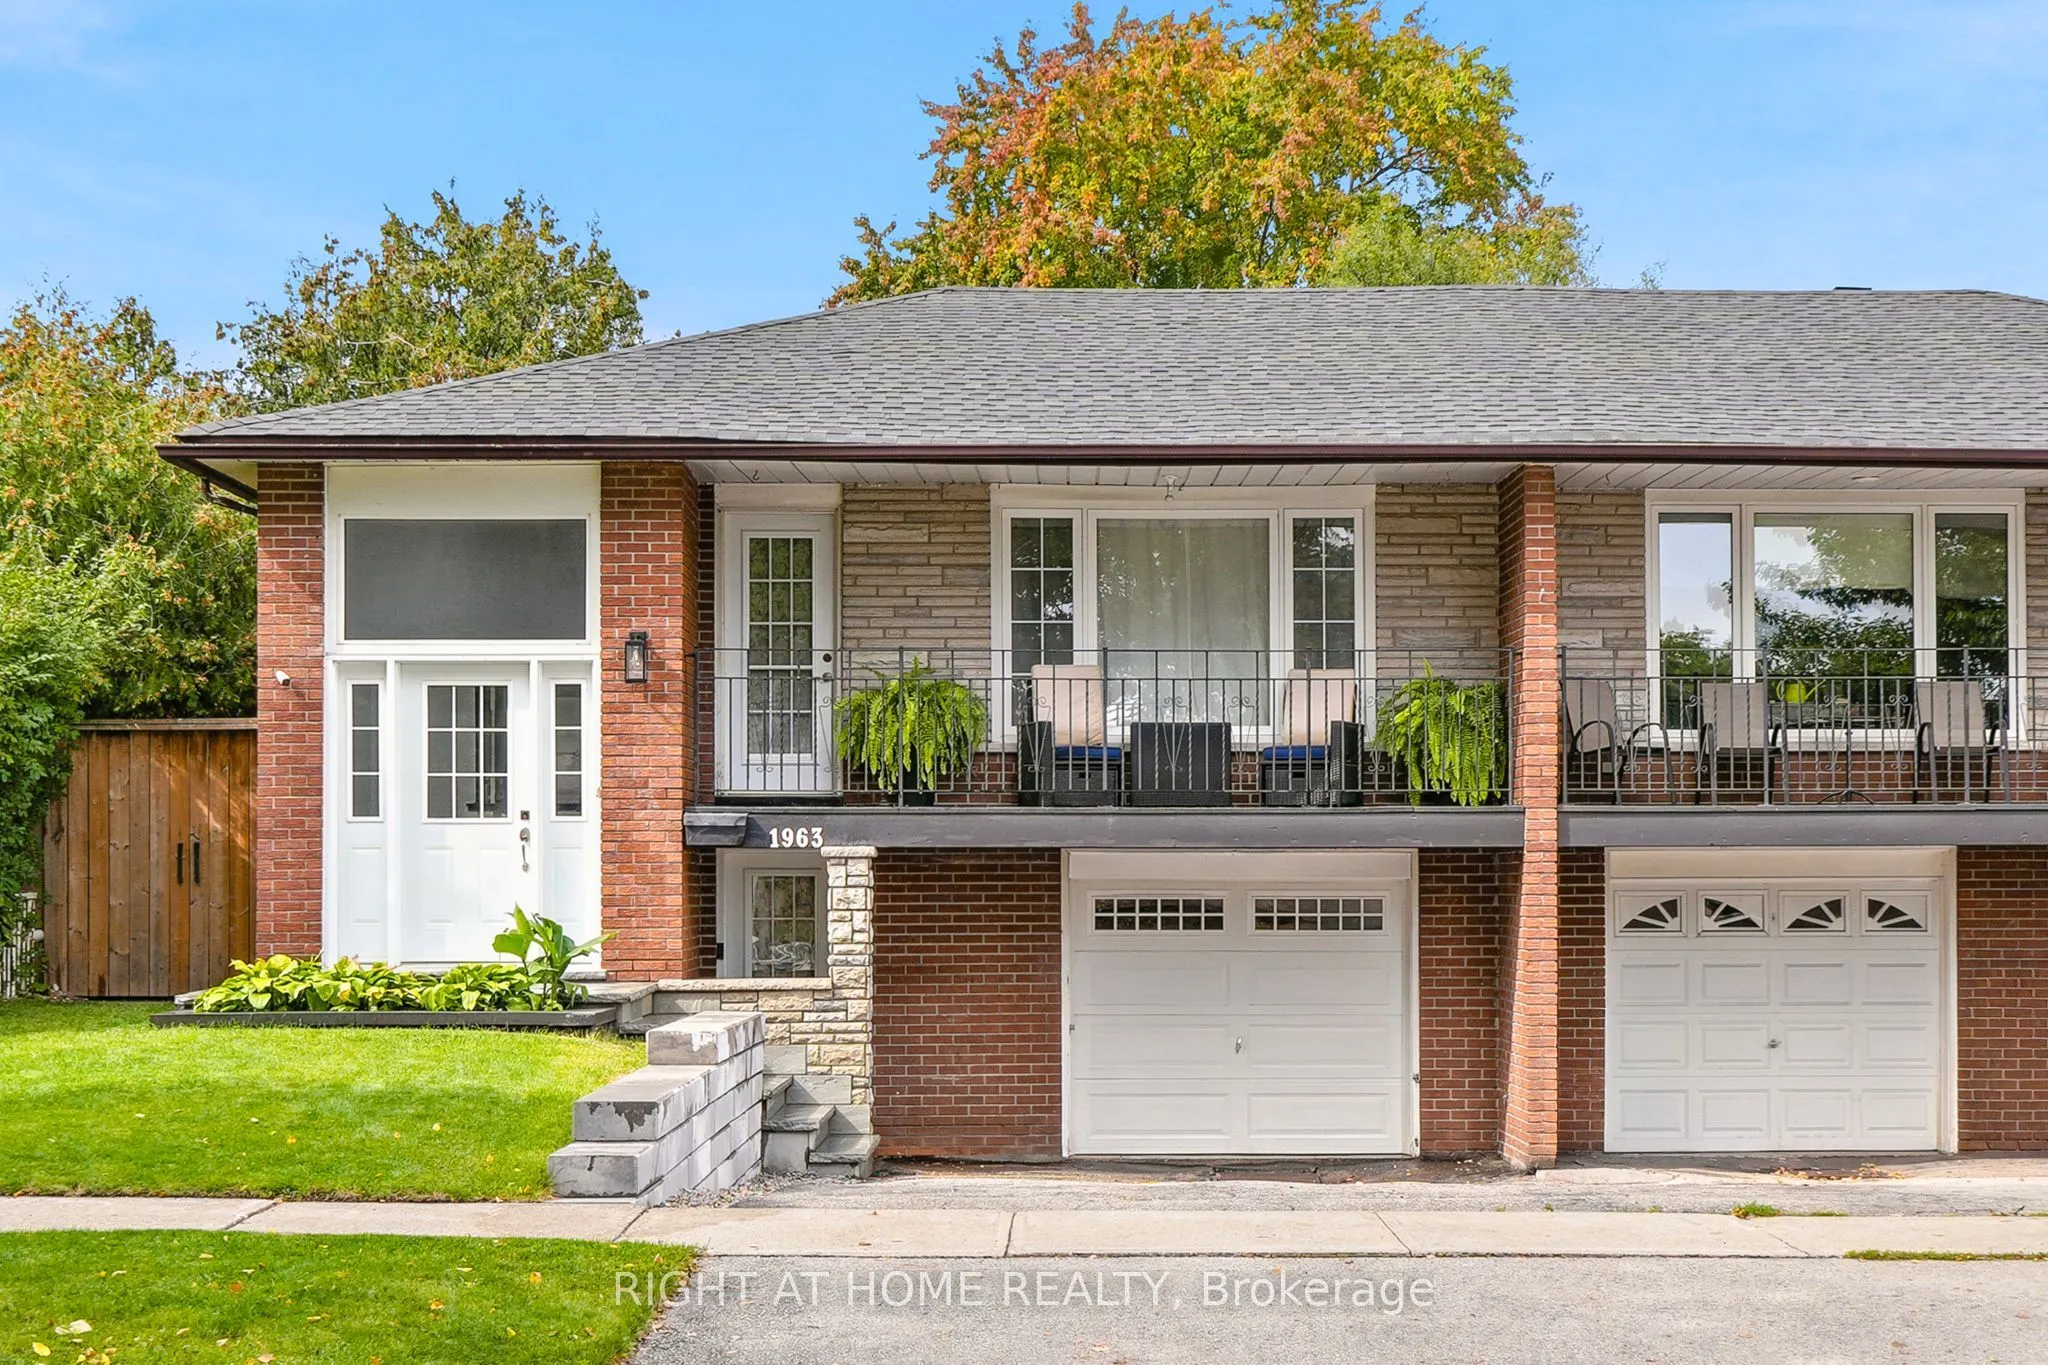
House, Semi-Detached, Bungalow-Raised
Parking
Attached 1 garage, 1 parking
MLS #
W13868314
Size
1100-1500 sqft
Basement
Apartment,Separate Entrance
Listed on
2026-10-06
Lot size
34 x 110.0
Tax
$5,787.63 /yr
Days on Market
34
Approximate Age
51-99
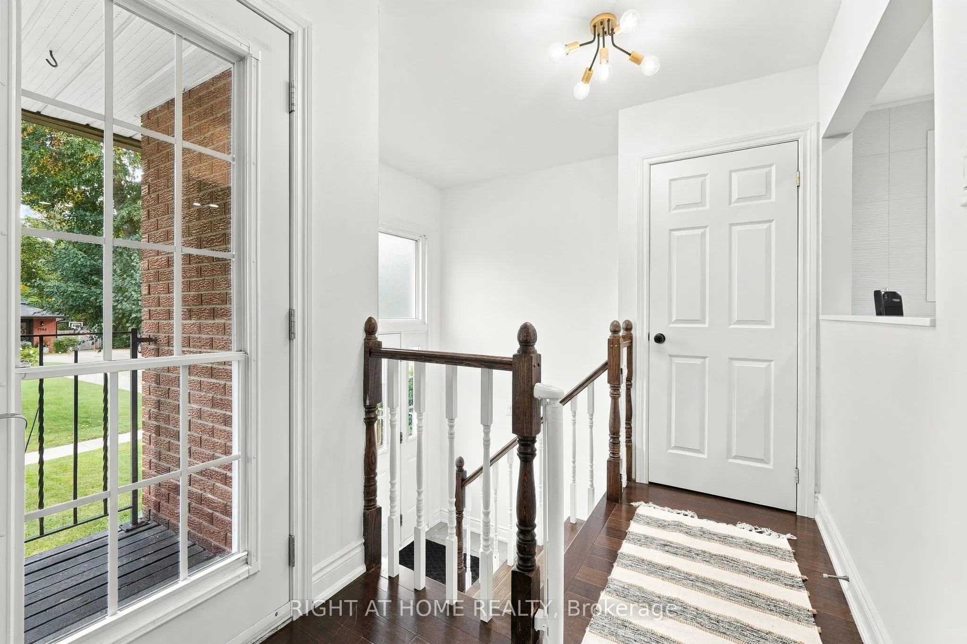
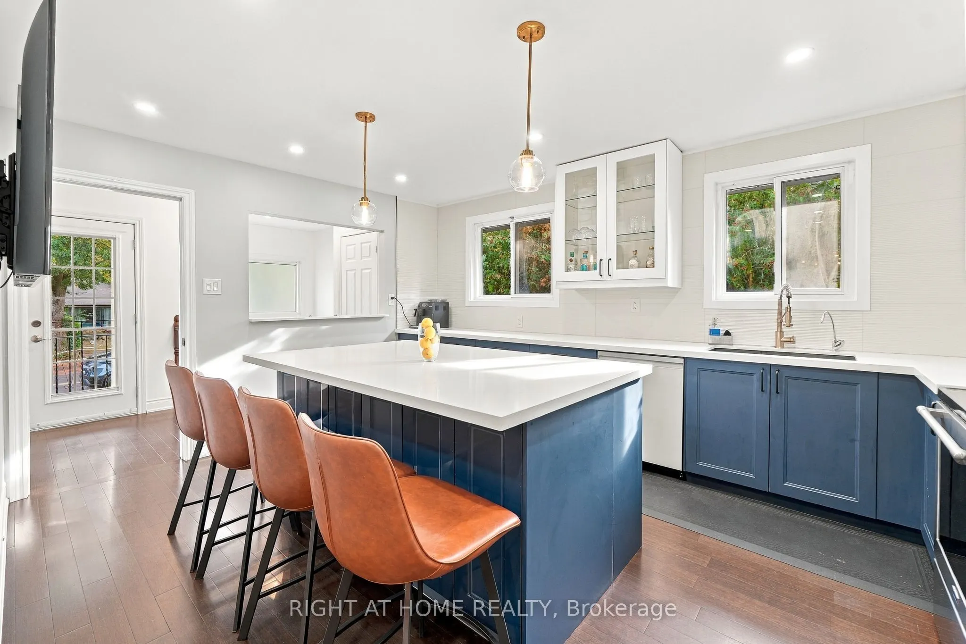
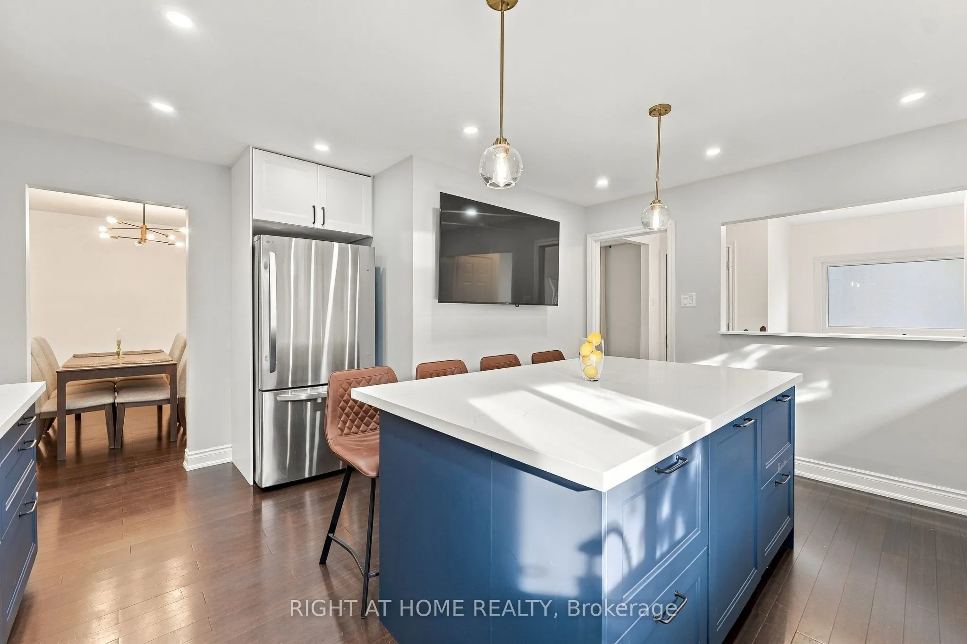
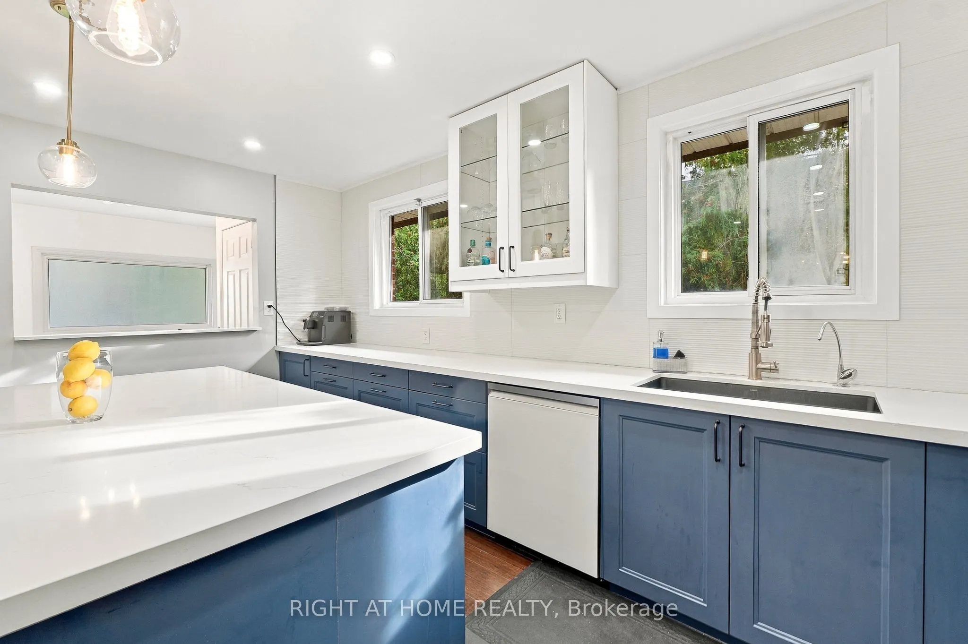
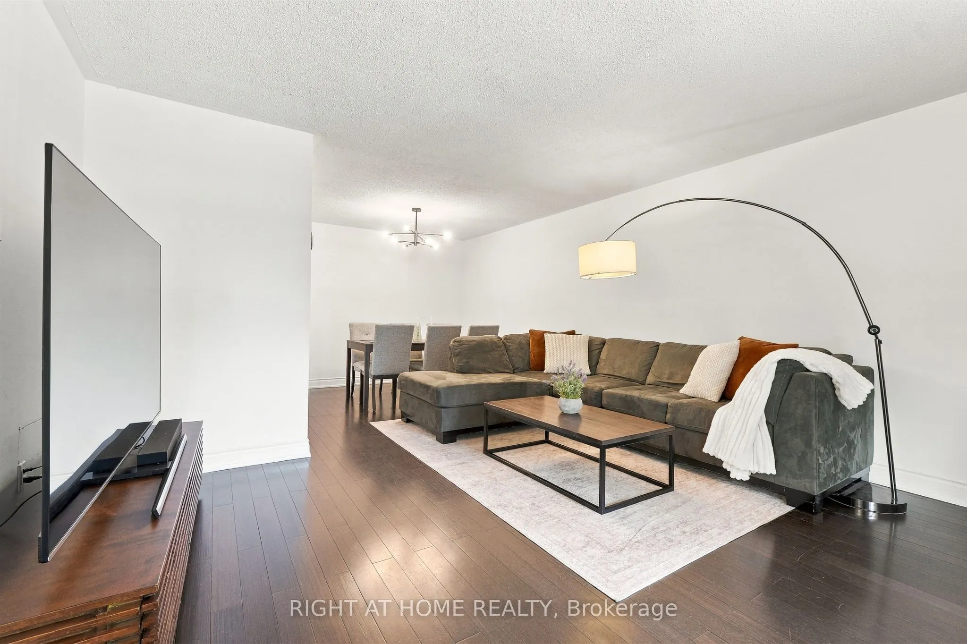
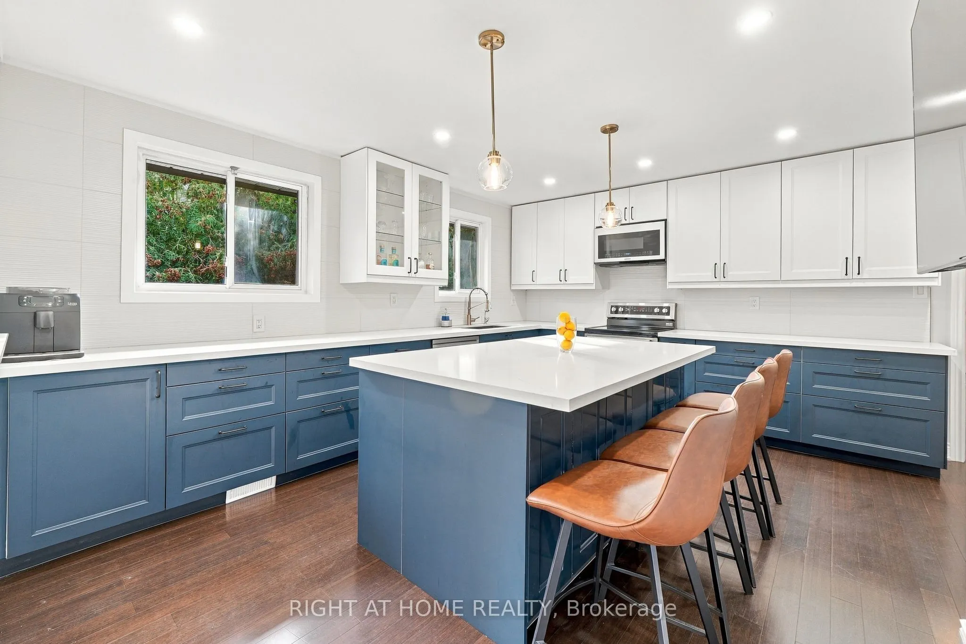
Welcome home to this updated residence showcasing contemporary design. The main level features an open-concept living/dining area hardwood floors and modern light fixtures. The Kitchen has been renovated, offering stylish two-tone cabinetry (blue lower/white upper), quartz countertops, fluted white 3D ceramic backsplash, and a functional island. A versatile den/office with built-in storage provides flexibility. The main bathroom is updated with a clean white vanity and tub/shower.The finished lower level is a self contained apartment, presenting additional living space, a second kitchenette with appliances and two bedrooms with bright laminate flooring. Exterior amenities include a charming front balcony and a private backyard oasis. This outdoor retreat boasts an expansive interlock patio, green space, and a relaxing hot tub. This property offers adaptable indoor/outdoor living.

Property Details

Full Property Details

Interior

Bedrooms
3
Bedrooms Plus
2
Total Bedrooms
5
Washrooms
2
Square Footage
1100-1500 sqft
Basement
Apartment,Separate Entrance
Heating Source
Gas
Heating Fuel
Forced Air
Air Conditioning
Central Air
Family Room
No
Kitchens
1
Kitchens Plus
1
Total Kitchens
2
Fireplace Features
No

Exterior

Depth
110.0
Front
34.1
Driveway
Private
Lot Size
34 x 110.0 ft
Pool
None
Parking Spaces
1
Total Parking Spaces
2.00
Parking Description
Attached
Garage Spaces
1

Building Description

Style
Bungalow-Raised
Home Type
House
Subtype
Semi-Detached
Year Built
51-99
Property Orientation
North
Exterior Finish
Concrete Block,Brick Front
Sewers
Sewers
Water Supply
Municipal
Possession Date
1/15/2027

Community

Community
Clarkson

Taxes & Fees

Taxes
$5,787.63 /yr
Tax Year
2026
Occupancy
Owner

Other

Virtual Tour Link

Room Types

Room Dimensions Area Description
Bedroom 13.16 x 10.79 142 sqft Window, Vinyl Floor
Bedroom 2 12.63 x 10.53 132.99 sqft Hardwood Floor, Closet, Window
Bedroom 2 14.3 x 10.86 155.3 sqft Window, Vinyl Floor
Bedroom 3 10.53 x 9.19 96.77 sqft Hardwood Floor, Closet, Window
Dining Room 10.27 x 7.97 81.85 sqft Window, Combined w/Living, Hardwood Floor
Kitchen 16.08 x 15.55 250.04 sqft Stainless Steel Appl, Quartz Counter, Centre Island
Kitchen 7.74 x 8.04 62.23 sqft Ceramic Backsplash, Vinyl Floor, Galley Kitchen
Living Room 14.5 x 15.09 218.8 sqft Hardwood Floor, Open Concept, Combined w/Dining
Primary Bedroom 13.68 x 10.53 144.05 sqft Window, Closet, Walk-Out
Recreation 12.99 x 17.52 227.58 sqft Window, Open Concept
A
Alex Price
RIGHT AT HOME REALTY
Listed by ANDRE MARTO, Salesperson
34 days on site
Listing Broker
RIGHT AT HOME REALTY
Courtesy
RIGHT AT HOME REALTY
Listed Date
10/6/2026

Courtesy of PropTx MLS® / RIGHT AT HOME REALTY

Similar homes for sale in Mississauga

Explore Mississauga

Copyright 2026 All rights reserved. Toronto Regional Real Estate Board (TRREB) assumes no responsibility for the accuracy of any information shown. The information provided herein must only be used by consumers that have a bona fide interest in the purchase, sale or lease of real estate and may not be used for any commercial purpose or any other purpose.
Powered by AgentLocator






