MLS®# W13869174
| Room | Dimensions | Area | Description |
|---|---|---|---|
| Bedroom 2 | 18.18 x 19.75 | 359.06 sqft | Ensuite Bath, Walk-In Closet(s), Hardwood Floor |
| Bedroom 3 | 20.67 x 14.07 | 290.83 sqft | Ensuite Bath, Walk-In Closet(s), Bay Window |
| Bedroom 4 | 11.25 x 10.83 | 121.84 sqft | Ensuite Bath, Walk-In Closet(s), Bay Window |
| Bedroom 5 | 18.18 x 17.32 | 314.88 sqft | Fireplace, 3 Pc Ensuite, W/O To Yard |
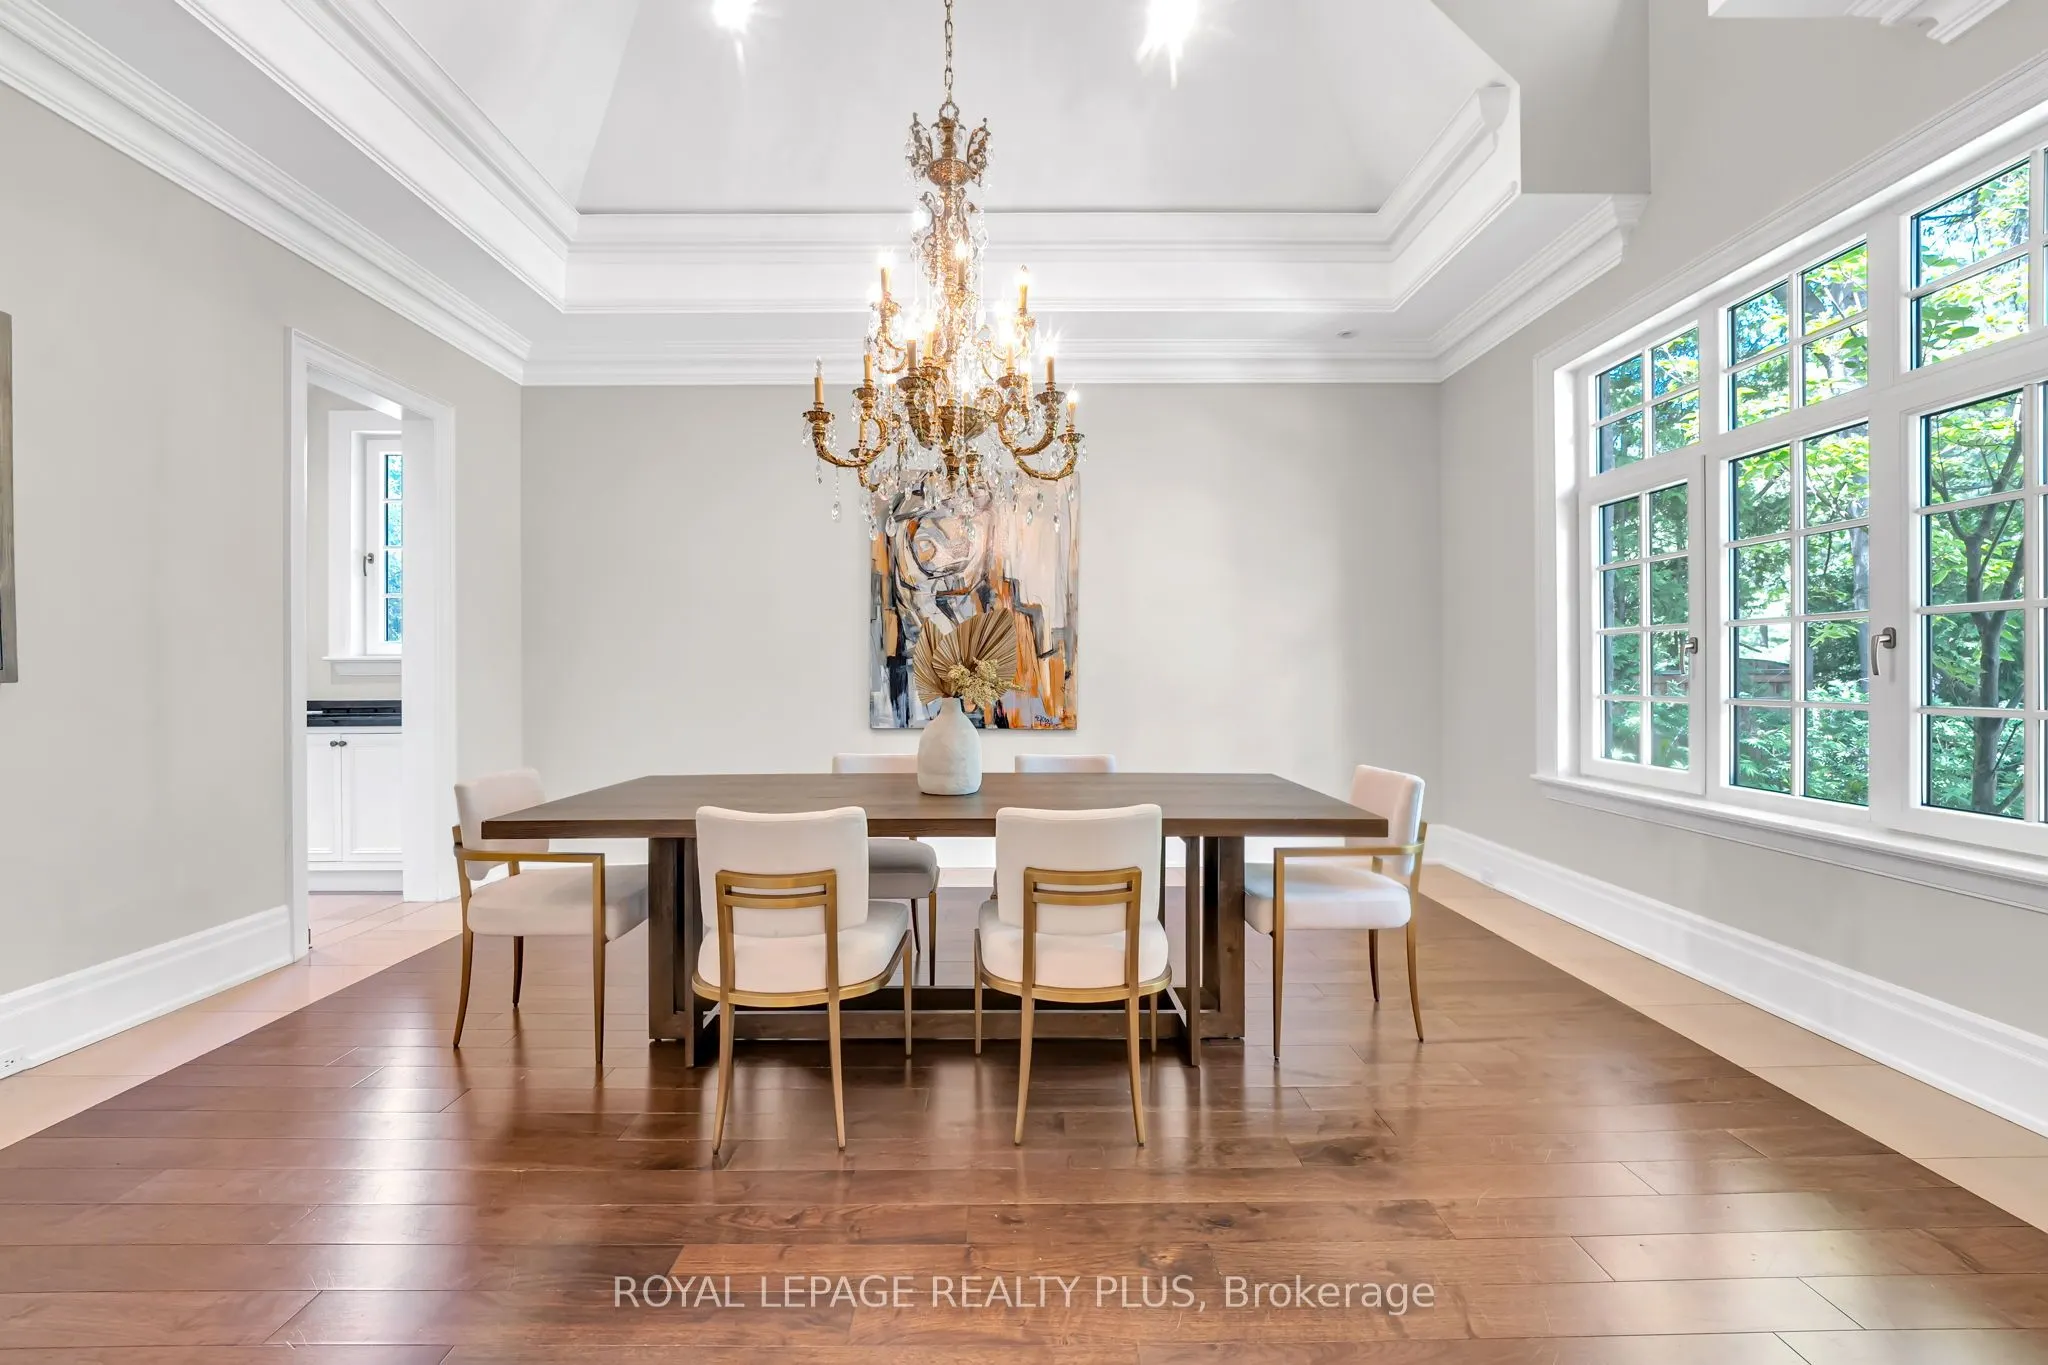
| Dining Room | 18.08 x 19.26 | 348.22 sqft | Pocket Doors, Separate Room, Cathedral Ceiling(s) |
| Exercise Room | 18.34 x 23.82 | 436.86 sqft | Mirrored Walls, Separate Room, Pot Lights |
| Great Room | 29.82 x 18.08 | 539.15 sqft | Wet Bar, Built-in Speakers, Sauna |
| Kitchen | 22.24 x 21.75 | 483.72 sqft | Centre Island, B/I Appliances, Built-in Speakers |
| Living Room | 21.92 x 15.85 | 347.43 sqft | Fireplace, Overlooks Pool, Picture Window |
| Office | 20.67 x 15.75 | 325.55 sqft | B/I Shelves, Panelled, Built-in Speakers |
| Primary Bedroom | 29.59 x 21.75 | 643.58 sqft | 6 Pc Bath, Balcony, Heated Floor |
| Sunroom | 22.74 x 16.67 | 379.08 sqft | Cathedral Ceiling(s), Fireplace, Overlooks Pool |
Courtesy of PropTx MLS® / ROYAL LEPAGE REALTY PLUS
 For Sale
 For Sale
 For Sale
 For Sale
 For Sale
 For Sale

