1530 Chasehurst Drive, Mississauga
1 / 47
For Sale
$2,625,000
4+1 bd · 5 ba · 3,500–5,000 sq ft

1530 Chasehurst Drive, Mississauga L5J 3A8

MLS®# W13869556

Est. mortgage
$9,958/mo
Property taxes $16,372/yr

About This Home

Property Type
House, Detached, 2-Storey
Parking
Attached 2 garage, 5 parking
MLS #
W13869556
Size
3500-5000 sqft
Basement
Finished
Listed on
2026-10-06
Lot size
41 x 161.29
Tax
$16,372 /yr
Days on Market
34
Approximate Age
31-50
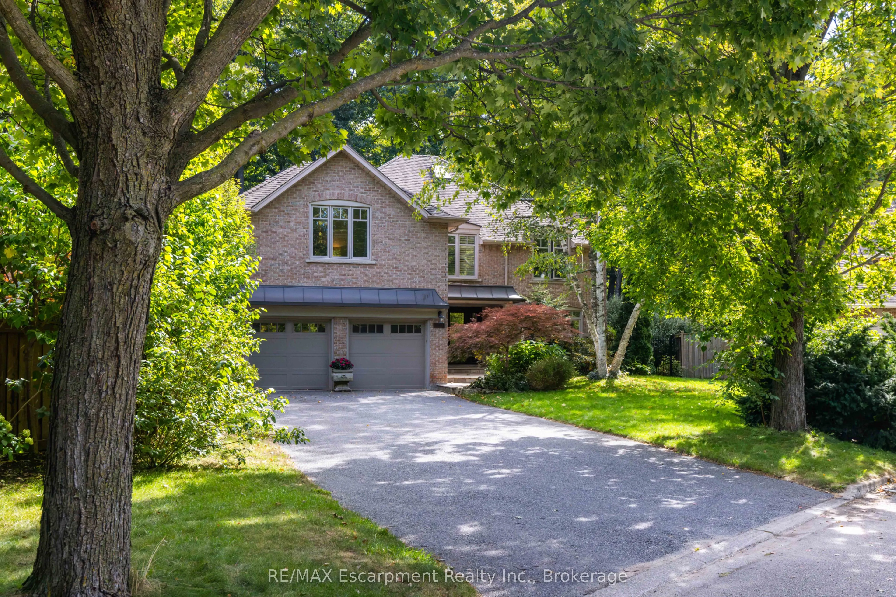
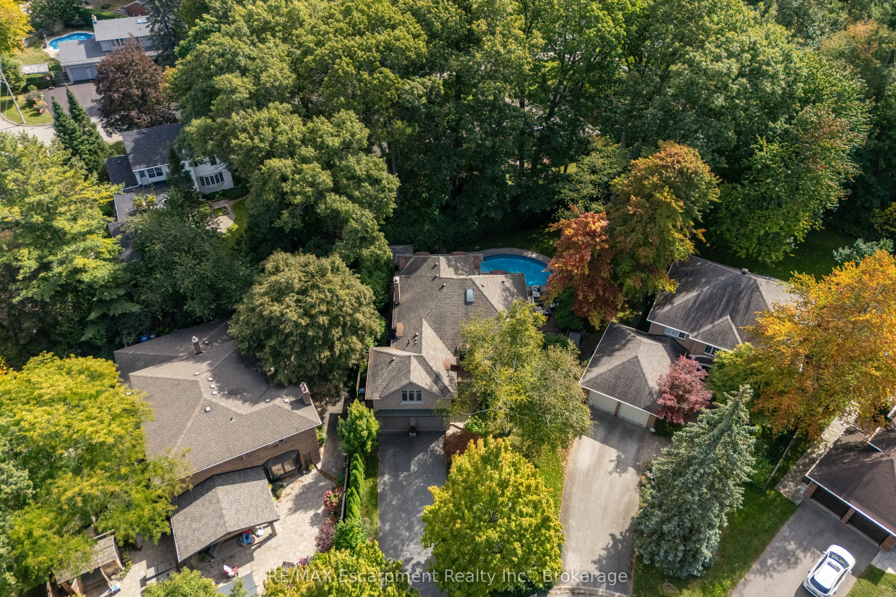
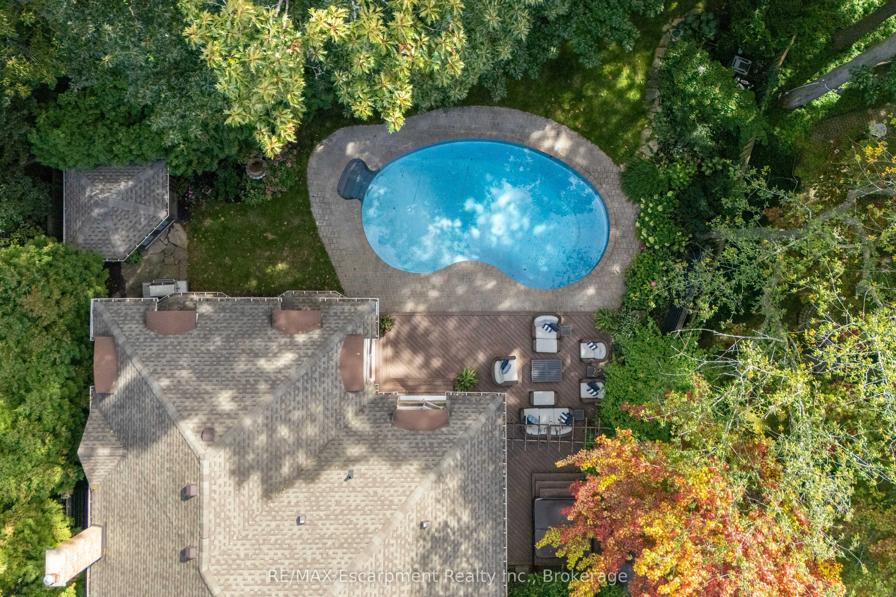
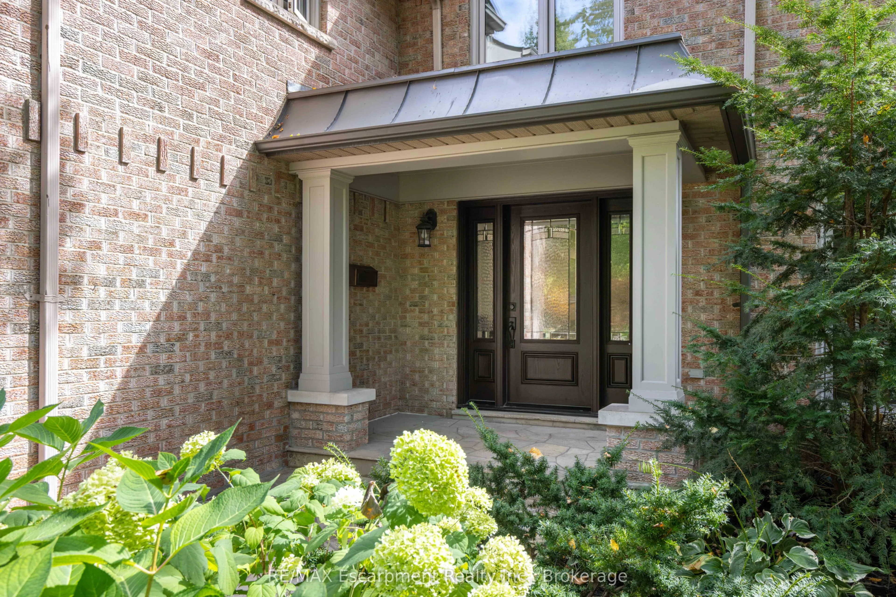
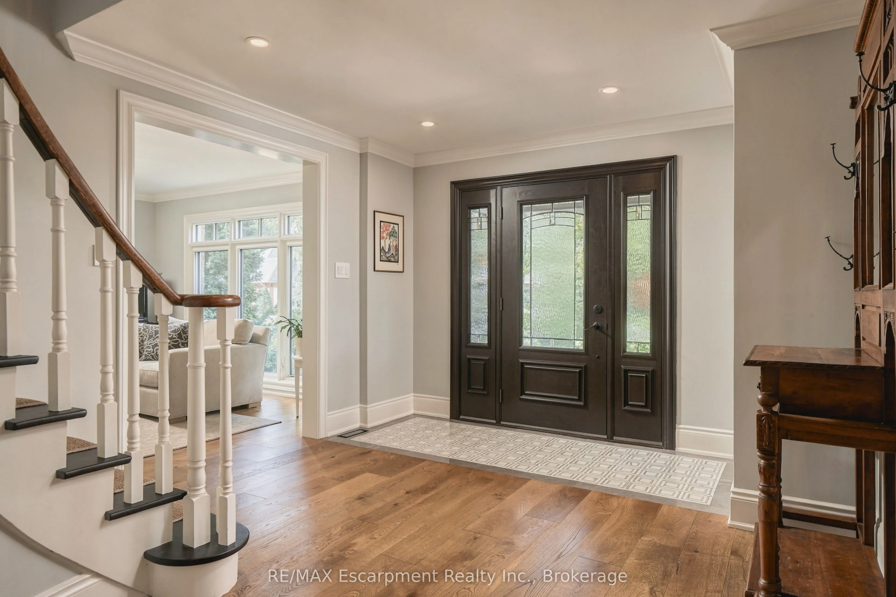
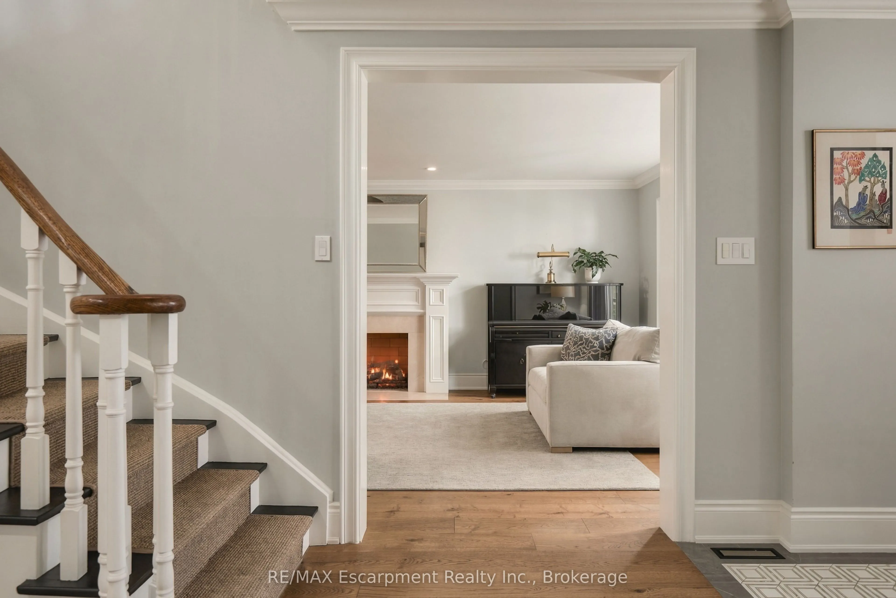
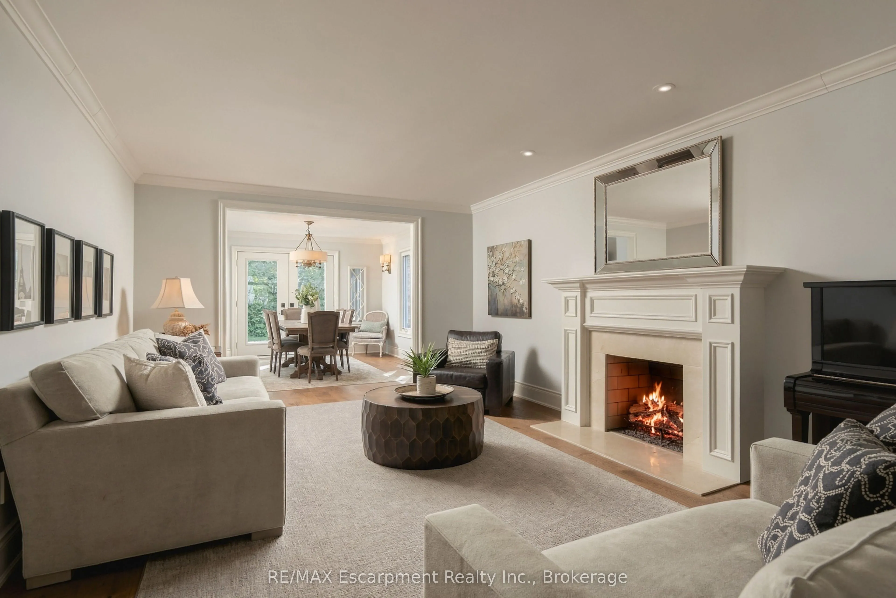
Welcome to the essence of family living in prime Lorne Park! Tucked at the end of a highly coveted, child-safe cul-de-sac, this fully renovated 4+1 bedroom, 5-bathroom residence combines timeless elegance with an unparalleled outdoor resort lifestyle. Located just a short walk to top-ranked Lorne Park Secondary School, parks, walking and bike trails this home offers the ultimate blend of community charm, convenience, and privacy.From the moment you step into the foyer you'll be met with glowing hardwood floors, comforting neutral pallet with an easy room to room flow. Enjoy formal gatherings in the separate living and dining rooms, or relax in the warm, open family room featuring a cozy fireplace-perfectly adjacent to the chef's kitchen. The heart of the home, this gourmet kitchen is equipped with premium stainless steel appliances, integrated refrigerator, custom cabinetry, quartz countertops, and a massive center island. You will find space is endless with the separate walk-in pantry. Enjoy your dedicated breakfast room, where gorgeous sunlit mornings meet peaceful views of your private backyard oasis.The upper level caters to family comfort with four generous bedrooms and three full washrooms, including a primary retreat complete with a spa-like ensuite and massive walk-in closet. You will find the convenience of stacked laundry zone right in the hallway. The finished basement expands your living space exponentially, offering a multi-purpose rec room, a dedicated fifth bedroom ideal for guests or a nanny suite, an additional full basement washroom, and the larger of the two laundry rooms with ample storage throughout.Outside, step into a vacation-like setting right at home. The landscaped, tree-lined backyard features a sparkling saltwater pool, hot tub, and patio spaces designed for summer BBQs and alfresco dining. Simply move in and enjoy!

Property Details

Full Property Details

Interior

Bedrooms
4
Bedrooms Plus
1
Total Bedrooms
5
Washrooms
5
Square Footage
3500-5000 sqft
Basement
Finished
Heating Source
Gas
Heating Fuel
Forced Air
Air Conditioning
Central Air
Family Room
Yes
Kitchens
1
Total Kitchens
1
Fireplace Features
Yes

Exterior

Depth
161.29
Front
41.44
Driveway
Private Double
Lot Size
41 x 161.29 ft
Pool
Inground
Parking Spaces
5
Total Parking Spaces
7.00
Parking Description
Attached
Garage Spaces
2

Building Description

Style
2-Storey
Home Type
House
Subtype
Detached
Year Built
31-50
Property Orientation
South
Exterior Finish
Brick
Sewers
Sewers
Water Supply
Municipal
Possession Date
No Data

Community

Community
Lorne Park

Taxes & Fees

Taxes
$16,372 /yr
Tax Year
2026
Occupancy
Owner

Other

Virtual Tour Link

Room Types

Room Dimensions Area Description
Bedroom 2 18.08 x 13.25 239.56 sqft Hardwood Floor, Semi Ensuite, Double Closet
Bedroom 3 18.01 x 11.42 205.67 sqft Hardwood Floor, Walk-In Closet(s), Semi Ensuite
Bedroom 4 16.83 x 13.25 223 sqft Hardwood Floor, Overlooks Backyard, Double Closet
Breakfast 12.5 x 8.92 111.5 sqft Bay Window, Pocket Doors, B/I Bookcase
Dining Room 12.93 x 12.93 167.18 sqft Hardwood Floor, French Doors, W/O To Deck
Family Room 17.42 x 12.83 223.5 sqft Hardwood Floor, Fireplace
Kitchen 20.08 x 11.52 231.32 sqft B/I Appliances, Centre Island, Bay Window
Laundry 2.99 x 4 11.96 sqft Closet
Living Room 20.18 x 13.09 264.16 sqft Hardwood Floor, Picture Window, Fireplace
Mud Room 7.09 x 5.18 36.73 sqft Double Closet, Access To Garage, W/O To Yard
Pantry 6.99 x 4.49 31.39 sqft B/I Shelves, B/I Fridge, Bar Sink
Primary Bedroom 20.01 x 14.07 281.54 sqft 5 Pc Ensuite, Walk-In Closet(s), Hardwood Floor
A
Alex Price
RIGHT AT HOME REALTY
34 days on site
Listing Broker
RE/MAX Escarpment Realty Inc., Brokerage

Courtesy
RE/MAX Escarpment Realty Inc., Brokerage
Listed Date
10/6/2026

Courtesy of PropTx MLS® / RE/MAX Escarpment Realty Inc., Brokerage

Similar homes for sale in Mississauga

Explore Mississauga

Copyright 2026 All rights reserved. Toronto Regional Real Estate Board (TRREB) assumes no responsibility for the accuracy of any information shown. The information provided herein must only be used by consumers that have a bona fide interest in the purchase, sale or lease of real estate and may not be used for any commercial purpose or any other purpose.
Powered by AgentLocator






