MLS®# W13871328
| Room | Dimensions | Area | Description |
|---|---|---|---|
| Bedroom 2 | 14.27 x 10.33 | 147.41 sqft | Pot Lights, Window, Closet |
| Bedroom 3 | 14.27 x 9.94 | 141.84 sqft | Broadloom, Window, Pot Lights |
| Bedroom 4 | 14.96 x 9.94 | 148.7 sqft | Pot Lights, Window, Closet |
| Breakfast | 12.17 x 10.01 | 121.82 sqft | Ceramic Floor, Sliding Doors, W/O To Deck |
| Dining Room | 15.42 x 11.15 | 171.93 sqft | Tile Floor, Window |
| Family Room | 20.28 x 11.15 | 226.12 sqft | Vinyl Floor, Fireplace, Large Window |
| Kitchen | 10.3 x 10.3 | 106.09 sqft | Custom Counter, Custom Backsplash, Stainless Steel Appl |
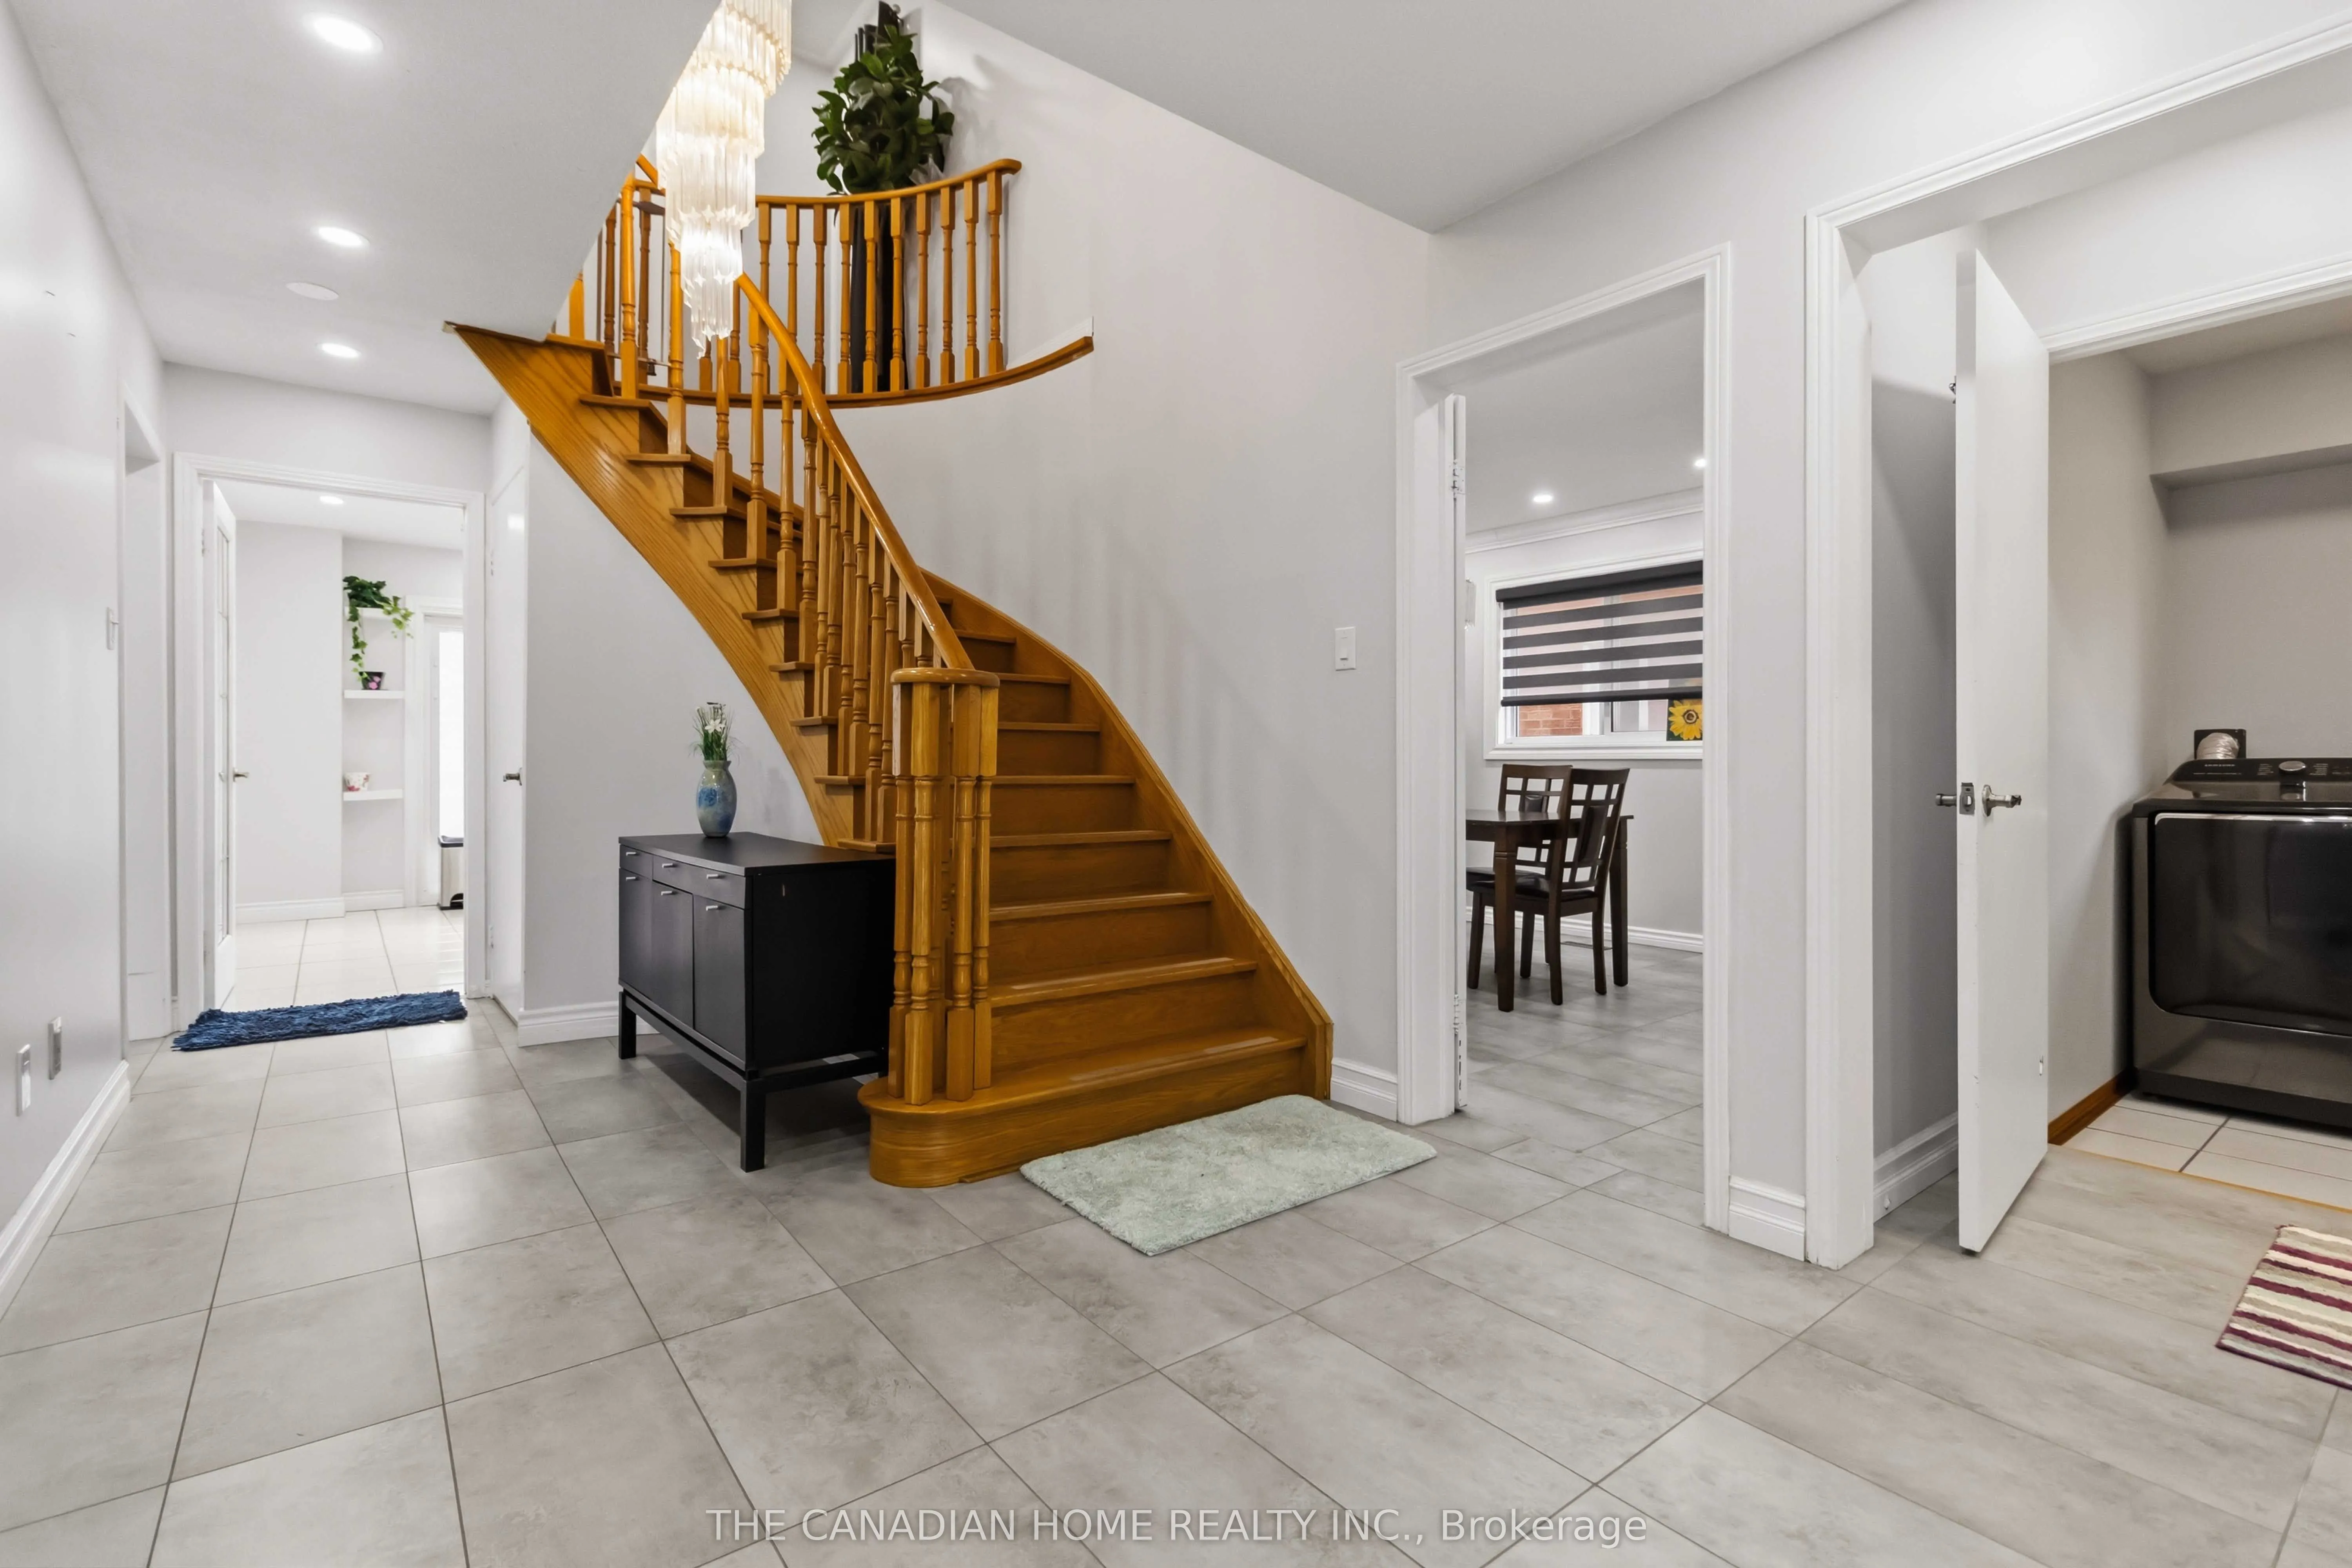
| Laundry | - | 0 sqft | Access To Garage, Laundry Sink, B/I Shelves |
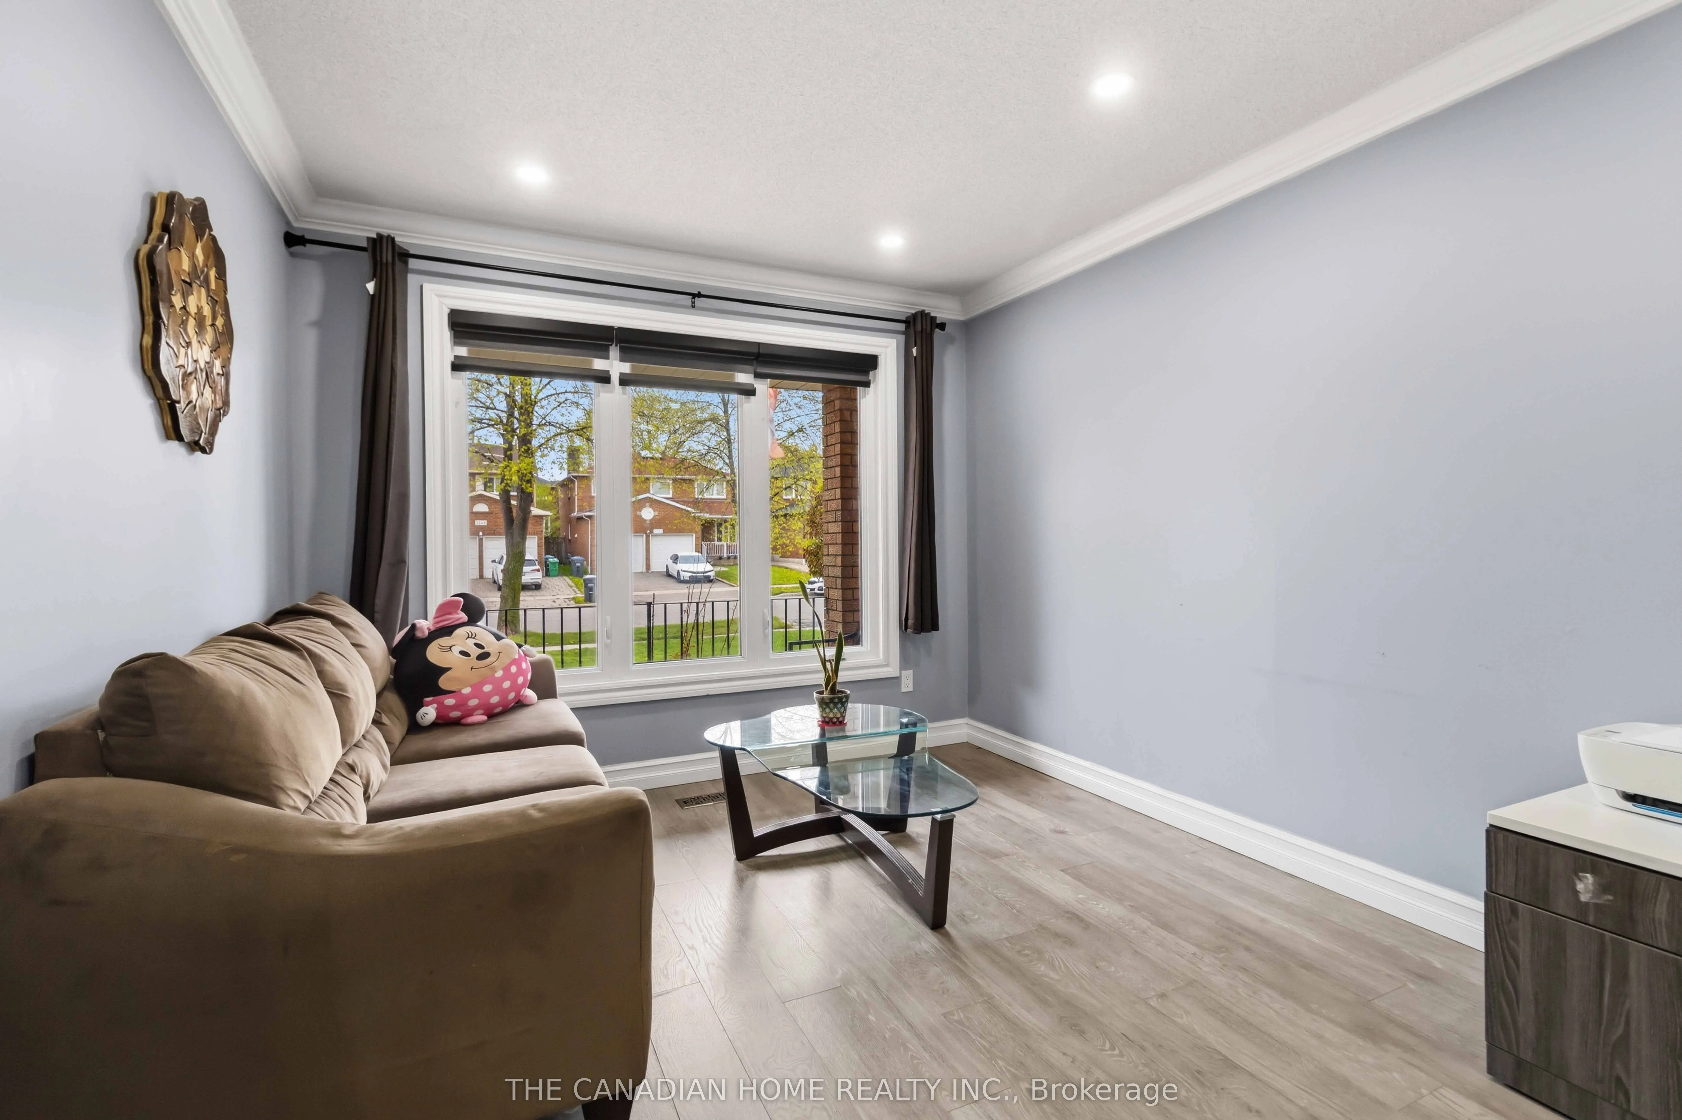
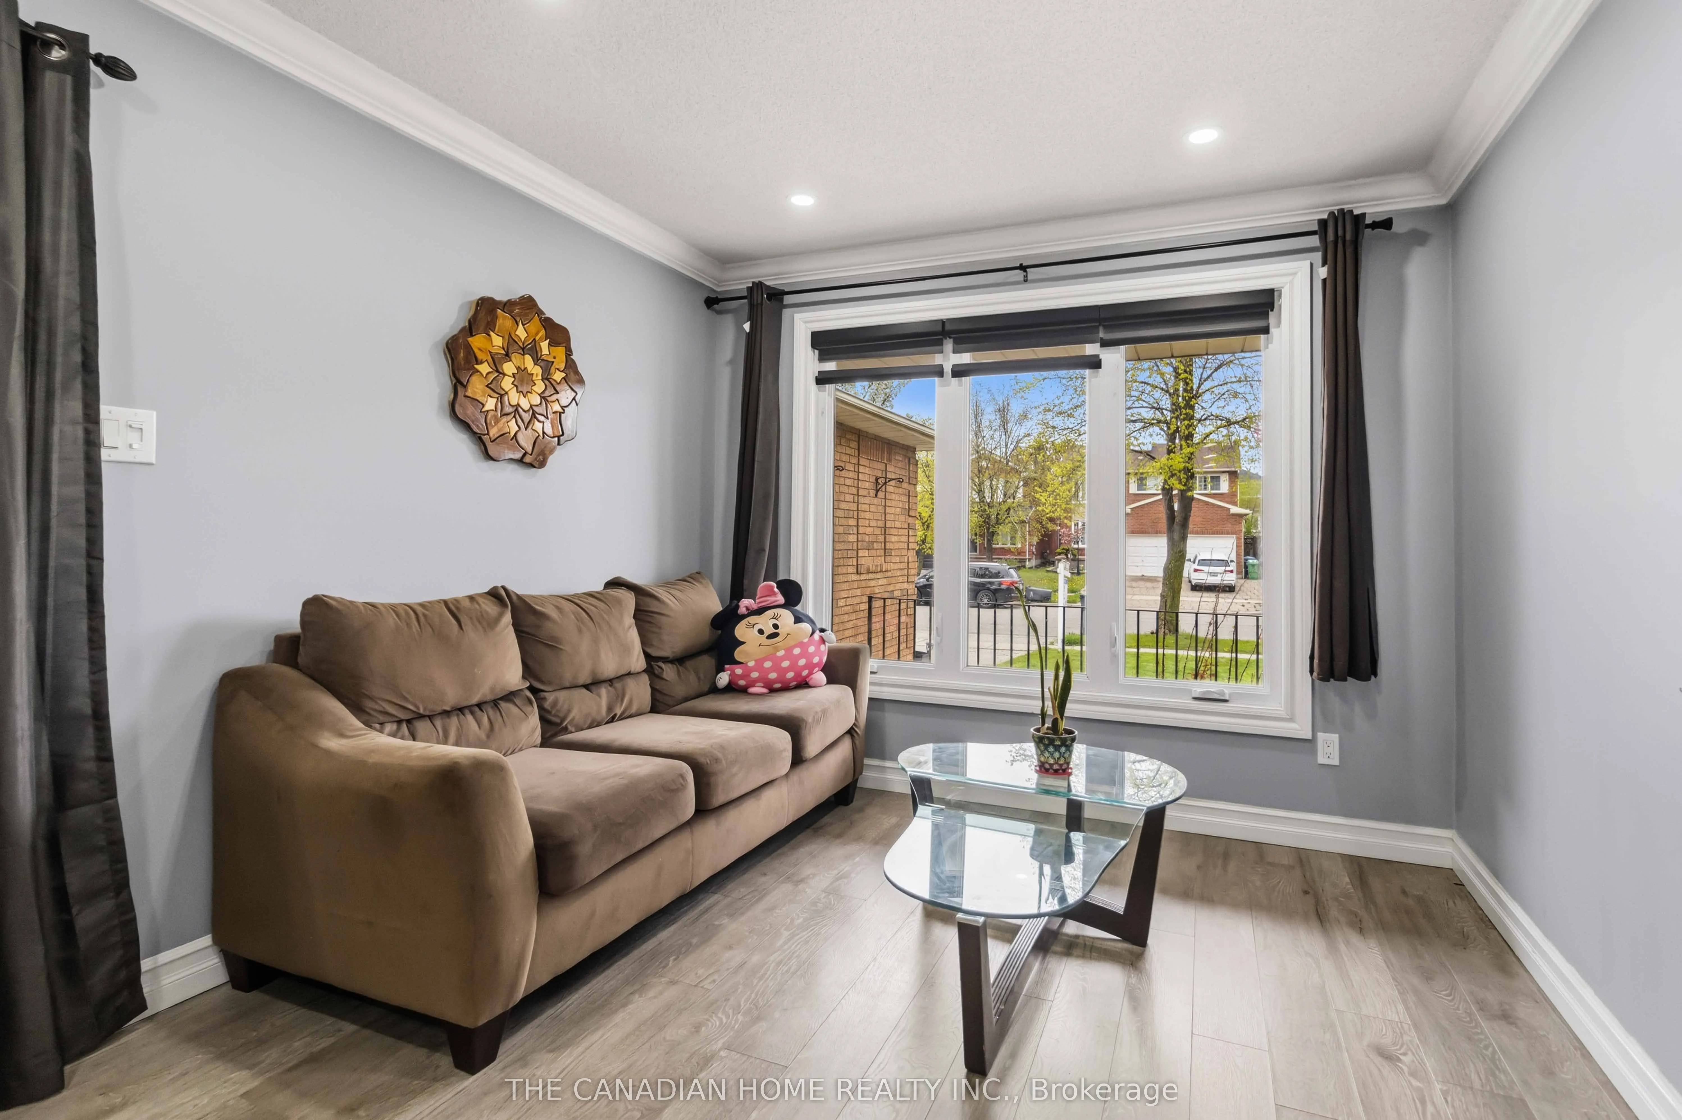
| Living Room | 16.11 x 11.15 | 179.63 sqft | Vinyl Floor, Combined w/Dining, Large Window |
| Primary Bedroom | 20.14 x 11.94 | 240.47 sqft | Vinyl Floor, 3 Pc Ensuite, His and Hers Closets |
Courtesy of PropTx MLS® / THE CANADIAN HOME REALTY INC.
 For Sale
 For Sale
 For Sale
 For Sale
 For Sale
 For Sale

