MLS®# W13871330
| Room | Dimensions | Area | Description |
|---|---|---|---|
| Bedroom | 11.81 x 11.15 | 131.68 sqft | 3 Pc Bath, Double Closet, Hardwood Floor |
| Bedroom 2 | 13.12 x 12.47 | 163.61 sqft | Double Closet, Hardwood Floor, Overlooks Frontyard |
| Bedroom 3 | 14.11 x 12.14 | 171.3 sqft | 3 Pc Bath, Hardwood Floor, Double Closet |
| Breakfast | 19.69 x 14.44 | 284.32 sqft | W/O To Deck, Ceramic Floor, Combined w/Kitchen |
| Dining Room | 14.76 x 14.44 | 213.13 sqft | Coffered Ceiling(s), Combined w/Living, Hardwood Floor |
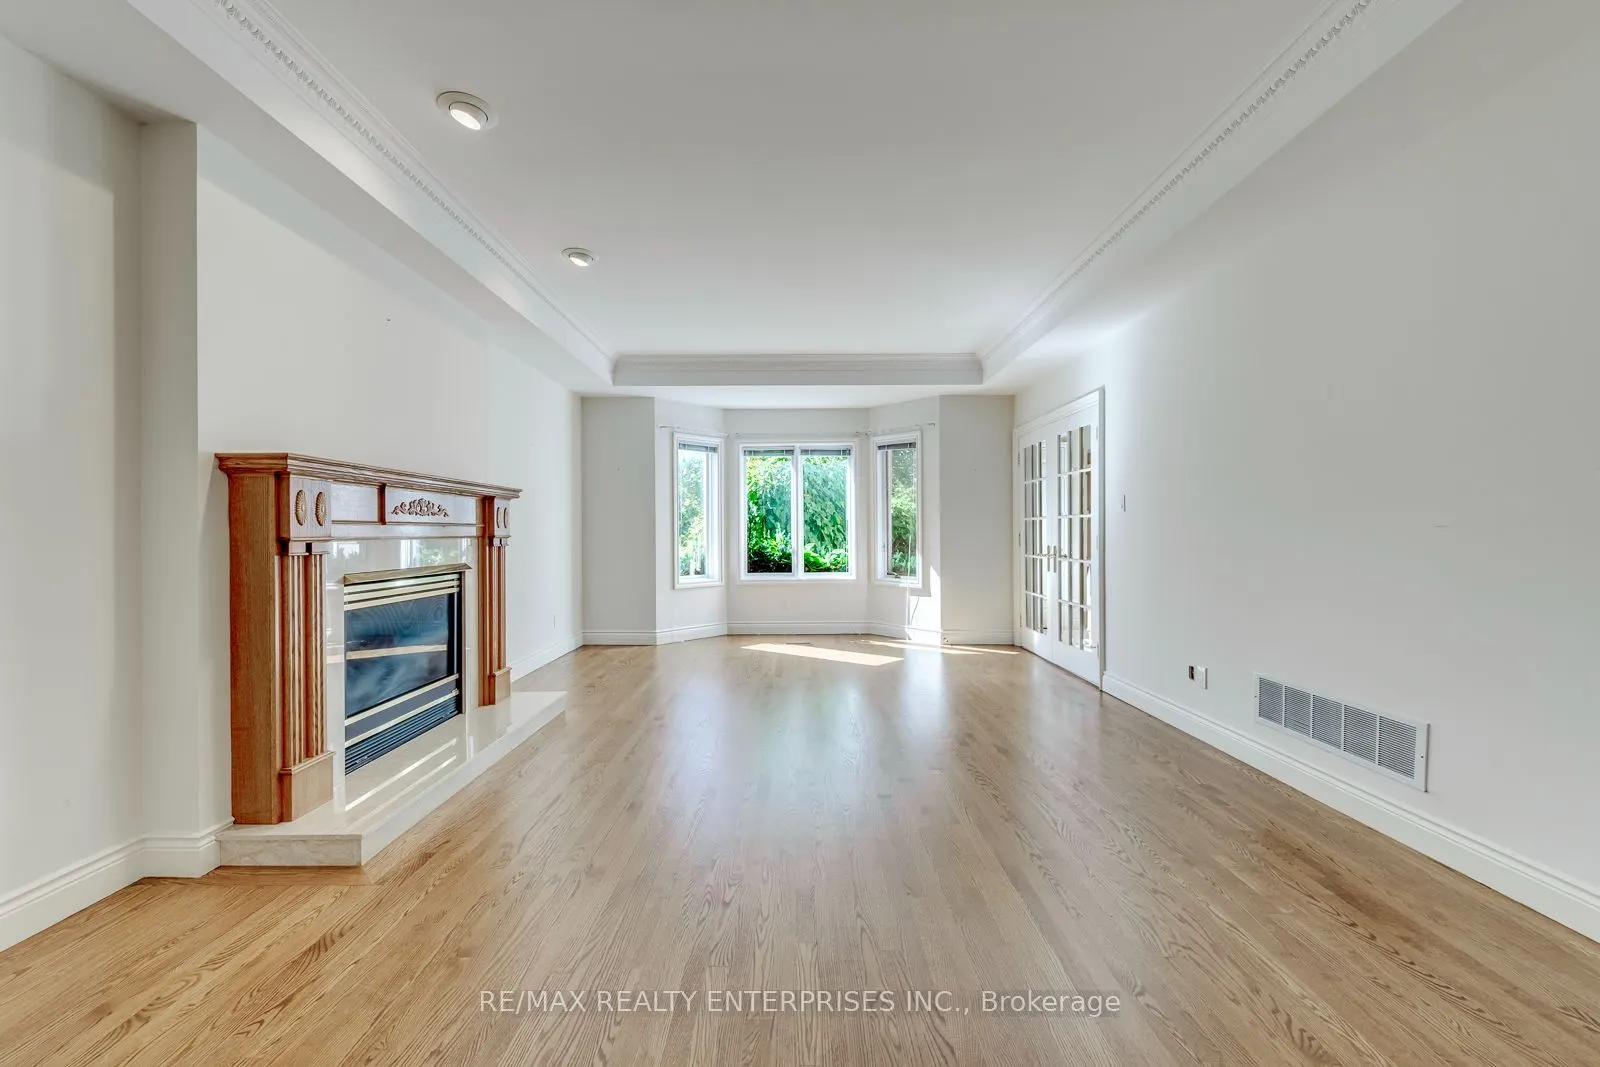
| Family Room | 27.89 x 14.76 | 411.66 sqft | Gas Fireplace, Hardwood Floor, Pot Lights |
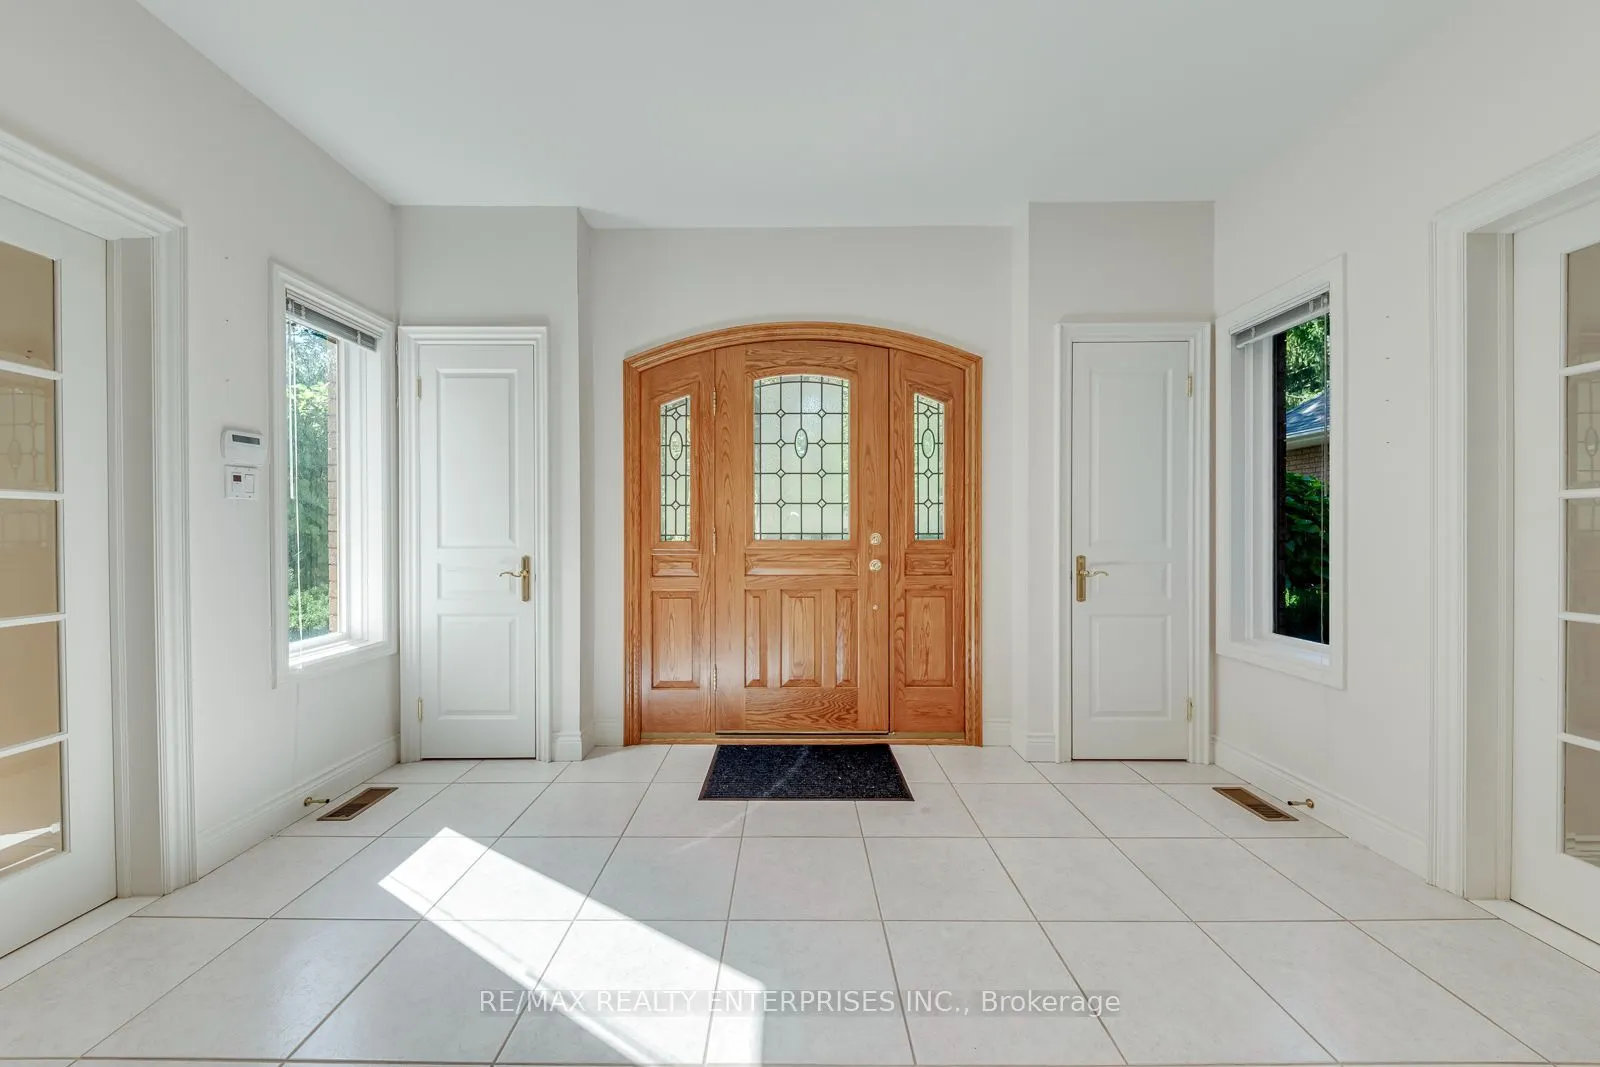
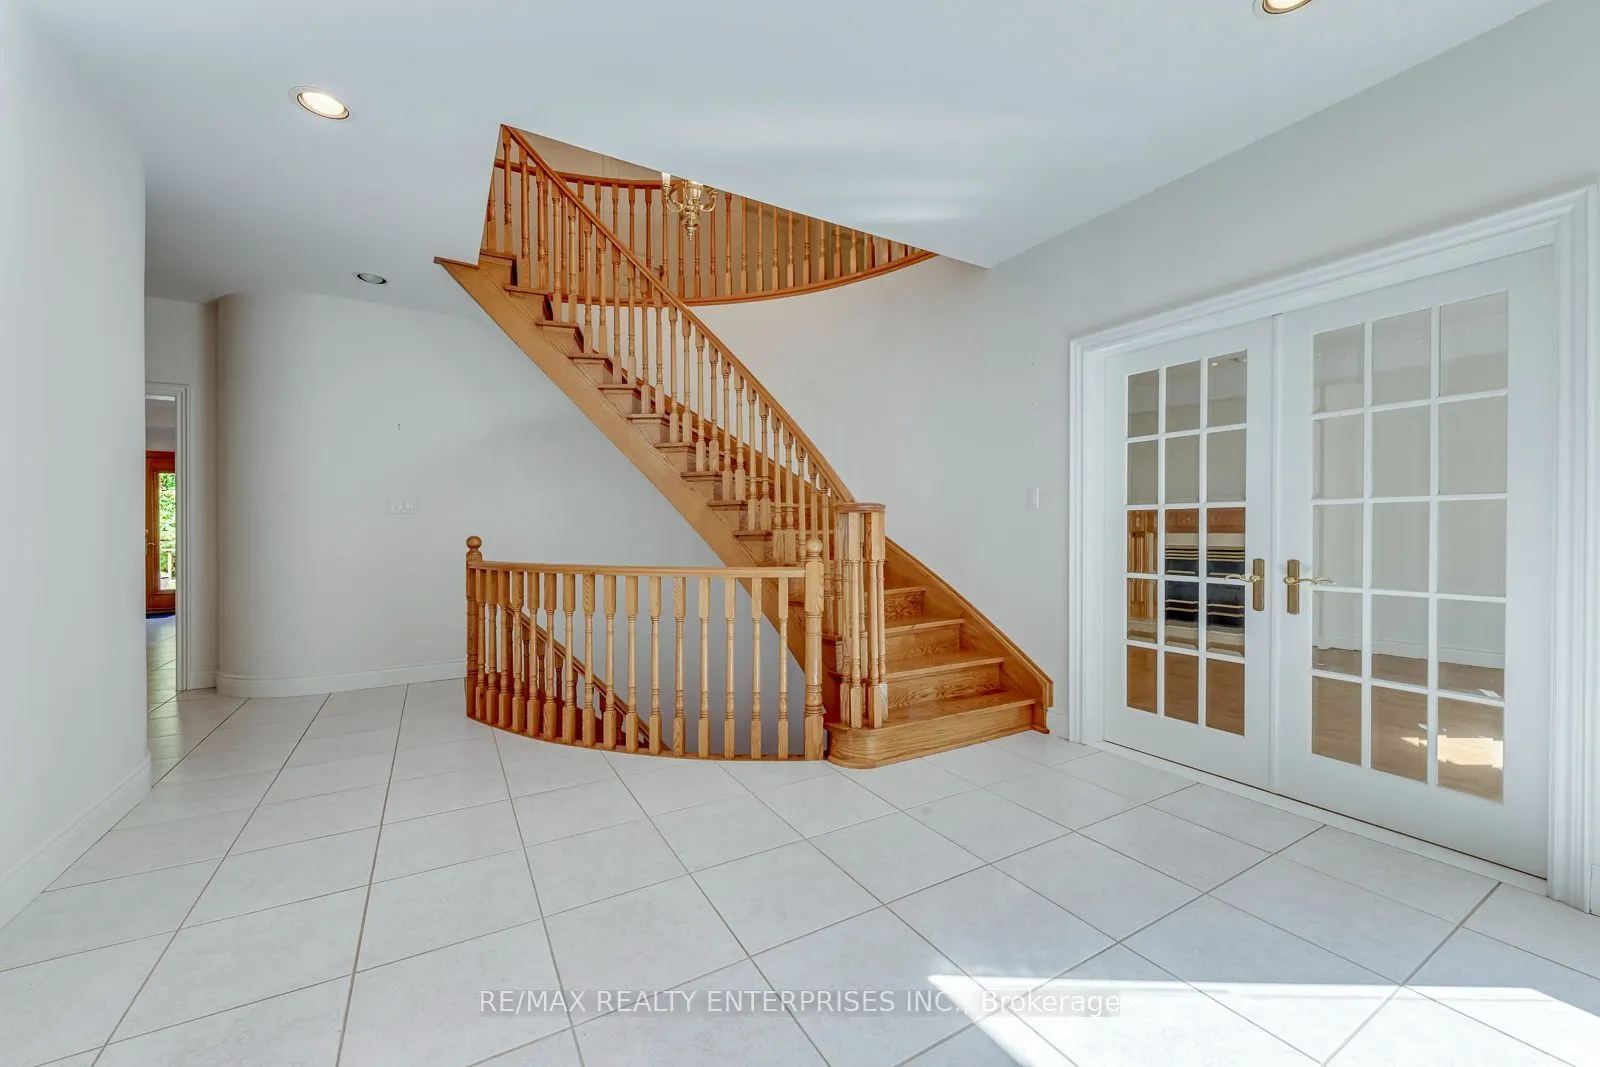
| Foyer | 19.36 x 13.12 | 254 sqft | Hardwood Floor, Pot Lights, Closet |
| Kitchen | 14.11 x 12.47 | 175.95 sqft | Hardwood Floor, Centre Island, Ceramic Floor |
| Kitchen | 14.76 x 9.84 | 145.24 sqft | Breakfast Area, Ceramic Floor, Backsplash |
| Living Room | 18.7 x 14.44 | 270.03 sqft | Hardwood Floor, Gas Fireplace, Coffered Ceiling(s) |
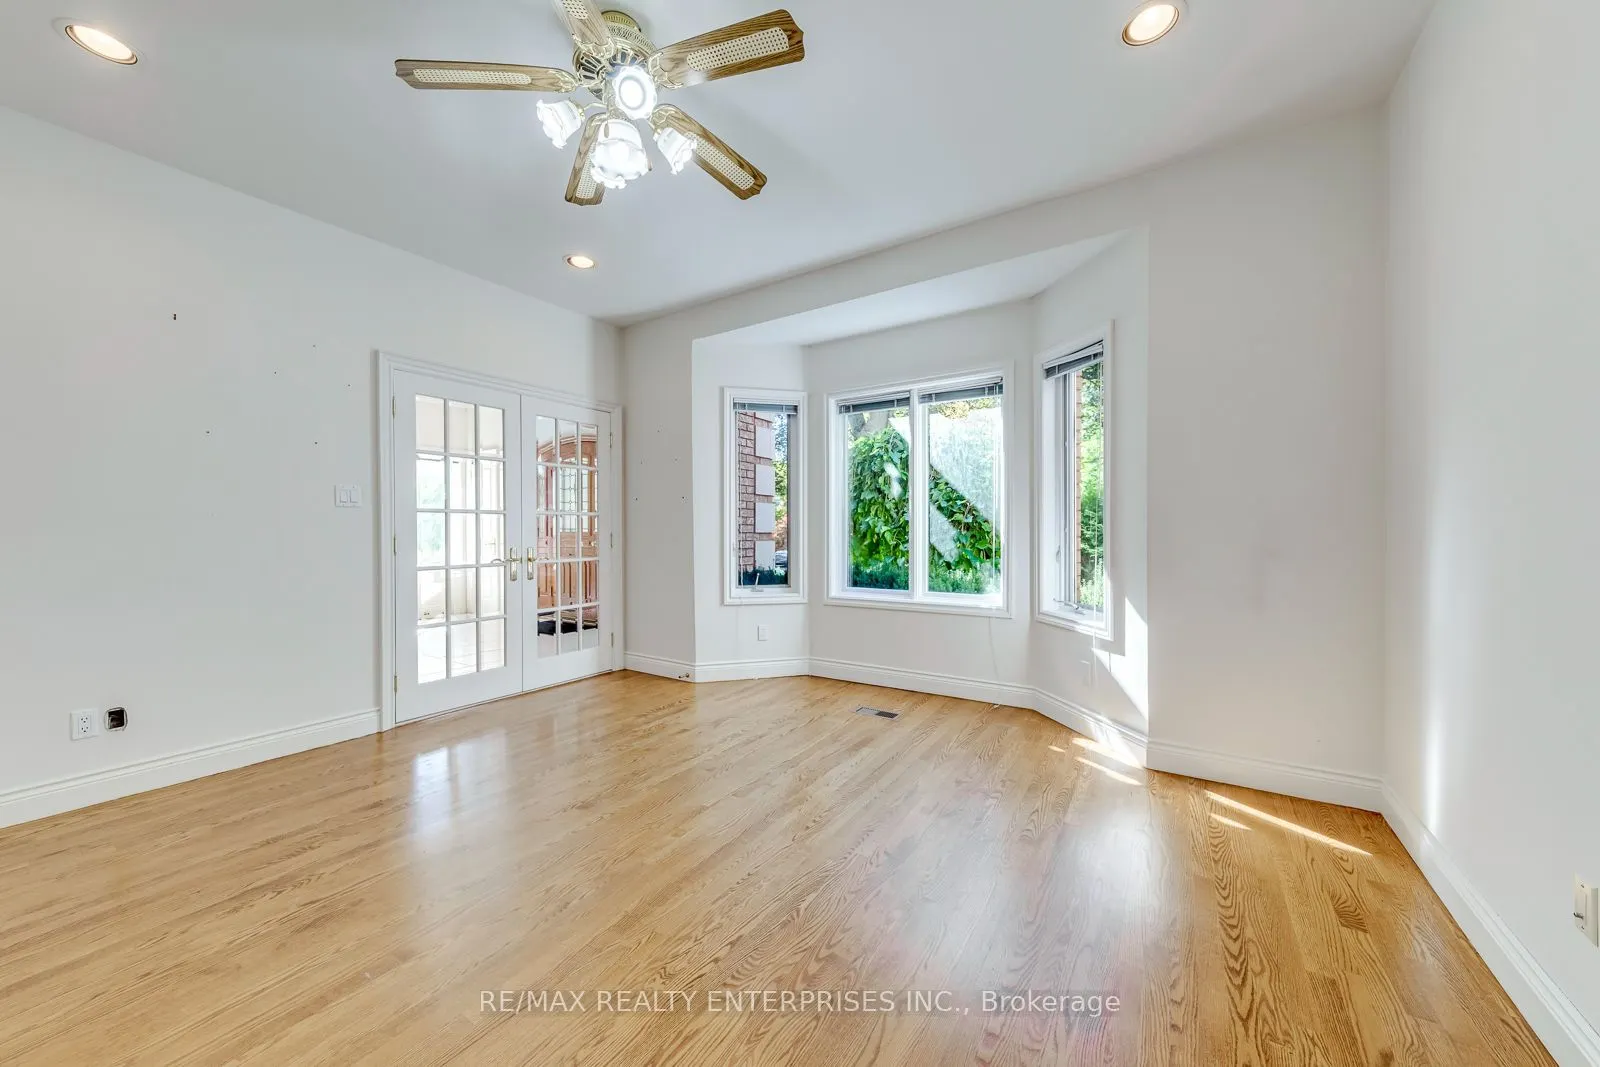
| Office | 14.5 x 14.44 | 209.38 sqft | Hardwood Floor, Pot Lights, Overlooks Frontyard |
| Primary Bedroom | 21 x 14.44 | 303.24 sqft | 6 Pc Ensuite, Walk-In Closet(s), Hardwood Floor |
Courtesy of PropTx MLS® / RE/MAX REALTY ENTERPRISES INC.
 For Sale
 For Sale
 For Sale
 For Sale
 For Sale
 For Sale

