MLS®# W13873418
| Room | Dimensions | Area | Description |
|---|---|---|---|
| Bathroom | 4.92 x 4.1 | 20.17 sqft | 2 Pc Bath, Ceramic Floor |
| Bathroom | 7.09 x 6.1 | 43.25 sqft | 4 Pc Bath, Ceramic Floor, Separate Shower |
| Bathroom | 7.09 x 7.09 | 50.27 sqft | 3 Pc Bath, Ceramic Floor |
| Bathroom | 8.2 x 5.68 | 46.58 sqft | 5 Pc Ensuite, Ceramic Floor, Double Sink |
| Bedroom 2 | 15.26 x 7.91 | 120.71 sqft | Broadloom, Closet |
| Bedroom 3 | 10.6 x 9.91 | 105.05 sqft | Broadloom, Closet |
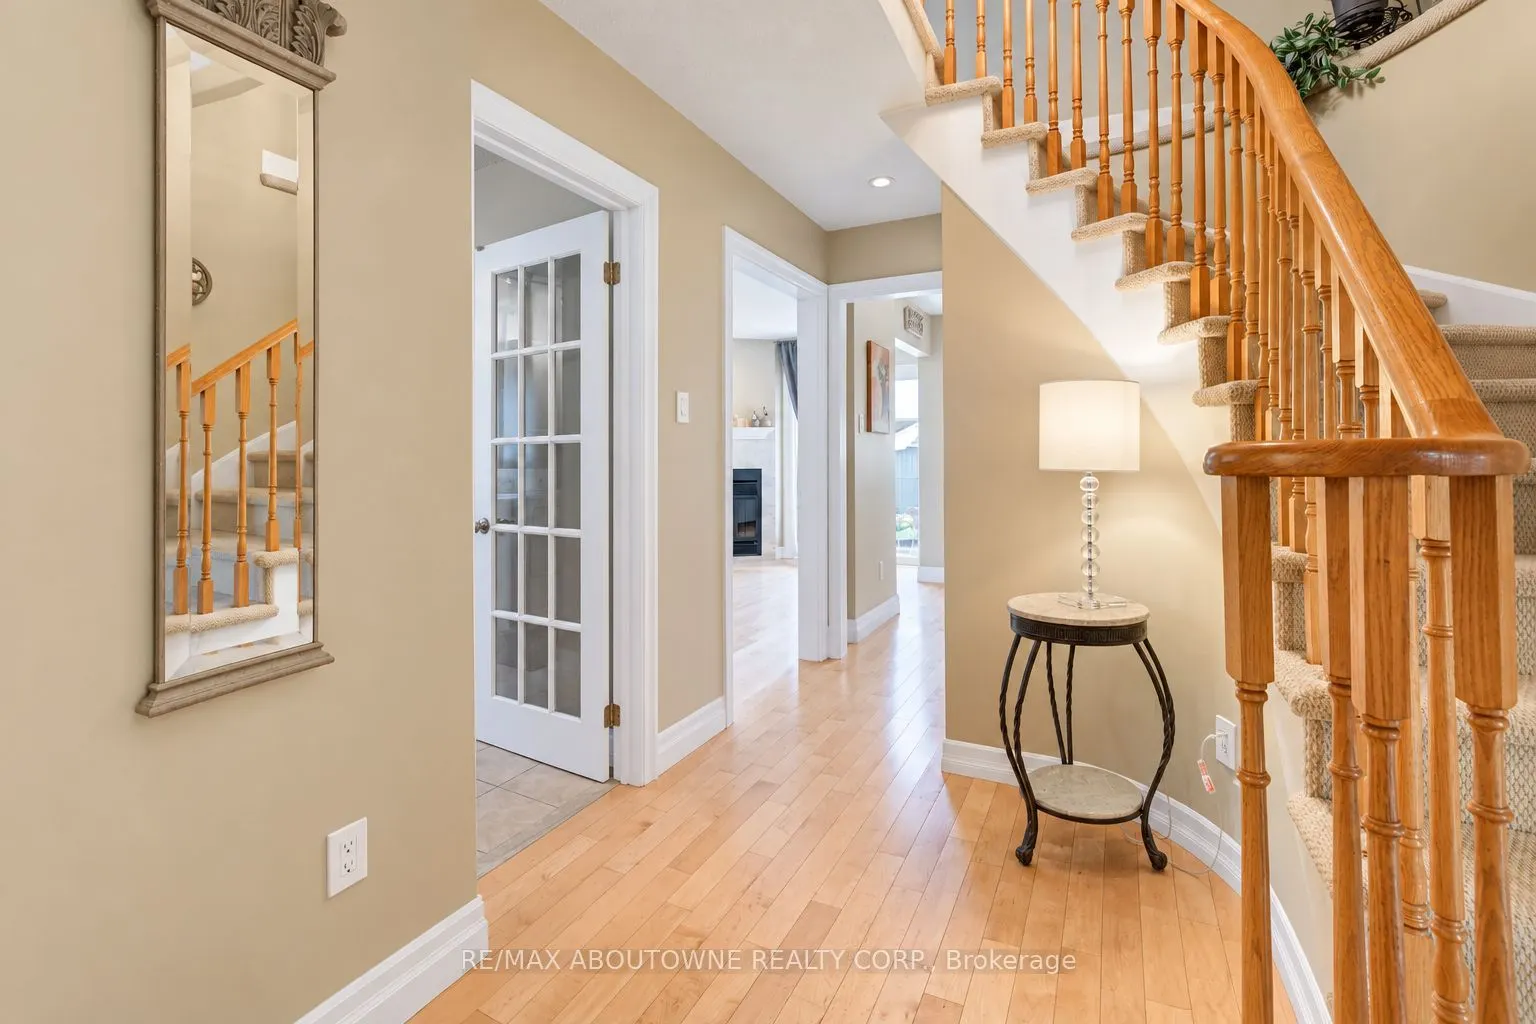
| Dining Room | 10.43 x 8.99 | 93.77 sqft | Hardwood Floor, Combined w/Living, Large Window |
| Family Room | 15.26 x 9.25 | 141.16 sqft | Hardwood Floor, Fireplace, W/O To Patio |
| Kitchen | 11.09 x 10.01 | 111.01 sqft | Hardwood Floor, Pot Lights |
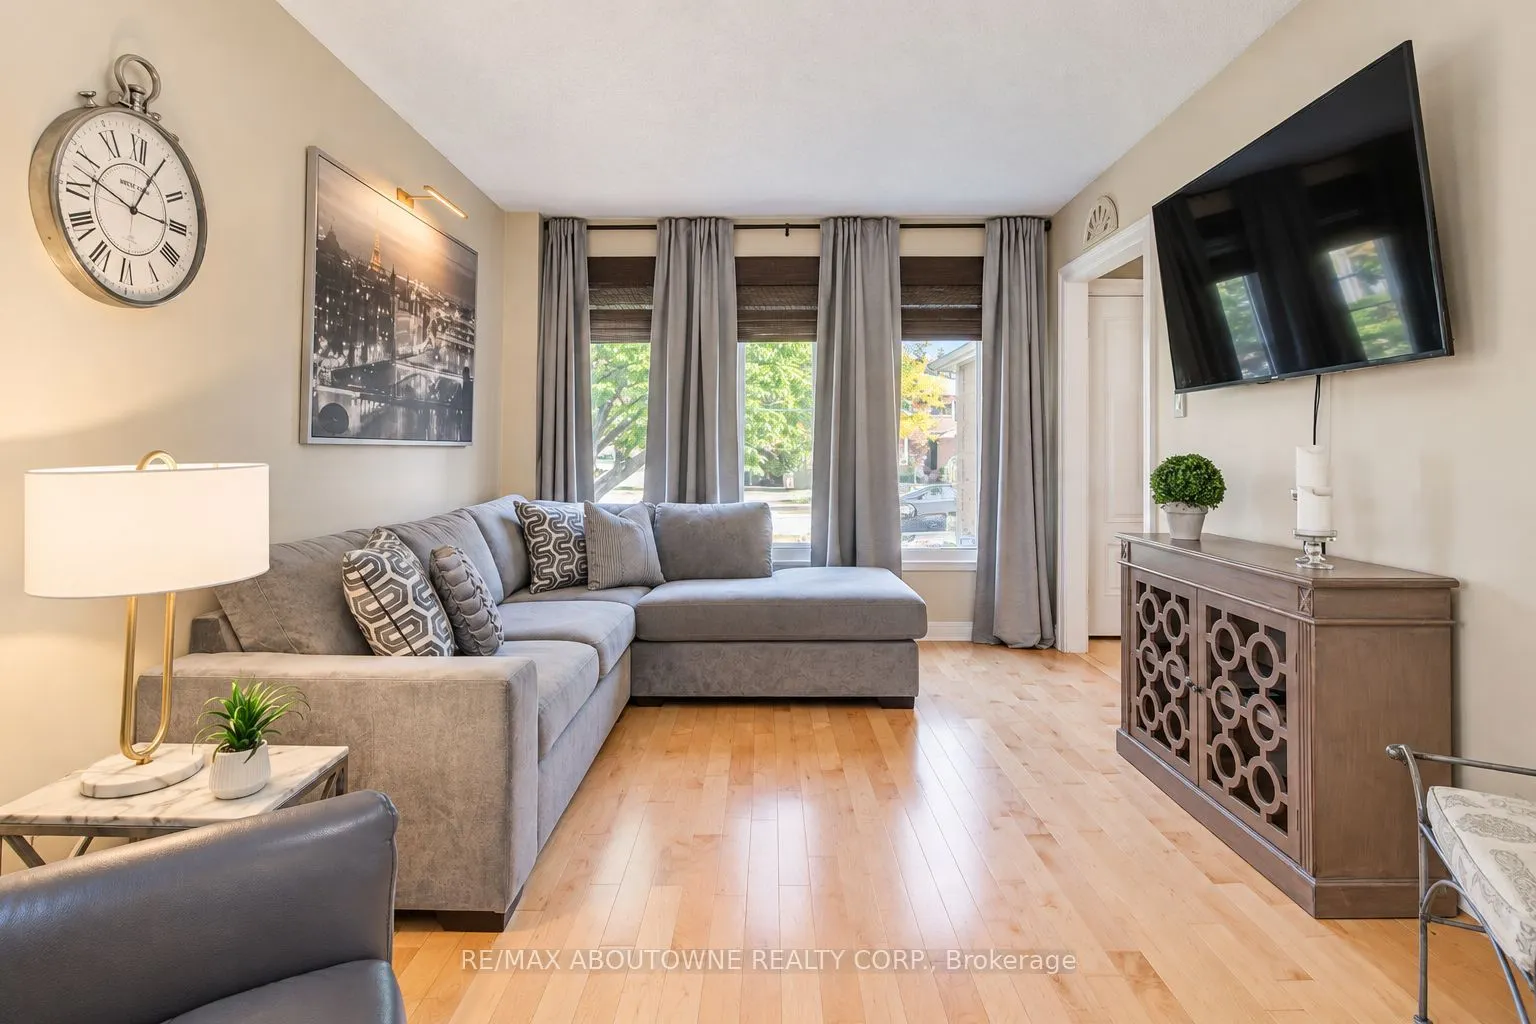
| Living Room | 13.68 x 10.1 | 138.17 sqft | Hardwood Floor, Combined w/Dining, Large Window |
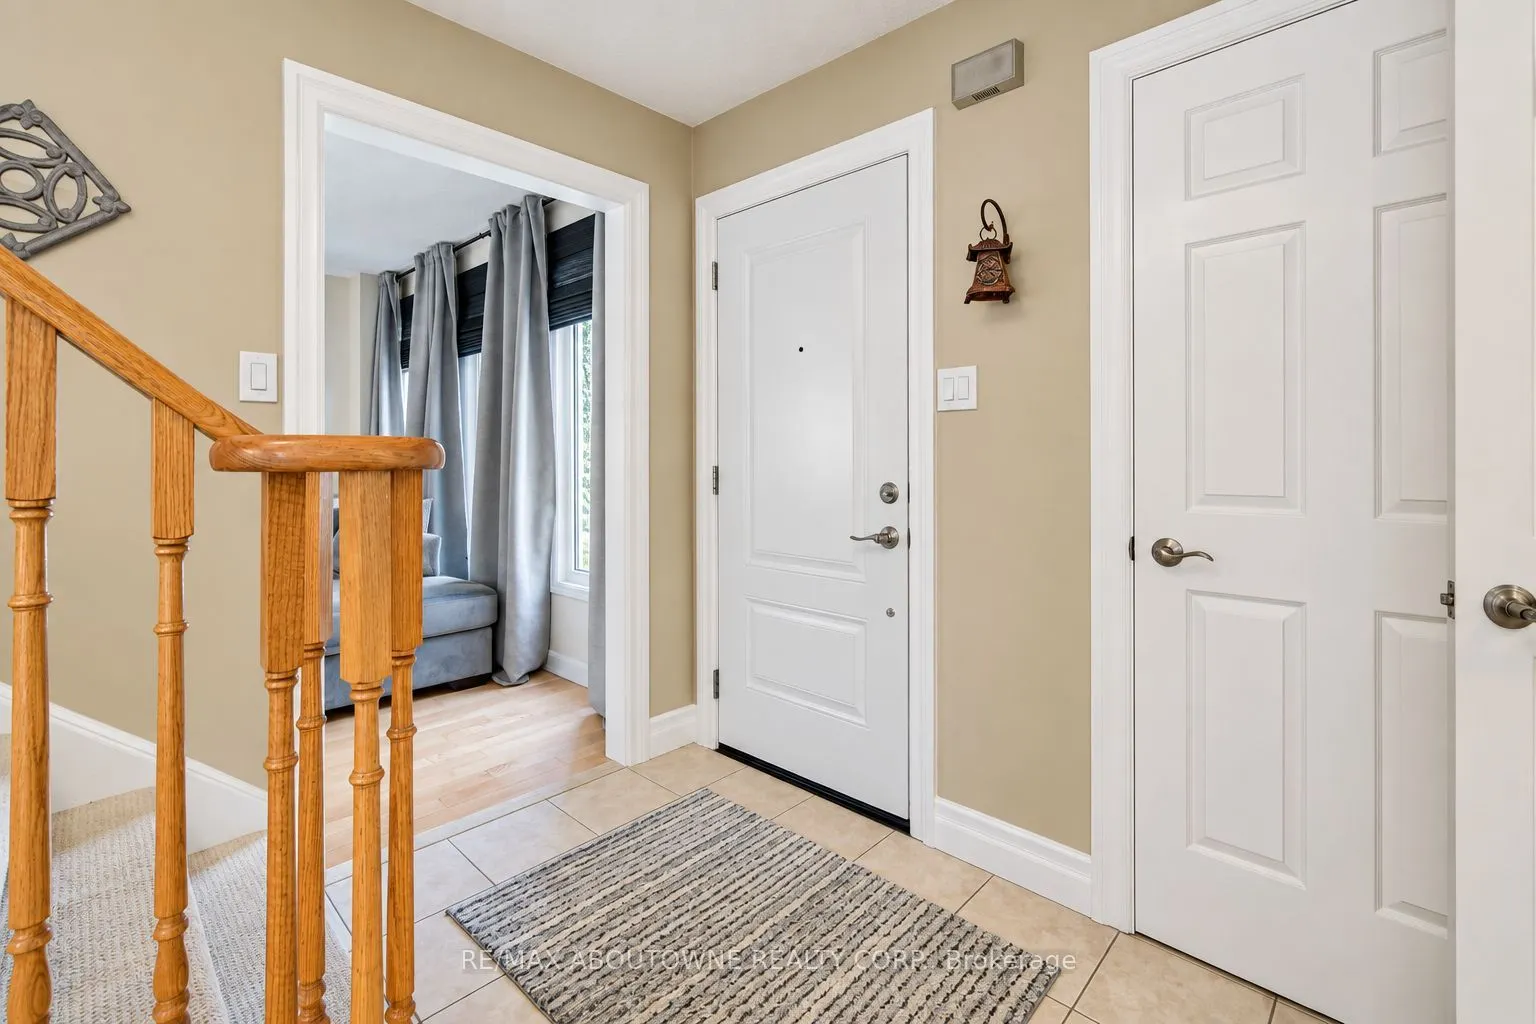
| Mud Room | 9.25 x 8.43 | 77.98 sqft | Ceramic Floor, Stainless Steel Sink, Access To Garage |
| Primary Bedroom | 18.01 x 17.68 | 318.42 sqft | Broadloom, 5 Pc Ensuite |
Courtesy of PropTx MLS® / RE/MAX ABOUTOWNE REALTY CORP.
 For Sale
 For Sale
 For Sale
 For Sale
 For Sale
 For Sale

