2544 Sharon Crescent, Mississauga
1 / 28
For Sale
$1,492,544
2+1 bd · 2 ba · 1,100–1,500 sq ft

2544 Sharon Crescent, Mississauga L5C 1Y8

MLS®# W13874092

Est. mortgage
$5,662/mo
Property taxes $12,728.44/yr

About This Home

Property Type
House, Detached, Bungalow
Parking
Built-In 2 garage, 6 parking
MLS #
W13874092
Size
1100-1500 sqft
Basement
Finished
Listed on
2026-10-07
Lot size
100 x 167.29
Tax
$12,728.44 /yr
Days on Market
33
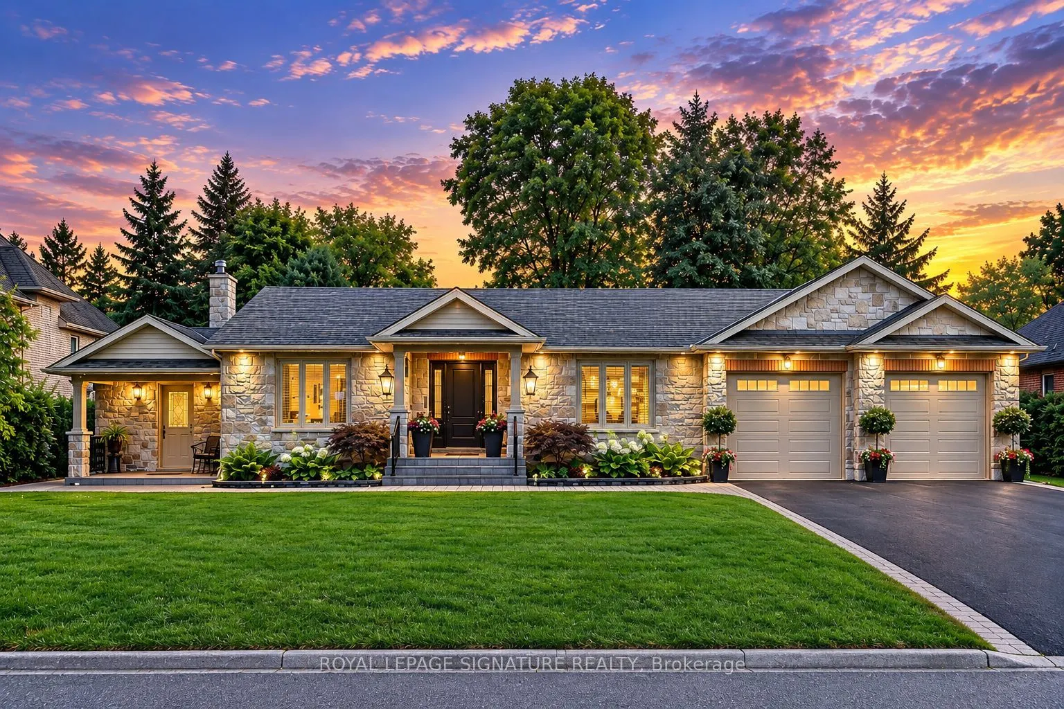
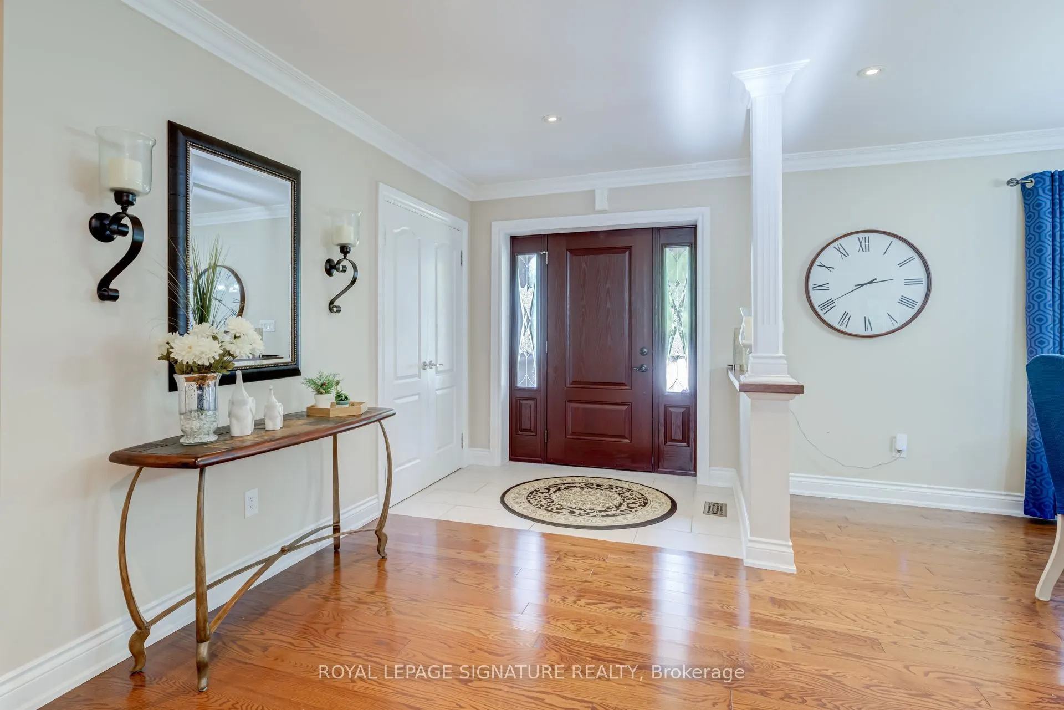
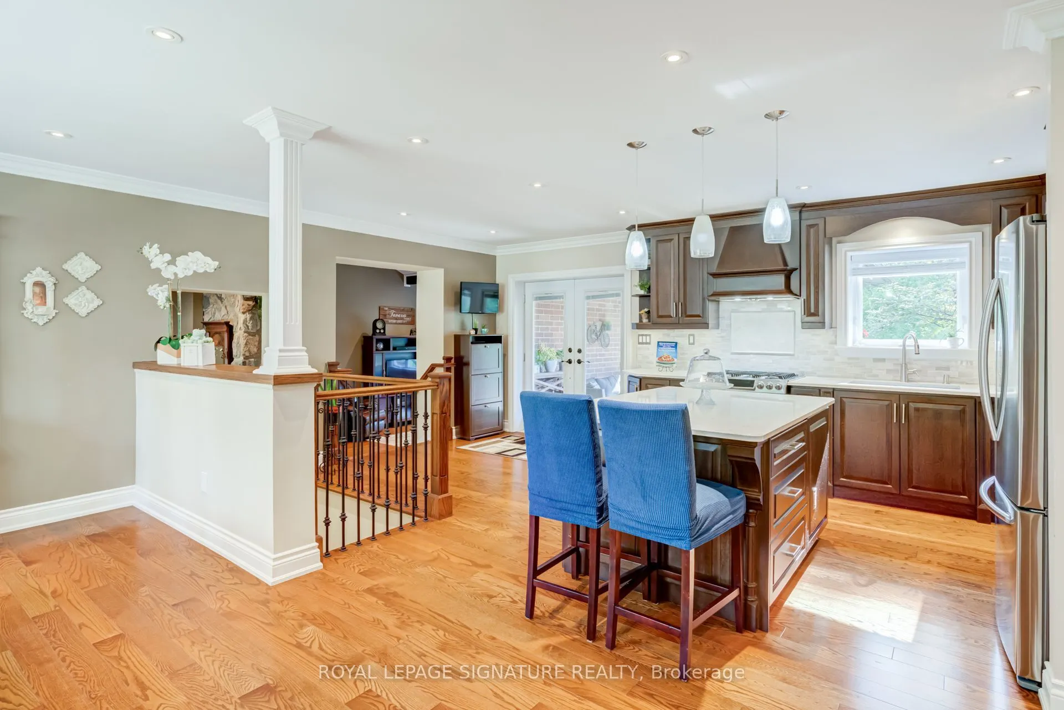
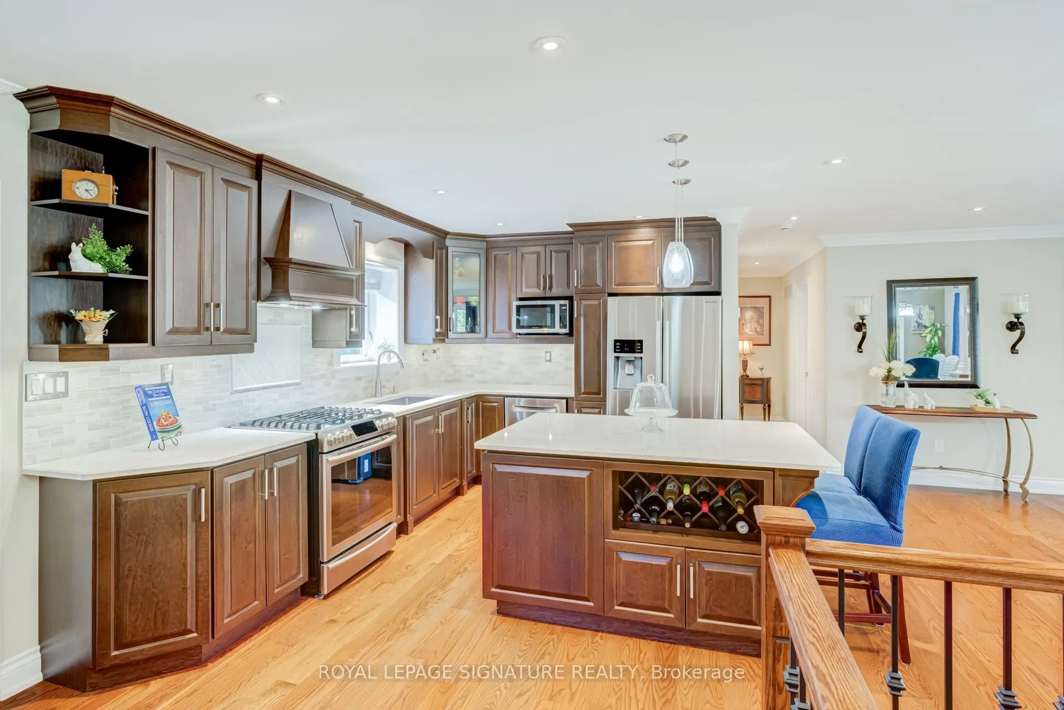
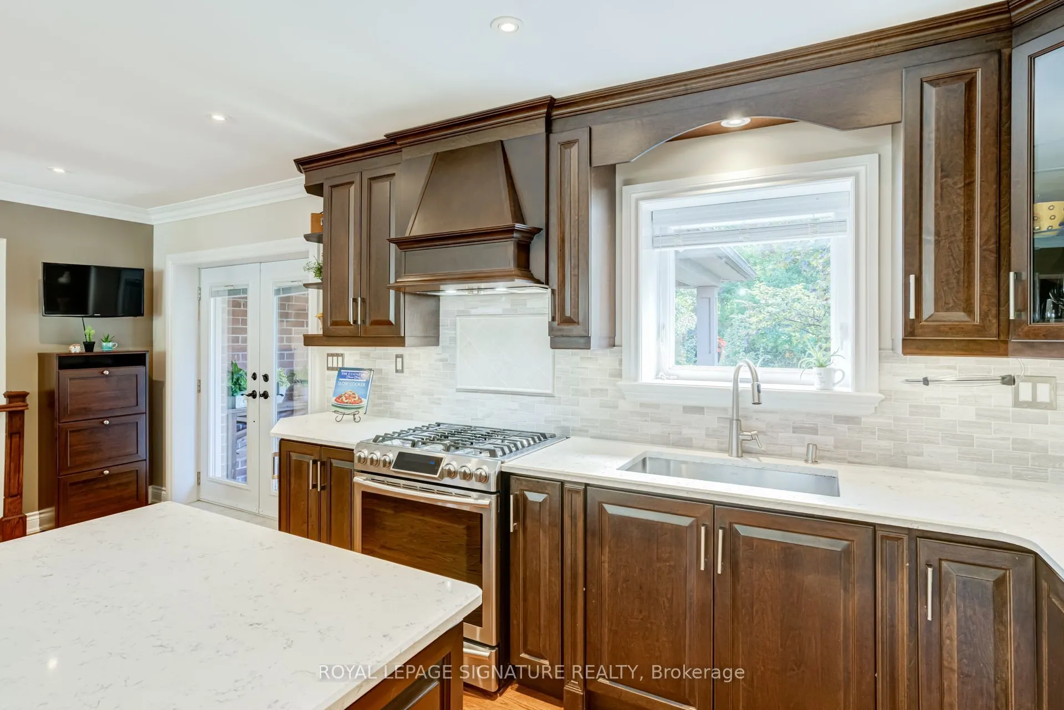
An exceptional executive bungalow, custom crafted for refined living and effortless entertaining. Set on an expansive premium 100 x 167 ft. lot, this distinguished home features a custom kitchen, spacious main-floor living, and an expansive terrace opening seamlessly to a spectacular private backyard oasis. An oversized extended garage offers exceptional versatility, while the fully finished basement provides additional living space for guests, recreation, work, or extended family. Thoughtfully designed with custom craftsmanship and seamless indoor-outdoor living, this is a home offering space, comfort, and an elevated lifestyle, in a highly sought-after neighbourhood of Erindale. Join us for our open house this Thanksgiving long weekend: October 10th through 12th from 2:00 PM to 4:00 PM.

Property Details

Full Property Details

Interior

Bedrooms
2
Bedrooms Plus
1
Total Bedrooms
3
Washrooms
2
Square Footage
1100-1500 sqft
Basement
Finished
Heating Source
Gas
Heating Fuel
Forced Air
Air Conditioning
Central Air
Family Room
Yes
Kitchens
1
Total Kitchens
1
Fireplace Features
No

Exterior

Depth
167.29
Front
100.15
Driveway
Private Double
Lot Size
100 x 167.29 ft
Pool
None
Parking Spaces
6
Total Parking Spaces
8.00
Parking Description
Built-In
Garage Spaces
2

Building Description

Style
Bungalow
Home Type
House
Subtype
Detached
Property Orientation
North
Exterior Finish
Brick
Sewers
Sewers
Water Supply
Municipal
Possession Date
No Data

Community

Community
Erindale

Taxes & Fees

Taxes
$12,728.44 /yr
Tax Year
2026
Occupancy
Owner

Other

Virtual Tour Link

Room Types

Room Dimensions Area Description
Bedroom 2 9.15 x 9.38 85.83 sqft -
Bedroom 3 13.62 x 11.81 160.85 sqft -
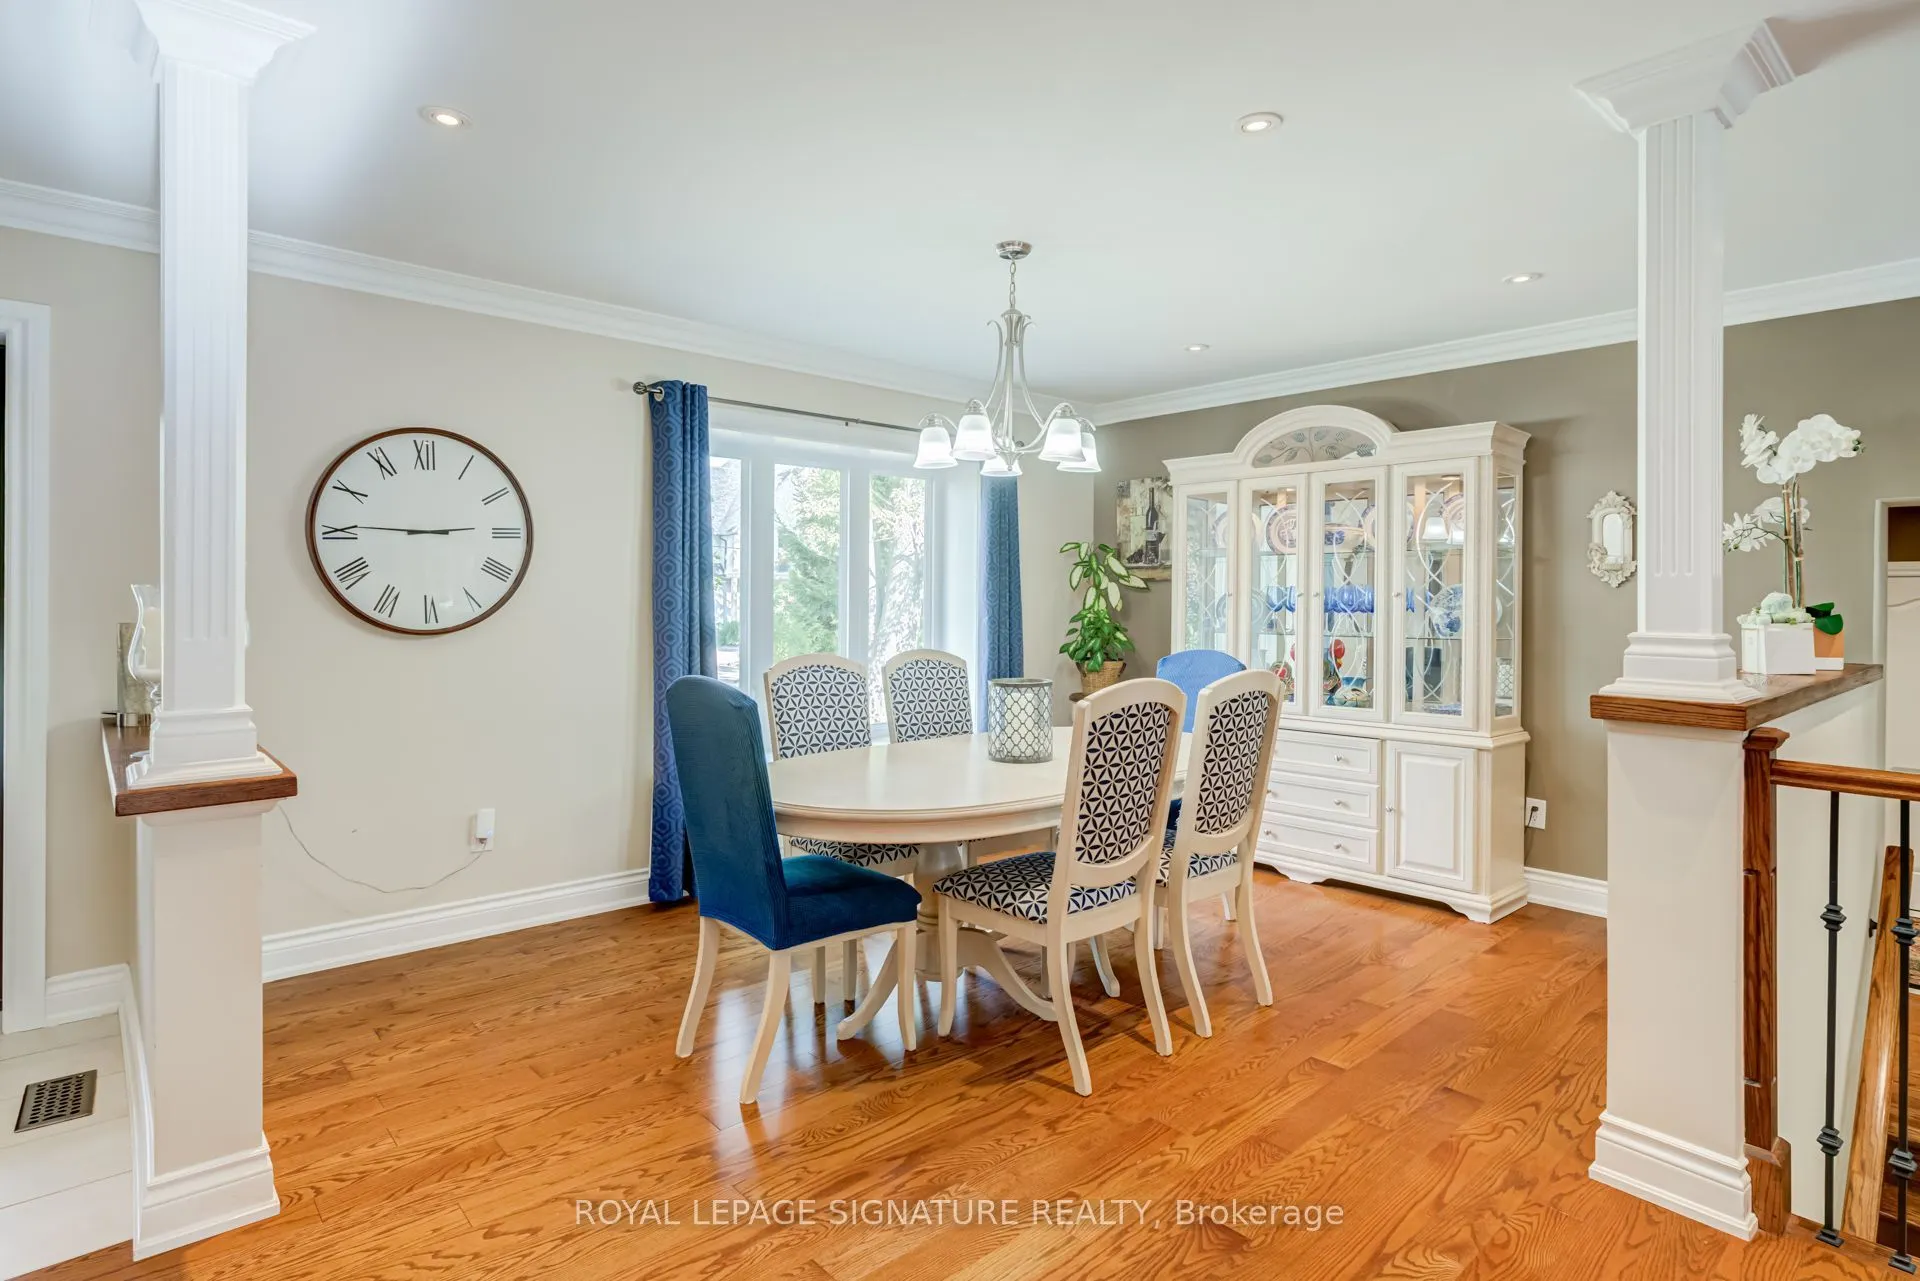
Dining Room 14.67 x 11.25 165.04 sqft -
Kitchen 19.91 x 13.81 274.96 sqft -
Living Room 12.7 x 16.5 209.55 sqft -
Mud Room 10.17 x 8.17 83.09 sqft -
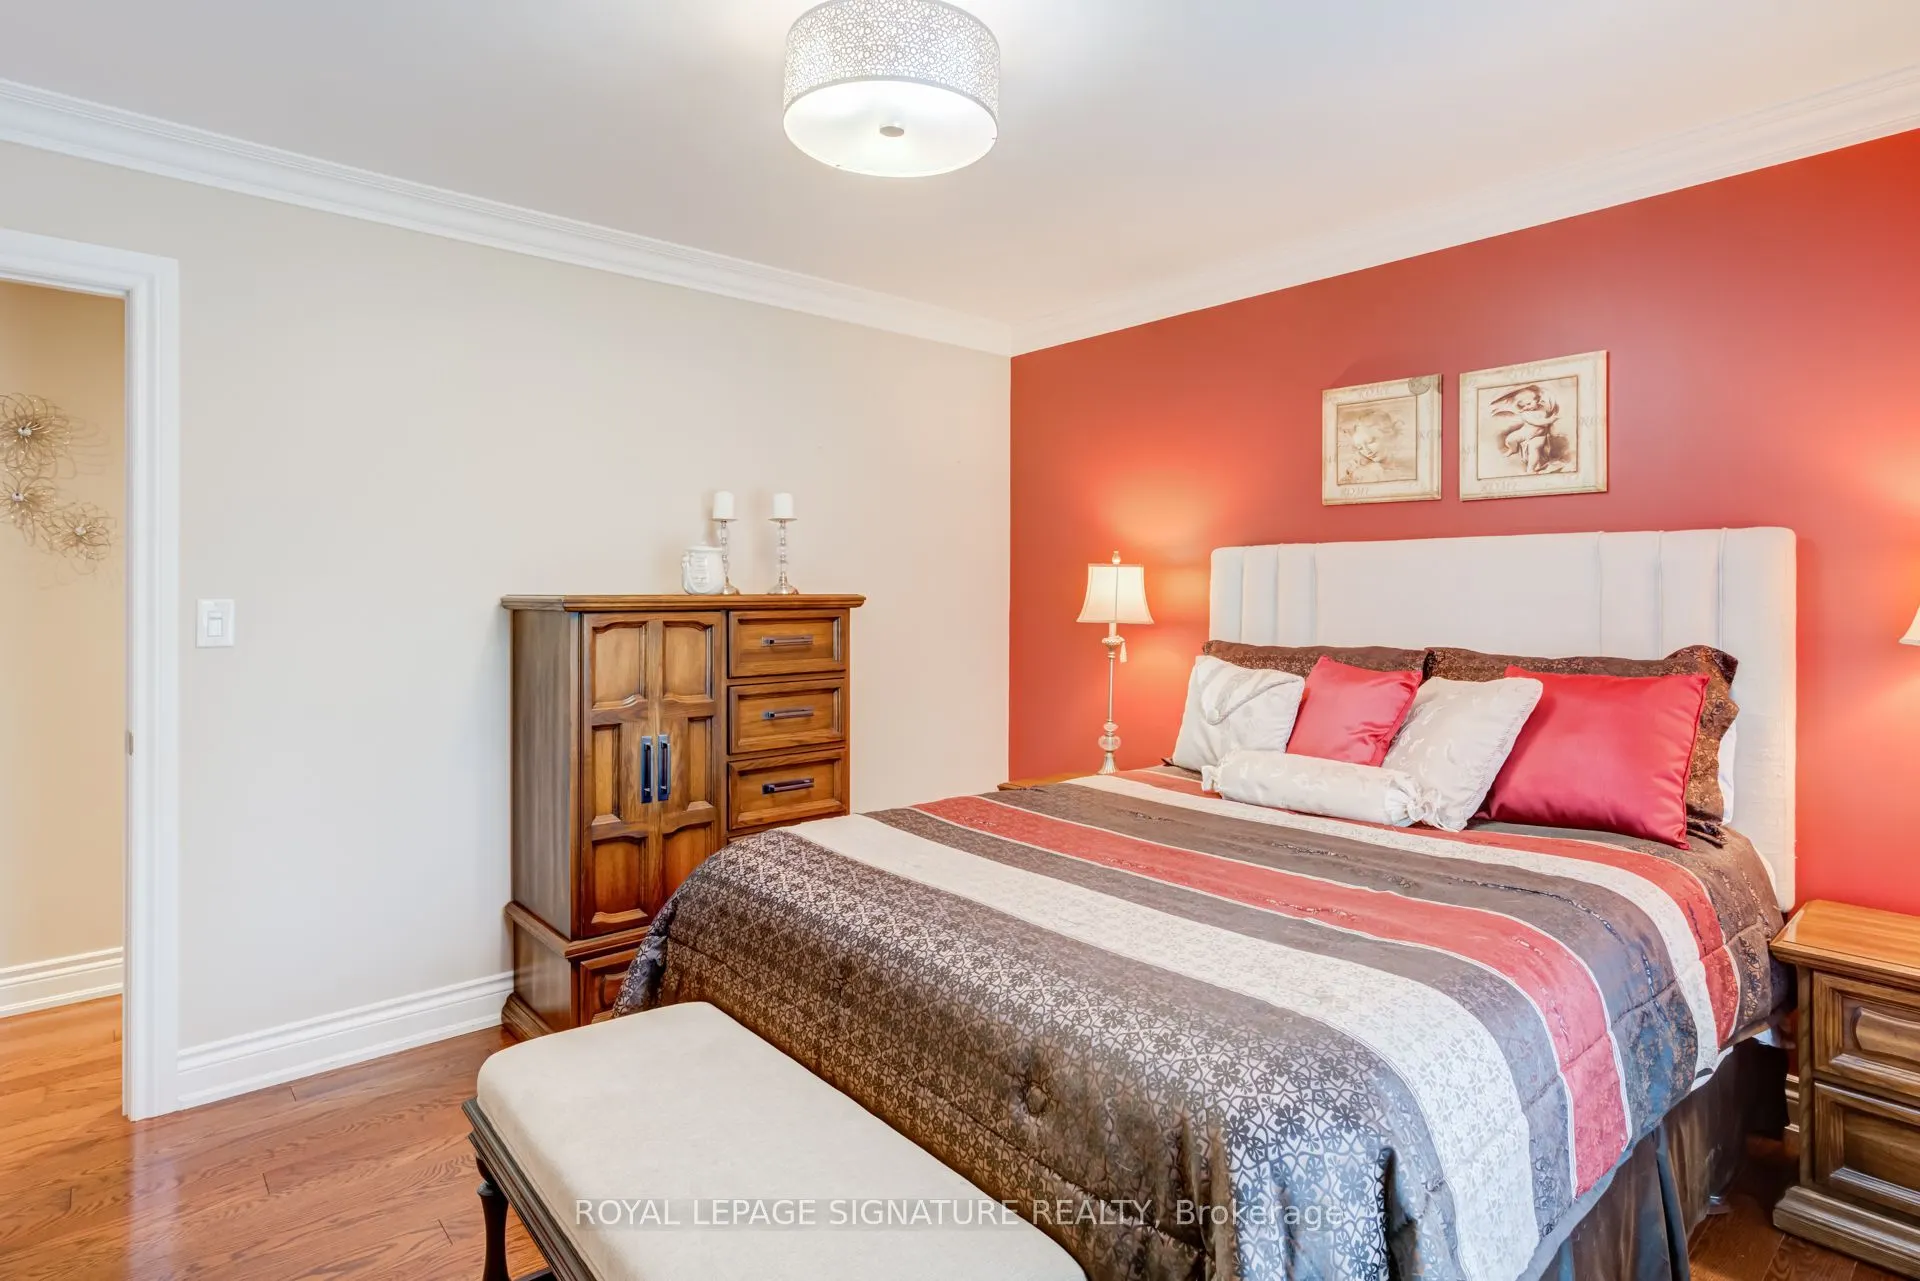
Primary Bedroom 12.53 x 11.68 146.35 sqft -
Recreation 18.54 x 12.3 228.04 sqft -
Recreation 24.48 x 13.45 329.26 sqft -
Utility Room 17.09 x 9.61 164.23 sqft -
A
Alex Price
RIGHT AT HOME REALTY
Listed by STANLEY BERNARDO, Broker
33 days on site
Listing Broker
ROYAL LEPAGE SIGNATURE REALTY
Courtesy
ROYAL LEPAGE SIGNATURE REALTY
Listed Date
10/7/2026

Courtesy of PropTx MLS® / ROYAL LEPAGE SIGNATURE REALTY

Similar homes for sale in Mississauga

Explore Mississauga

Copyright 2026 All rights reserved. Toronto Regional Real Estate Board (TRREB) assumes no responsibility for the accuracy of any information shown. The information provided herein must only be used by consumers that have a bona fide interest in the purchase, sale or lease of real estate and may not be used for any commercial purpose or any other purpose.
Powered by AgentLocator






