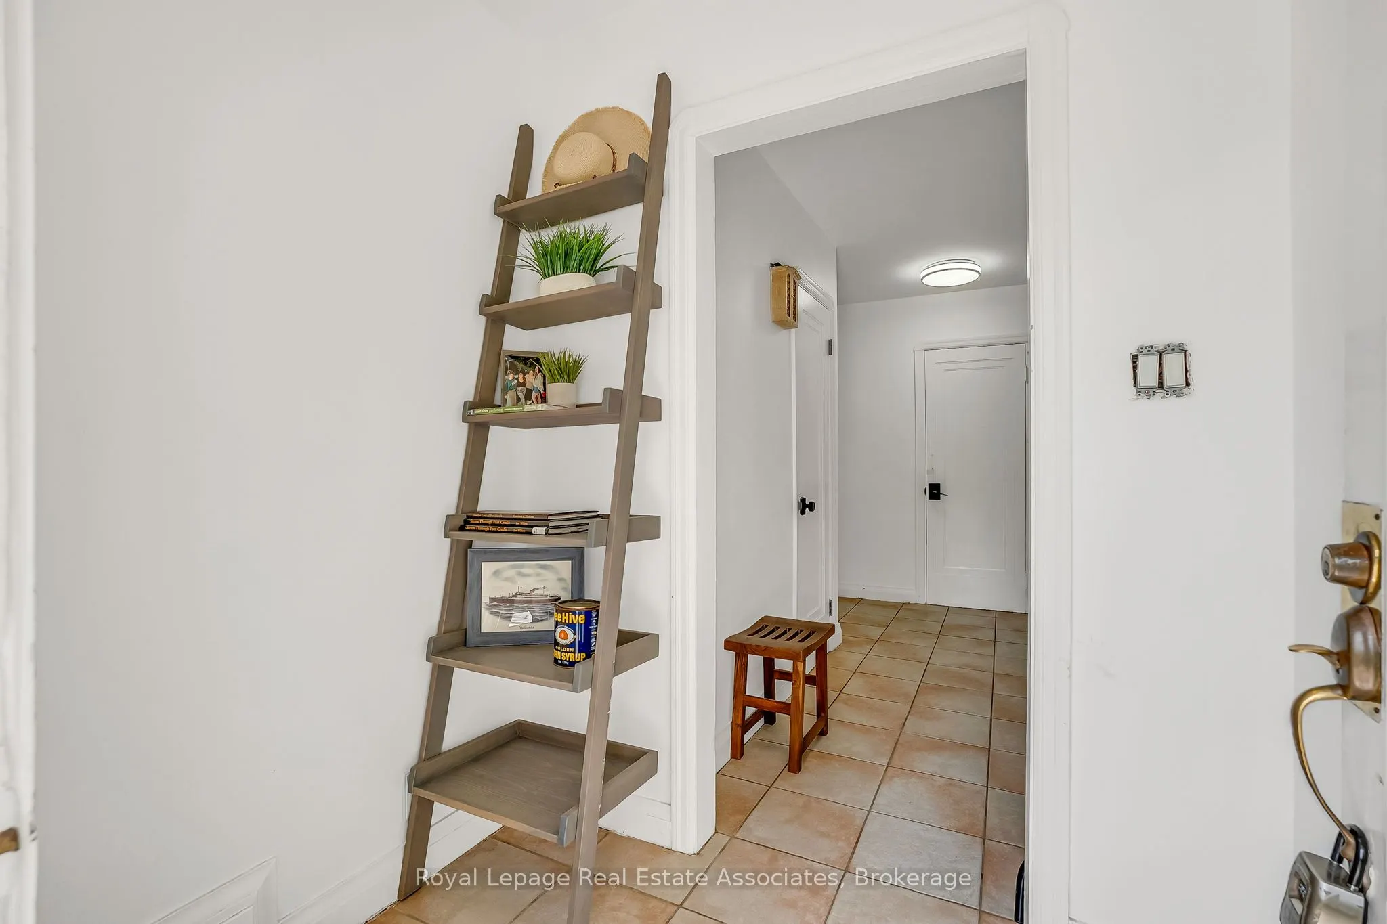
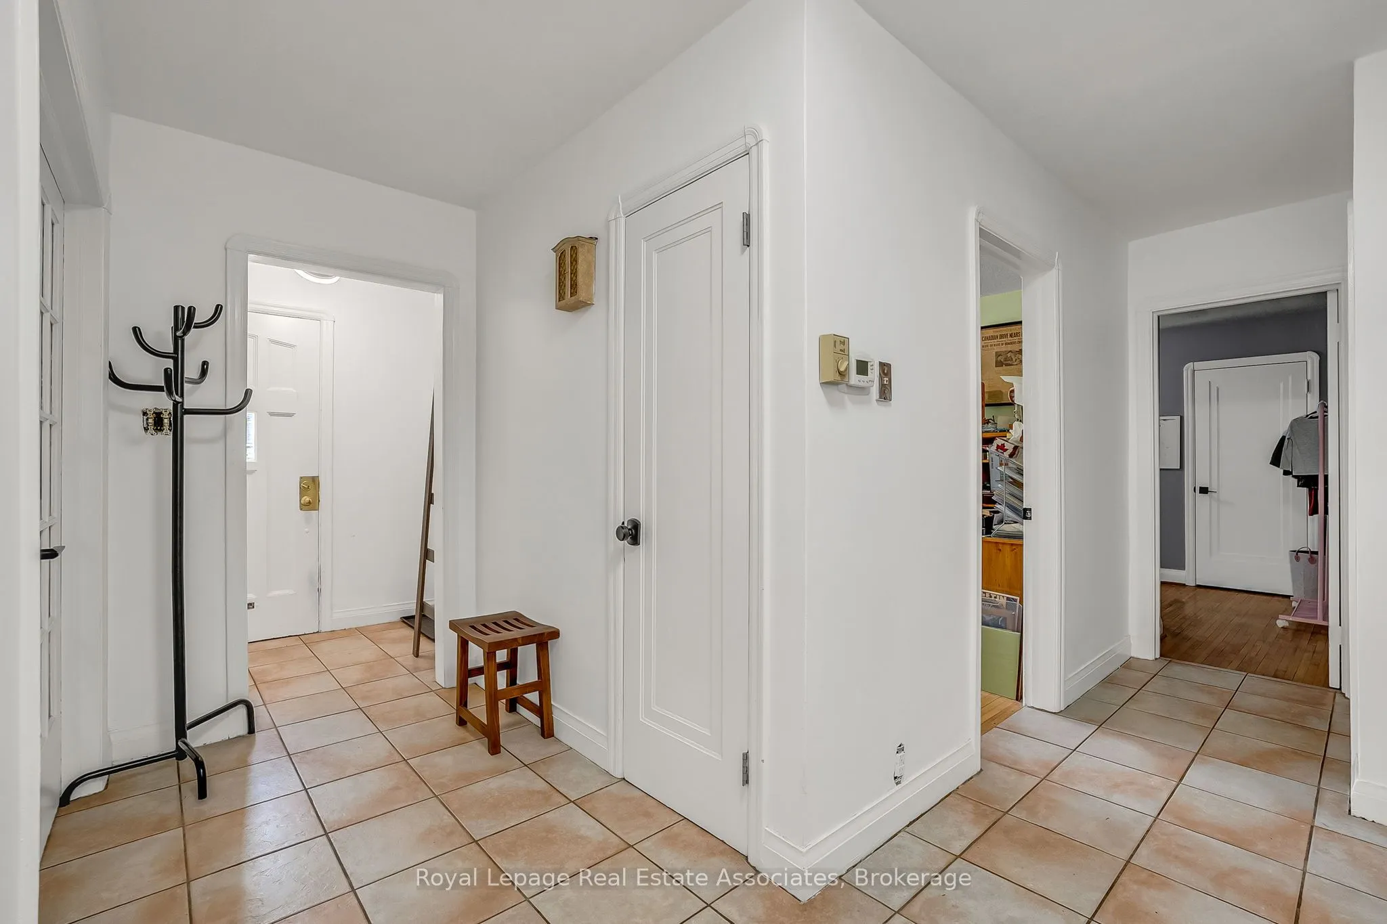
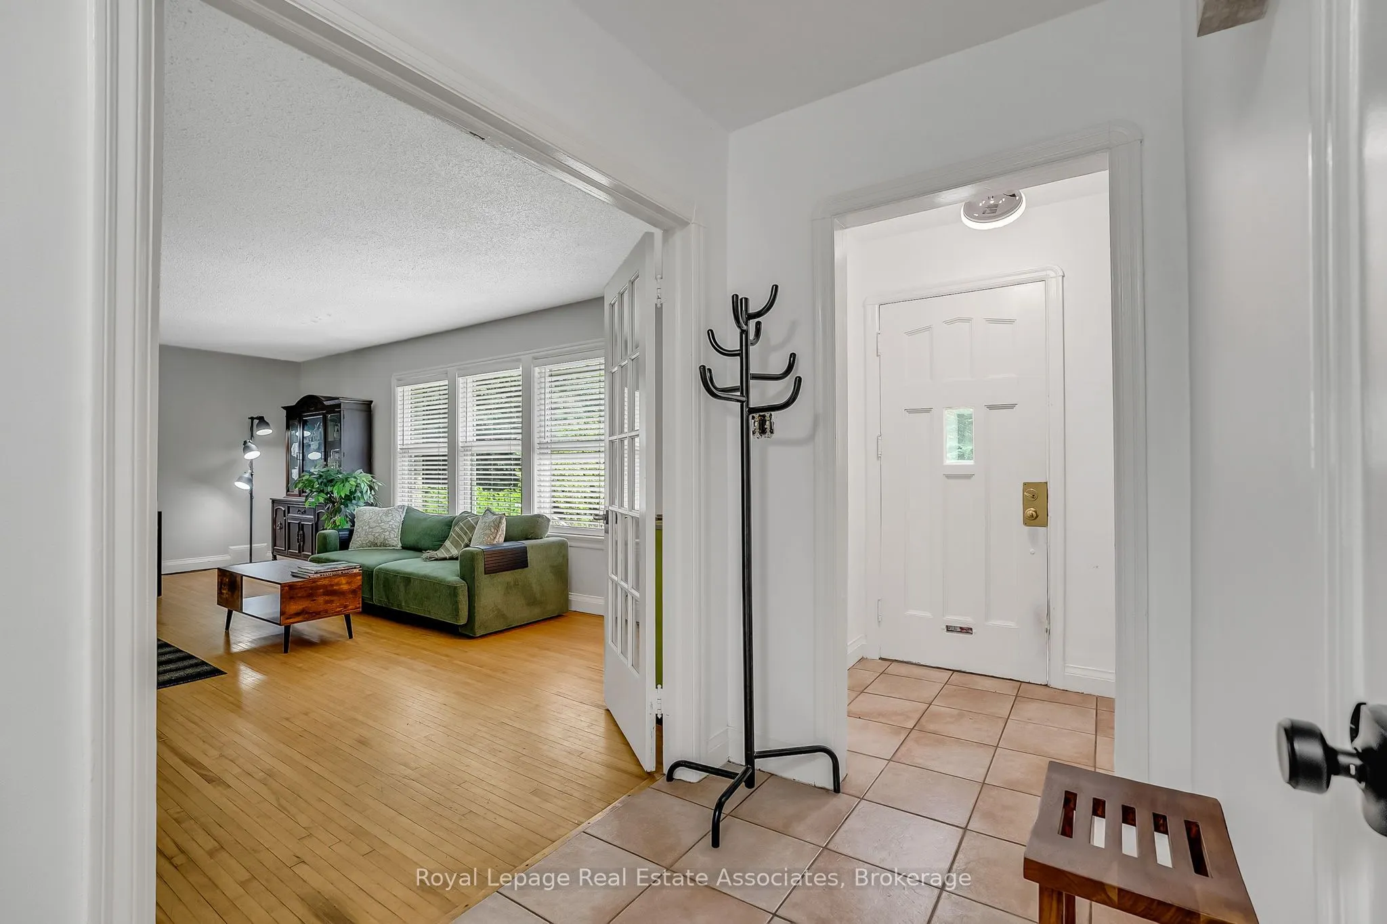
11 Ben Machree Drive, Mississauga
1 / 45
For Sale
$1,948,800
4 bd · 2 ba · 2,000–2,500 sq ft

11 Ben Machree Drive, Mississauga L5H 2S2

MLS®# W13875734

Est. mortgage
$7,393/mo
Property taxes $13,381.18/yr

About This Home

Property Type
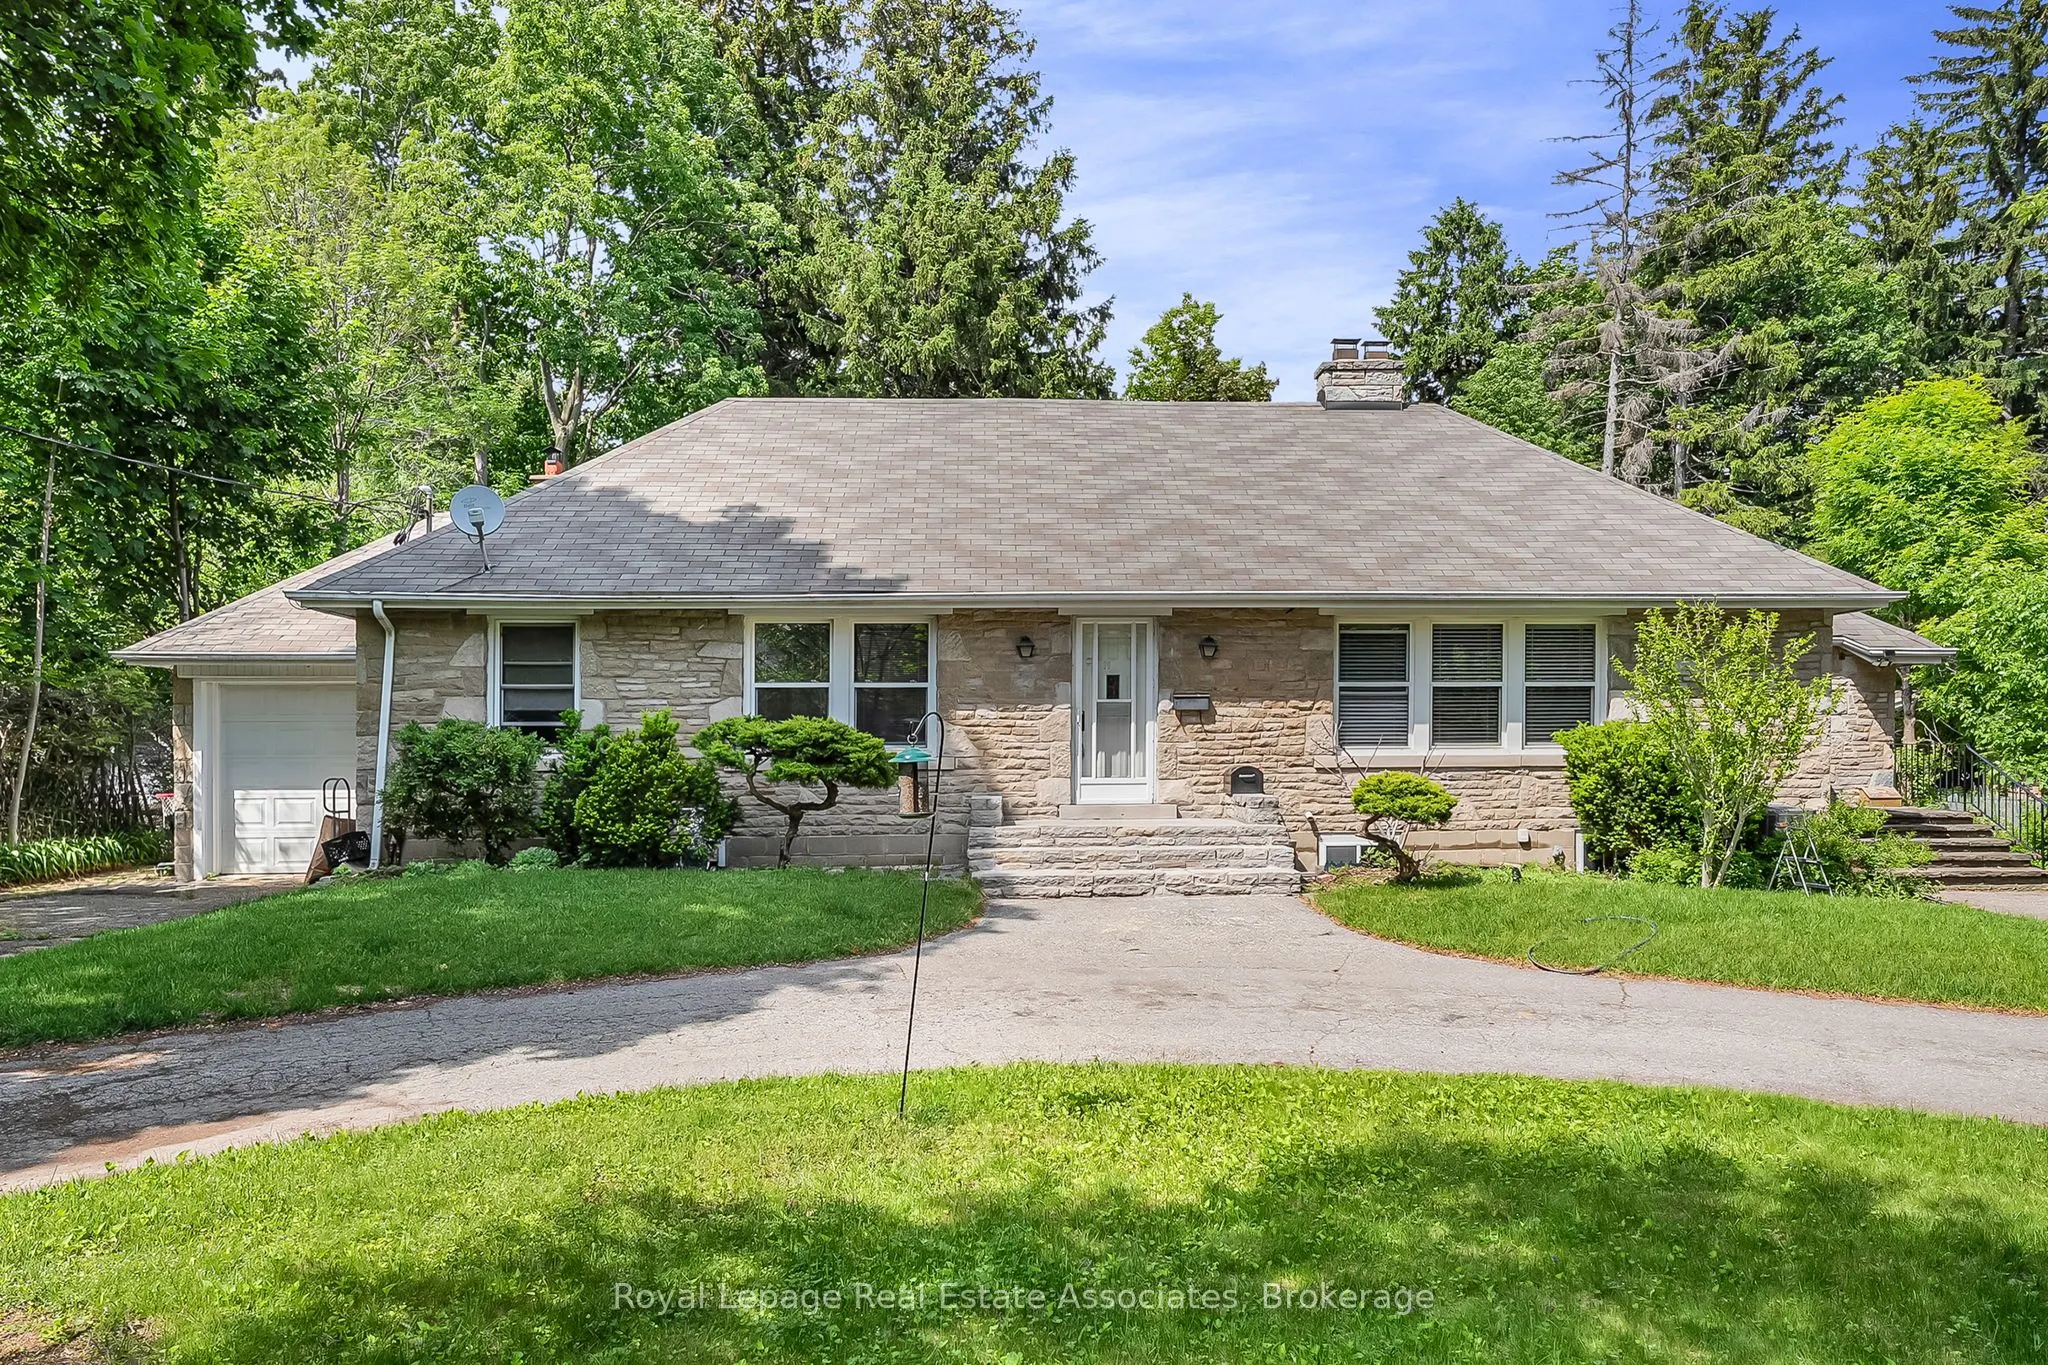
House, Detached, Bungalow
Parking
Attached 1 garage, 12 parking
MLS #
W13875734
Size
2000-2500 sqft
Basement
Finished
Listed on
2026-10-08
Lot size
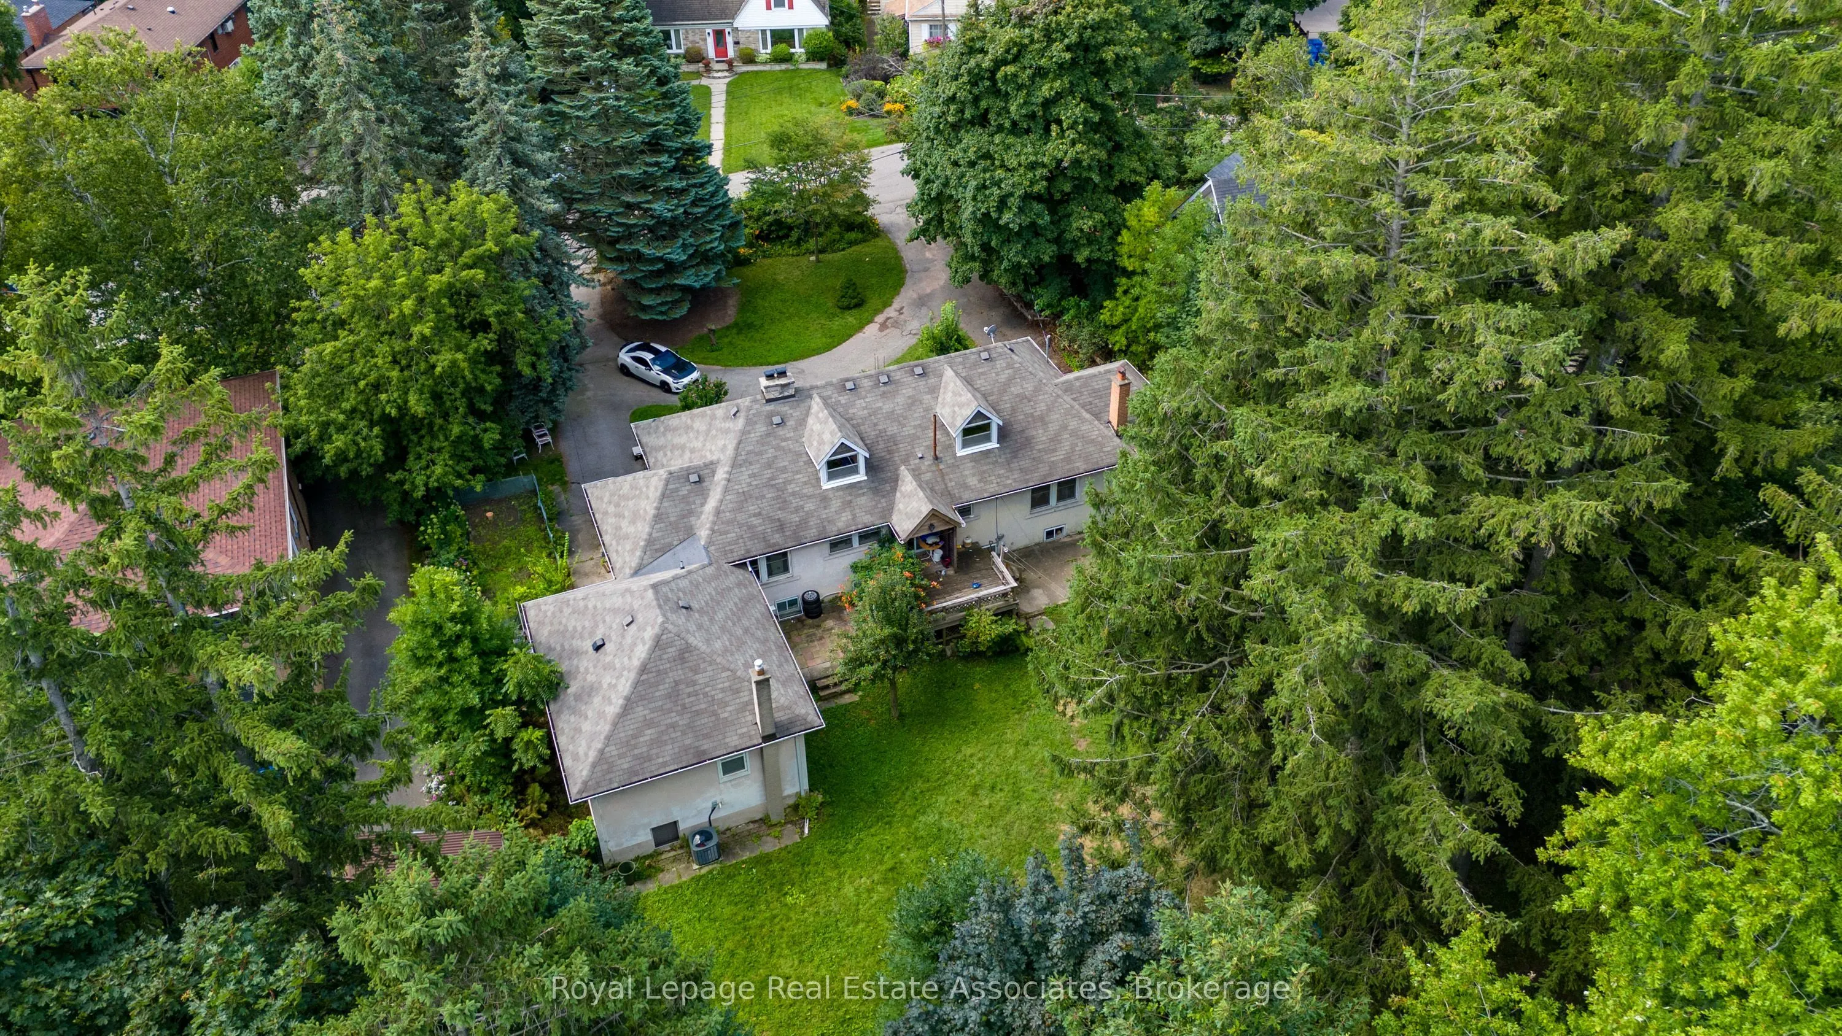
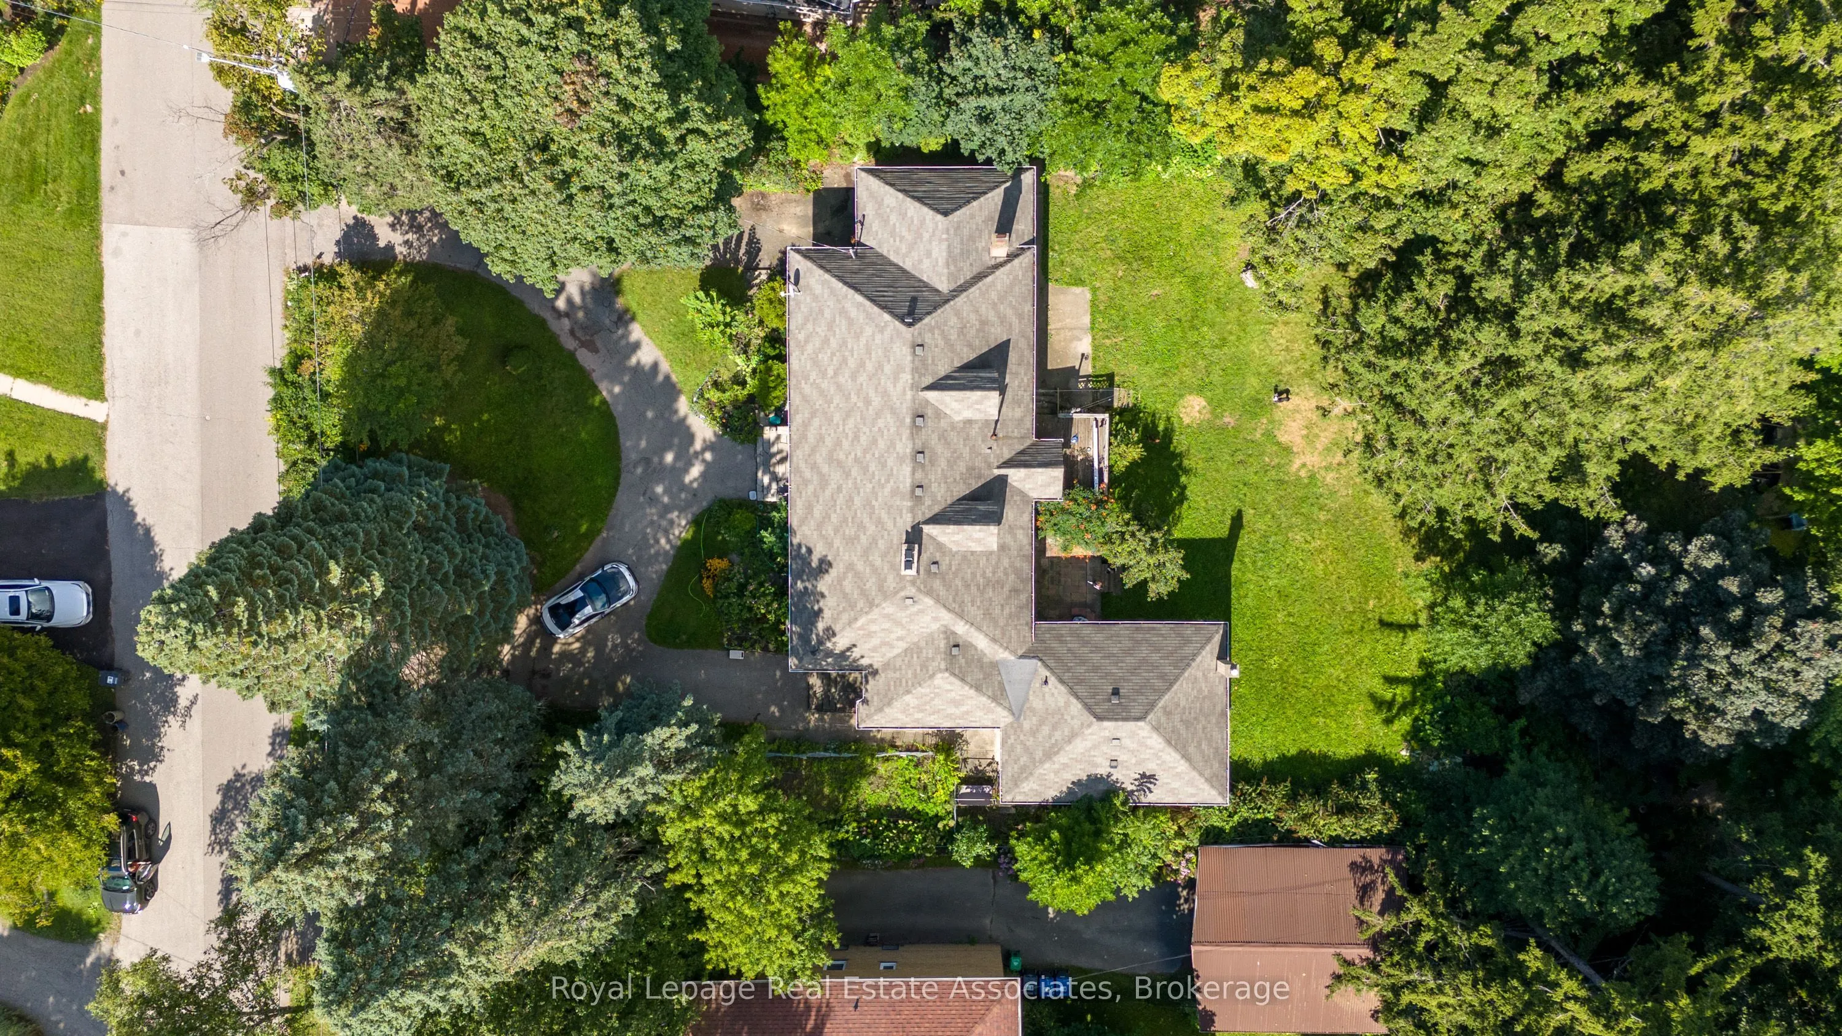
100 x 160.0
Tax
$13,381.18 /yr
Days on Market
32
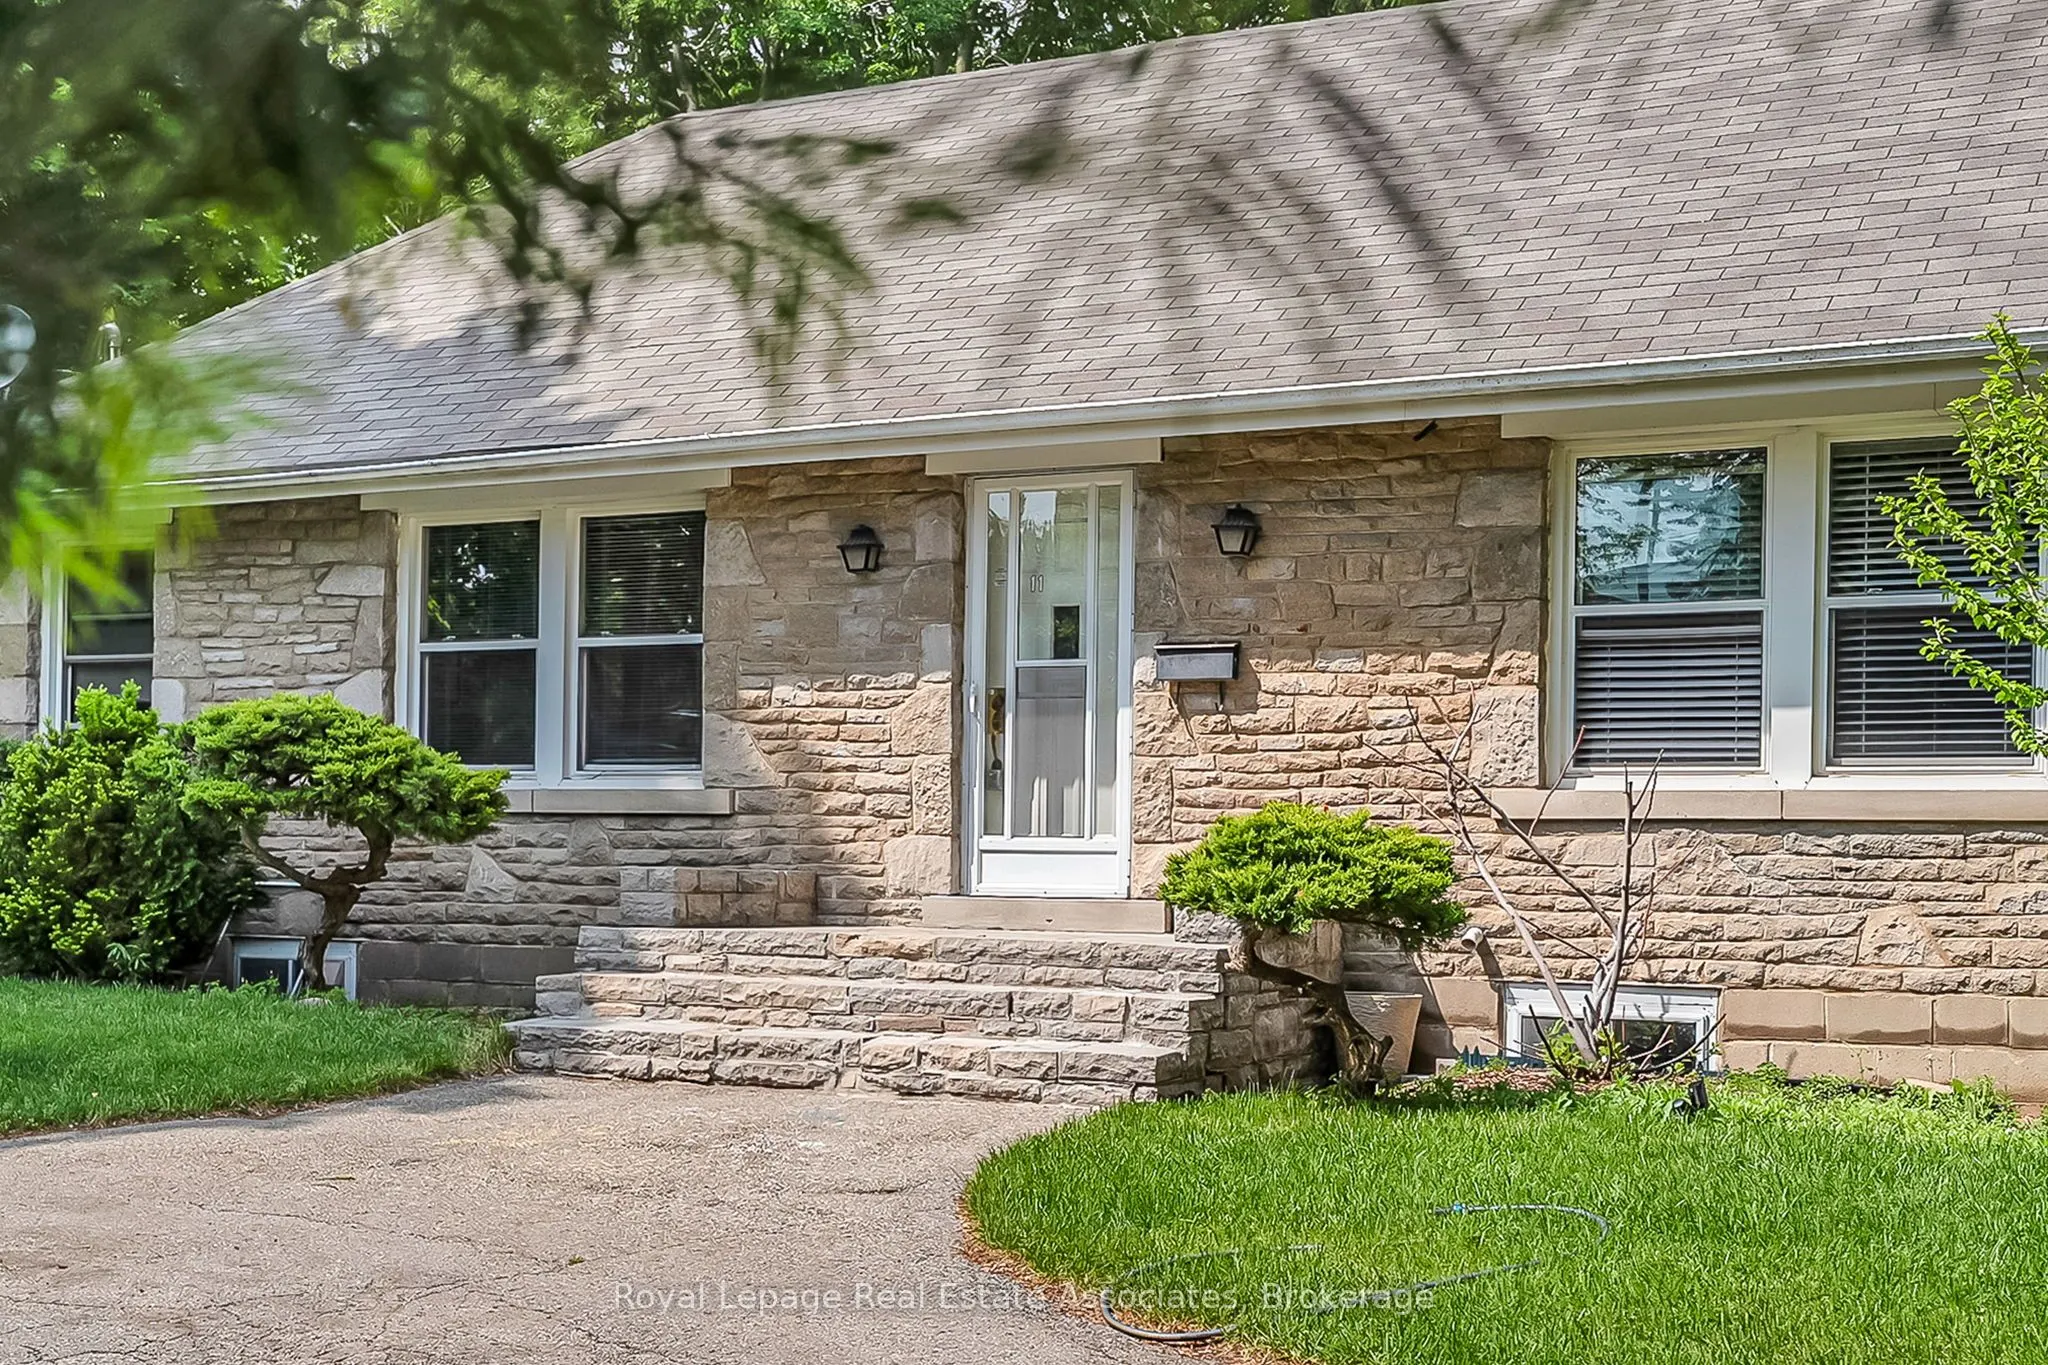
Build Big, Dream Bigger! Calling all builders, investors and dreamers! This is your moment to seize the chance to own a double-wide lot in the heart of Port Credit (south of Lakeshore), one of Mississauga's most sought-after neighbourhoods. This expansive 100 x 160-foot property is rare, offering immense potential for developers and investors alike. With gentrification driving growth, property values in this vibrant community are rising, making this a prime investment opportunity. Imagine the possibilities: luxury townhomes, a custom-built estate, or a multi-unit residential development; the choice is yours. The generous dimensions and flexible zoning allow you to bring your vision to life, whether crafting a sophisticated residence or a lucrative development project. Positioned just steps from the stunning Lake Ontario shoreline, this property offers residents a lifestyle that blends tranquillity with vibrant urban living.

Property Details

Full Property Details

Interior

Bedrooms
4
Total Bedrooms
4
Washrooms
2
Square Footage
2000-2500 sqft
Basement
Finished
Heating Source
Gas
Heating Fuel
Forced Air
Air Conditioning
Central Air
Family Room
No
Kitchens
2
Total Kitchens
2
Fireplace Features
No

Exterior

Depth
160.0
Front
100.0
Driveway
Circular Drive
Lot Size
100 x 160.0 ft
Pool
None
Parking Spaces
12
Total Parking Spaces
13.00
Parking Description
Attached
Garage Spaces
1

Building Description

Style
Bungalow
Home Type
House
Subtype
Detached
Property Orientation
East
Exterior Finish
Brick
Sewers
Sewers
Water Supply
Municipal
Possession Date
No Data

Community

Community
Port Credit

Taxes & Fees

Taxes
$13,381.18 /yr
Tax Year
2026
Occupancy
Owner

Other

Virtual Tour Link

Room Types

Room Dimensions Area Description
Bedroom 2 10.4 x 15.78 164.11 sqft Closet, Window
Bedroom 3 10.37 x 12.27 127.24 sqft Closet, Window
Bedroom 4 10.47 x 8.76 91.72 sqft -
Bedroom 5 9.19 x 12.73 116.99 sqft Walk-In Closet(s), Window
Common Room 21.88 x 12.47 272.84 sqft -
Dining Room 11.75 x 13.25 155.69 sqft Hardwood Floor, French Doors, Large Window
Kitchen 15.26 x 13.25 202.2 sqft Tile Floor, Eat-in Kitchen, Window
Kitchen 19.98 x 8.17 163.24 sqft Tile Floor, W/O To Yard, Window
Living Room 23.36 x 47.51 1109.83 sqft Hardwood Floor, French Doors, Large Window
Primary Bedroom 17.16 x 10.83 185.84 sqft Hardwood Floor, Closet, Window
Recreation 26.18 x 12.86 336.67 sqft -
A
Alex Price
RIGHT AT HOME REALTY
Listed by CORRIE HARDING-KEIZS, Broker
32 days on site
Listing Broker
ROYAL LEPAGE REAL ESTATE ASSOCIATES
Courtesy
ROYAL LEPAGE REAL ESTATE ASSOCIATES
Listed Date
10/8/2026

Courtesy of PropTx MLS® / ROYAL LEPAGE REAL ESTATE ASSOCIATES

Similar homes for sale in Mississauga

Explore Mississauga

Copyright 2026 All rights reserved. Toronto Regional Real Estate Board (TRREB) assumes no responsibility for the accuracy of any information shown. The information provided herein must only be used by consumers that have a bona fide interest in the purchase, sale or lease of real estate and may not be used for any commercial purpose or any other purpose.
Powered by AgentLocator






