1816 Paddock Crescent, Mississauga
1 / 50
For Sale
$2,649,000
4+1 bd · 4 ba · 3,000–3,500 sq ft

1816 Paddock Crescent, Mississauga L5L 3E4

MLS®# W13876548

Est. mortgage
$10,049/mo
Property taxes $13,998.52/yr

About This Home

Property Type
House, Detached, 2-Storey
Parking
Attached 2 garage, 6 parking
MLS #
W13876548
Size
3000-3500 sqft
Basement
Finished
Listed on
2026-10-08
Lot size
73 x 110.0
Tax
$13,998.52 /yr
Days on Market
32
Approximate Age
31-50
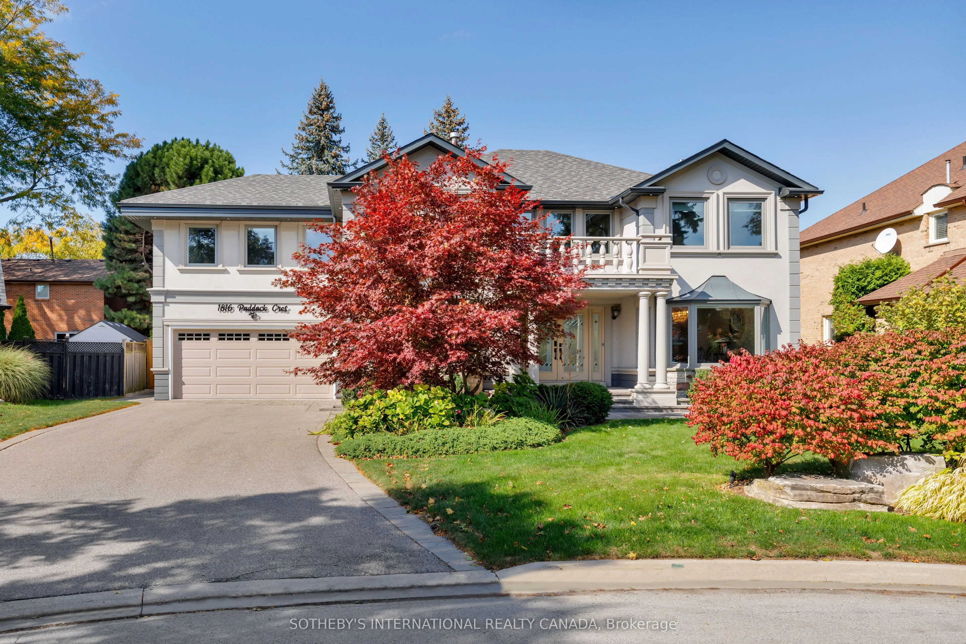
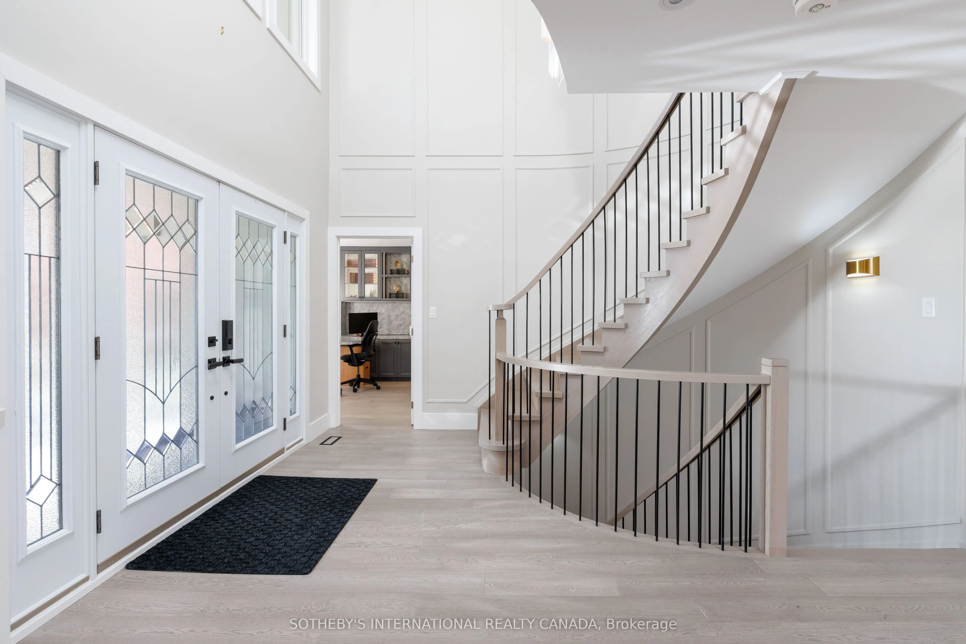
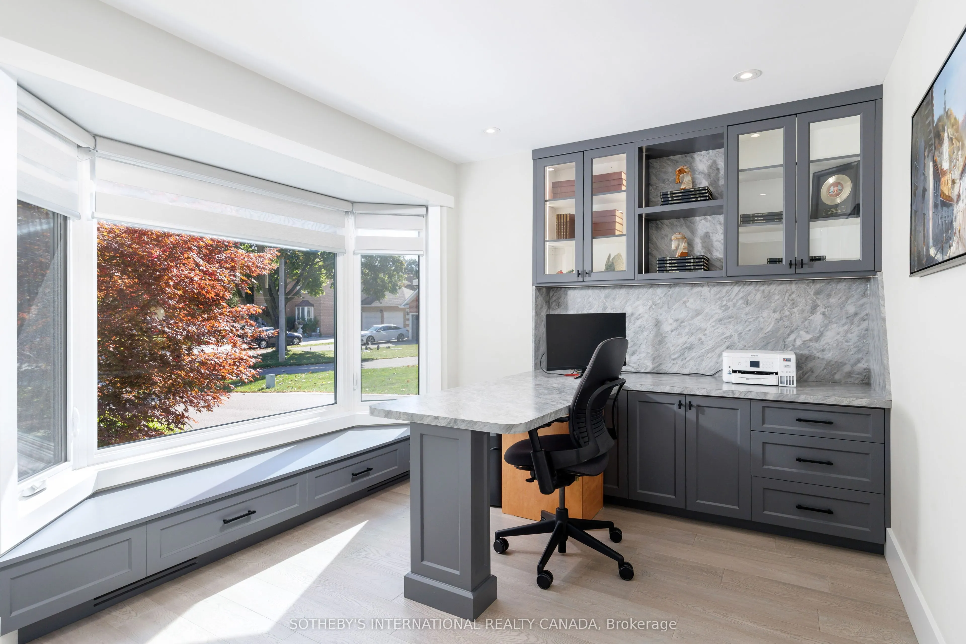
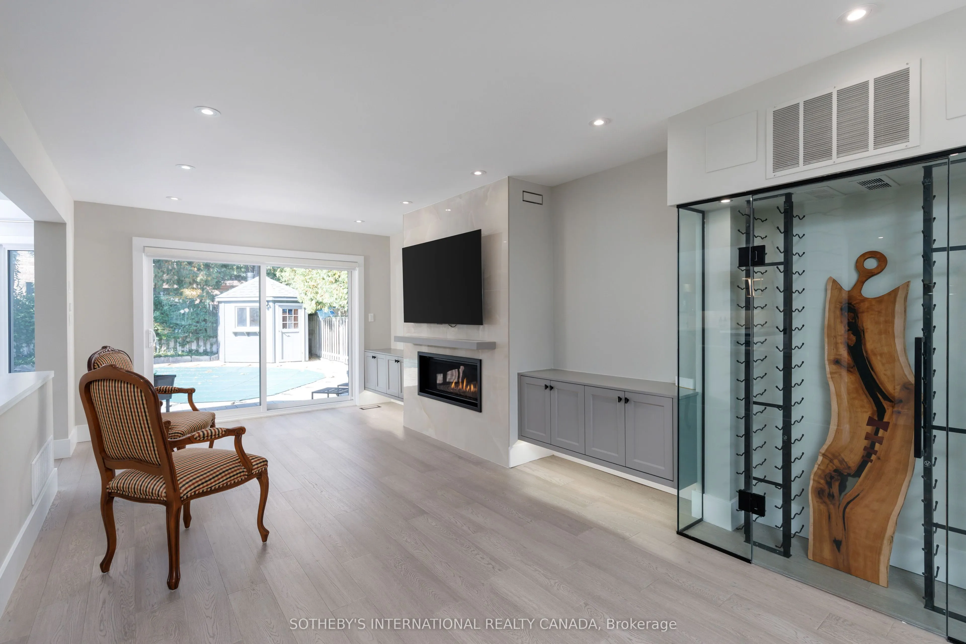
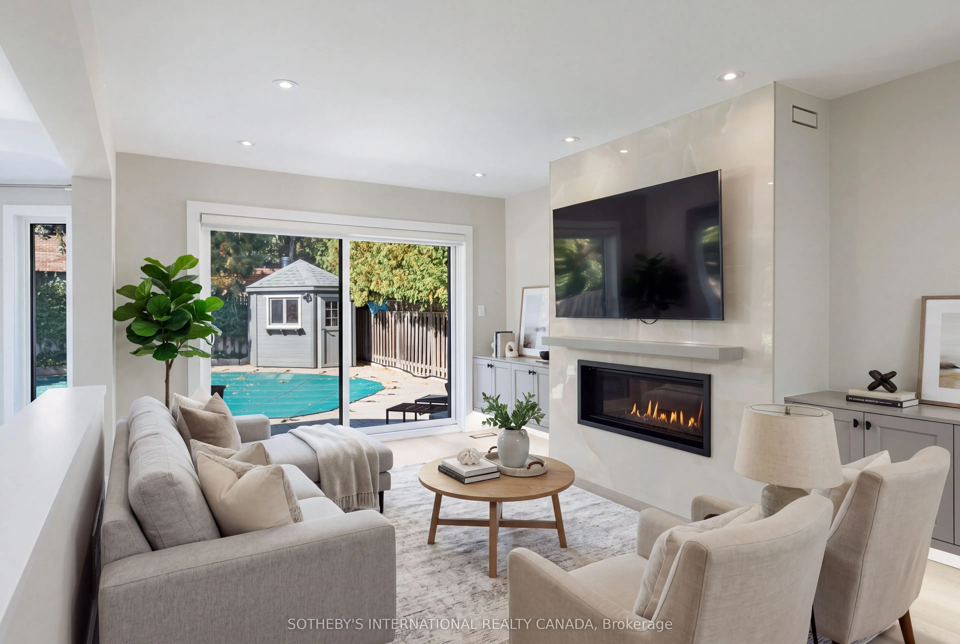
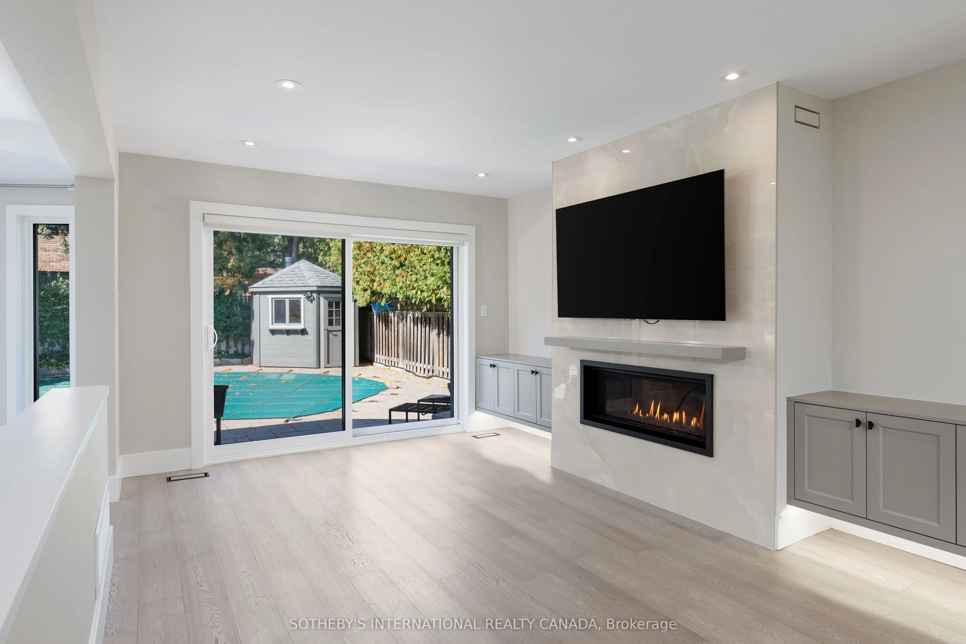
Beautifully renovated from top to bottom in 2023, this move-in-ready home offers nearly 4,300 sq. ft. of thoughtfully designed living space in sought-after Bridlepath Estates.The custom kitchen features premium appliances and opens seamlessly to the family room and dining area, creating a comfortable, welcoming space for both everyday living and entertaining. Overlooking the backyard, the main living areas enjoy an easy connection to the outdoor space and the private pool retreat, completed in 2021.A main-floor office provides a quiet place to work, while the finished lower level adds exceptional versatility with a media room, gym, full bath, wet bar, separate entrance and plenty of storage.Upstairs, the spacious primary suite features vaulted ceilings, generous custom closets, a private ensuite and walkout to its own terrace-a peaceful place to begin or end the day.Set on a beautifully landscaped, premium wide lot, the home combines stylish finishes with a practical layout designed for modern family life. Enjoy nearby Credit River trails, GO Transit and UTM, along with convenient access to excellent schools, highways, Streetsville, Square One and everyday amenities.Fully renovated, move-in ready and complete with a pool, this is a wonderful opportunity to enjoy the space, privacy and established setting of Bridlepath Estates.*Disclaimer, some rooms are is virtually staged

Property Details

Full Property Details

Interior

Bedrooms
4
Bedrooms Plus
1
Total Bedrooms
5
Washrooms
4
Square Footage
3000-3500 sqft
Basement
Finished
Heating Source
Gas
Heating Fuel
Forced Air
Air Conditioning
Central Air
Family Room
Yes
Kitchens
1
Total Kitchens
1
Fireplace Features
Yes

Exterior

Depth
110.0
Front
73.06
Acreage
< .50
Lot Size
73 x 110.0 ft
Pool
Inground
Parking Spaces
6
Total Parking Spaces
8.00
Parking Description
Attached
Garage Spaces
2
Zoning
301

Building Description

Style
2-Storey
Home Type
House
Subtype
Detached
Year Built
31-50
Property Orientation
South
Exterior Finish
Stucco (Plaster)
Sewers
Sewers
Water Supply
Municipal
Possession Date
No Data

Community

Community
Erin Mills

Taxes & Fees

Taxes
$13,998.52 /yr
Tax Year
2026
Occupancy
Owner

Other

Virtual Tour Link

Room Types

Room Dimensions Area Description
Bedroom 2 11.55 x 12.99 150.03 sqft Pot Lights, Window
Bedroom 3 11.55 x 11.75 135.71 sqft Pot Lights, Window
Bedroom 4 15.58 x 9.84 153.31 sqft B/I Closet, 2 Way Fireplace, Window
Breakfast 12.73 x 18.96 241.36 sqft Walk-Out, Open Concept, Bow Window
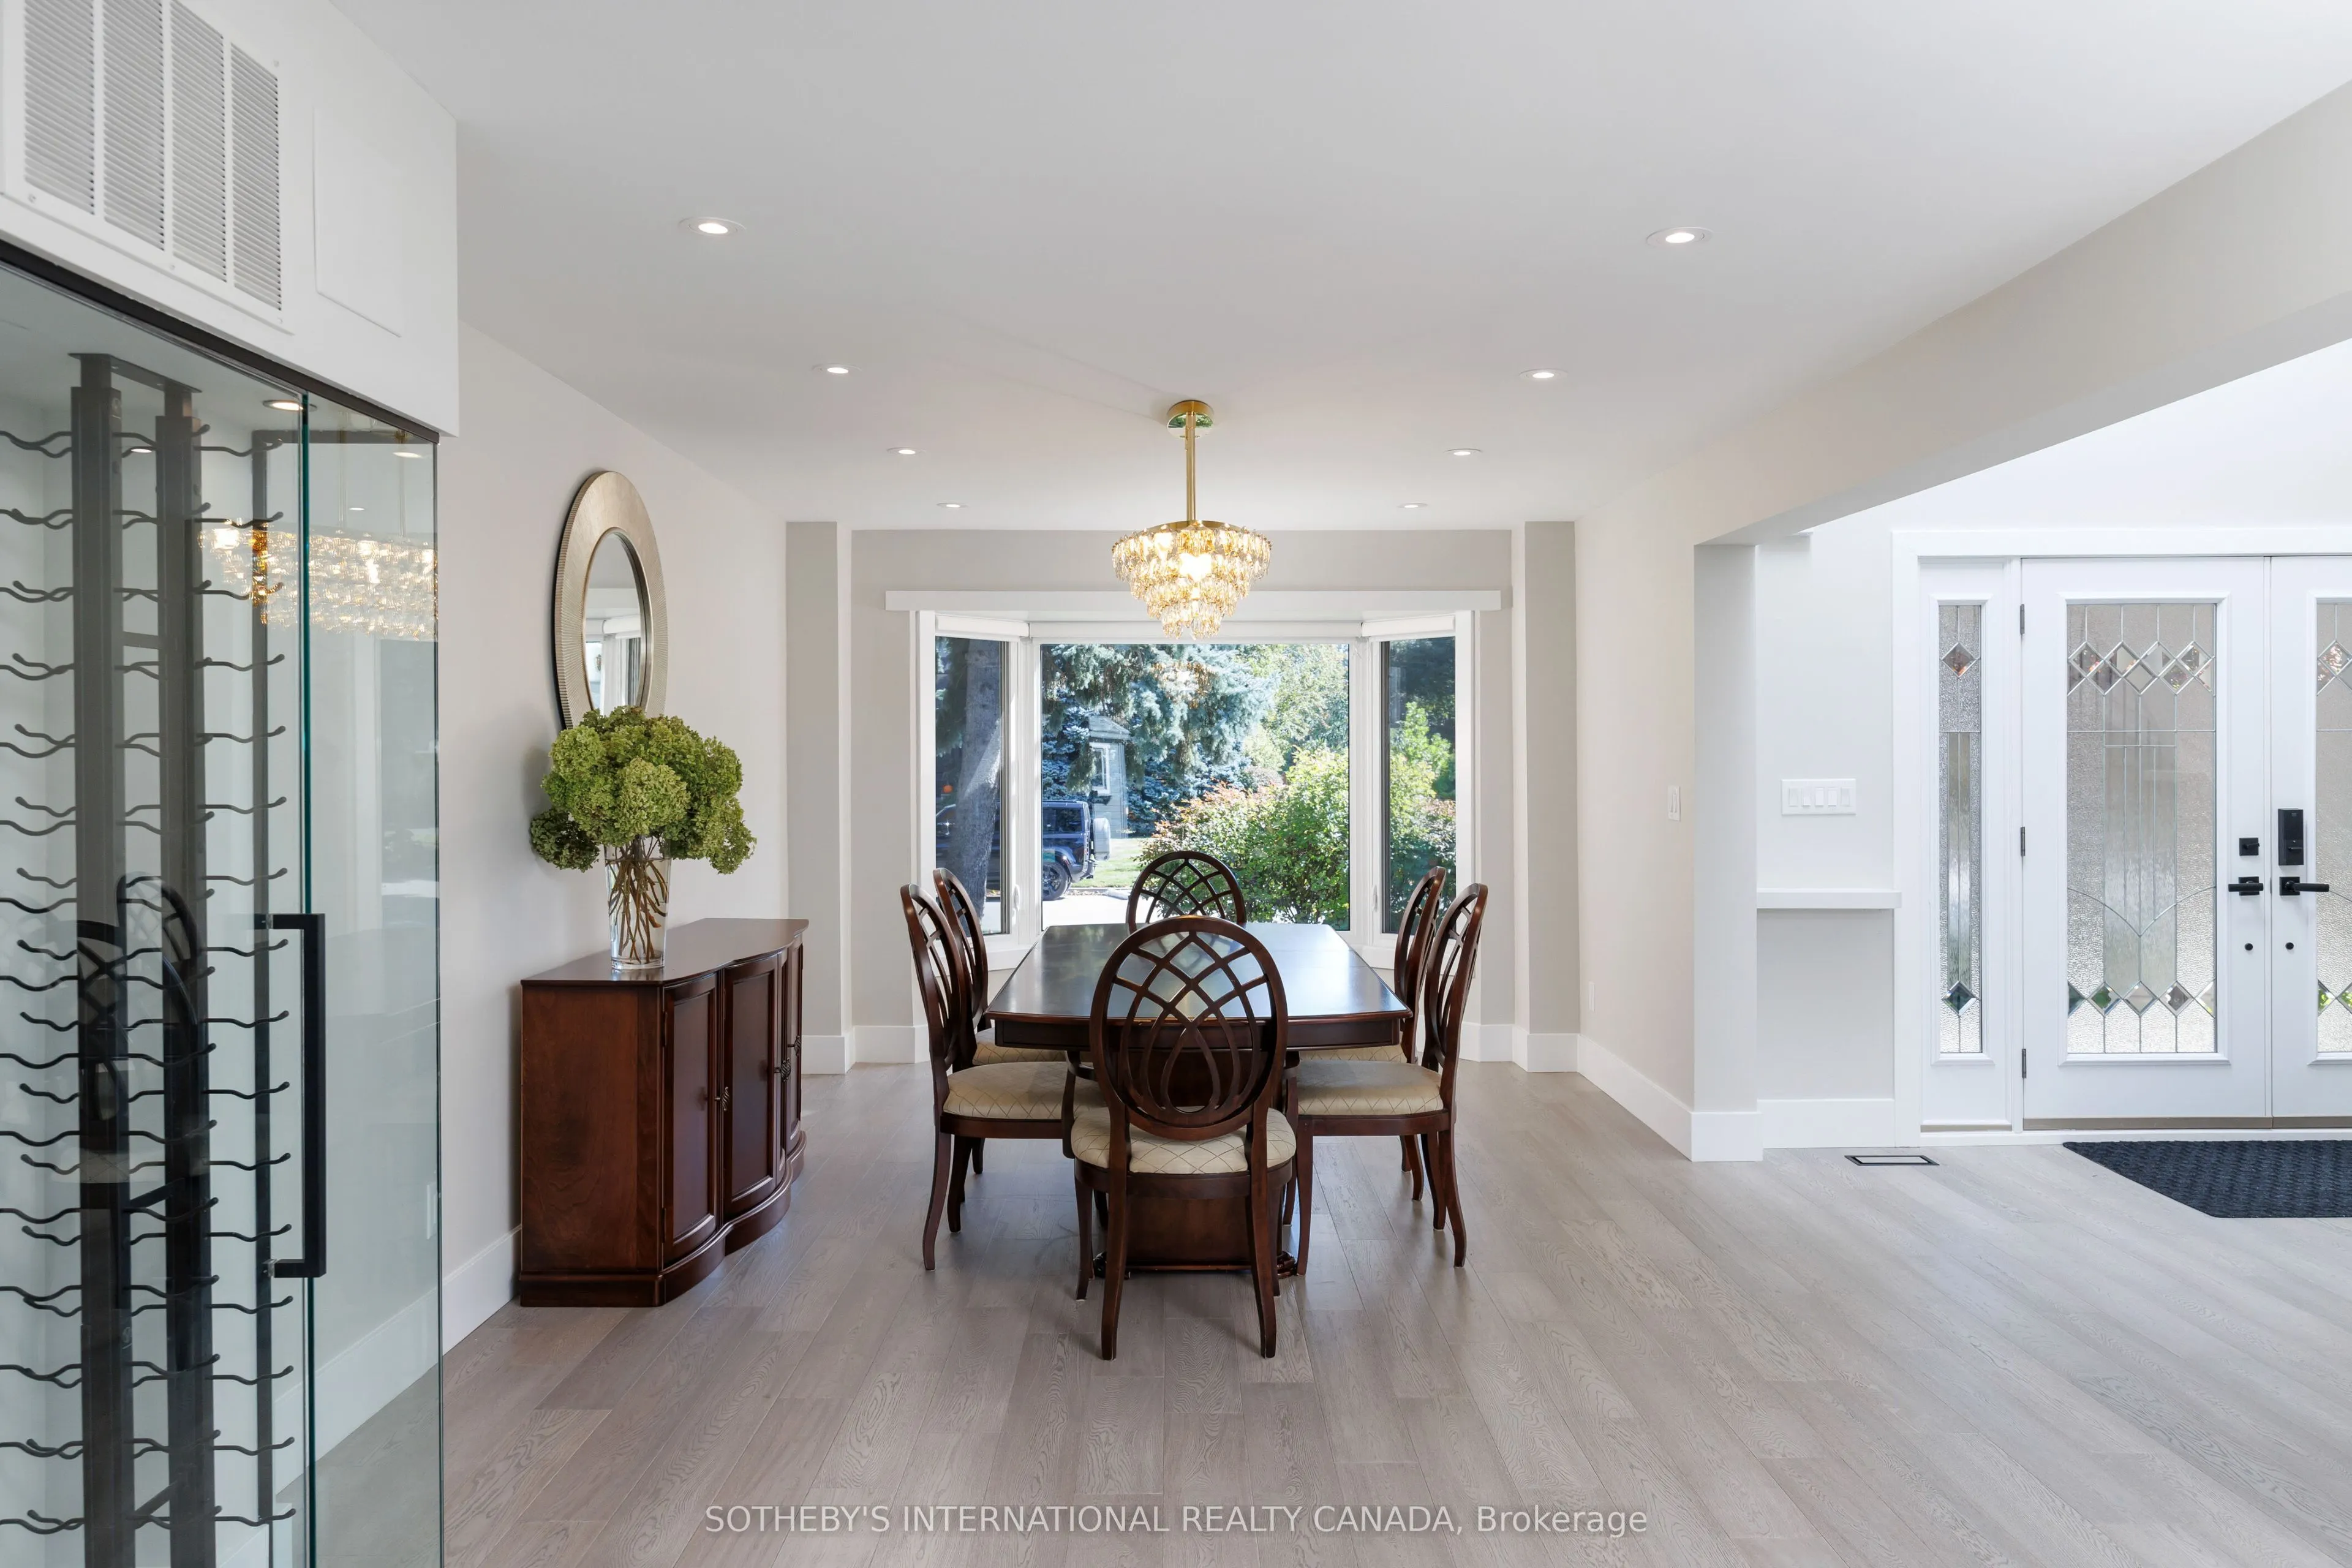
Dining Room 11.84 x 22.83 270.31 sqft Bay Window, 2 Way Fireplace, Open Concept
Family Room 11.88 x 15.91 189.01 sqft Gas Fireplace, W/O To Pool, B/I Shelves
Kitchen 11.29 x 14.01 158.17 sqft Quartz Counter, Pot Lights, Stainless Steel Appl
Media Room 12.7 x 15.58 197.87 sqft Pot Lights
Primary Bedroom 12.37 x 19.69 243.57 sqft 4 Pc Ensuite, Cedar Closet(s), W/O To Balcony
Recreation 11.42 x 13.12 149.83 sqft Gas Fireplace, Pot Lights, B/I Shelves
Sitting 11.42 x 9.81 112.03 sqft Gas Fireplace, Above Grade Window
A
Alex Price
RIGHT AT HOME REALTY
Listed by ASHLEY SHAW, Broker
32 days on site
Listing Broker
SOTHEBY'S INTERNATIONAL REALTY CANADA
Courtesy
SOTHEBY'S INTERNATIONAL REALTY CANADA
Listed Date
10/8/2026

Courtesy of PropTx MLS® / SOTHEBY'S INTERNATIONAL REALTY CANADA

Similar homes for sale in Mississauga

Explore Mississauga

Copyright 2026 All rights reserved. Toronto Regional Real Estate Board (TRREB) assumes no responsibility for the accuracy of any information shown. The information provided herein must only be used by consumers that have a bona fide interest in the purchase, sale or lease of real estate and may not be used for any commercial purpose or any other purpose.
Powered by AgentLocator






