MLS®# W13877800
| Room | Dimensions | Area | Description |
|---|---|---|---|
| Bedroom 2 | 11.38 x 12.93 | 147.14 sqft | Closet, Window, Hardwood Floor |
| Bedroom 3 | 11.91 x 15.22 | 181.27 sqft | Closet, Window, Hardwood Floor |
| Bedroom 4 | 15.12 x 15.22 | 230.13 sqft | Closet, Window, Hardwood Floor |
| Breakfast | 11.32 x 6.96 | 78.79 sqft | Combined w/Kitchen, W/O To Patio, Tile Floor |
| Dining Room | 11.15 x 12.2 | 136.03 sqft | Crown Moulding, Overlooks Backyard, Broadloom |
| Family Room | 25 x 14.37 | 359.25 sqft | Fireplace, W/O To Patio, Broadloom |
| Kitchen | 11.32 x 10.99 | 124.41 sqft | Breakfast Bar, Overlooks Backyard, Pantry |
| Laundry | 6.96 x 10.27 | 71.48 sqft | Laundry Sink, Window, Broadloom |
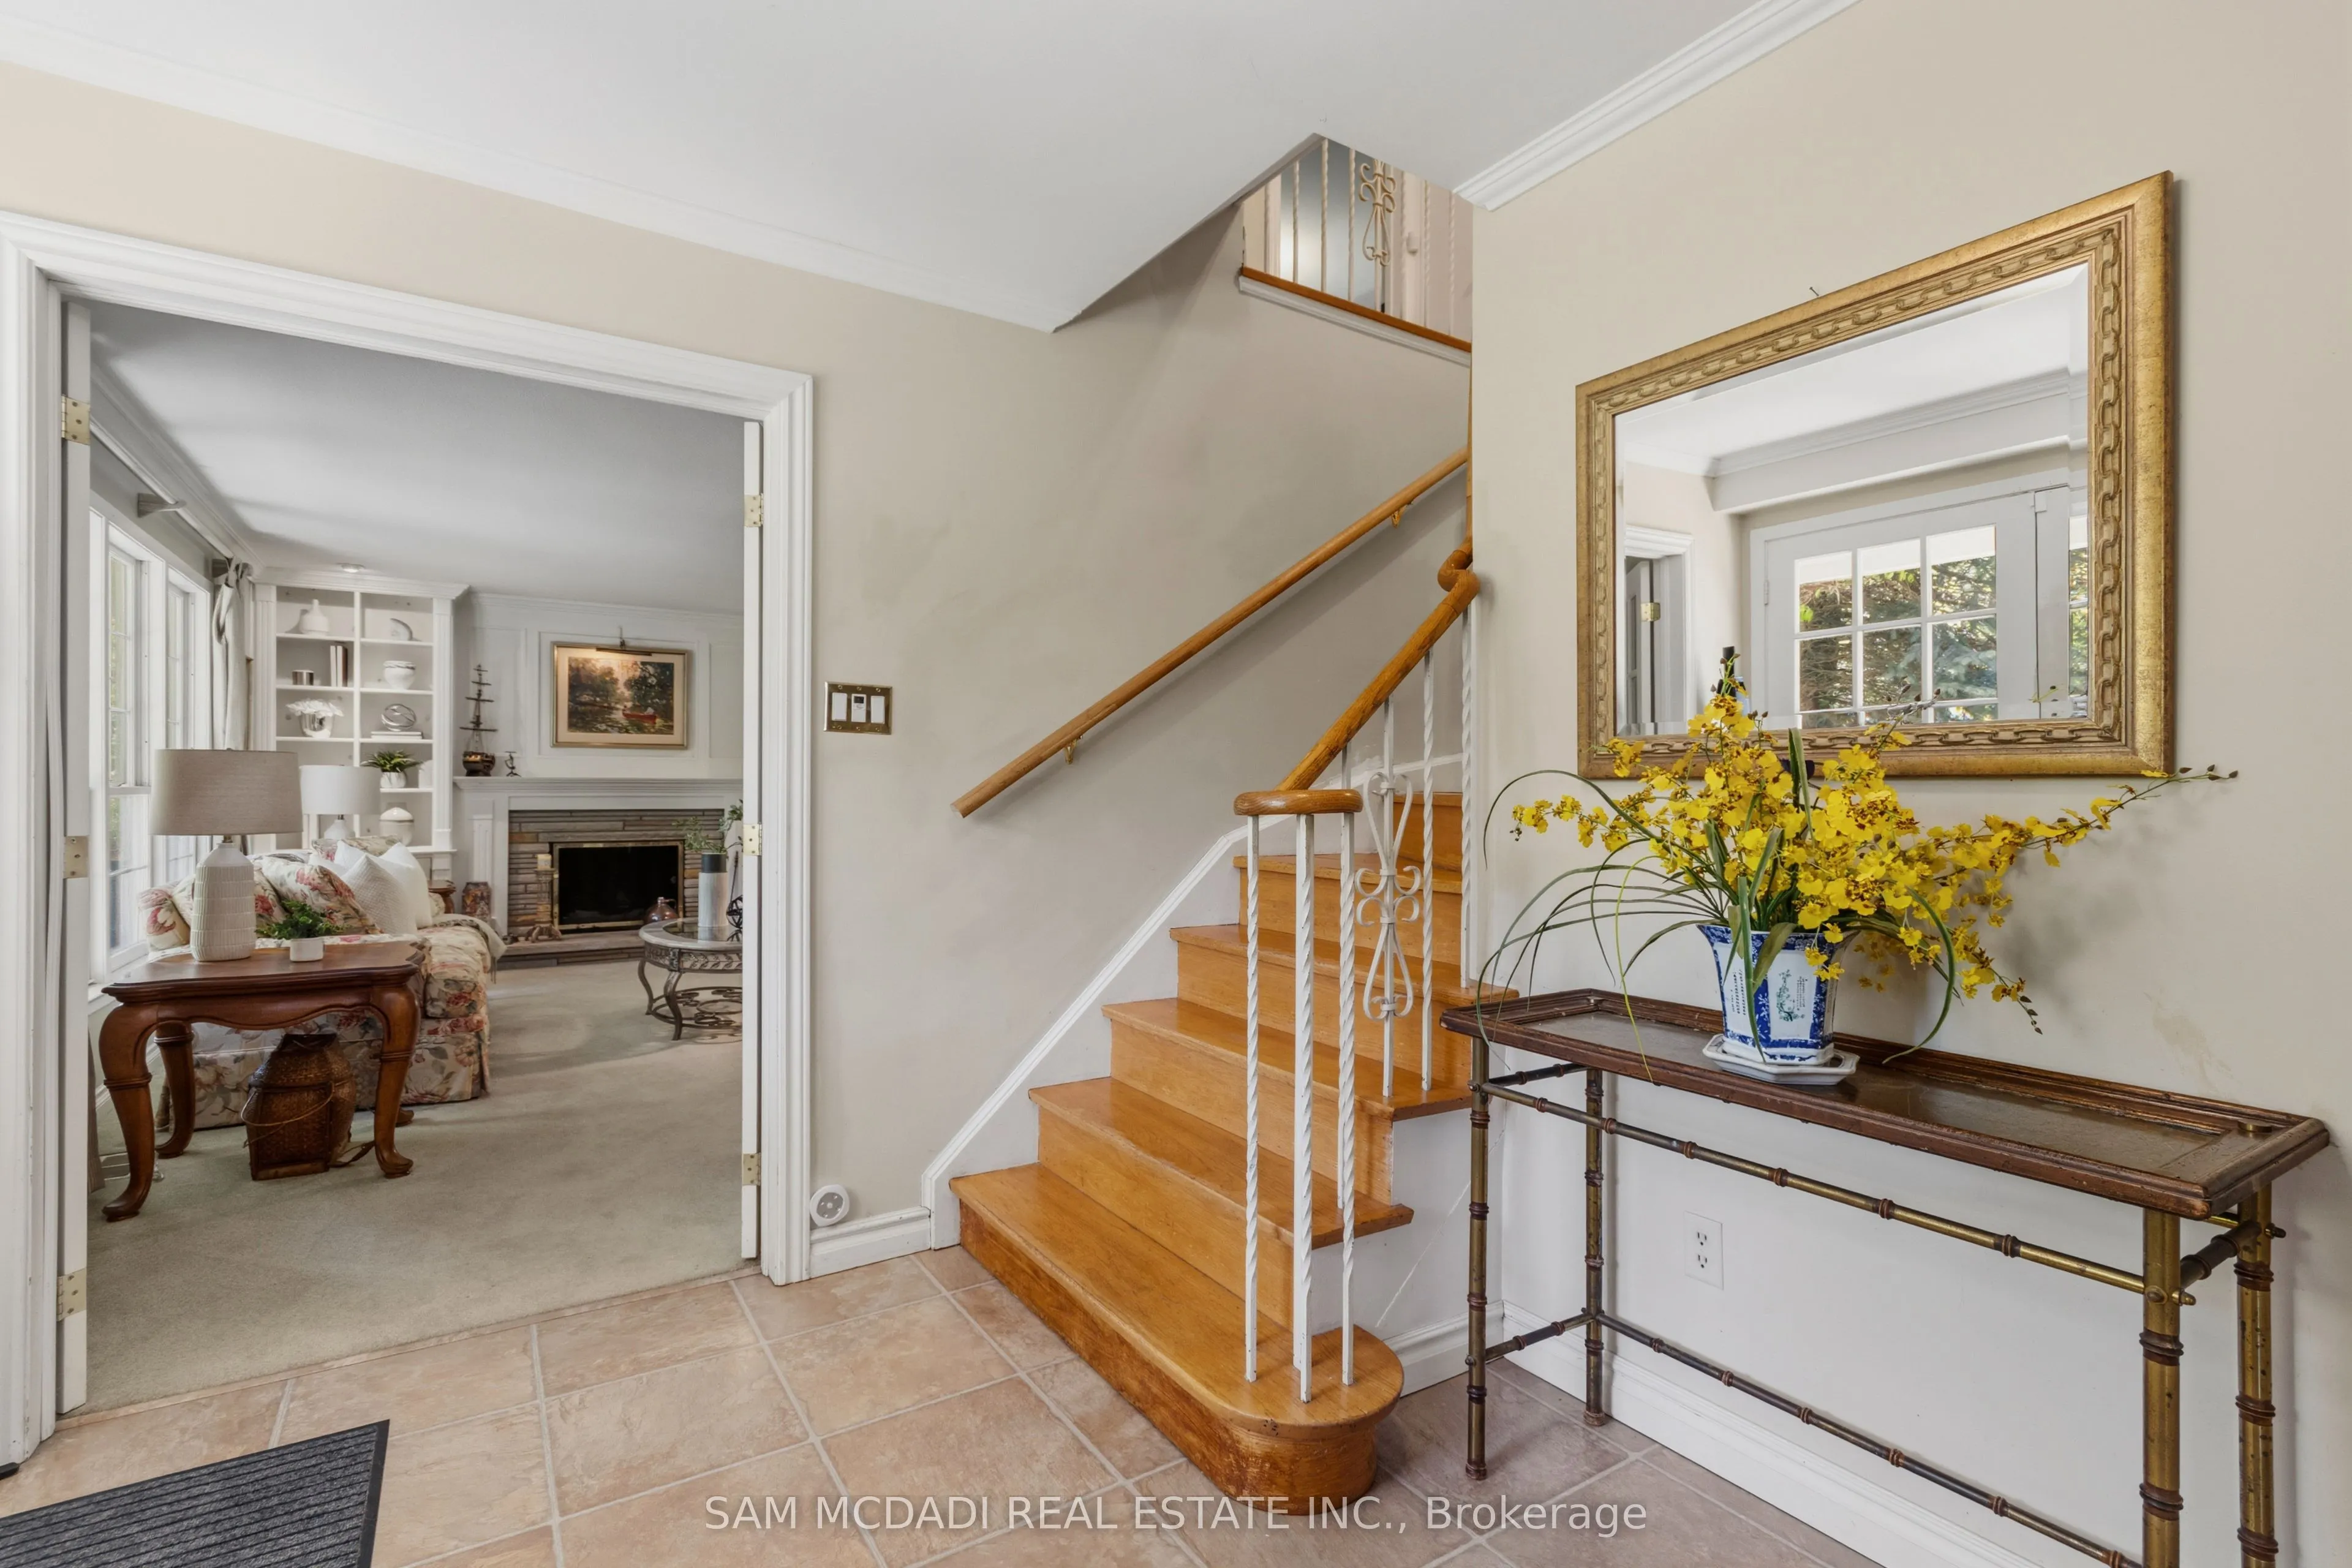
| Living Room | 13.29 x 19 | 252.51 sqft | Fireplace, B/I Shelves, French Doors |
| Primary Bedroom | 24.7 x 12.93 | 319.37 sqft | Walk-In Closet(s), 3 Pc Ensuite, Hardwood Floor |
| Recreation | 24.34 x 18.64 | 453.7 sqft | Fireplace, Dry Bar, Dropped Ceiling |
Courtesy of PropTx MLS® / SAM MCDADI REAL ESTATE INC.
 For Sale
 For Sale
 For Sale
 For Sale
 For Sale
 For Sale

