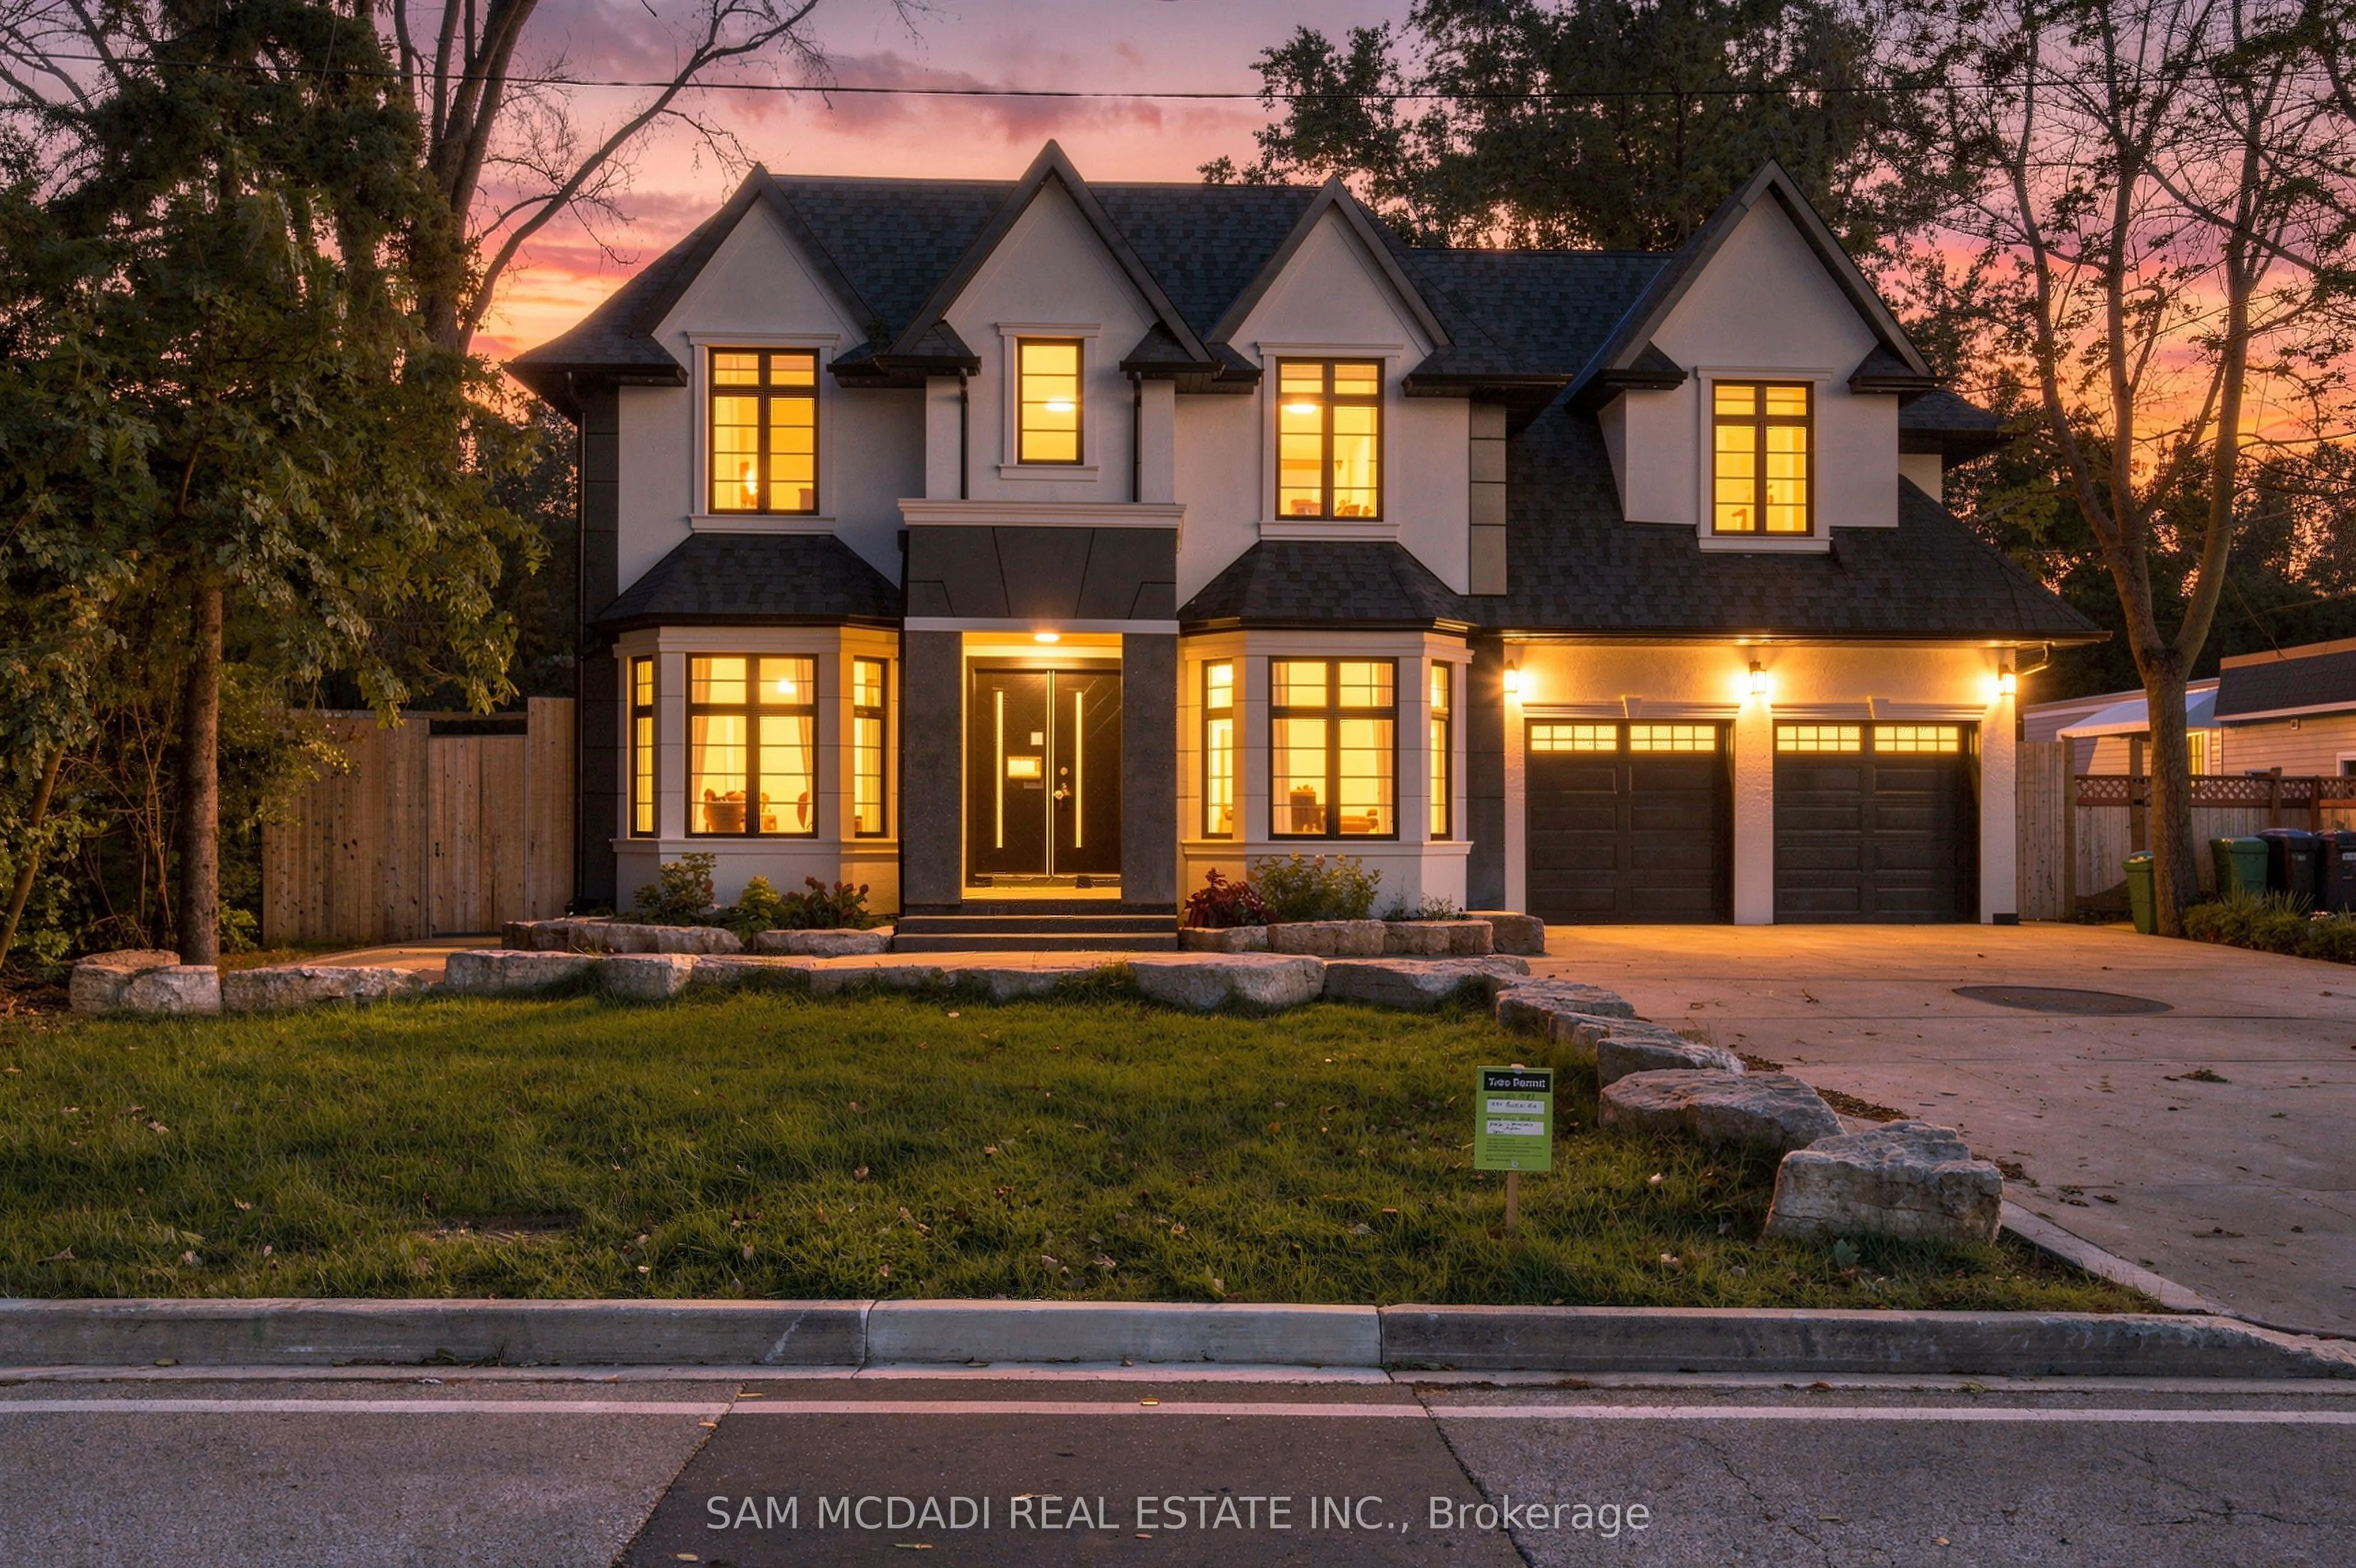
1897 Balsam Avenue, Mississauga
1 / 50
For Sale
$3,499,000
4+2 bd · 7 ba · 3,500–5,000 sq ft

1897 Balsam Avenue, Mississauga L5J 1L3

MLS®# W13878212

Est. mortgage
$13,274/mo
Property taxes $25,369.85/yr

About This Home

Property Type
House, Detached, 2-Storey
Parking
Built-In 3 garage, 9 parking
MLS #
W13878212
Size
3500-5000 sqft
Basement
Full,Apartment
Listed on
2026-10-08
Lot size
75 x 186.14
Tax
$25,369.85 /yr
Days on Market
32
Approximate Age
New
Welcome to 1897 Balsam Avenue, an exceptional architectural residence set on a pool-size deep lot in prestigious Clarkson. Offering over 6,600 SF of finished living space & a carefully considered floor plan across three levels. Inside, soaring ceilings, expansive windows & a sophisticated combination of porcelain & hardwood flooring establish an impressive sense of scale, while B/I surround sound enhances the home's entertainment-ready design. The gourmet kitchen pairs an oversized centre island w/ Italian marble countertops & premium B/I appliances, flowing naturally into the bright breakfast area & inviting family room. A dramatic linear fireplace framed by custom built-ins creates a warm focal point, while expansive views extend toward the private backyard, an ideal setting for memorable gatherings. Above, the Owners Suite offers a private retreat w/ vaulted ceilings, a boutique-inspired walk-in closet & a spa-like ensuite finished w/ exquisite porcelain details, a deep soaker tub & oversized glass shower. Three additional bedrooms are thoughtfully appointed, each featuring its own distinctive design, generous closet space & ensuite/semi-ensuite access. The lower level adds a 2nd kitchen, spacious rec area, 2 additional bedrooms w/ ensuites, secondary laundry & a steam room. Flexible bedrooms suit various uses, while the den can convert to a home office or media room. Cove ceilings & pot lights complete the space, ideal for multi-generational living, guests, recreation & wellness. Beyond the residence, enjoy the best of Clarkson and nearby Port Credit right at your doorstep. Stroll to Clarkson Village, Port Credit waterfront, parks/trails, restaurants & boutiques. Families will appreciate access to highly regarded public & private schools, while Clarkson GO provides convenient service into Toronto. With easy access to the QEW, major routes & the GTA.

Property Details

Full Property Details

Interior

Bedrooms
4
Bedrooms Plus
2
Total Bedrooms
6
Washrooms
7
Square Footage
3500-5000 sqft
Basement
Full,Apartment
Heating Source
Gas
Heating Fuel
Forced Air
Air Conditioning
Central Air
Family Room
Yes
Kitchens
1
Kitchens Plus
1
Total Kitchens
2
Fireplace Features
Yes

Exterior

Depth
186.14
Front
75.1
Acreage
< .50
Driveway
Private Double,Tandem,Inside Entry
Lot Size
75 x 186.14 ft
Pool
None
Parking Spaces
9
Total Parking Spaces
12.00
Parking Description
Built-In
Garage Spaces
3
Zoning
R3

Building Description

Style
2-Storey
Home Type
House
Subtype
Detached
Year Built
New
Property Orientation
North
Exterior Finish
Stucco (Plaster),Vinyl Siding
Sewers
Sewers
Water Supply
Municipal
Possession Date
No Data

Community

Community
Clarkson

Taxes & Fees

Taxes
$25,369.85 /yr
Tax Year
2026
Occupancy
Owner

Other

Virtual Tour Link

Room Types

Room Dimensions Area Description
Bedroom 2 20.11 x 17.95 360.97 sqft 3 Pc Ensuite, B/I Closet, Large Window
Bedroom 3 11.91 x 11.52 137.2 sqft Semi Ensuite, Walk-In Closet(s), Large Window
Bedroom 3 15.88 x 11.81 187.54 sqft Semi Ensuite, B/I Closet, Large Window
Bedroom 4 11.12 x 11.52 128.1 sqft 3 Pc Ensuite, B/I Closet, Large Window
Breakfast 15.62 x 11.98 187.13 sqft Pot Lights, Combined w/Kitchen, Porcelain Floor
Dining Room 15.62 x 11.98 187.13 sqft Pot Lights, Overlooks Living, Hardwood Floor
Family Room 15.39 x 12.14 186.83 sqft Electric Fireplace, Vaulted Ceiling(s), Hardwood Floor
Kitchen 15.39 x 12.14 186.83 sqft Stainless Steel Appl, Marble Counter, Centre Island
Laundry 12.27 x 7.19 88.22 sqft Laundry Sink, B/I Shelves, Window
Living Room 15.68 x 12.14 190.36 sqft Pot Lights, Bay Window, Hardwood Floor
Office 17.75 x 11.68 207.32 sqft Pot Lights, Bay Window, B/I Shelves
Primary Bedroom 14.93 x 24.25 362.05 sqft 5 Pc Ensuite, Walk-In Closet(s), W/O To Balcony
A
Alex Price
RIGHT AT HOME REALTY
32 days on site
Listing Broker
SAM MCDADI REAL ESTATE INC.
Courtesy
SAM MCDADI REAL ESTATE INC.
Listed Date
10/8/2026

Courtesy of PropTx MLS® / SAM MCDADI REAL ESTATE INC.

Similar homes for sale in Mississauga

Explore Mississauga

Copyright 2026 All rights reserved. Toronto Regional Real Estate Board (TRREB) assumes no responsibility for the accuracy of any information shown. The information provided herein must only be used by consumers that have a bona fide interest in the purchase, sale or lease of real estate and may not be used for any commercial purpose or any other purpose.
Powered by AgentLocator






