6348 Newcombe Drive, Mississauga
1 / 48
For Sale
$1,299,000
4+2 bd · 4 ba · 2,000–2,500 sq ft

6348 Newcombe Drive, Mississauga L5V 2G5

MLS®# W13878632

Est. mortgage
$4,928/mo
Property taxes $8,039.59/yr

About This Home

Property Type
House, Detached, 2-Storey
Parking
Attached 2 garage, 2 parking
MLS #
W13878632
Size
2000-2500 sqft
Basement
Separate Entrance,Finished,Full
Listed on
2026-10-08
Lot size
40 x 110.06
Tax
$8,039.59 /yr
Days on Market
32
Approximate Age
16-30
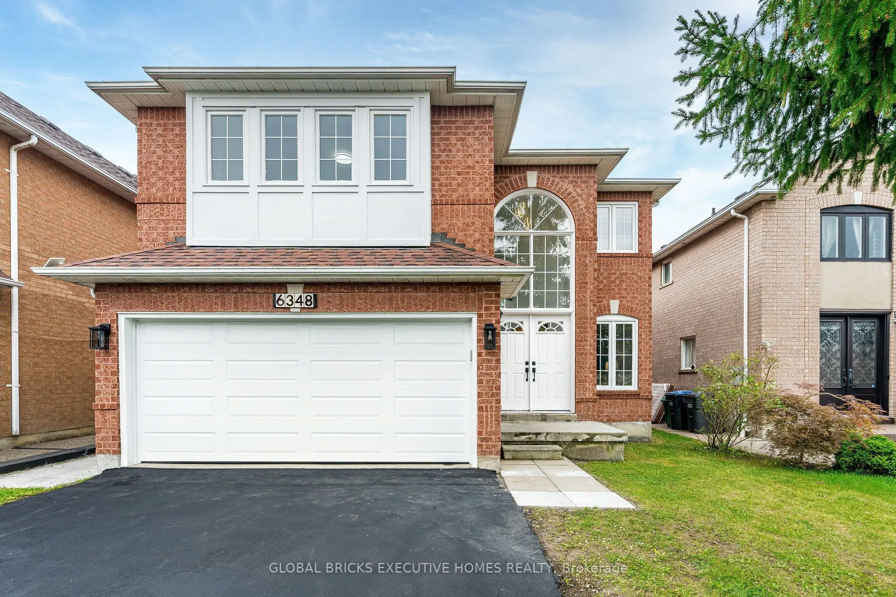
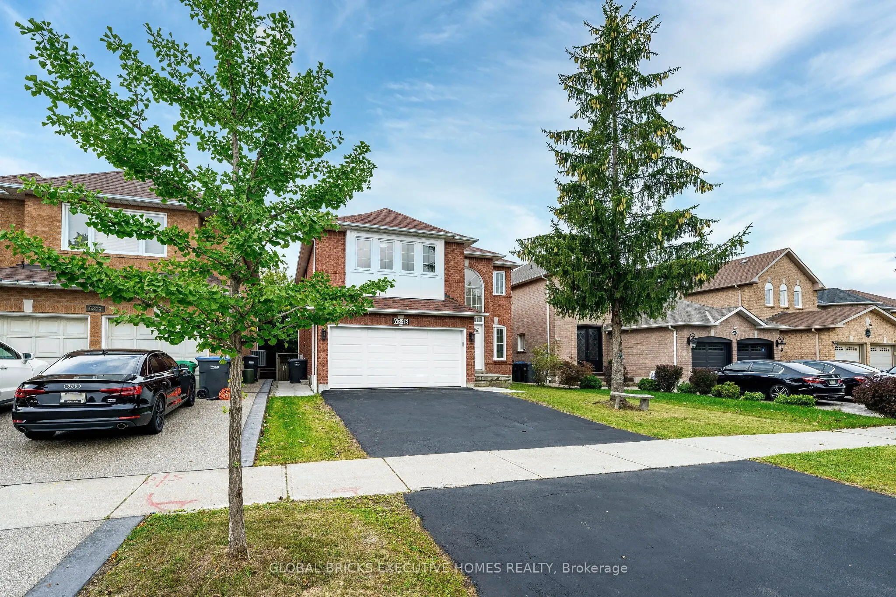
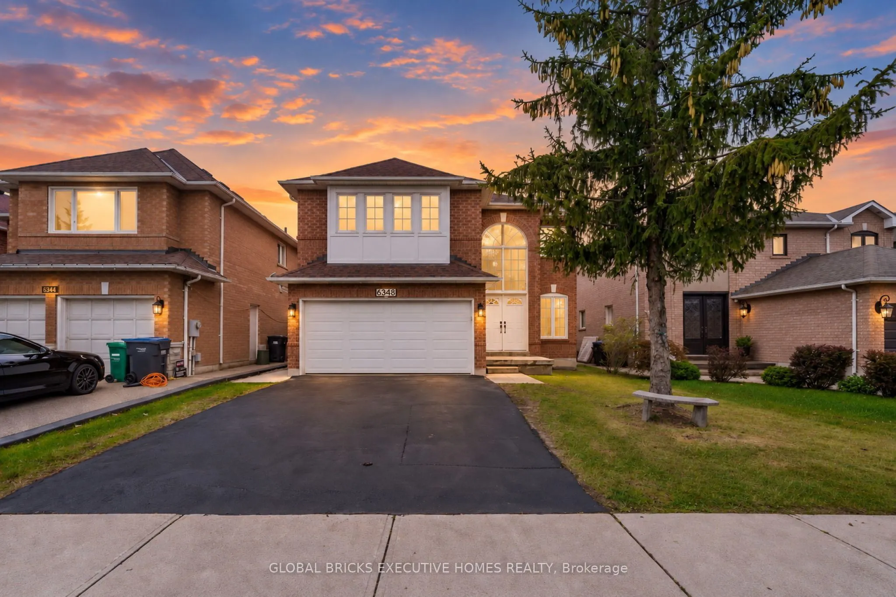
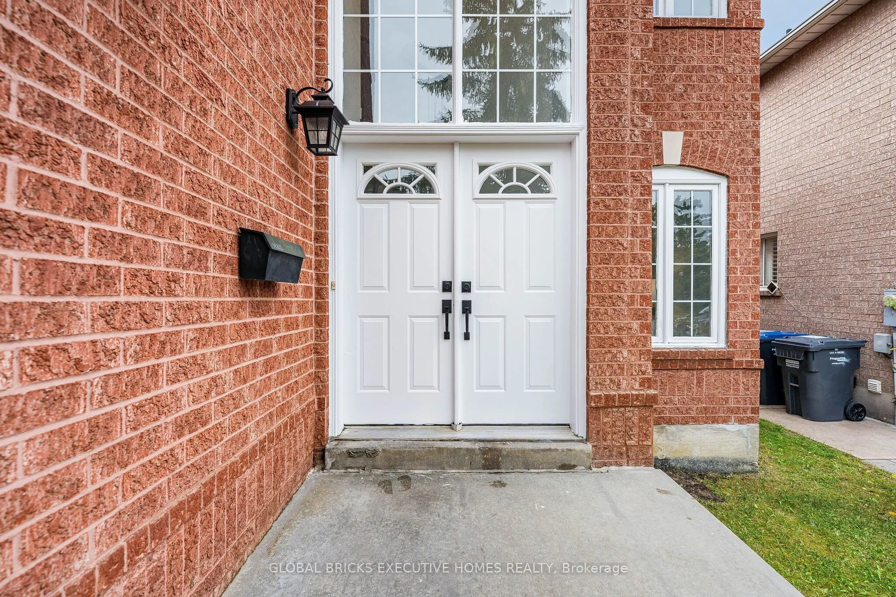
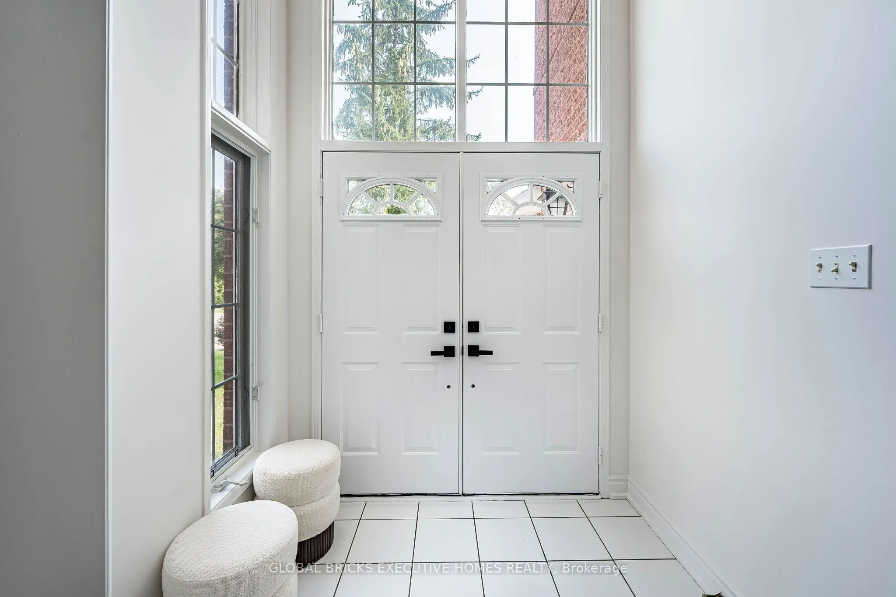
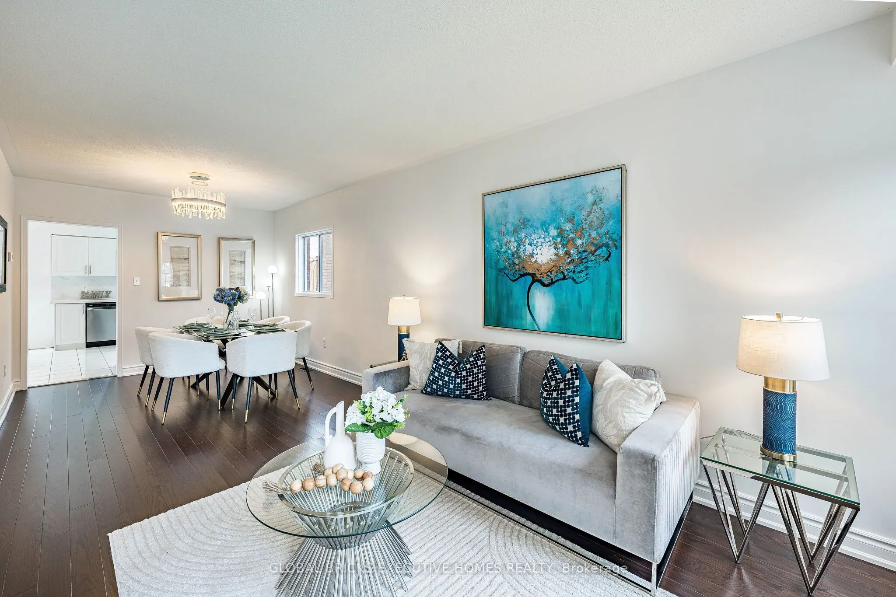
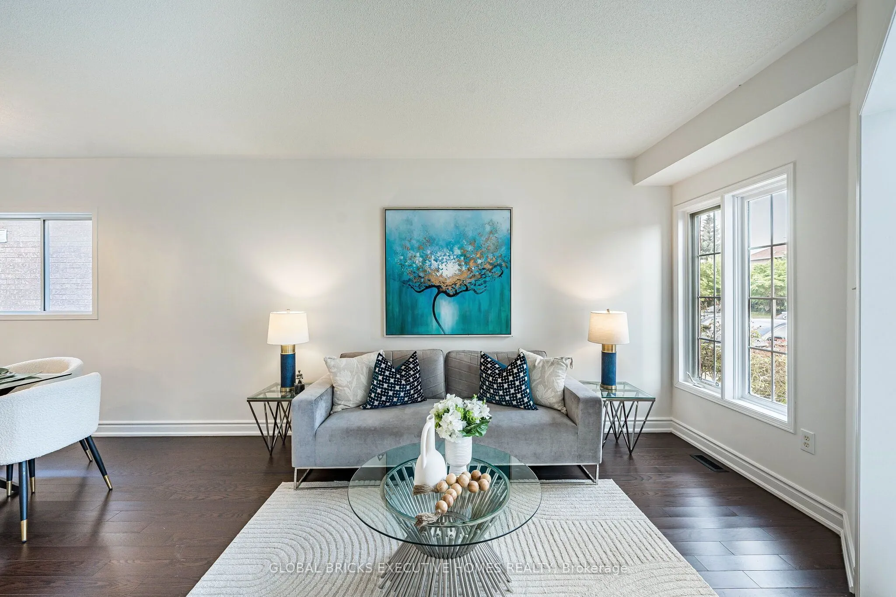
Incredible, upgraded residence with approximately 3,800 sq. ft. of finished living space located in desirable neighbourhood W/Excellent Schools! This home features 9 ft ceiling on main floor, 4+2 spacious bedrooms and 4 bathrooms, hardwood throughout, ceramic tile in all wet areas. This home is move-in ready and perfect for growing families, with side door, two set sstairs for extend family use or potential extra income. 2 Kitchen, 2 sets of Washer & Dryer Bright 2-storey grand foyer with oversized window bringing abundant natural light into the home. Sun-filled southwest -facing backyard with an expansive 24x12 Ft elevated deck, ideal for outdoor dining, entertaining and family gatherings. Upstairs, the primary bedroom boasts aspacious 5-piece ensuite, alongside three great sized bedrooms and a second 5-piece full bath.Over 100K renovation, fresh paint for both floors. Brand New Kitchen countertops, back splash, gas stove, dishwasher, Range hood and Garage Door. Refrigerator (2026) 3 Bathroom update (2026) Hot Water Tank (owned 2024) Lennox Furnace (2023) Basement Renovation (2023)

Property Details

Full Property Details

Interior

Bedrooms
4
Bedrooms Plus
2
Total Bedrooms
6
Washrooms
4
Square Footage
2000-2500 sqft
Basement
Separate Entrance,Finished,Full
Heating Source
Gas
Heating Fuel
Forced Air
Air Conditioning
Central Air
Family Room
Yes
Kitchens
1
Kitchens Plus
1
Total Kitchens
2
Fireplace Features
Yes

Exterior

Depth
110.06
Front
40.08
Driveway
Private
Lot Size
40 x 110.06 ft
Pool
None
Parking Spaces
2
Total Parking Spaces
4.00
Parking Description
Attached
Garage Spaces
2

Building Description

Style
2-Storey
Home Type
House
Subtype
Detached
Year Built
16-30
Property Orientation
South
Exterior Finish
Brick
Sewers
Sewers
Water Supply
Municipal
Possession Date
10/1/2026

Community

Community
East Credit

Taxes & Fees

Taxes
$8,039.59 /yr
Tax Year
2026
Occupancy
Vacant

Room Types

Room Dimensions Area Description
Bedroom - 0 sqft W/O To Balcony, Vinyl Floor
Bedroom 2 17.39 x 10.2 177.38 sqft Hardwood Floor, Closet, Large Window
Bedroom 3 16.73 x 10.99 183.86 sqft Hardwood Floor, Large Window, Closet
Bedroom 4 10.79 x 10.01 108.01 sqft Hardwood Floor, Window, Closet
Bedroom 5 - 0 sqft Window, Closet, Vinyl Floor
Breakfast 12.01 x 10.01 120.22 sqft Ceramic Floor, W/O To Deck
Dining Room 24.41 x 10.01 244.34 sqft Combined w/Living, Window, Hardwood Floor
Family Room 20.34 x 14.01 284.96 sqft Overlooks Backyard, Gas Fireplace, Hardwood Floor
Kitchen 12.01 x 9.02 108.33 sqft Ceramic Floor, Overlooks Backyard, Pantry
Living Room 24.41 x 10.01 244.34 sqft Combined w/Dining, Window, Hardwood Floor
Primary Bedroom 20.34 x 14.01 284.96 sqft Hardwood Floor, 5 Pc Ensuite, Walk-In Closet(s)
Recreation - 0 sqft Vinyl Floor
A
Alex Price
RIGHT AT HOME REALTY
Listed by SUE CHEN, Broker
32 days on site
Listing Broker
GLOBAL BRICKS EXECUTIVE HOMES REALTY
Courtesy
GLOBAL BRICKS EXECUTIVE HOMES REALTY
Listed Date
10/8/2026

Courtesy of PropTx MLS® / GLOBAL BRICKS EXECUTIVE HOMES REALTY

Similar homes for sale in Mississauga

Explore Mississauga

Copyright 2026 All rights reserved. Toronto Regional Real Estate Board (TRREB) assumes no responsibility for the accuracy of any information shown. The information provided herein must only be used by consumers that have a bona fide interest in the purchase, sale or lease of real estate and may not be used for any commercial purpose or any other purpose.
Powered by AgentLocator






