1148 Windbrook Grove, Mississauga
1 / 50
For Sale
$999,900
3+1 bd · 4 ba · 1,500–2,000 sq ft

1148 Windbrook Grove, Mississauga L5V 2V1

MLS®# W13879702

Est. mortgage
$3,793/mo
Property taxes $6,723.23/yr

About This Home

Property Type
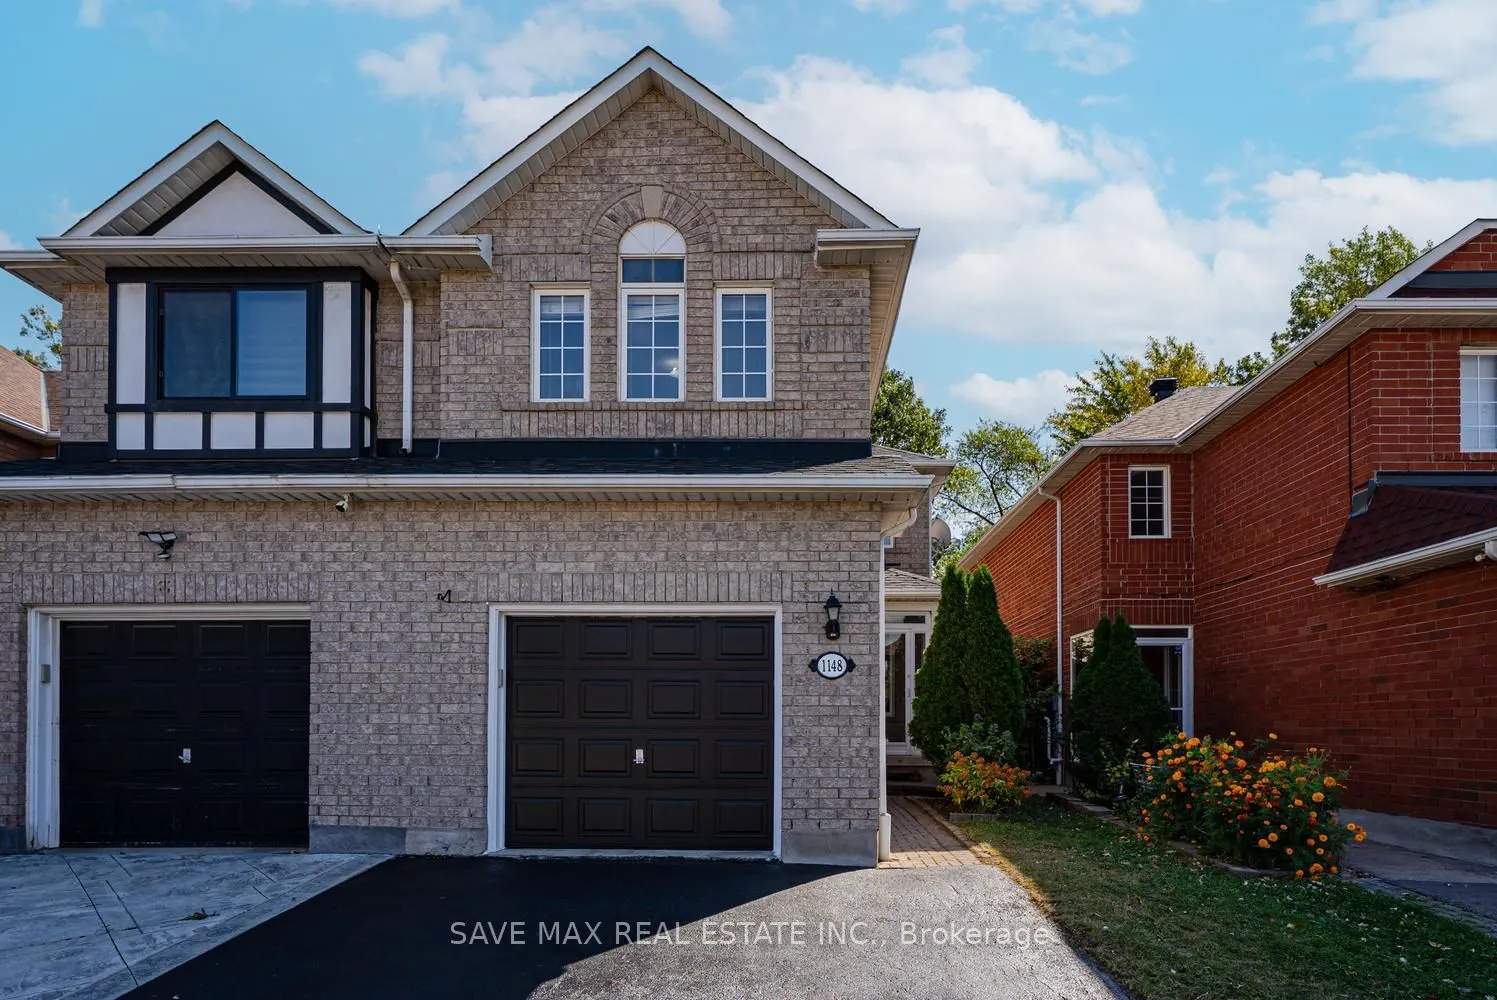
House, Semi-Detached, 2-Storey
Parking
Attached 1 garage, 3 parking
MLS #
W13879702
Size
1500-2000 sqft
Basement
Finished
Listed on
2026-10-09
Lot size
23 x 127.33
Tax
$6,723.23 /yr
Days on Market
31
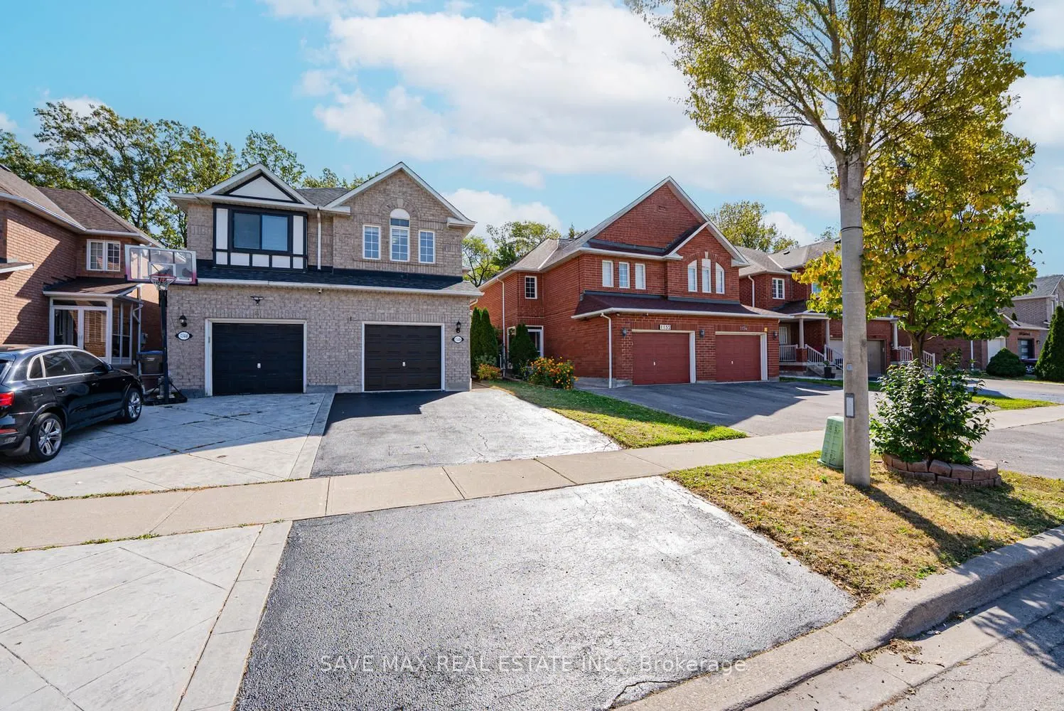
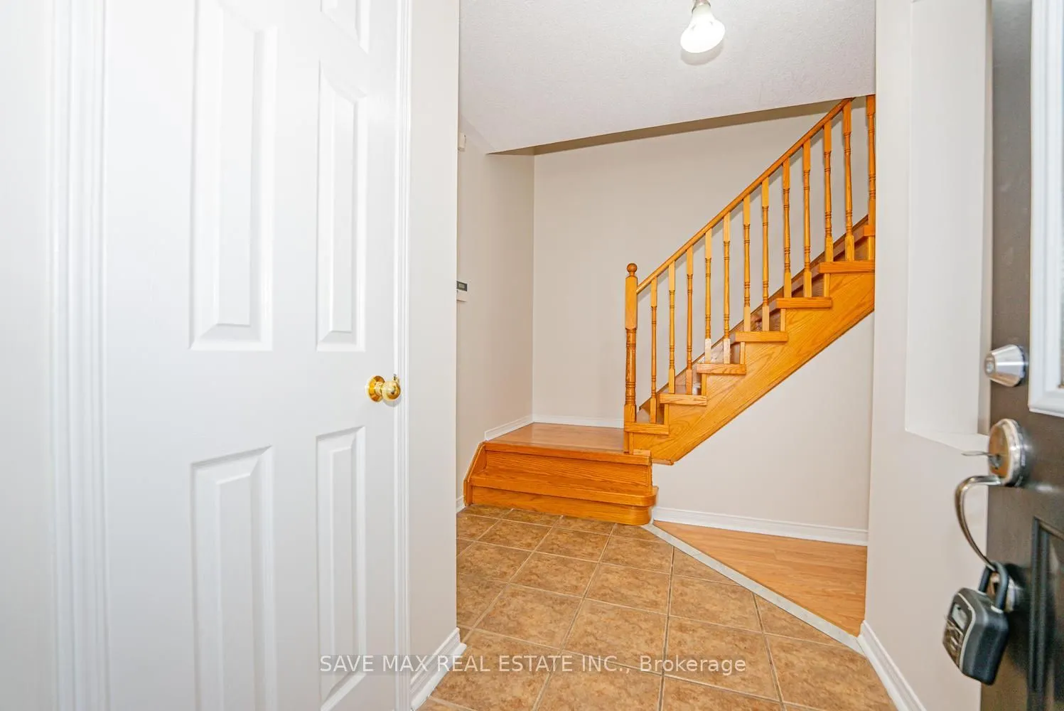
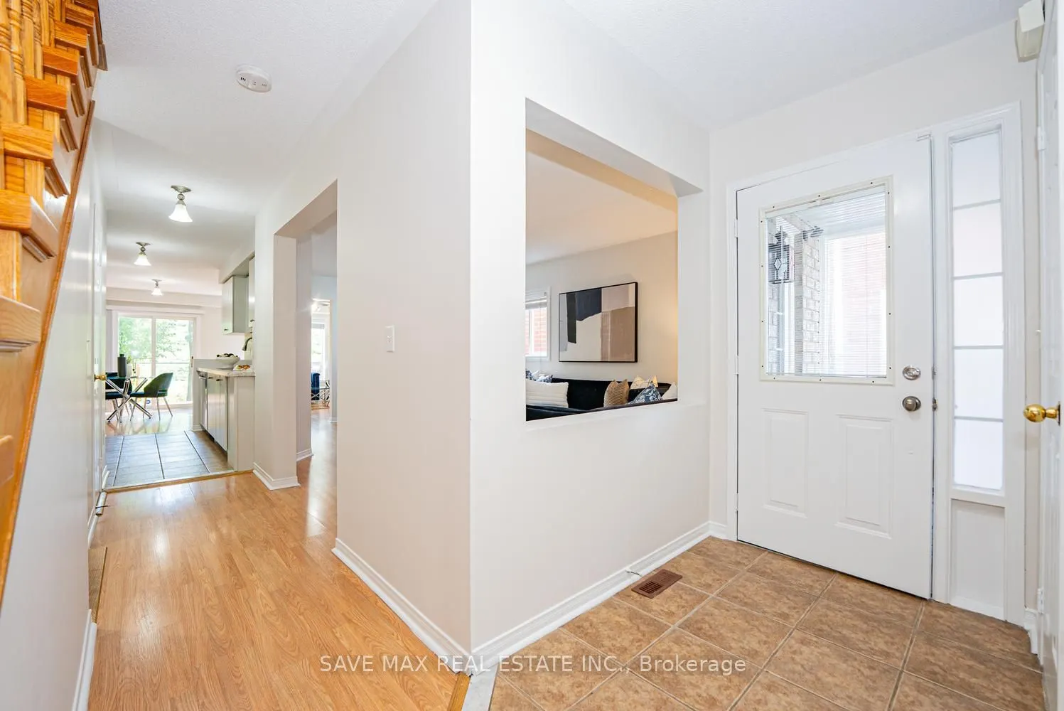
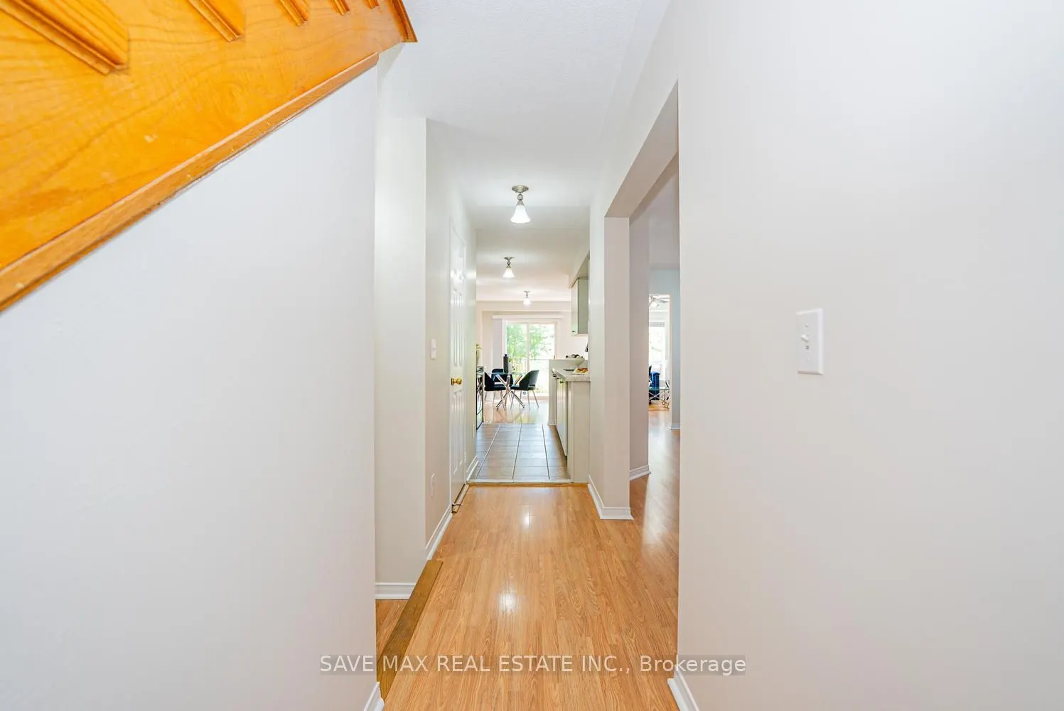
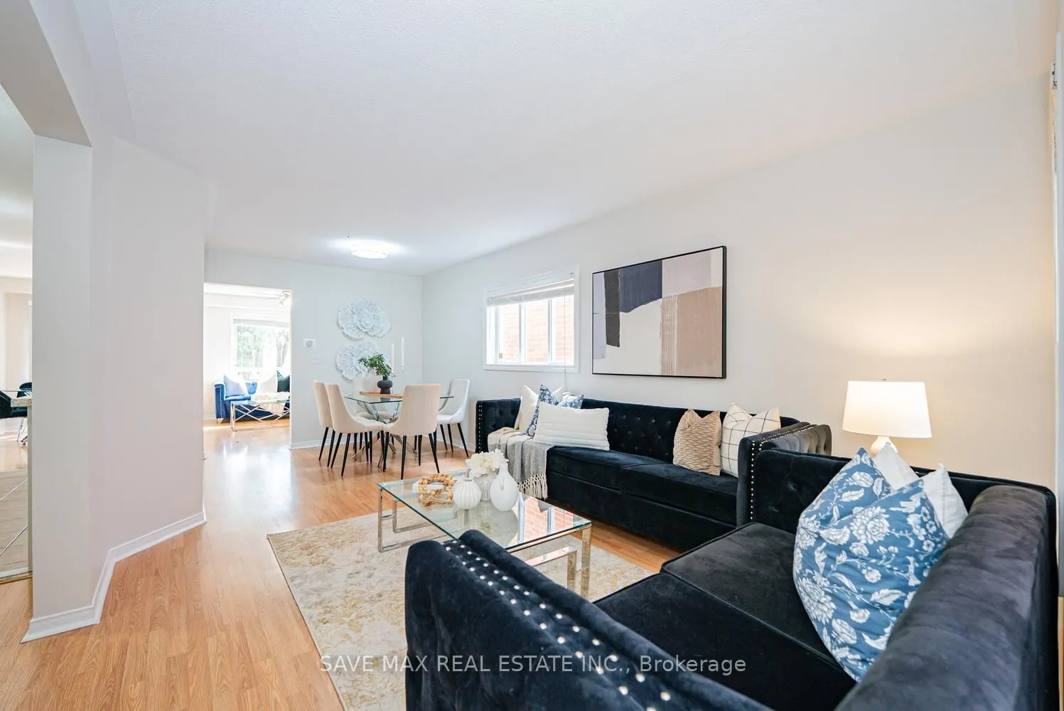
Absolute Showstopper Beautiful 3 Bedroom & 4 Washroom 2 Storey Semi Detached House With Finished 1 Bedroom Basement In One Of Demanding Neighborhood Of East Credit In Mississauga, This Semi Detached House offer Combined Living/Dining Room, Separate Family Room With Fireplace & Large Window, Upgraded Kitchen With Quartz Counter/Stainless Appliances/Backsplash, Breakfast Combined With Kitchen And W/O To Deck With Ravine Lot Backing To Golf Course, No Carpet Whole House, Second Floor Offer Master With W/I Closet & 4 Pc Ensuite, The Other Good Size Rooms With Closet & 4 Pc Bath, Finished 1 Bedroom Basement With Rec Room & 3 Pc Bath, Freshly Painted, Prime East Credit Location With Convenient Access To Shopping, Dining, Schools, Parks, Recreation And Transportation. Minutes To Meadowvale Town Centre, Heartland Town Centre And Streetsville, Offering Grocery Stores, Retail Shops, Banks, Pharmacies, Restaurants And Everyday Services. Enjoy Nearby Parks, Playgrounds, Sports Fields And Walking Trails, Including Sandford Farm Park, Father Angelos Saad Community Park And Riverwood Conservancy. Families Benefit From Convenient Access To Schools, Childcare, Community Centres, Libraries And Recreation Programs. Excellent Transportation Access To Highway 401, Highway 403, Hurontario Street, Creditview Road, Britannia Road West And Eglinton Avenue West. MiWay Transit Provides Convenient Connections Throughout Mississauga, With GO Transit Options Nearby. Close To Major Employment Centres, Medical Services, Fitness Facilities, Places Of Worship And Professional Services. Square One Shopping Centre, Celebration Square And Downtown Mississauga Are Also Easily Accessible.

Property Details

Full Property Details

Interior

Bedrooms
3
Bedrooms Plus
1
Total Bedrooms
4
Washrooms
4
Square Footage
1500-2000 sqft
Basement
Finished
Heating Source
Gas
Heating Fuel
Forced Air
Air Conditioning
Central Air
Family Room
Yes
Kitchens
1
Kitchens Plus
1
Total Kitchens
2
Fireplace Features
Yes

Exterior

Depth
127.33
Front
23.29
Lot Size
23 x 127.33 ft
Pool
None
Parking Spaces
3
Total Parking Spaces
4.00
Parking Description
Attached
Garage Spaces
1

Building Description

Style
2-Storey
Home Type
House
Subtype
Semi-Detached
Property Orientation
North
Exterior Finish
Brick
Sewers
Sewers
Water Supply
Municipal
Possession Date
No Data

Community

Community
East Credit

Taxes & Fees

Taxes
$6,723.23 /yr
Tax Year
2026
Occupancy
Vacant

Other

Virtual Tour Link

Room Types

Room Dimensions Area Description
Bedroom 2 10.07 x 10.07 101.4 sqft Laminate, Closet, Window
Bedroom 3 15.98 x 12.01 191.92 sqft Laminate, Closet, Window
Breakfast 8.6 x 8.07 69.4 sqft Laminate, Combined w/Kitchen, W/O To Deck
Dining Room 20.34 x 10.99 223.54 sqft Laminate, Combined w/Living, Window
Family Room 17.91 x 13.58 243.22 sqft Laminate, Fireplace, Window
Kitchen 8.6 x 8.07 69.4 sqft Ceramic Floor, Quartz Counter, Stainless Steel Appl
Living Room 20.34 x 10.99 223.54 sqft Laminate, Combined w/Dining, Window
Primary Bedroom 18.57 x 12.5 232.12 sqft Laminate, Walk-In Closet(s), 4 Pc Ensuite
A
Alex Price
RIGHT AT HOME REALTY
Listed by AMAN DHALIWAL, Salesperson
31 days on site
Listing Broker
SAVE MAX REAL ESTATE INC.
Courtesy
SAVE MAX REAL ESTATE INC.
Listed Date
10/9/2026

Courtesy of PropTx MLS® / SAVE MAX REAL ESTATE INC.

Similar homes for sale in Mississauga

Explore Mississauga

Copyright 2026 All rights reserved. Toronto Regional Real Estate Board (TRREB) assumes no responsibility for the accuracy of any information shown. The information provided herein must only be used by consumers that have a bona fide interest in the purchase, sale or lease of real estate and may not be used for any commercial purpose or any other purpose.
Powered by AgentLocator






