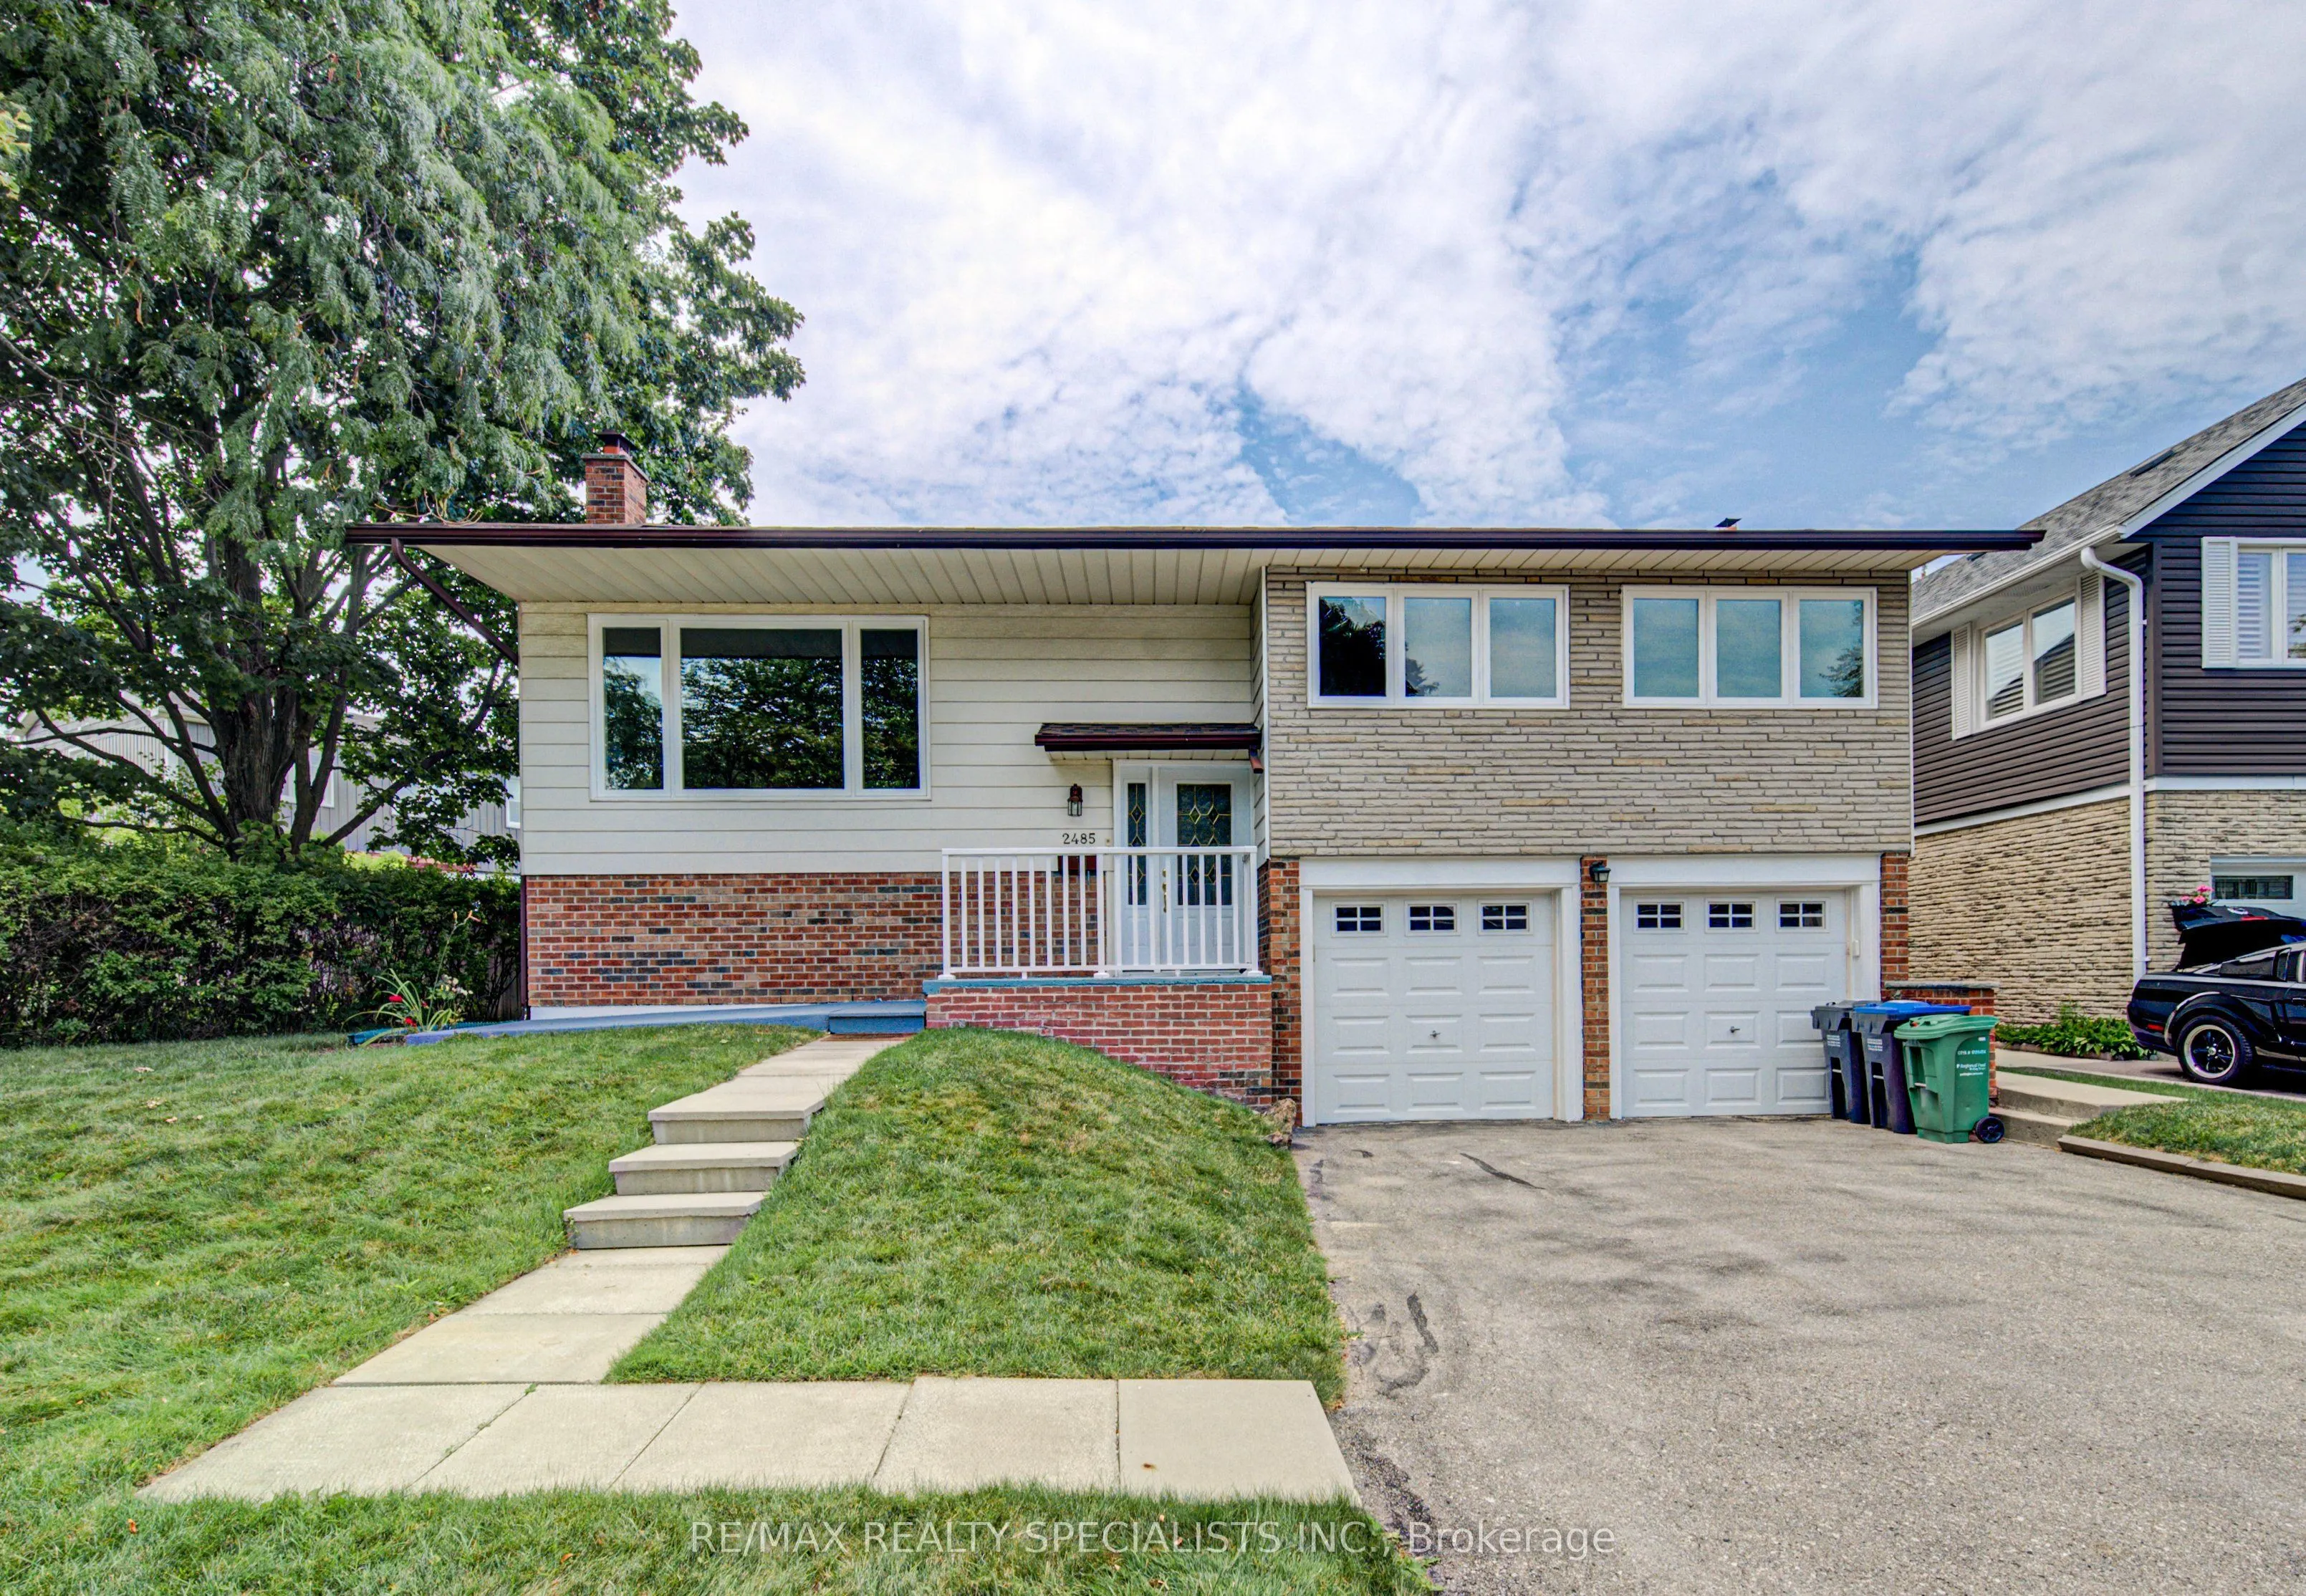
2485 Council Ring Road, Mississauga
1 / 44
For Sale
$1,099,000
3+1 bd · 2 ba · 1,100–1,500 sq ft

2485 Council Ring Road, Mississauga L5L 1E8

MLS®# W13880458

Est. mortgage
$4,169/mo
Property taxes $6,203/yr

About This Home

Property Type
House, Detached, Bungalow-Raised
Parking
Built-In 2 garage, 2 parking
MLS #
W13880458
Size
1100-1500 sqft
Basement
Separate Entrance,Finished,Walk-Up
Listed on
2026-10-09
Lot size
68 x 120.0
Tax
$6,203 /yr
Days on Market
31
Welcome to this beautifully maintained detached home in one of Erin Mills' most desirablefamily-friendly neighbourhood.Set on a huge oversized lot of 67.73ft x 120ft.Pool sizebackyard. Even a possibilty of building a small additional unit. Offering 3+1 bedrooms and 2bathrooms, this home blends comfort. A welcoming foyer with a front door opens to bright,open-concept living and dining spaces featuring rich hardwood floors, pot lights,lots of sunlight.Large size triple glass windows, provide excellent insulation and sunlight.The Finished Basement Includes a Separate Entrance, Offering Potential for An In-Law Suite orIncome-Generating Apartment.The lower levels continue to impress with a spacious rec room andan additional games room, perfect for movie nights, hobbies, a home gym, or playspace.Oversized double garage with remote door opener. Closer to UOT and HWY.Enjoy Your Private and Huge Backyard Oasis Complete with A Large Double Deck, Beautiful mutureTrees, And Plenty of Green Space for Relaxing or Entertaining.

Property Details

Full Property Details

Interior

Bedrooms
3
Bedrooms Plus
1
Total Bedrooms
4
Washrooms
2
Square Footage
1100-1500 sqft
Basement
Separate Entrance,Finished,Walk-Up
Heating Source
Gas
Heating Fuel
Forced Air
Air Conditioning
Central Air
Family Room
Yes
Kitchens
1
Total Kitchens
1
Fireplace Features
Yes

Exterior

Depth
120.0
Front
67.73
Lot Size
68 x 120.0 ft
Pool
None
Parking Spaces
2
Total Parking Spaces
4.00
Parking Description
Built-In
Garage Spaces
2

Building Description

Style
Bungalow-Raised
Home Type
House
Subtype
Detached
Property Orientation
North
Exterior Finish
Aluminum Siding
Sewers
Sewers
Water Supply
Municipal
Possession Date
No Data

Community

Community
Erin Mills

Taxes & Fees

Taxes
$6,203 /yr
Tax Year
2025
Occupancy
Owner

Room Types

Room Dimensions Area Description
Bedroom 2 0.81 x 1.32 1.07 sqft Hardwood Floor, Closet, Large Window
Bedroom 3 0.67 x 0.98 0.66 sqft Hardwood Floor, Closet, Large Window
Bedroom 4 1.12 x 0.82 0.92 sqft Broadloom, Closet, Above Grade Window
Dining Room 0.77 x 0.96 0.74 sqft Hardwood Floor, W/O To Deck, Overlooks Garden
Family Room 1.19 x 0.82 0.98 sqft Broadloom, Fireplace, Above Grade Window
Kitchen 0.77 x 0.96 0.74 sqft Tile Floor, Backsplash, Granite Counters
Laundry 1.41 x 0.66 0.93 sqft Walk-Up, Access To Garage, B/I Shelves
Living Room 1.42 x 1.21 1.72 sqft Hardwood Floor, Large Window, Combined w/Dining
Primary Bedroom 1.15 x 0.96 1.1 sqft Hardwood Floor, His and Hers Closets, Large Window
A
Alex Price
RIGHT AT HOME REALTY
Listed by MUNIRA ANJARY, Salesperson
31 days on site
Listing Broker
RE/MAX REALTY SPECIALISTS INC.
Courtesy
RE/MAX REALTY SPECIALISTS INC.
Listed Date
10/9/2026

Courtesy of PropTx MLS® / RE/MAX REALTY SPECIALISTS INC.

Similar homes for sale in Mississauga

Explore Mississauga

Copyright 2026 All rights reserved. Toronto Regional Real Estate Board (TRREB) assumes no responsibility for the accuracy of any information shown. The information provided herein must only be used by consumers that have a bona fide interest in the purchase, sale or lease of real estate and may not be used for any commercial purpose or any other purpose.
Powered by AgentLocator






