251 Chalfield Lane, Mississauga
1 / 40
For Sale
$1,099,000
4 bd · 3 ba · 2,000–2,500 sq ft

251 Chalfield Lane, Mississauga L4Z 1L1

MLS®# W13883882

Est. mortgage
$4,169/mo
Property taxes $8,757.61/yr

About This Home

Property Type
House, Detached, Backsplit 4
Parking
Attached 0 garage, 4 parking
MLS #
W13883882
Size
2000-2500 sqft
Basement
Finished
Listed on
2026-10-09
Lot size
36 x 134.92
Tax
$8,757.61 /yr
Days on Market
31
Approximate Age
31-50
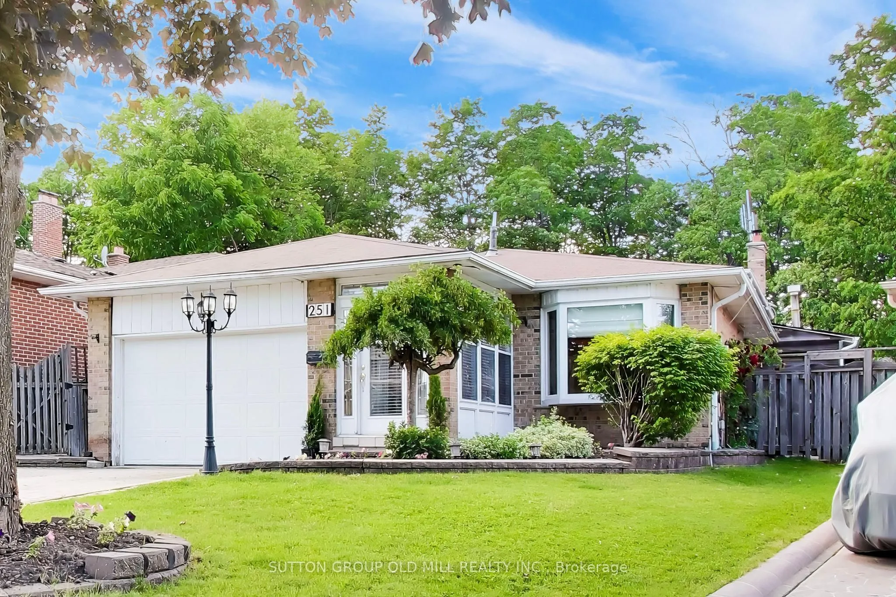
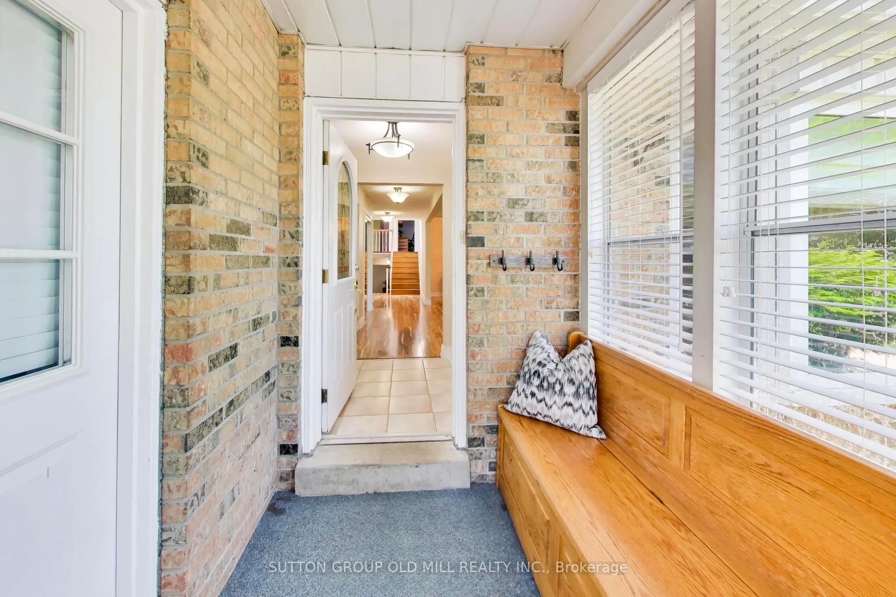
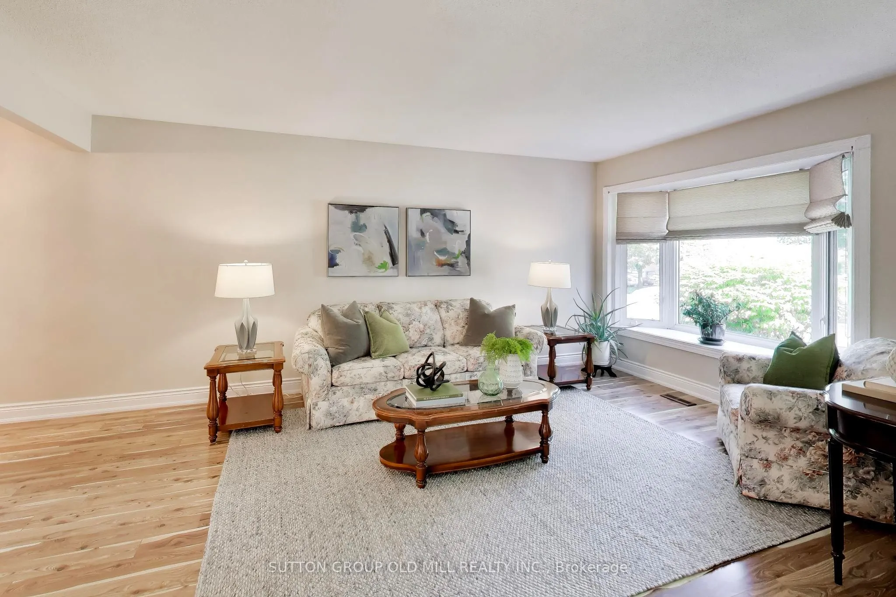
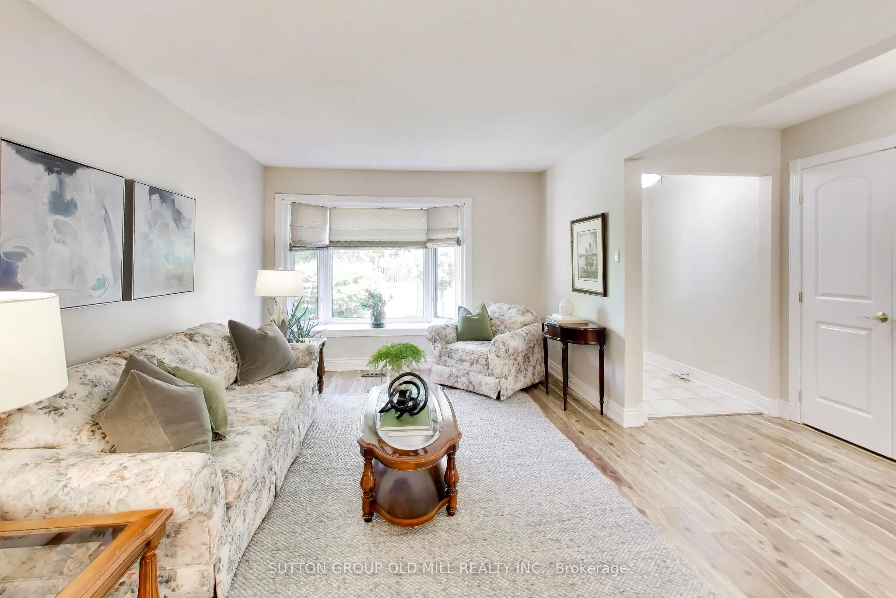
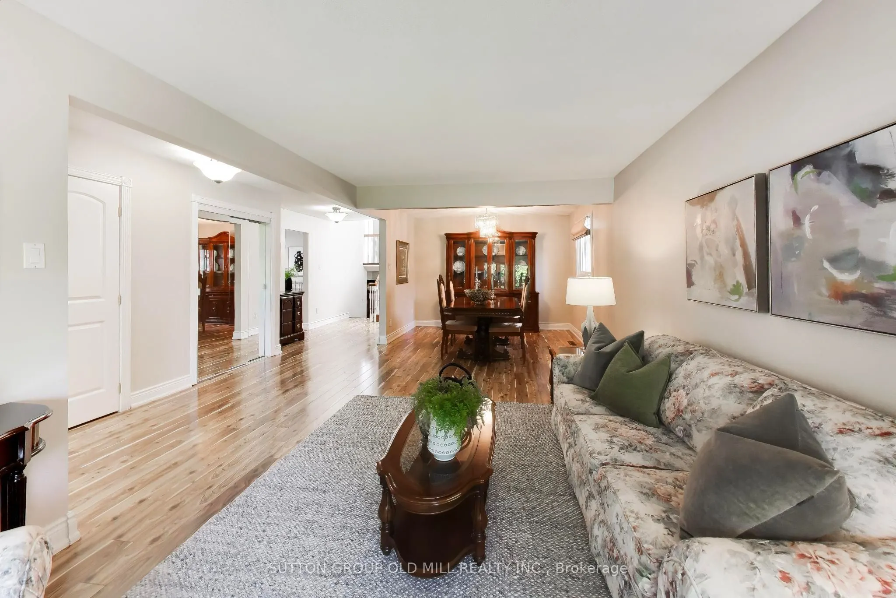
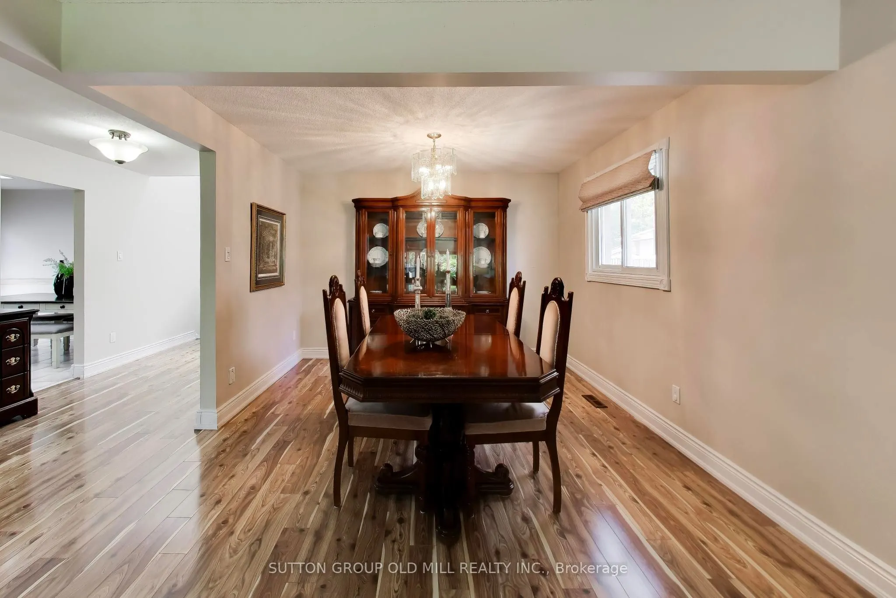
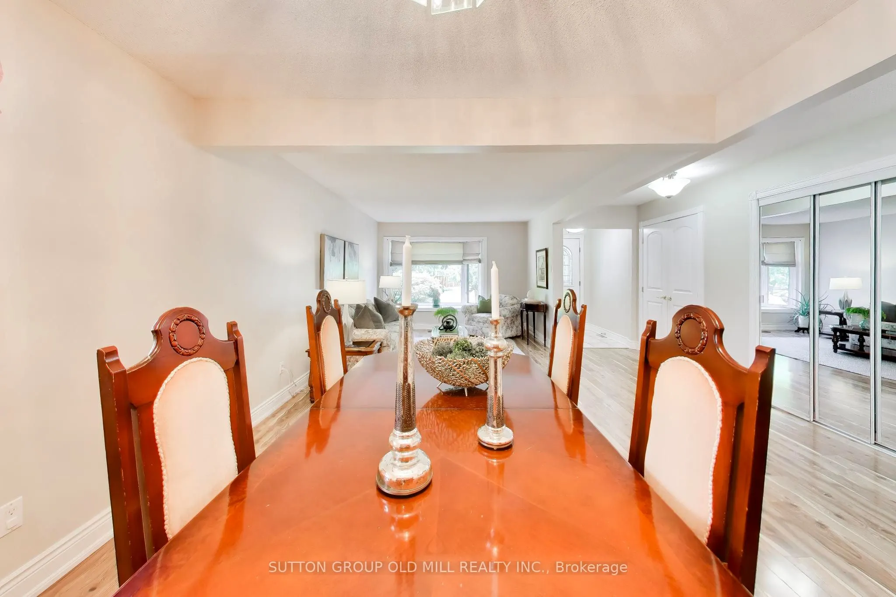
Welcome to 251 Chalfield Lane! Situated in sought after and family friendly Rathwood, this 4 bedroom home sits on a pie-shaped lot backing onto luscious green space. The bright and open main floor features combined living and formal dining areas boasting engineered hardwood floors and adjacent storage serving as the perfect space for entertaining and family gatherings. Expanded kitchen with custom cabinets, 6 burner natural gas stove, built in appliances and eat-in area with side door is well suited to serve as the main hub of a busy family home. Primary bedroom allows for king sized bed and features built-in custom storage, double closet, and access to 3 piece semi-ensuite. Generous size 2nd and 3rd bedrooms feature built-in Murphy bed / storage solutions allowing for added functionality. Lower level family room makes the ideal year round gathering spot for movie and game nights while offering the space and flexibility for a home office / study. Adjacent office with built-in cabinets can easily serve as a nanny-suite or guest bedroom. Open concept finished basement with pot lights, storage room and renovated 3 piece bath awaits your recreational ideas. For those warmer months, an inground pool serves as the gem of the expansive, sun drenched backyard with plenty of space for seating and entertaining. Single side entrance, gate accessibility on both sides of the home, and driveway parking round out the functionality of the home's exterior. Close To All Amenities. Minutes to all Major Hwy's (403/401/407/Qew). Close to public transportation, schools, Sheridan College, parks, Square One Shopping Centre, & 15 min to Toronto Pearson Airport

Property Details

Full Property Details

Interior

Bedrooms
4
Total Bedrooms
4
Washrooms
3
Square Footage
2000-2500 sqft
Basement
Finished
Heating Source
Gas
Heating Fuel
Forced Air
Air Conditioning
Central Air
Family Room
Yes
Kitchens
1
Total Kitchens
1
Fireplace Features
No

Exterior

Depth
134.92
Front
35.9
Lot Size
36 x 134.92 ft
Pool
Inground
Parking Spaces
4
Total Parking Spaces
4.00
Parking Description
Attached
Garage Spaces
0
Zoning
Residential

Building Description

Style
Backsplit 4
Home Type
House
Subtype
Detached
Year Built
31-50
Property Orientation
North
Exterior Finish
Brick
Sewers
Sewers
Water Supply
Municipal
Possession Date
12/11/2026

Community

Community
Rathwood

Taxes & Fees

Taxes
$8,757.61 /yr
Tax Year
2026
Occupancy
Owner

Other

Virtual Tour Link

Room Types

Room Dimensions Area Description
Bedroom 2 13.16 x 8.76 115.28 sqft Closet, Window, B/I Shelves
Bedroom 3 10.99 x 9.58 105.28 sqft Closet, Window, B/I Shelves
Bedroom 4 9.32 x 8.76 81.64 sqft Hardwood Floor, Window, B/I Shelves
Breakfast 10.17 x 10.07 102.41 sqft Side Door, Window, Tile Floor
Dining Room 10.99 x 8.86 97.37 sqft Hardwood Floor, Window
Family Room 25.52 x 10.66 272.04 sqft Brick Fireplace, Hardwood Floor, Window
Furnace Room 12.83 x 10.66 136.77 sqft B/I Shelves
Kitchen 13.75 x 10.07 138.46 sqft Breakfast Area, Window, Tile Floor
Living Room 16.8 x 10.93 183.62 sqft Hardwood Floor, Bay Window, Closet
Primary Bedroom 12.34 x 11.09 136.85 sqft Double Closet, Window, B/I Shelves
Recreation 26.67 x 14.5 386.72 sqft Pot Lights, Window
Sunroom 31.66 x 12.93 409.36 sqft Sliding Doors
A
Alex Price
RIGHT AT HOME REALTY
30 days on site
Listing Broker
SUTTON GROUP OLD MILL REALTY INC.
Courtesy
SUTTON GROUP OLD MILL REALTY INC.
Listed Date
10/9/2026

Courtesy of PropTx MLS® / SUTTON GROUP OLD MILL REALTY INC.

Similar homes for sale in Mississauga

Explore Mississauga

Copyright 2026 All rights reserved. Toronto Regional Real Estate Board (TRREB) assumes no responsibility for the accuracy of any information shown. The information provided herein must only be used by consumers that have a bona fide interest in the purchase, sale or lease of real estate and may not be used for any commercial purpose or any other purpose.
Powered by AgentLocator






