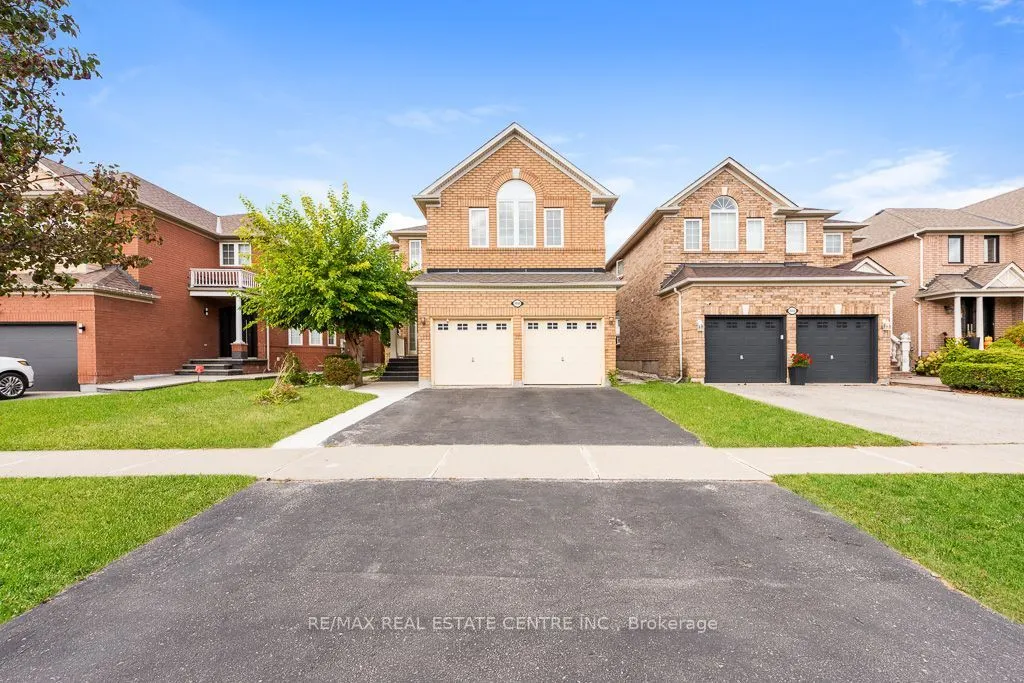
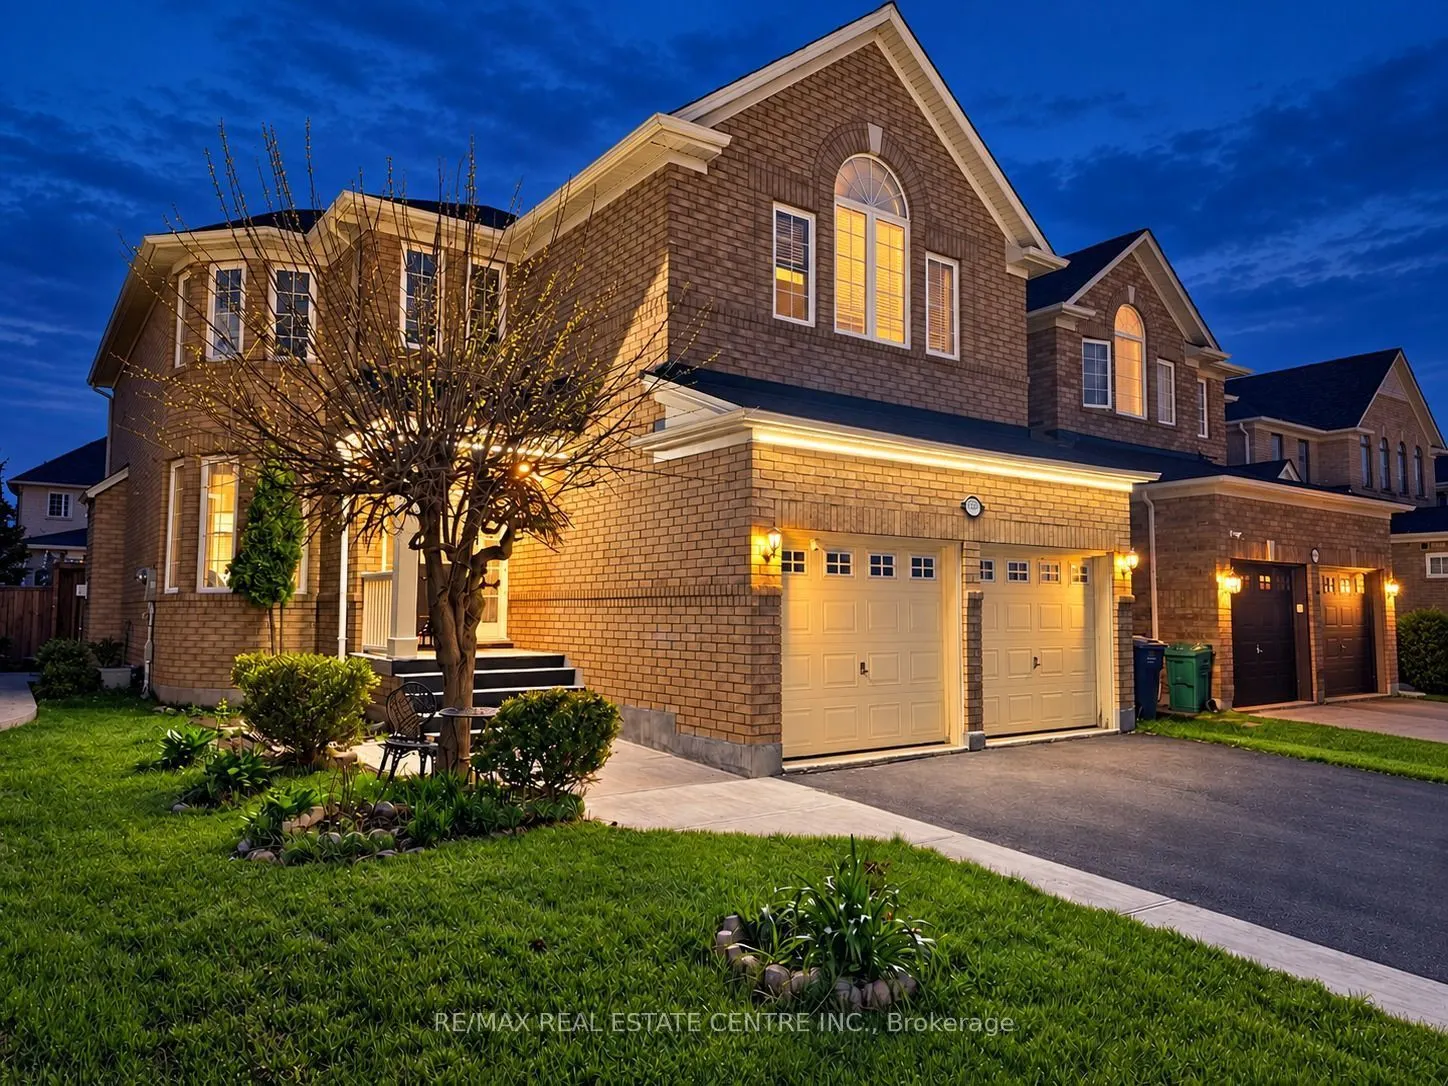
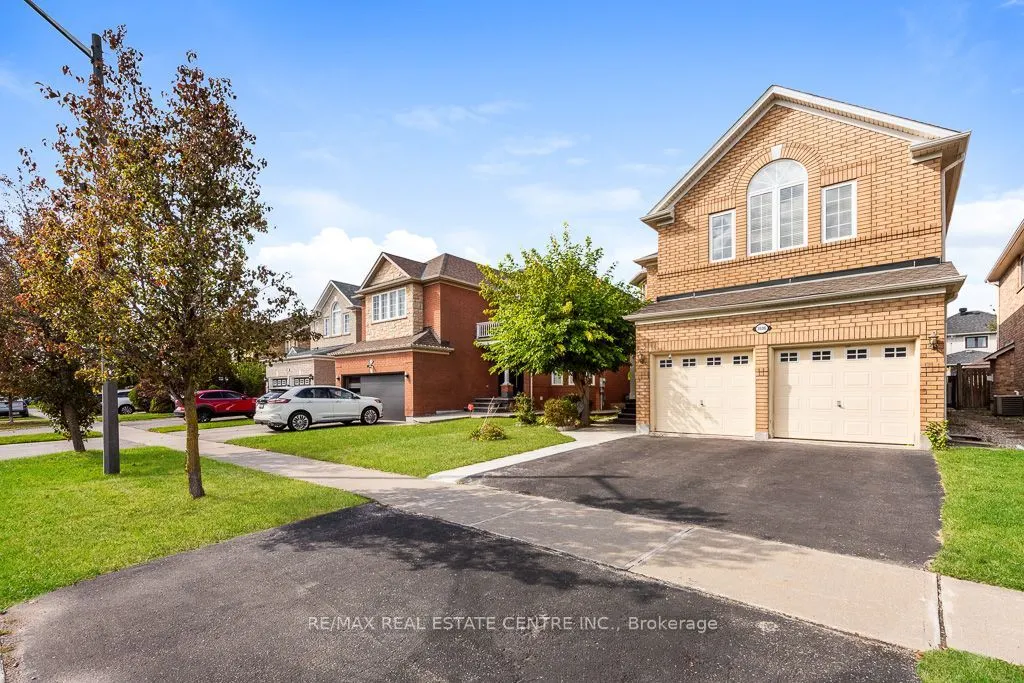
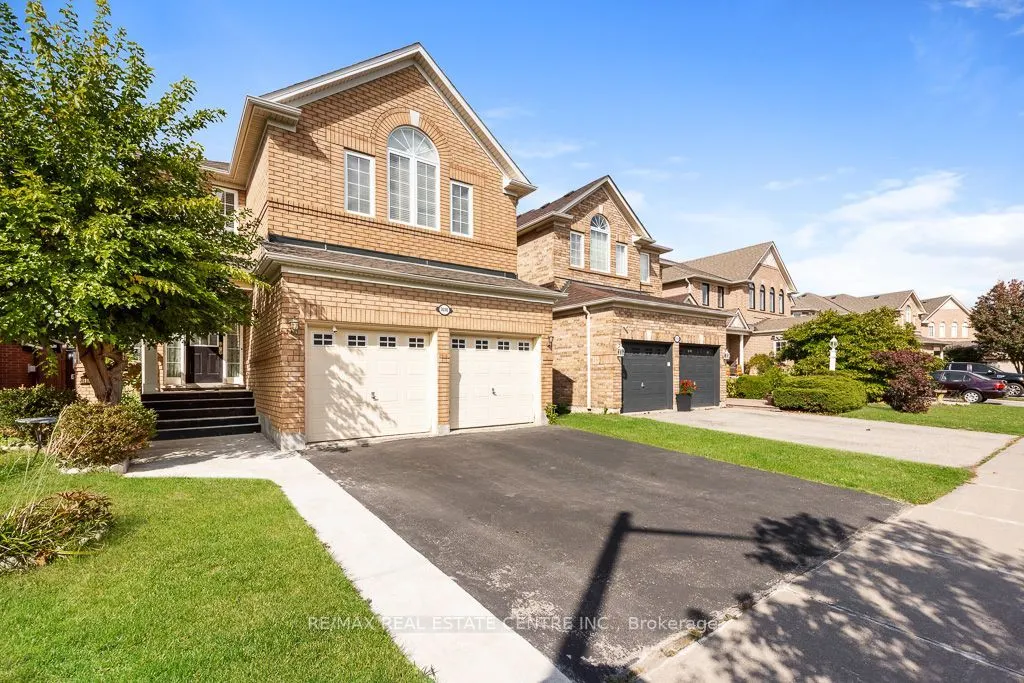
3696 Waterfall Crescent, Mississauga
1 / 48
For Sale
$1,199,990
4+3 bd · 5 ba · 2,500–3,000 sq ft

3696 Waterfall Crescent, Mississauga L5N 8G8

MLS®# W13884864

Est. mortgage
$4,552/mo
Property taxes $8,246.29/yr

About This Home

Property Type
House, Detached, 2-Storey
Parking
Built-In 2 garage, 2 parking
MLS #
W13884864
Size
2500-3000 sqft
Basement
Finished,Partially Finished
Listed on
2026-10-09
Lot size
40 x 107.0
Tax
$8,246.29 /yr
Days on Market
31
Approximate Age
16-30
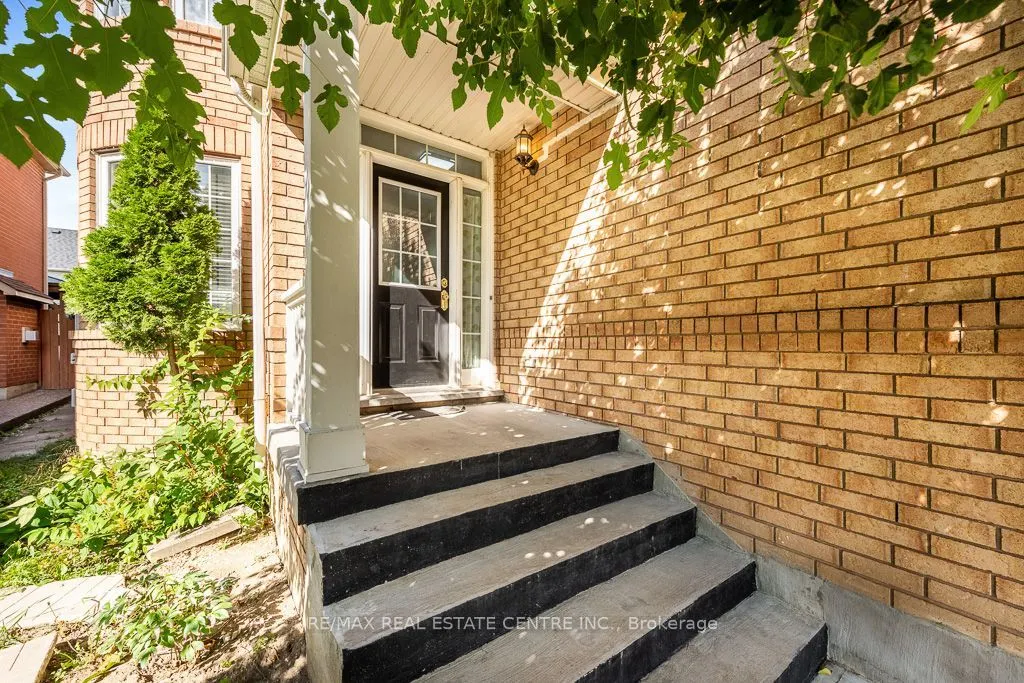
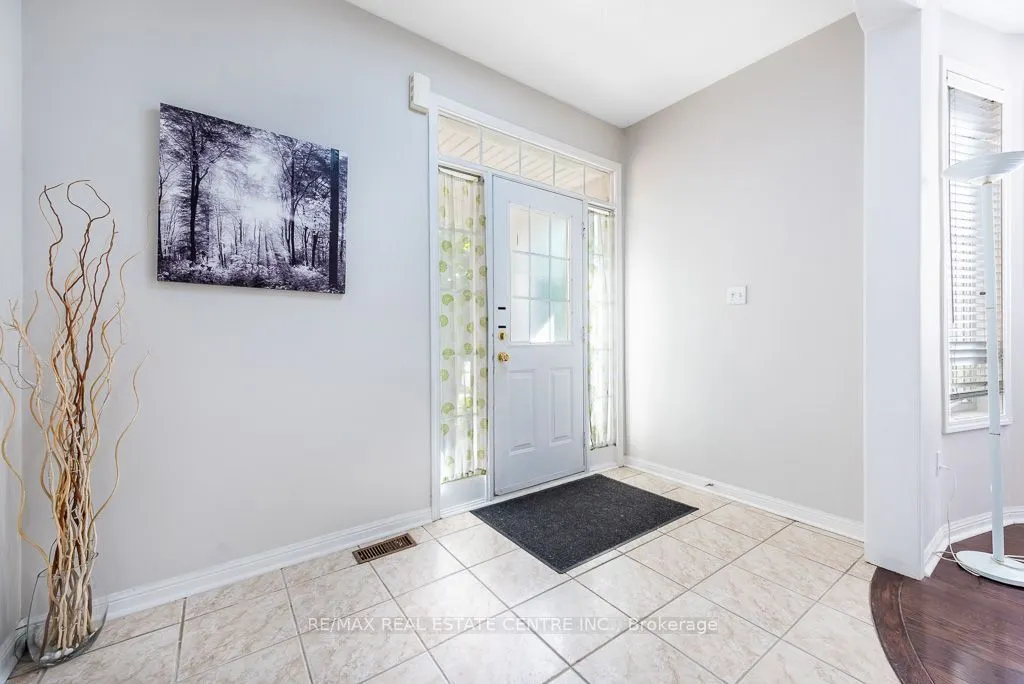
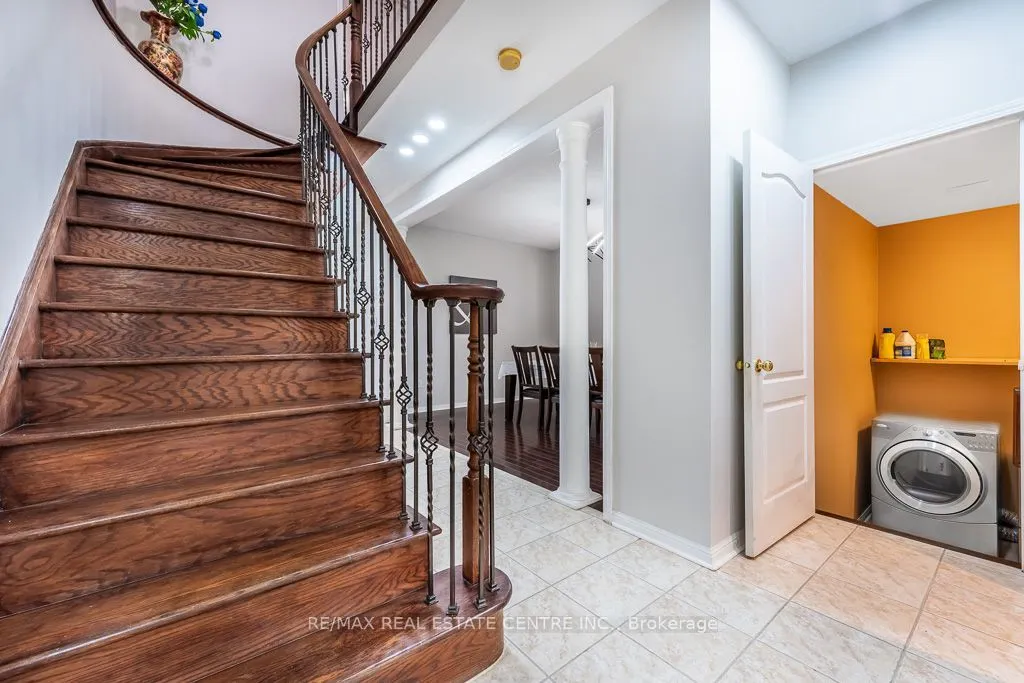
Discover space, comfort and a thoughtful layout at 3696 Waterfall Cres, nestled on a quiet, family-friendly crescent in Mississauga. Built by Mattamy in 2001, this four-bedroom home offers approximately 2,902 sq. ft. per builder's plan. 4+3 bedrooms 5 bathrooms The main floor features impressive 9-ft ceilings, formal living and dining rooms, and a spacious family room, providing inviting spaces for both entertaining and everyday living. The open-concept design is complemented by a generous eat-in kitchen with stainless steel appliances, granite countertops and a large centre island. Upstairs, the efficient layout makes excellent use of space, with four bedrooms, two ensuite bathrooms and a Jack-and-Jill bathroom featuring dual sinks. With 3.5 bathrooms throughout the home, there is plenty of convenience for family and guests. Updated mechanicals include a furnace and humidifier approximately three years old, along with an air conditioner and owned hot water tank approximately two years old. An inviting family home with generous proportions and a layout designed for comfortable living! Furnace - 3 yrs, Humidifier - 3 yrs, AC - 2 yrs, Owned hot water tank - 2 yrs Don't miss out on this lovely home!

Property Details

Full Property Details

Interior

Bedrooms
4
Bedrooms Plus
3
Total Bedrooms
7
Washrooms
5
Square Footage
2500-3000 sqft
Basement
Finished,Partially Finished
Heating Source
Gas
Heating Fuel
Forced Air
Air Conditioning
Central Air
Family Room
Yes
Kitchens
1
Total Kitchens
1
Fireplace Features
Yes

Exterior

Depth
107.0
Front
40.03
Lot Size
40 x 107.0 ft
Pool
None
Parking Spaces
2
Total Parking Spaces
4.00
Parking Description
Built-In
Garage Spaces
2

Building Description

Style
2-Storey
Home Type
House
Subtype
Detached
Year Built
16-30
Property Orientation
North
Exterior Finish
Brick
Sewers
Sewers
Water Supply
Municipal
Possession Date
11/10/2026

Community

Community
Lisgar

Taxes & Fees

Taxes
$8,246.29 /yr
Tax Year
2026
Occupancy
Vacant

Other

Virtual Tour Link

Room Types

Room Dimensions Area Description
Bedroom 2 13.19 x 11.19 147.6 sqft 4 Pc Ensuite, Closet, Hardwood Floor
Bedroom 3 12.01 x 11.09 133.19 sqft Semi Ensuite, Closet, Hardwood Floor
Bedroom 4 12.01 x 10.86 130.43 sqft Semi Ensuite, Closet, Hardwood Floor
Breakfast 17.98 x 12.47 224.21 sqft Ceramic Floor, Open Concept, Window
Dining Room 14.9 x 10.7 159.43 sqft Separate Room, Hardwood Floor, Window
Family Room 18.9 x 10.7 202.23 sqft Hardwood Floor, Window
Kitchen 17.98 x 12.73 228.89 sqft Granite Counters, Stainless Steel Appl, Tile Floor
Laundry 6.96 x 7.55 52.55 sqft Access To Garage, Tile Floor, Cedar Closet(s)
Living Room 14.9 x 10.7 159.43 sqft Hardwood Floor, Window
Primary Bedroom 19.85 x 19.36 384.3 sqft 5 Pc Ensuite, Walk-In Closet(s), Hardwood Floor
A
Alex Price
RIGHT AT HOME REALTY
Listed by AMAN SAINI, Broker
30 days on site
Listing Broker
RE/MAX REAL ESTATE CENTRE INC.
Courtesy
RE/MAX REAL ESTATE CENTRE INC.
Listed Date
10/9/2026

Courtesy of PropTx MLS® / RE/MAX REAL ESTATE CENTRE INC.

Similar homes for sale in Mississauga

Explore Mississauga

Copyright 2026 All rights reserved. Toronto Regional Real Estate Board (TRREB) assumes no responsibility for the accuracy of any information shown. The information provided herein must only be used by consumers that have a bona fide interest in the purchase, sale or lease of real estate and may not be used for any commercial purpose or any other purpose.
Powered by AgentLocator






