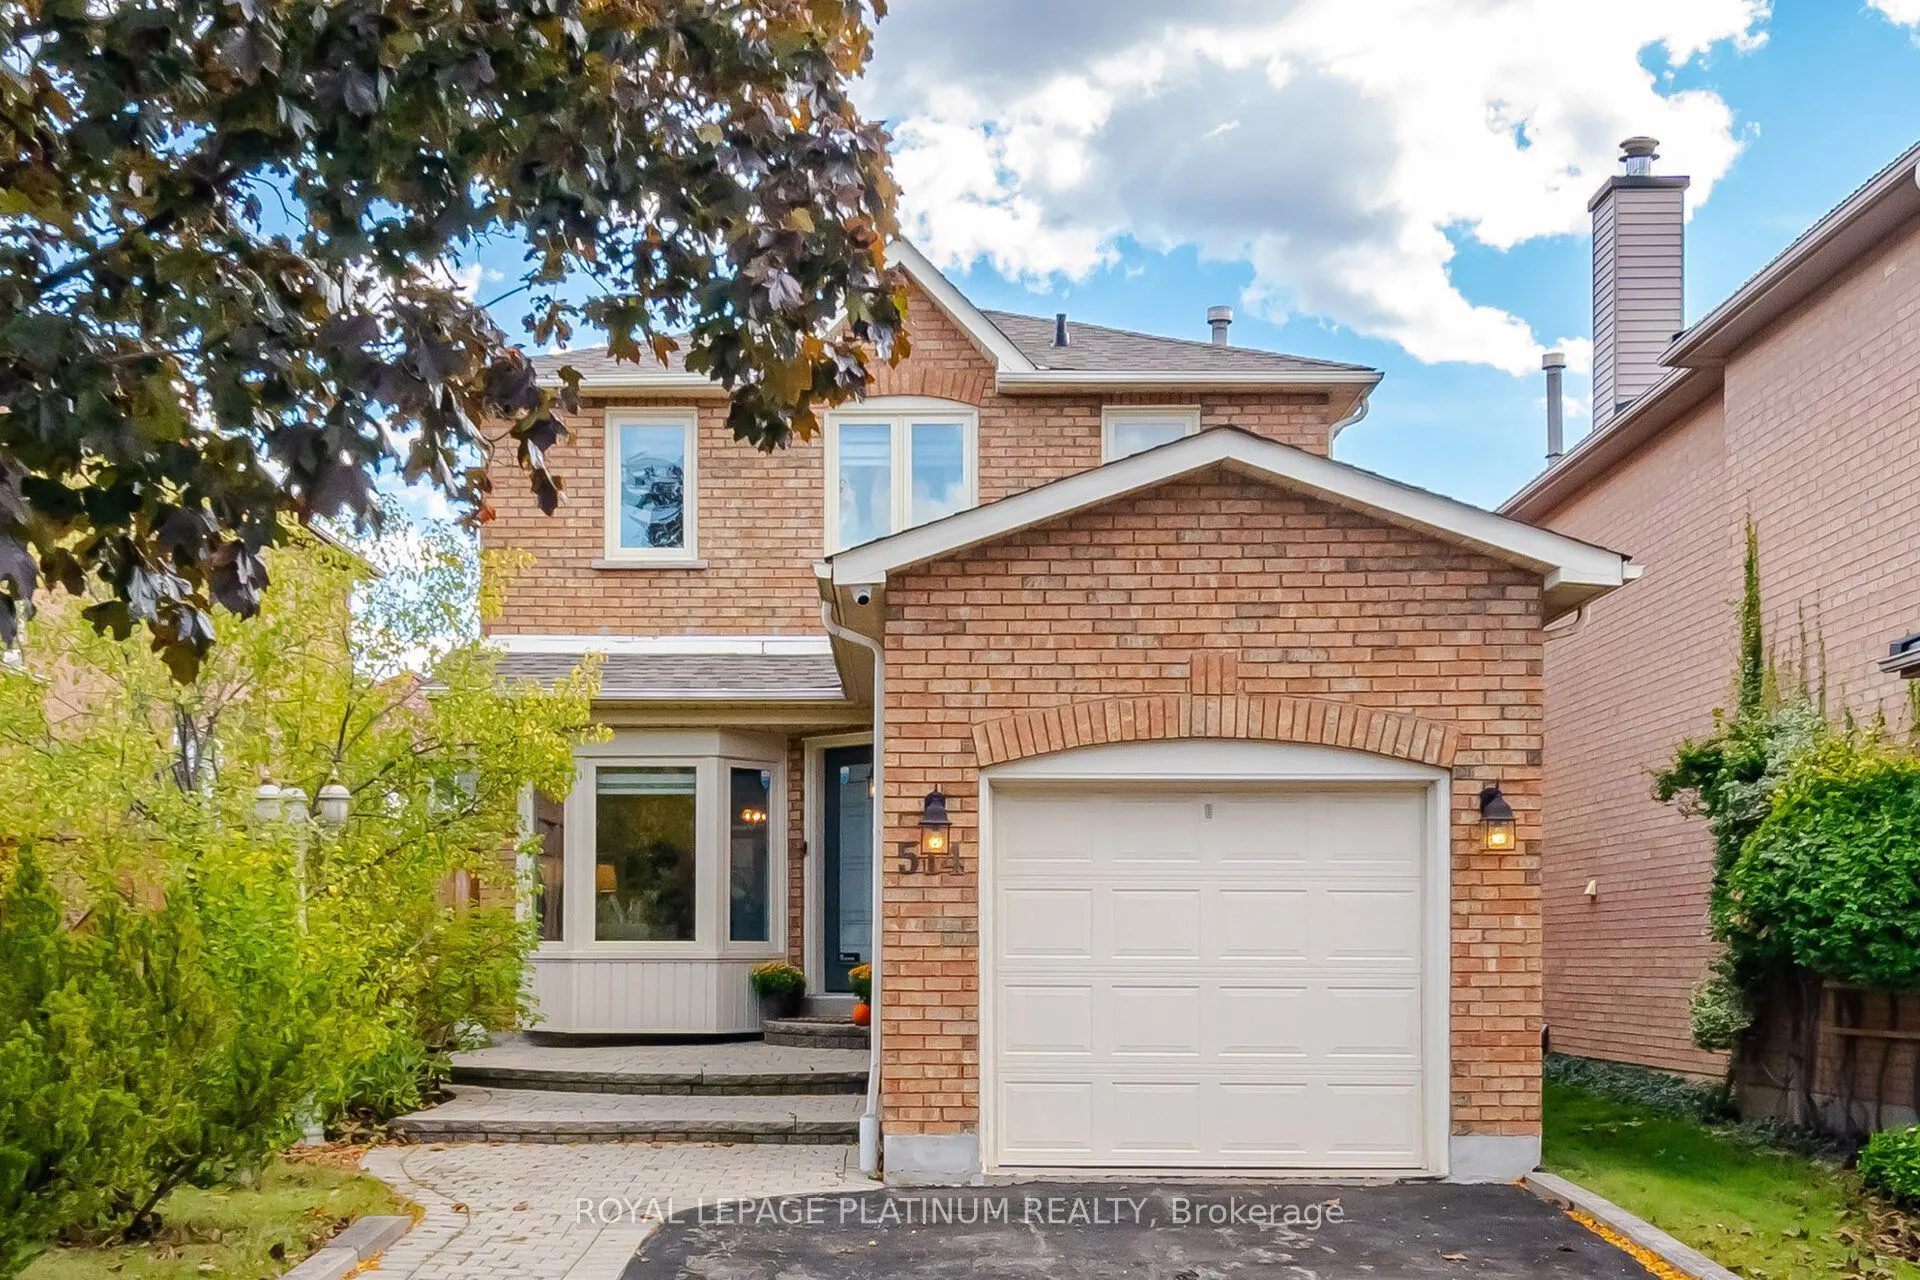
514 Tipton Court, Mississauga
1 / 36
For Sale
$1,040,000
3+1 bd · 3 ba · 1,100–1,500 sq ft

514 Tipton Court, Mississauga L5R 3M6

MLS®# W13885626

Est. mortgage
$3,945/mo
Property taxes $5,903.36/yr

About This Home

Property Type
House, Detached, 2-Storey
Parking
Attached 1 garage, 3 parking
MLS #
W13885626
Size
1100-1500 sqft
Basement
Full,Finished
Listed on
2026-10-10
Lot size
39 x 124.64
Tax
$5,903.36 /yr
Days on Market
30
Approximate Age
31-50
Fall in love with this adorable, move-in-ready home nestled in a sought-after, family-friendly cul-de-sac! Brimming with warmth and charm, this delightful 3-bedroom, 3-bathroom home offers the perfect blend of cozy character and comfort. Step inside to discover beautiful hardwood floors throughout the living spaces, complemented by fresh new carpeting on the stairs and a bright, welcoming layout that feels like home the moment you walk in. Step outside to your own enchanting backyard retreat, where a lovely patio, mature trees, and beautiful perennial gardens create the perfect setting for summer barbecues, morning coffee, and relaxing afternoons surrounded by nature. The finished basement offers wonderful additional living space for family movie nights, a home office, or a cozy recreation room. With an extended driveway offering parking for up to 3 cars, everyday convenience comes easy. Nestled in a wonderful neighbourhood with an excellent school catchment area, this sweet home is perfect for families looking for a warm, welcoming place to call their own. Cute, cozy, and full of heart - this Mississauga gem is ready to welcome you home!

Property Details

Full Property Details

Interior

Bedrooms
3
Bedrooms Plus
1
Total Bedrooms
4
Washrooms
3
Square Footage
1100-1500 sqft
Basement
Full,Finished
Heating Source
Gas
Heating Fuel
Forced Air
Air Conditioning
Central Air
Family Room
Yes
Kitchens
1
Total Kitchens
1
Fireplace Features
No

Exterior

Depth
124.64
Front
38.62
Driveway
Front Yard Parking
Lot Size
39 x 124.64 ft
Pool
None
Parking Spaces
3
Total Parking Spaces
4.00
Parking Description
Attached
Garage Spaces
1

Building Description

Style
2-Storey
Home Type
House
Subtype
Detached
Year Built
31-50
Property Orientation
South
Exterior Finish
Brick
Sewers
Sewers
Water Supply
Municipal
Possession Date
12/1/2026

Community

Community
Hurontario

Taxes & Fees

Taxes
$5,903.36 /yr
Tax Year
2025
Occupancy
Owner

Other

Virtual Tour Link

Room Types

Room Dimensions Area Description
Bedroom 2 12.3 x 8.63 106.15 sqft Closet, Hardwood Floor
Bedroom 3 9.45 x 8.14 76.92 sqft Closet, Hardwood Floor
Dining Room 9.68 x 10.17 98.45 sqft Hardwood Floor, Combined w/Living
Kitchen 13.78 x 10.66 146.89 sqft Breakfast Area, W/O To Patio
Living Room 16.4 x 10.17 166.79 sqft Hardwood Floor, Combined w/Dining
Primary Bedroom 12.3 x 10.66 131.12 sqft Walk-In Closet(s), Hardwood Floor
Recreation 24.44 x 11.91 291.08 sqft 3 Pc Bath
A
Alex Price
RIGHT AT HOME REALTY
Listed by MILLY ROBINS, Salesperson
29 days on site
Listing Broker
ROYAL LEPAGE PLATINUM REALTY
Courtesy
ROYAL LEPAGE PLATINUM REALTY
Listed Date
10/10/2026

Courtesy of PropTx MLS® / ROYAL LEPAGE PLATINUM REALTY

Similar homes for sale in Mississauga

Explore Mississauga

Copyright 2026 All rights reserved. Toronto Regional Real Estate Board (TRREB) assumes no responsibility for the accuracy of any information shown. The information provided herein must only be used by consumers that have a bona fide interest in the purchase, sale or lease of real estate and may not be used for any commercial purpose or any other purpose.
Powered by AgentLocator






