3071 Bayberry Drive, Mississauga
1 / 42
For Sale
$1,399,000
4 bd · 4 ba · 2,500–3,000 sq ft

3071 Bayberry Drive, Mississauga L5N 6P1

MLS®# W13886030

Est. mortgage
$5,307/mo
Property taxes $8,355.08/yr

About This Home

Property Type
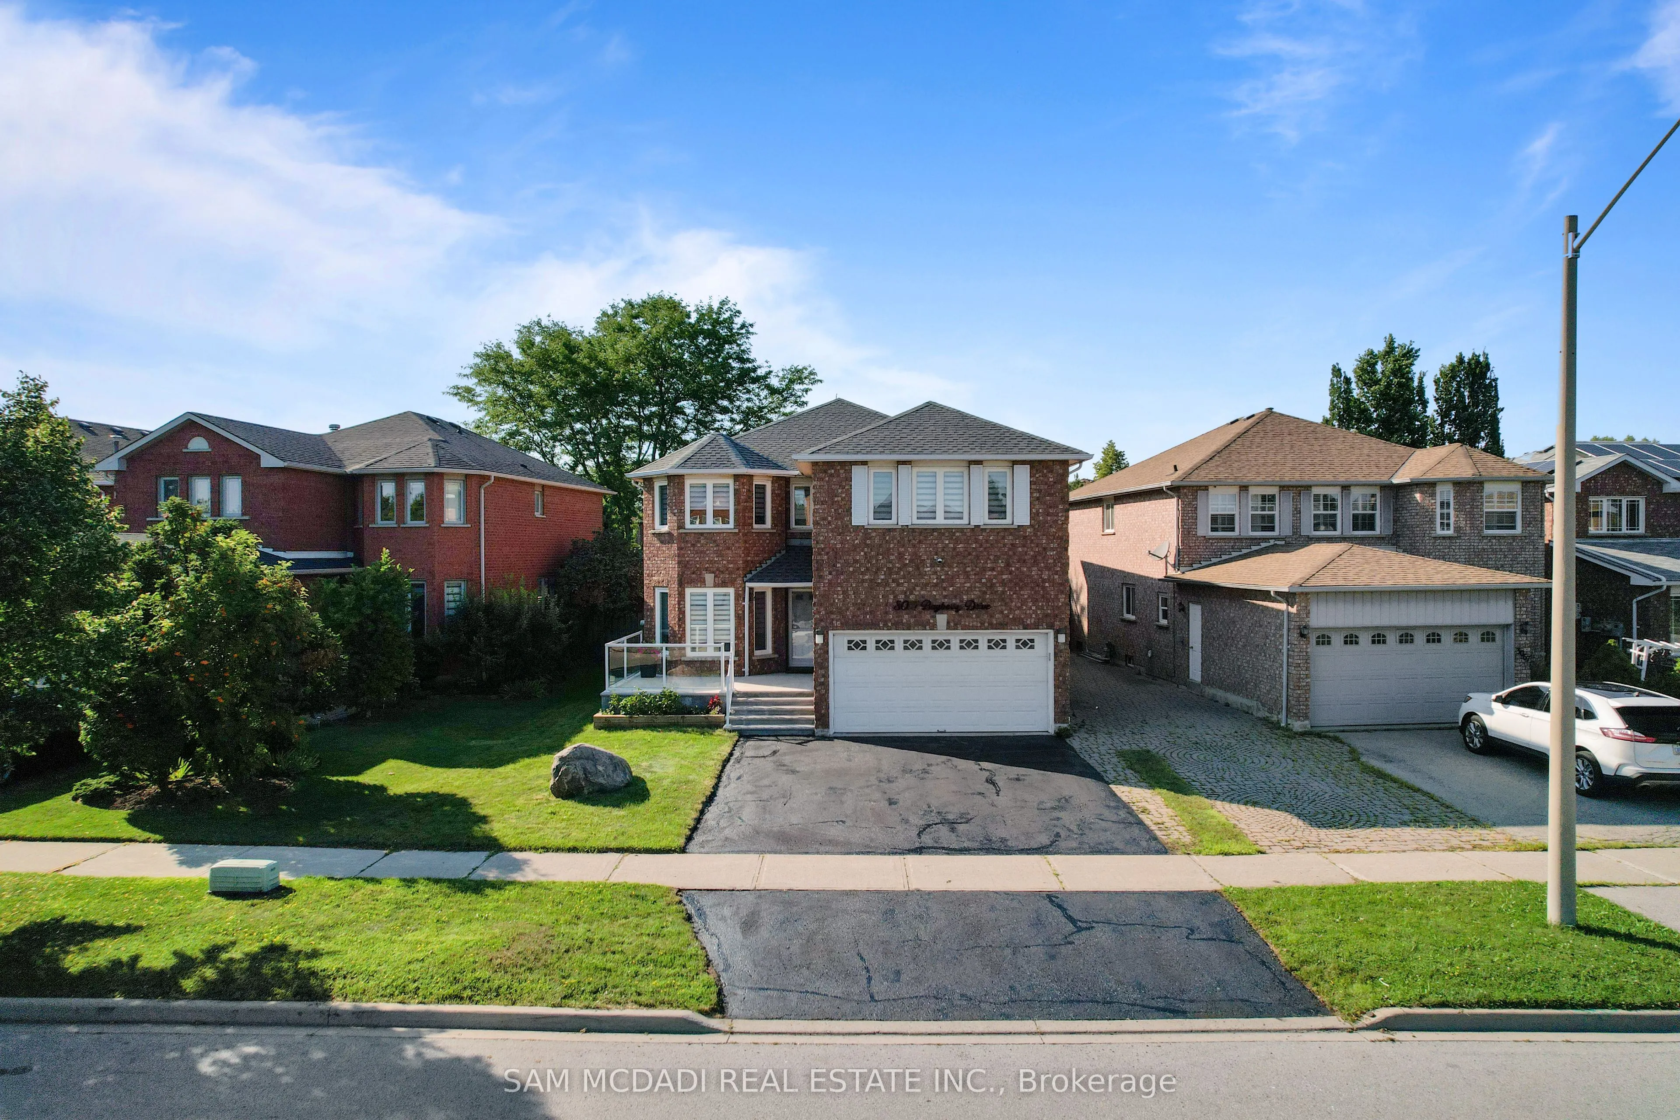
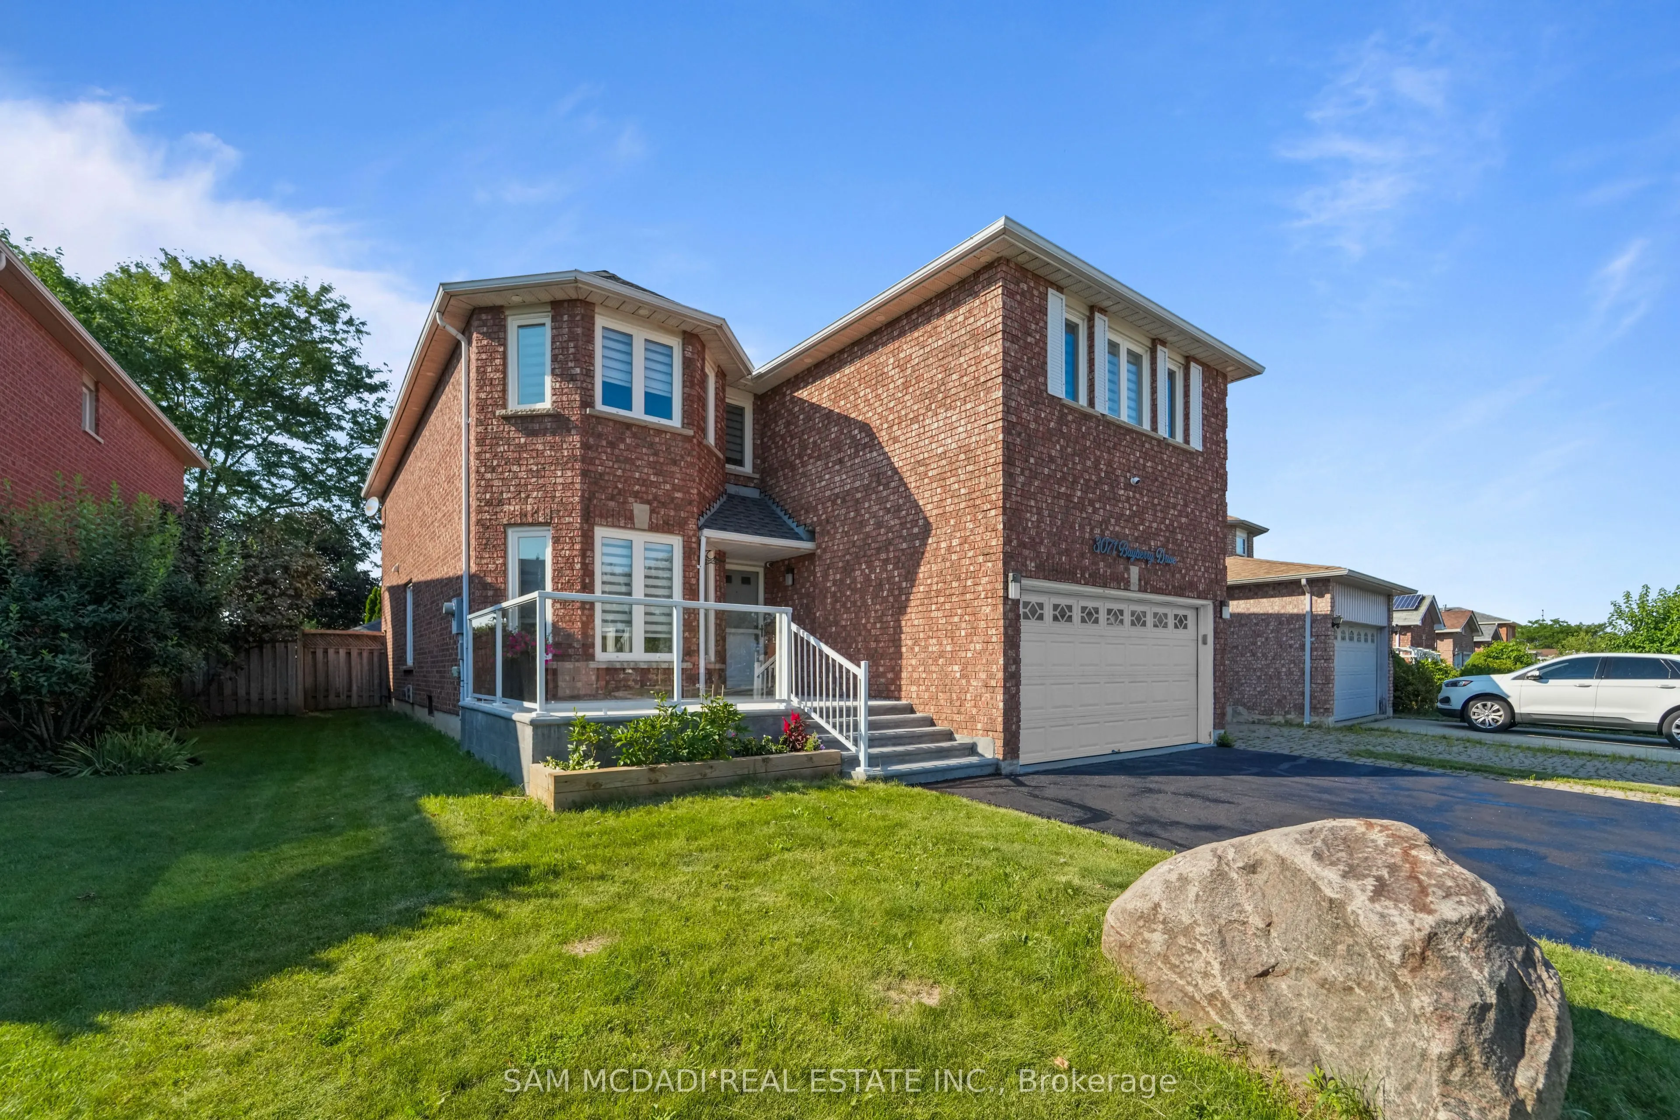
House, Detached, 2-Storey
Parking
Built-In 2 garage, 4 parking
MLS #
W13886030
Size
2500-3000 sqft
Basement
Full,Finished
Listed on
2026-10-11
Lot size
49 x 122.83
Tax
$8,355.08 /yr
Days on Market
29
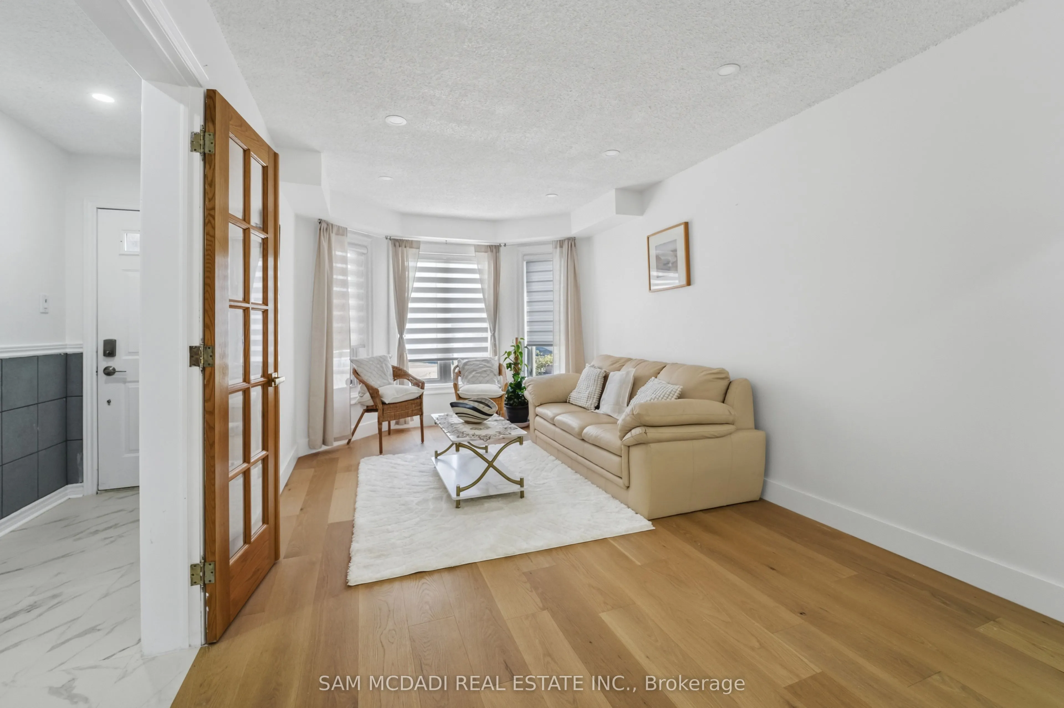
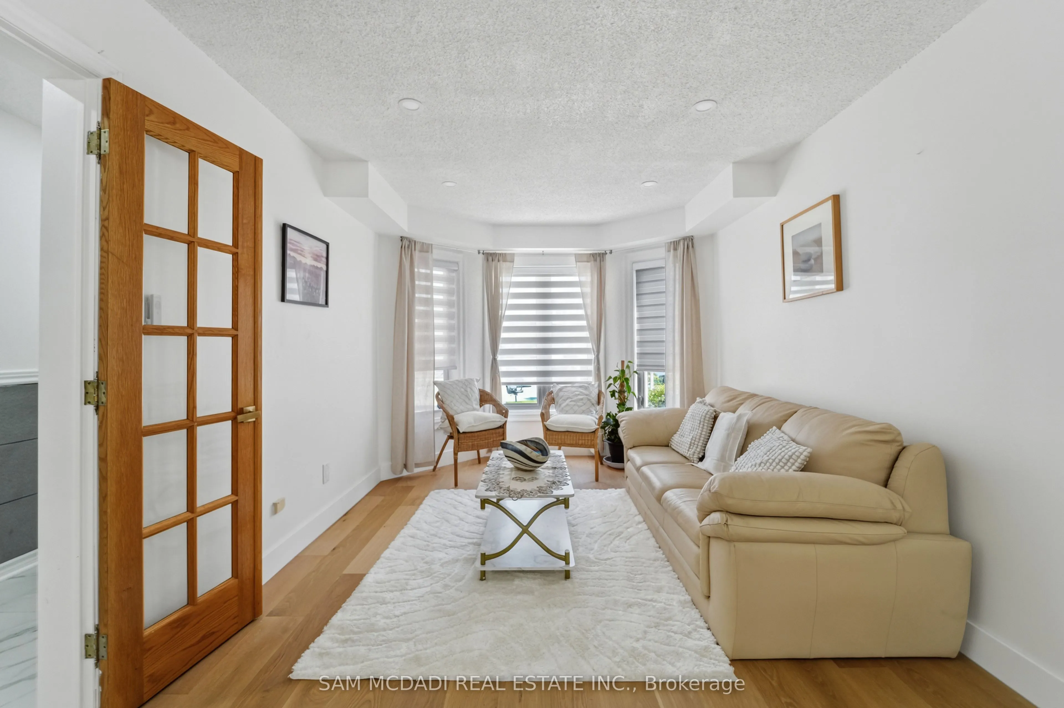
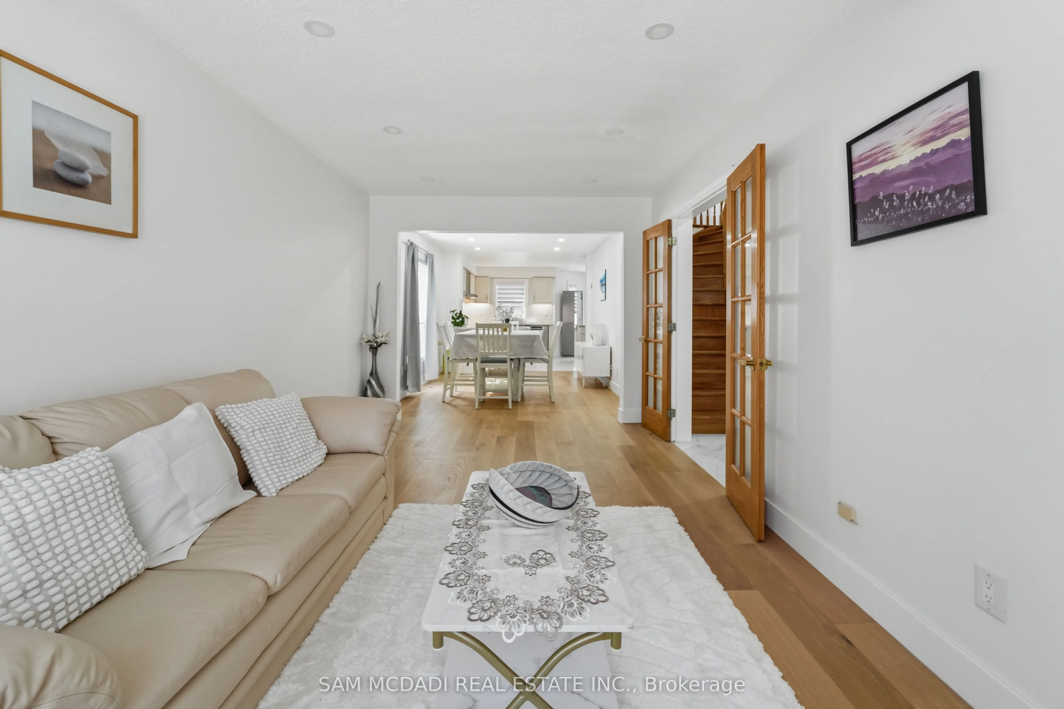
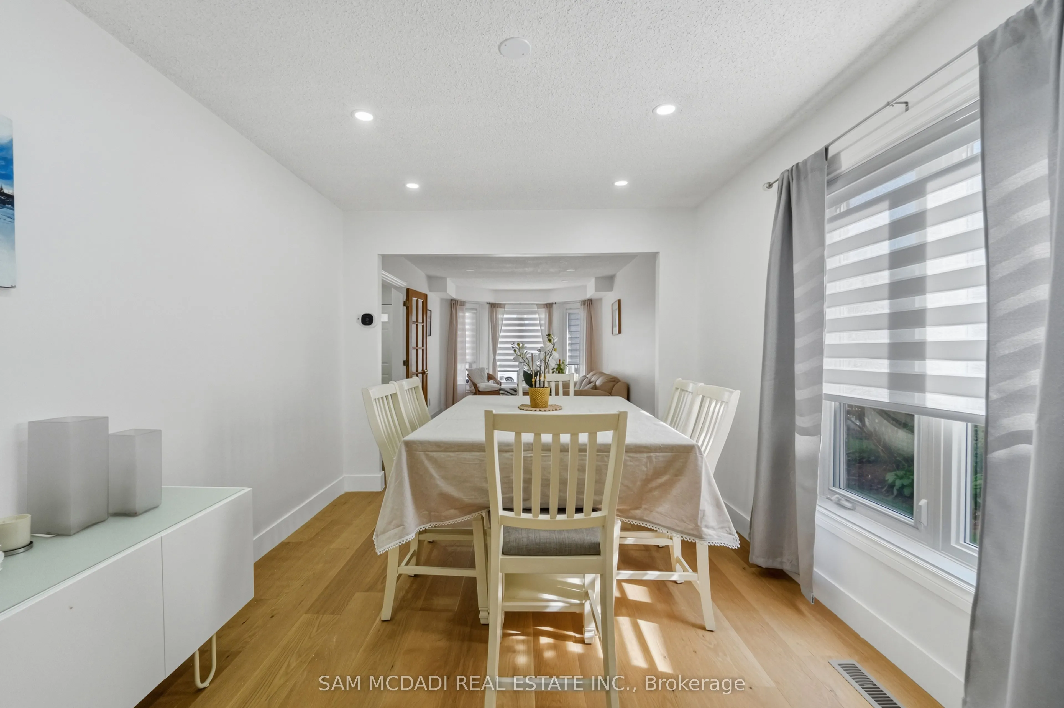
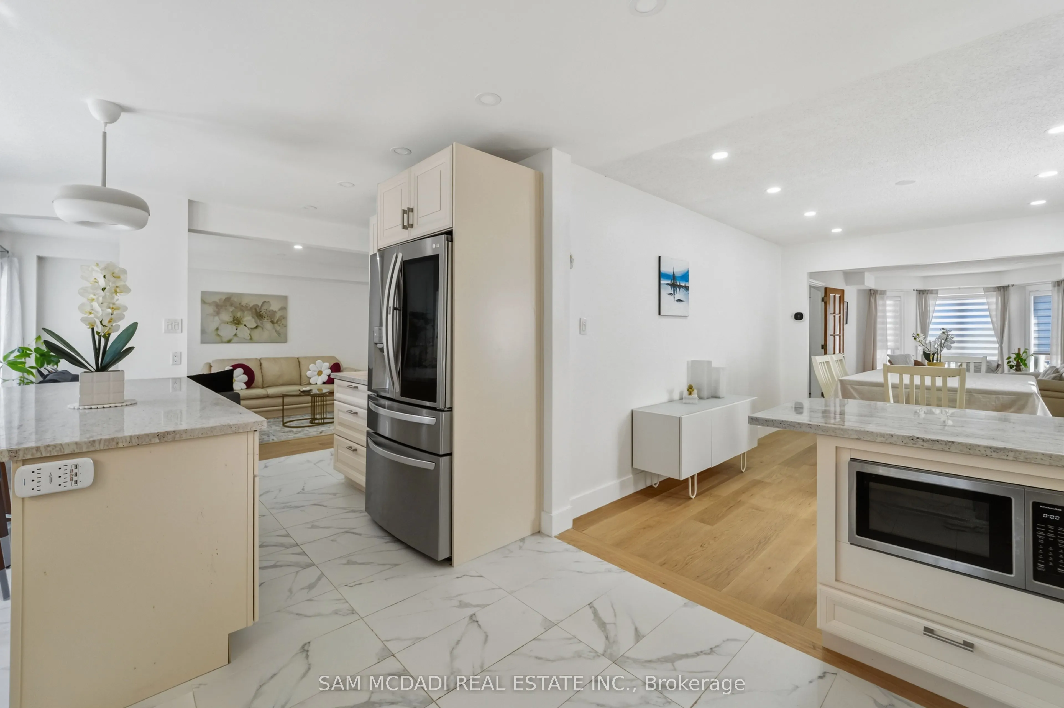
Welcome to this beautifully redesigned 4 bedroom, 3.5 bathroom executive home in the highly sought-after Meadowvale community. The interior offers almost 3,000 SF above grade with a bright, open concept main floor layout showcasing a stunning kitchen with granite countertops, custom cabinetry, premium stainless steel appliances, and a large centre island perfect for gathering. Easy access to your large backyard deck through the kitchen creates a seamless indoor-outdoor entertainment experience for loved ones and guests. The main level also features large principal rooms, including the living and dining spaces designed with beautiful hardwood floors, expansive windows, and pot lights. Ascend upstairs to find 4 spacious bedrooms, including the Owner's suite with several closet spaces and an upgraded spa-like ensuite perfect for rest and relaxation. 3 more bedrooms down the hall feature large closets and share a 3-piece bathroom; this level also has hardwood floors throughout. The basement adds additional square footage, bringing the total to approx. 4,200 SF and features a powder room, a large recreation area, ceramic tile floors, pot lights, a wet bar, and more! Located in a very family-friendly neighbourhood with close proximity to top rated schools, Meadowvale Town Centre, parks/trails, transit, and highway 401, 403, and 407. Move in ready and loaded with an abundance of upgrades, this home offers the perfect combination of location, style, and lasting value.

Property Details

Full Property Details

Interior

Bedrooms
4
Total Bedrooms
4
Washrooms
4
Square Footage
2500-3000 sqft
Basement
Full,Finished
Heating Source
Gas
Heating Fuel
Forced Air
Air Conditioning
Central Air
Family Room
Yes
Kitchens
1
Total Kitchens
1
Fireplace Features
Yes

Exterior

Depth
122.83
Front
49.48
Driveway
Private Double
Lot Size
49 x 122.83 ft
Pool
None
Parking Spaces
4
Total Parking Spaces
6.00
Parking Description
Built-In
Garage Spaces
2

Building Description

Style
2-Storey
Home Type
House
Subtype
Detached
Property Orientation
North
Exterior Finish
Brick
Sewers
Sewers
Water Supply
Municipal
Possession Date
No Data

Community

Community
Meadowvale

Taxes & Fees

Taxes
$8,355.08 /yr
Tax Year
2026
Occupancy
Vacant

Other

Virtual Tour Link

Room Types

Room Dimensions Area Description
Bedroom 2 10.43 x 13.12 136.84 sqft Walk-In Closet(s), Large Window, Pot Lights
Bedroom 3 15.91 x 16.63 264.58 sqft Walk-In Closet(s), Large Window, Pot Lights
Bedroom 4 10.07 x 15.45 155.58 sqft Closet, Large Window, Pot Lights
Dining Room 10.04 x 14.86 149.19 sqft Large Window, Overlooks Living, Pot Lights
Family Room 10.3 x 31.04 319.71 sqft Large Window, Combined w/Kitchen, Pot Lights
Kitchen 19.91 x 12.99 258.63 sqft Centre Island, W/O To Patio, Pot Lights
Living Room 10.04 x 17.95 180.22 sqft Bay Window, French Doors, Pot Lights
Primary Bedroom 18.34 x 18.8 344.79 sqft 5 Pc Ensuite, Walk-In Closet(s), Pot Lights
Recreation 19.32 x 38.06 735.32 sqft Wet Bar, Tile Floor, Pot Lights
A
Alex Price
RIGHT AT HOME REALTY
29 days on site
Listing Broker
SAM MCDADI REAL ESTATE INC.
Courtesy
SAM MCDADI REAL ESTATE INC.
Listed Date
10/11/2026

Courtesy of PropTx MLS® / SAM MCDADI REAL ESTATE INC.

Similar homes for sale in Mississauga

Explore Mississauga

Copyright 2026 All rights reserved. Toronto Regional Real Estate Board (TRREB) assumes no responsibility for the accuracy of any information shown. The information provided herein must only be used by consumers that have a bona fide interest in the purchase, sale or lease of real estate and may not be used for any commercial purpose or any other purpose.
Powered by AgentLocator






